513 Marshagen Road, Haldimand, Ontario N1A 2W2

Listed for:
$1,549,000
5 beds
4 baths
Listed 2 days ago
House for rent: 513 Marshagen Road, Haldimand, Ontario N1A 2W2

View all 50 photos

About

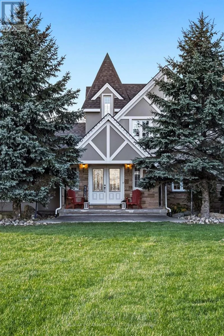
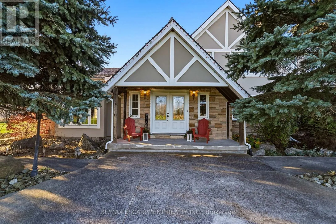
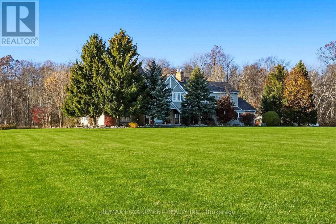
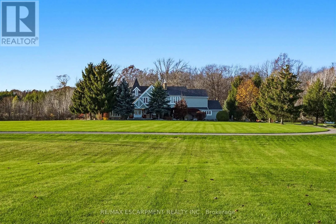
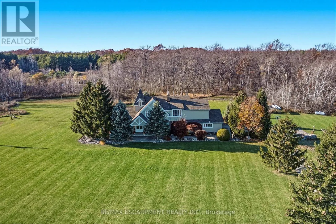
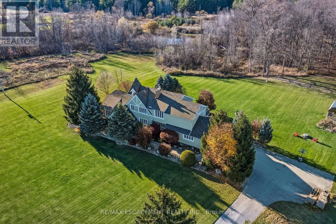
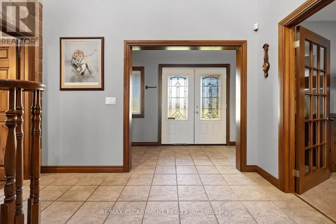
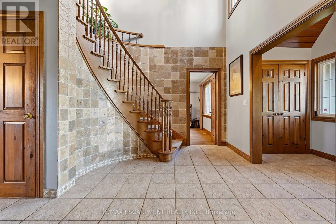
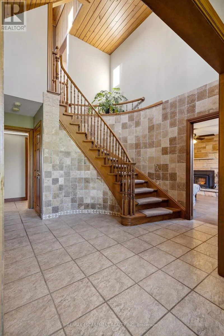
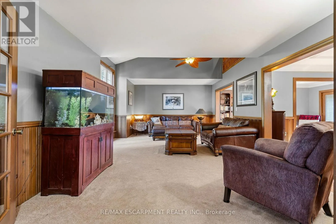
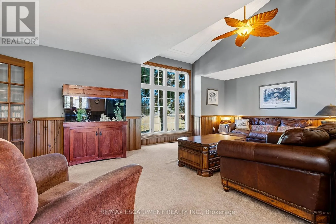
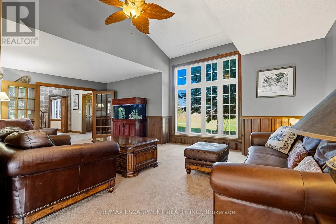
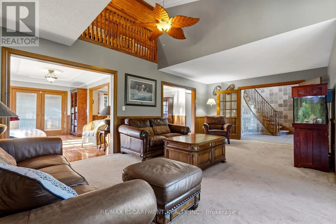
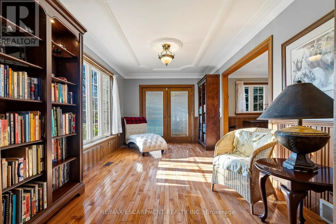
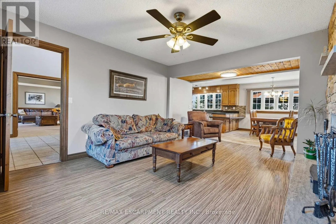
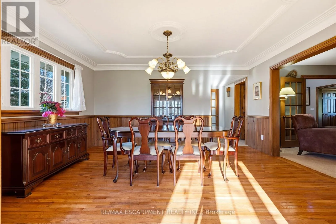
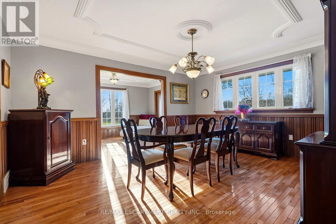
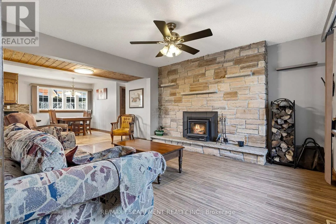
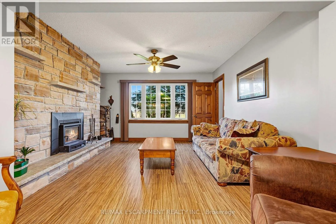
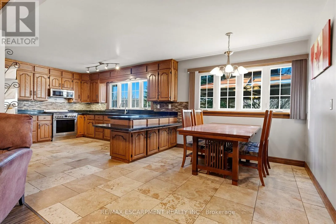
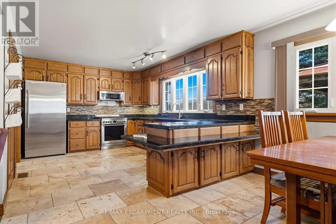
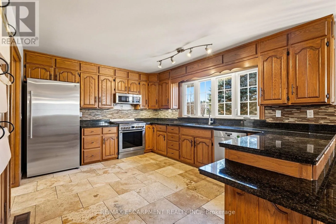
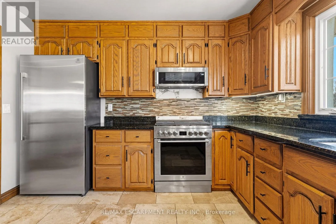
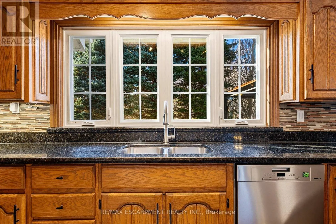
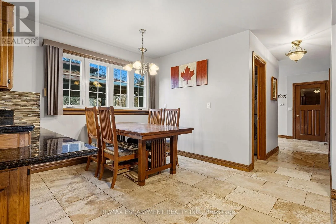
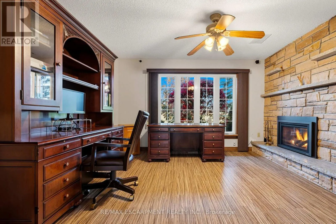
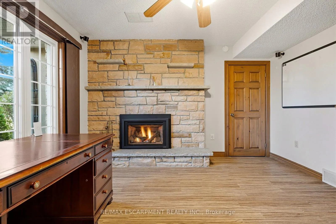
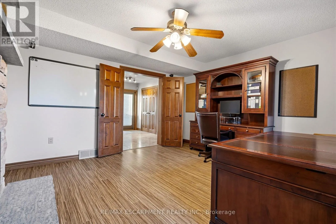
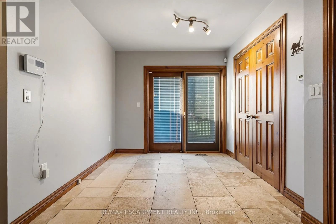
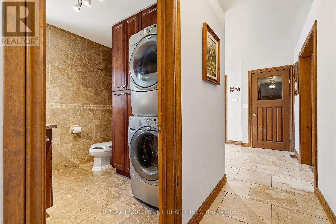
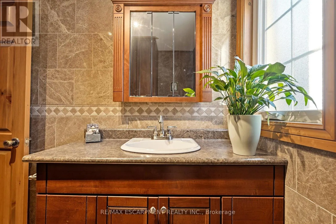
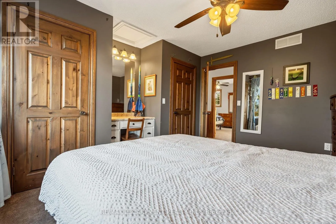
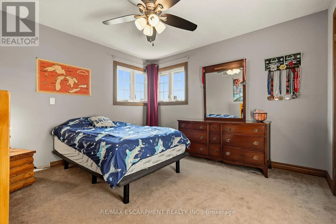
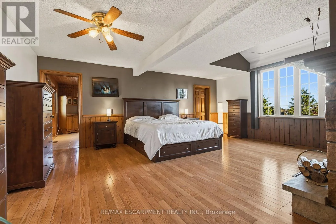
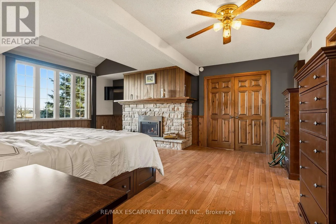
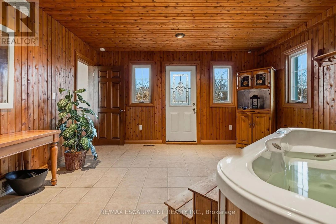
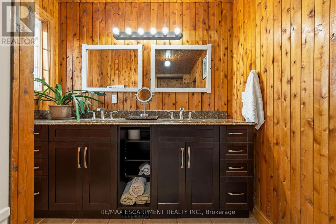
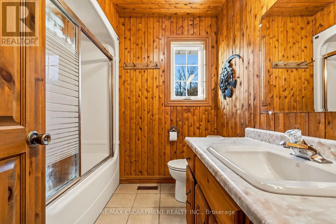
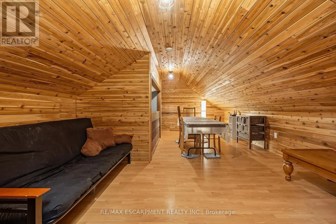
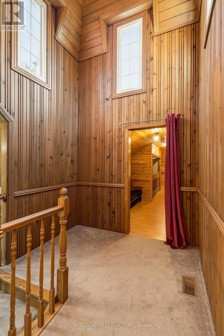
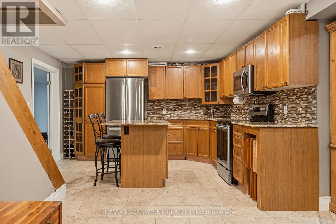
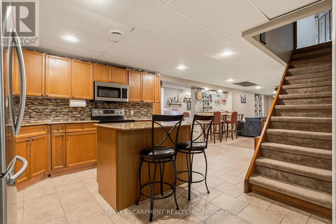
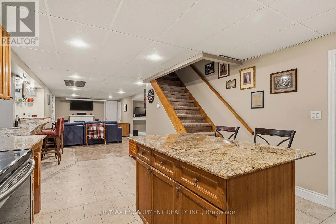
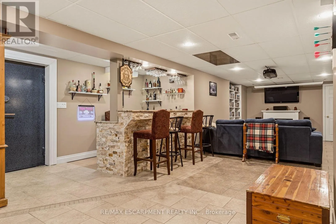
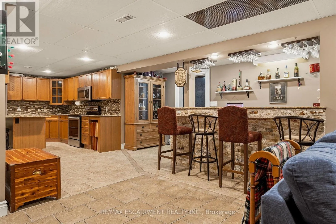
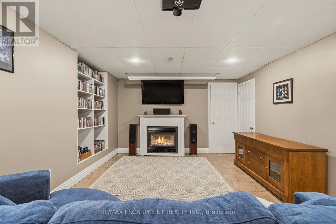
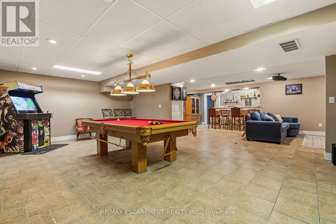
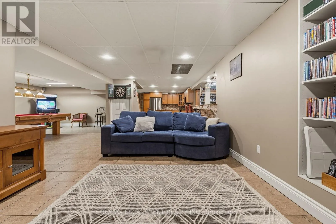
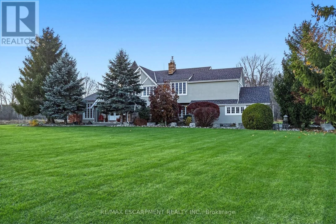
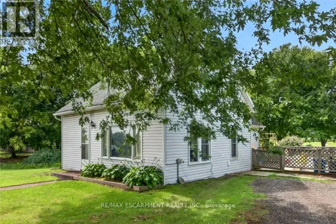
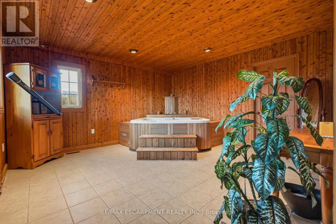
Cross Streets: Hwy #3 & Marshagen. ** Directions: Hwy #3 to Marshagen. Extraordinary 24.98-acre country estate on a quiet paved road, 10 mins east of Dunnville & 35-40 mins to Hamilton/CIEW. Winding paved drive leads to manicured grounds & mature forest featuring 1 km of trails, dirt bike track, 4 ponds & raised veg. gardens. Offering,34,41(:A. ft. above grade WI hardwood, granite & marble firs: cathedral-ceiling living rm, formal dining, granite kitchen wl W/I pantry, stone fireplaces in family rm & office, 2pc bath, main-fir laundry & walk-outs to 66' rear deck WI hot tub. Upstairs boasts primary suite wl 5pc ensuite, W/I closet, private spa/hot tub rm & Juliet balcony, plus 2 bdrms, 4pc bath & 300 sq. ft. cedar bonus bdrm. 2,147 sq. ft. finished basement offers in-law potential wl garage access, open games/kitchen/family rm, wet bar, cedar sauna, gym/bdrm & vault rm wl safe. Includes heated/insulated 40'x60' steel barn w/ separate drive, powered woodshop & "as-is" Garden Suite. Updates: Geothermal (2018), roof (2019), stucco/windows (2015), security. (id:27476)

Property Highlights

MLS® Number
X14176630
Type
Single Family
Community Name
Dunnville
Ownership Type
Freehold
Land Size
917.4 x 924.2 FT ; 1002.93ft x 924.19ft x 194.22ft x 18ft|10 - 24.99 acres
Parking Space Total
6

Building

Building Type
House
Storeys
2.00
Square Footage
3500 - 5000 sqft
Bathrooms Total
4
Bedrooms Above Ground
4
Bedrooms Total
5
Amenities
Fireplace(s)
Exterior Finish
Stone, Stucco
Fireplace Present
Yes
Basement Type
Full (Finished)
Basement Features
Building Heating Type
Forced air
Heating Fuel
Geo Thermal
Building Cooling Type
Central air conditioning

Utilities

Water
Cistern
Utility Sewer
Septic System

Room Layout

Bedroom
Second level
8.46 m x 5.3 m
Bedroom
Second level
3.94 m x 3.45 m
Bedroom
Second level
3.96 m x 3.78 m
Bathroom
Second level
2.21 m x 2.29 m
Other
Second level
4.45 m x 4.37 m
Primary Bedroom
Second level
6.4 m x 5.03 m
Bathroom
Second level
4.5 m x 2.31 m
Games room
Basement
7.09 m x 4.47 m
Media
Basement
7.16 m x 3.61 m
Exercise room
Basement
4.47 m x 5.84 m
Bathroom
Basement
3.2 m x 2.49 m
Utility room
Basement
3.84 m x 0.91 m
Kitchen
Basement
5.79 m x 3.84 m
Kitchen
Ground level
7.75 m x 3.43 m
Family room
Ground level
5.41 m x 3.99 m
Office
Ground level
3.86 m x 4.24 m
Living room
Ground level
4.45 m x 7.06 m
Sunroom
Ground level
4.72 m x 3.96 m
Dining room
Ground level
3.96 m x 4.72 m
Mud room
Ground level
3.45 m x 2.64 m
Bathroom
Ground level
2.31 m x 2.13 m

Location

Learn more about this property
Listing provided by:
RE/MAX ESCARPMENT REALTY INC.
MLS® number:
X14176630
Agent:
Chris Sohar
*Indicates required field
Name is required
Email is required
Please enter a valid phone number (e.g., 416-111-1111).