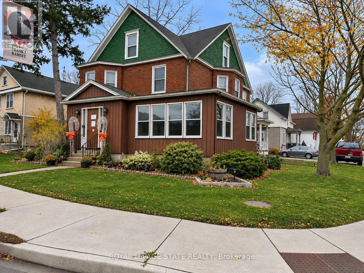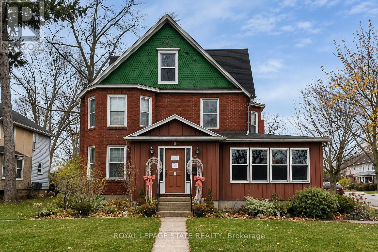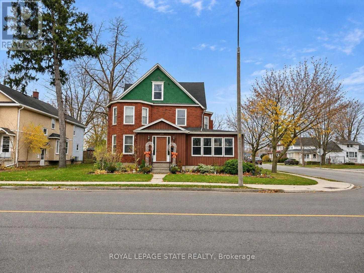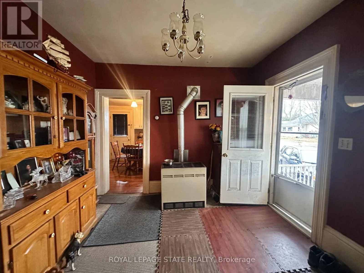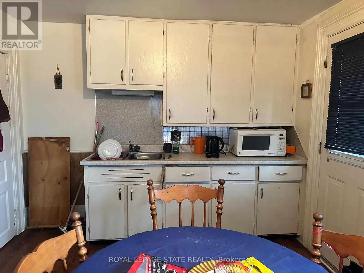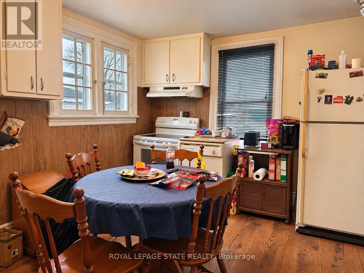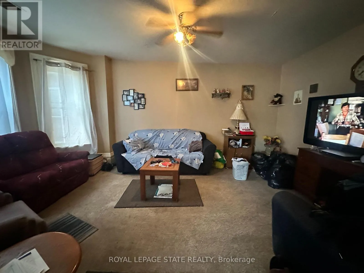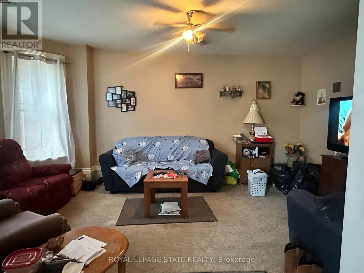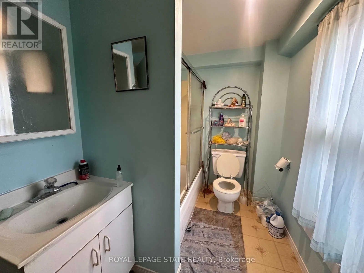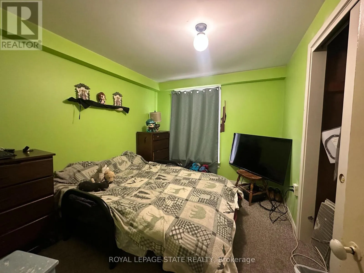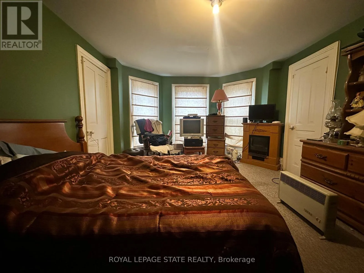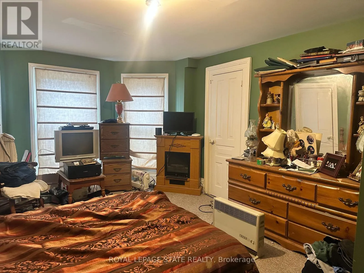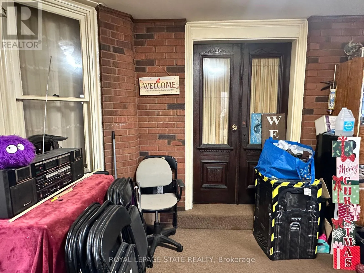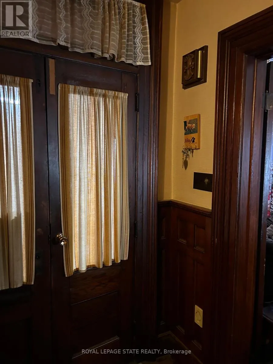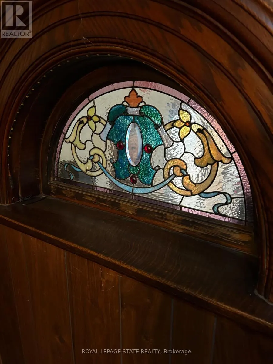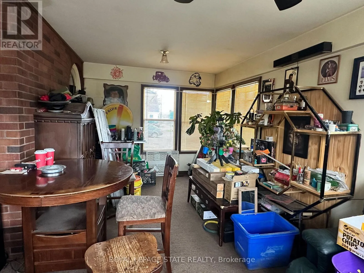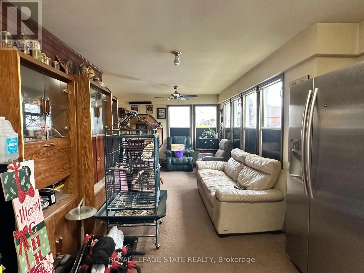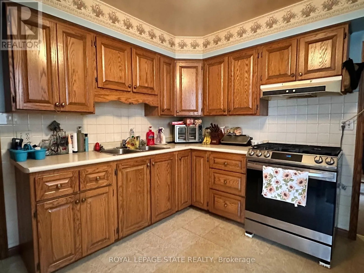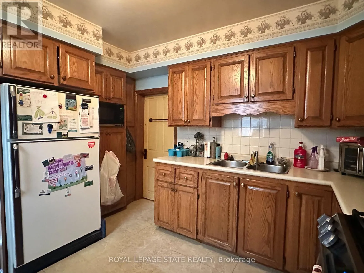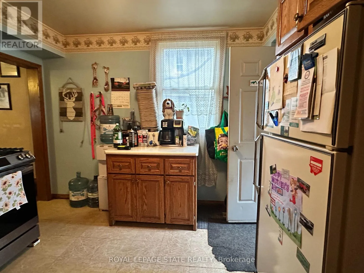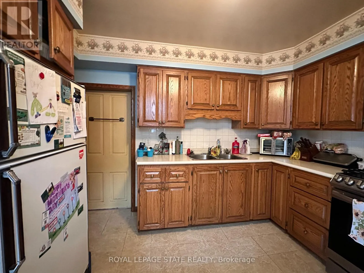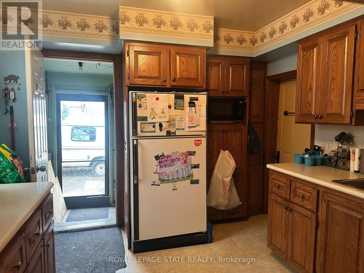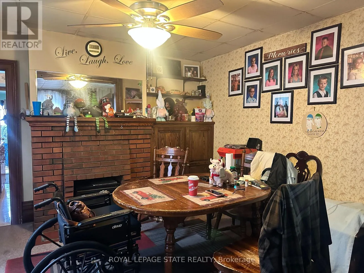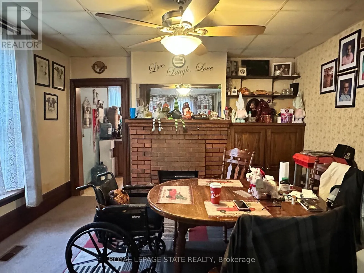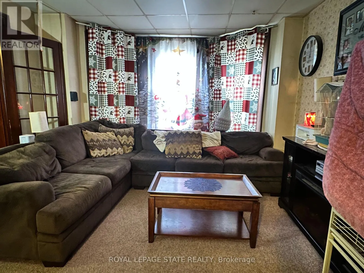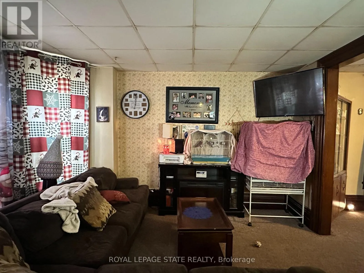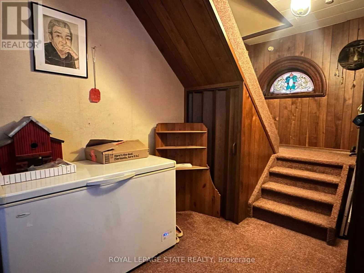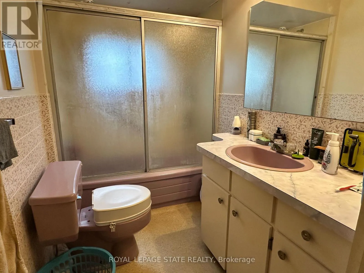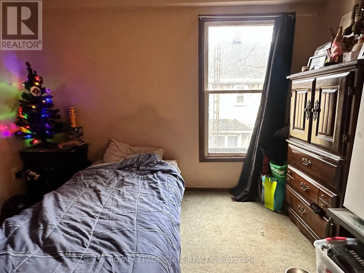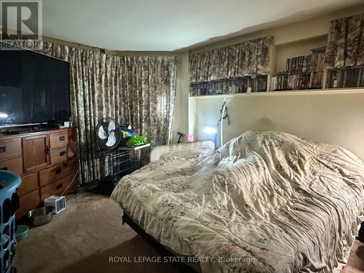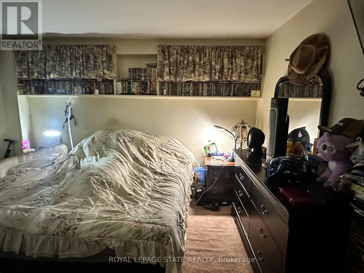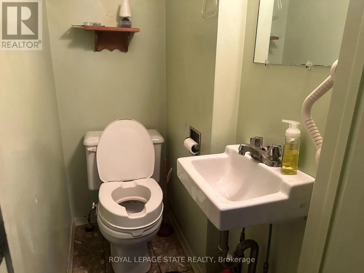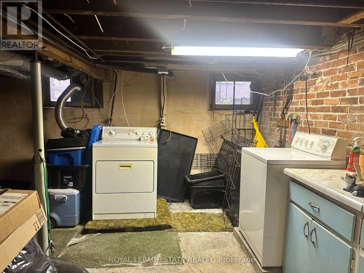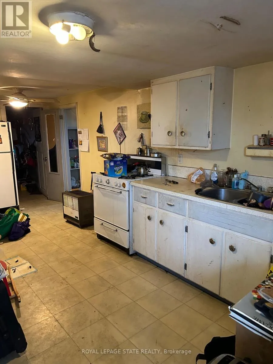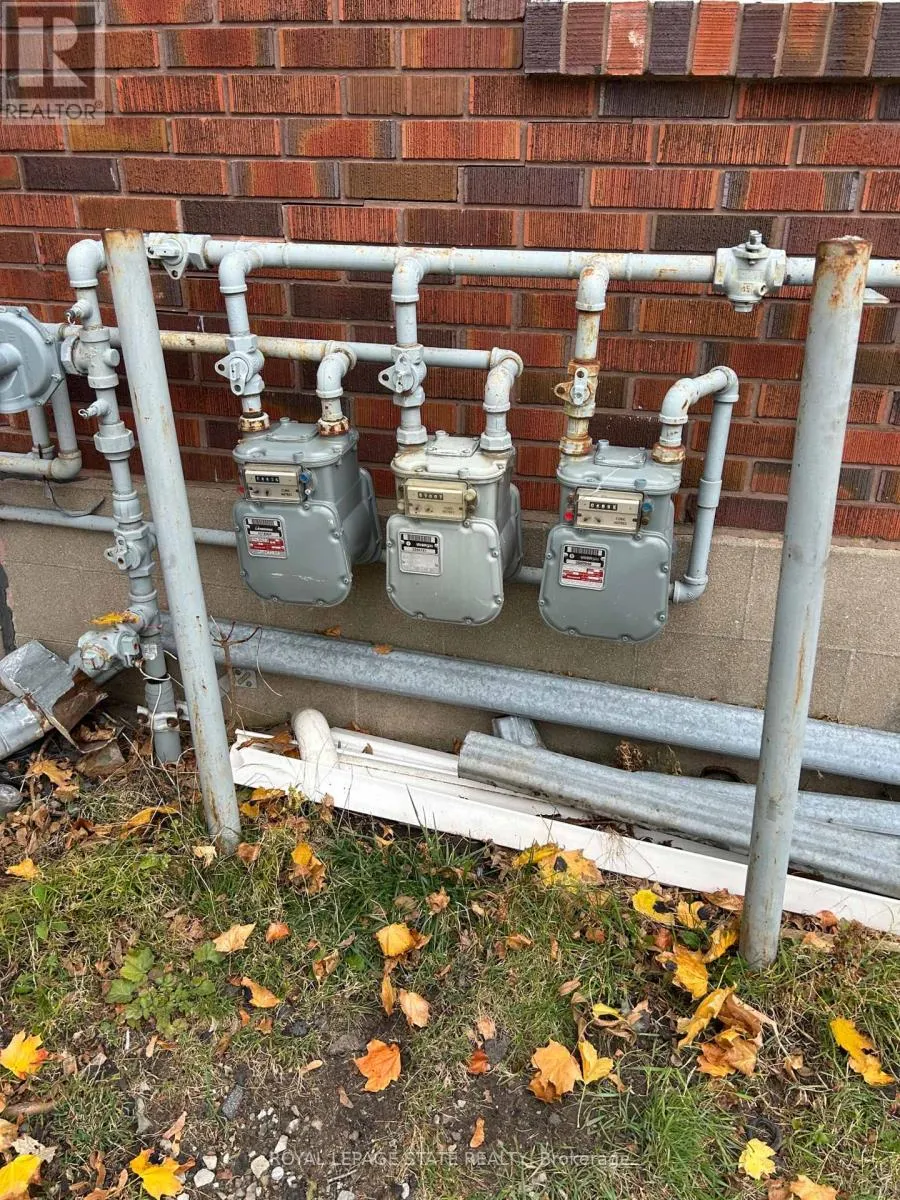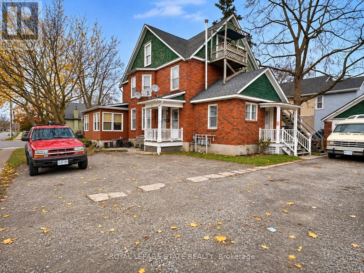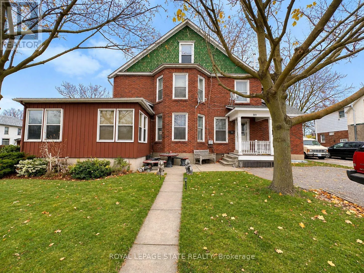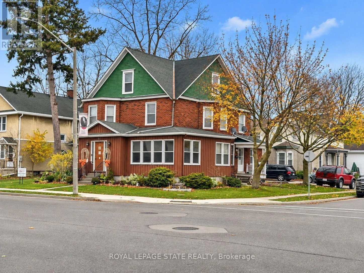
Cross Streets: Tamarac St. ** Directions: Corner of Broad St E and Tamarac St. Fantastic Investment Opportunity with Owner-Occupancy Potential! This spacious triplex offers an excellent opportunity for investors or buyers looking to enjoy the benefits of living in one unit while generating rental income from the others. Featuring three residential units, a detached garage, and off street parking, all in a desirable in-town location within easy walking distance to the market, riverfront park, shopping, restaurants, and everyday amenities. Unit 1 includes generous living space across two levels, making it an appealing option for potential owner-occupancy. The spacious main floor features a large kitchen, convenient 2-piece bath, separate dining room, and living room with French doors opening to the foyer and access to a large L-shaped heated sunroom. Upstairs, you'll find three bedrooms and a 4-piece bath. Additional highlights include private laundry facilities in the basement, forced-air natural gas heating, central air conditioning, and central vacuum. Unit 2 features a functional and spacious layout with a main-floor eat-in kitchen, separate dining area with natural gas radiant heater, and generous living room. The second floor has two bedrooms and a 4-piece bath. This unit also enjoys access to the basement, with a private laundry and separate workshop space. Unit 3, located on the third floor, provides a comfortable one-bedroom layout featuring an eat-in kitchen, living room (currently utilized as a bedroom), separate bedroom, natural gas radiant heat and 3-piece bath. An exceptional opportunity to expand your investment portfolio or enjoy the advantages of owner-occupied living with supplemental rental income. With its versatile layout, generous living spaces, and convenient location just a short stroll from downtown amenities and waterfront attractions, this property offers plenty of possibilities! (id:27476)