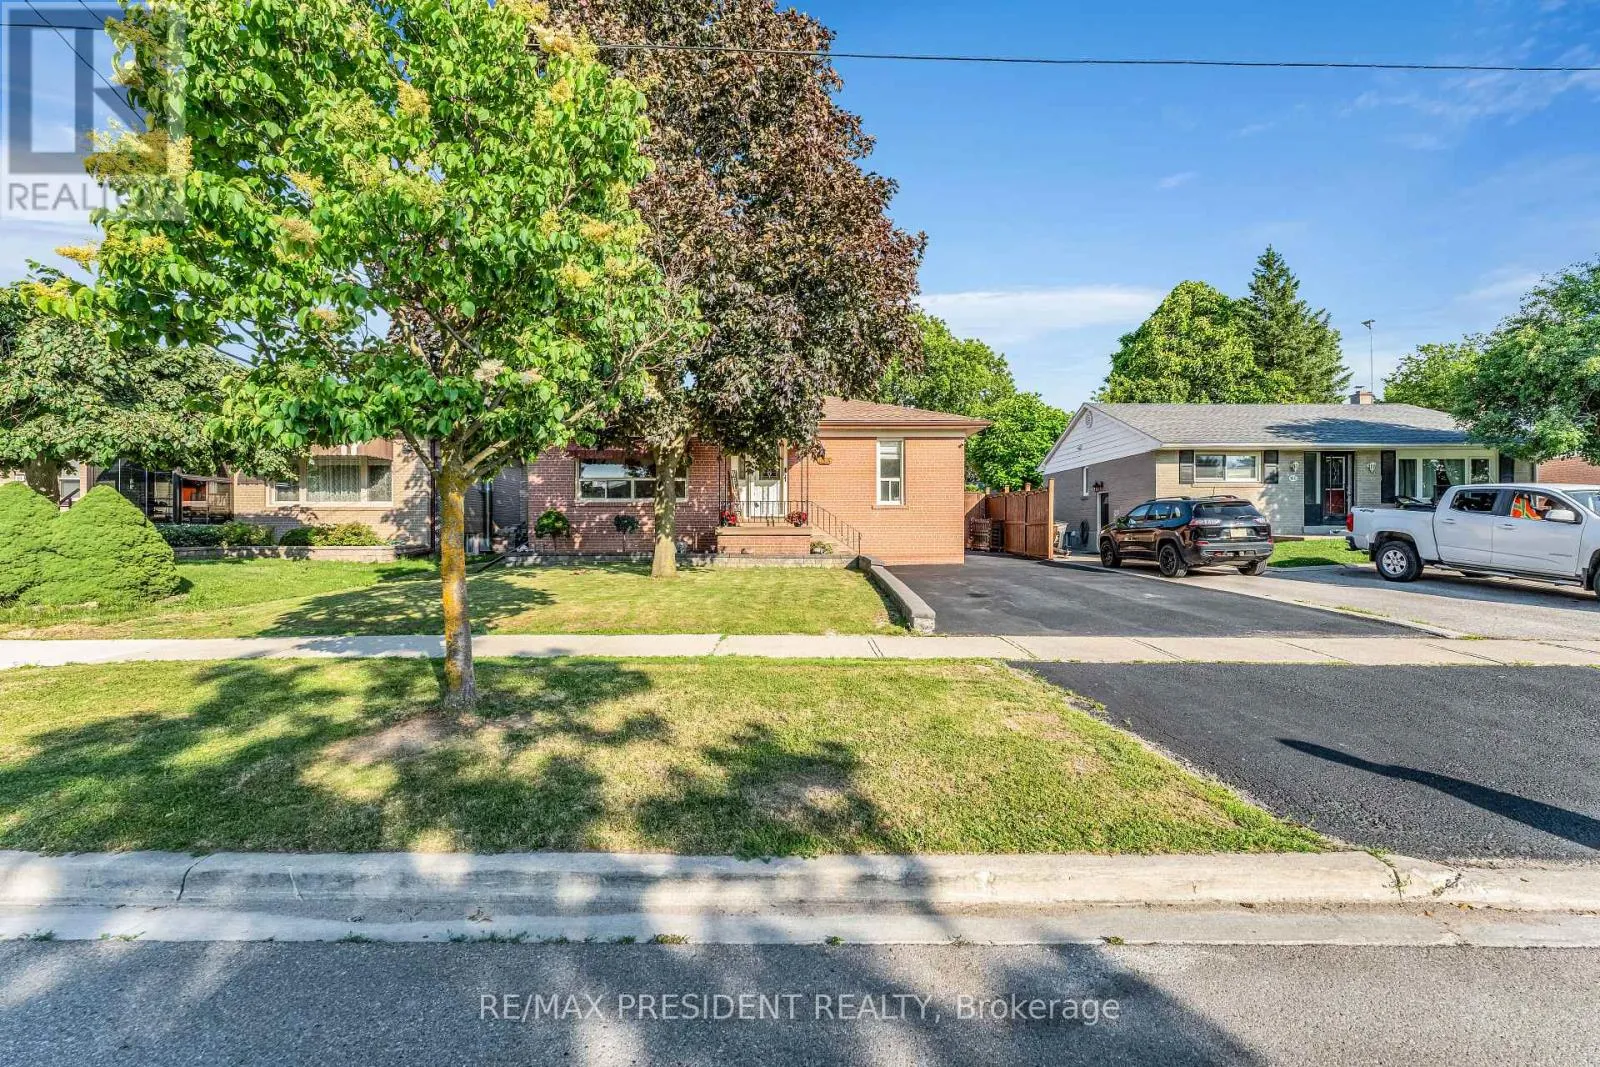
163 Prince Charles Drive, Halton Hills, Ontario L7G 3W1

Listed for:
$959,000
5 beds
3 baths
Listed 19 days ago
House for rent: 163 Prince Charles Drive, Halton Hills, Ontario L7G 3W1

View all 50 photos

About

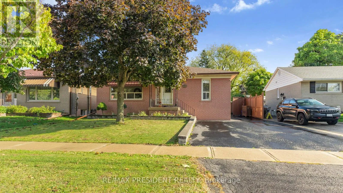
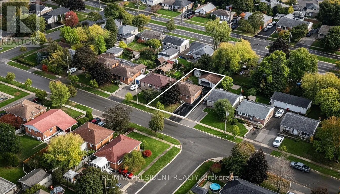
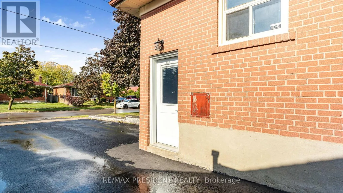
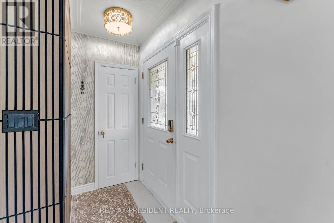
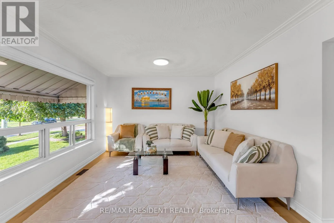
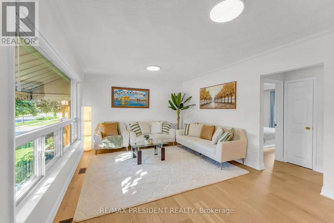
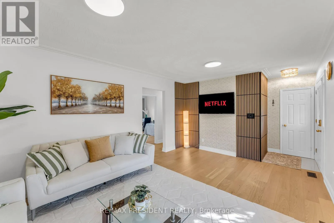
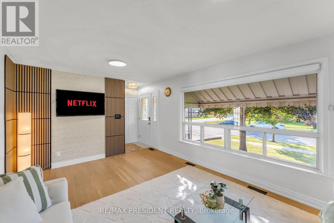
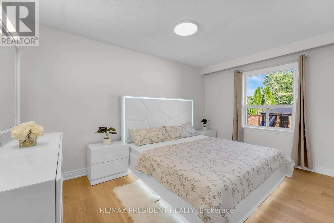
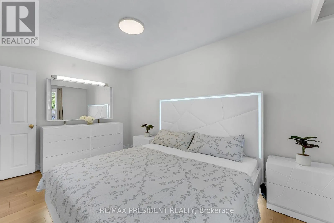
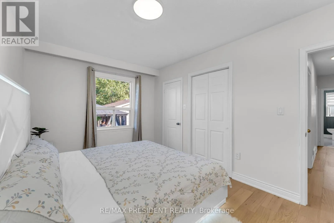
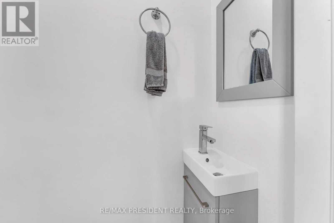
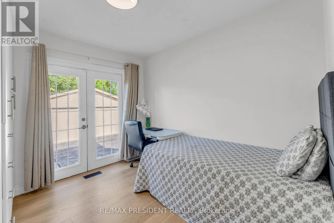
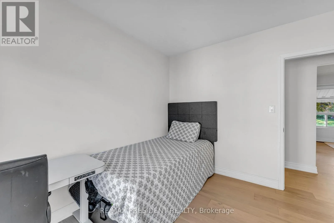
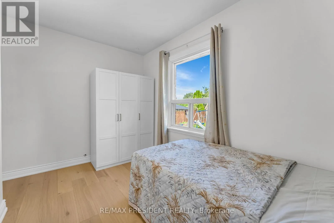
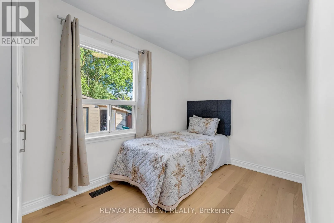
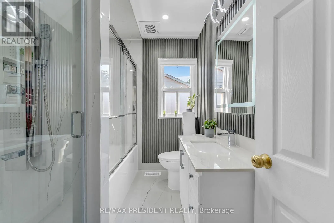
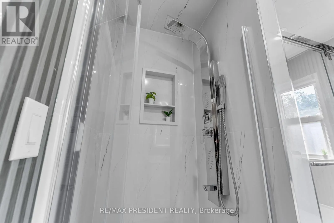
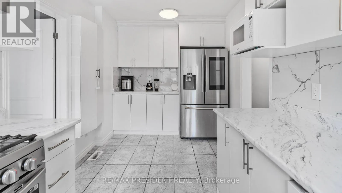
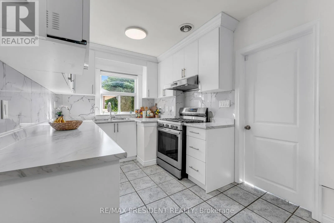
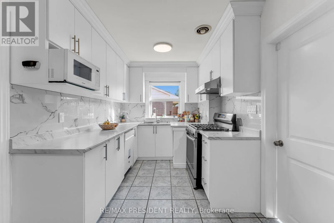
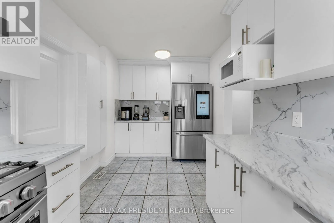
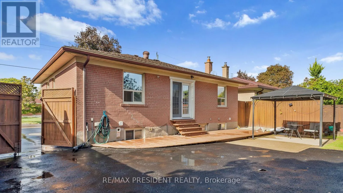
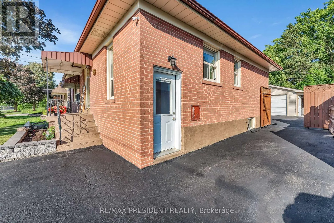
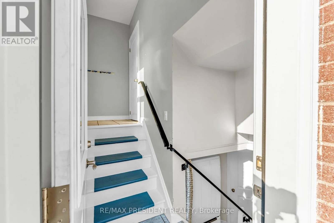
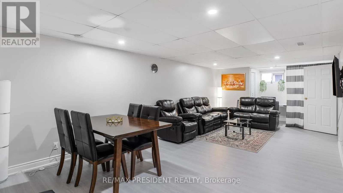
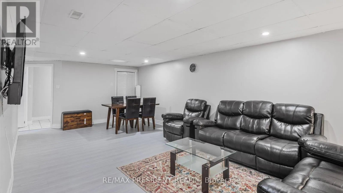
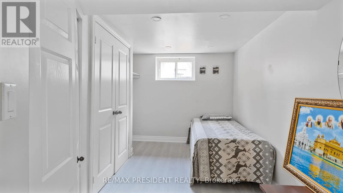
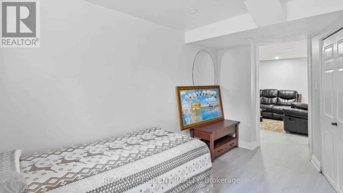
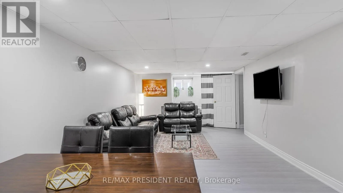
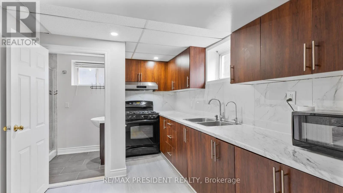
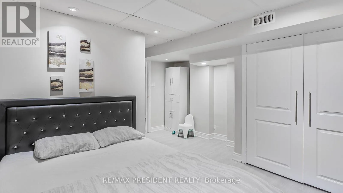
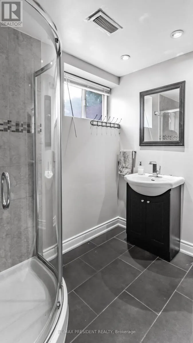
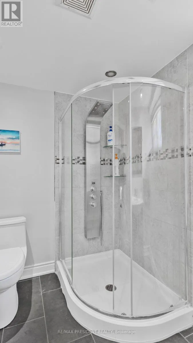
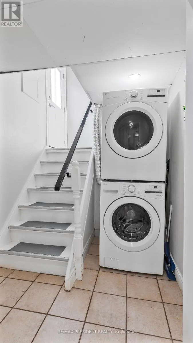
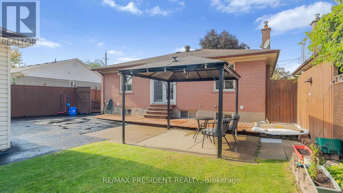
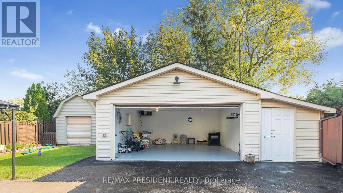
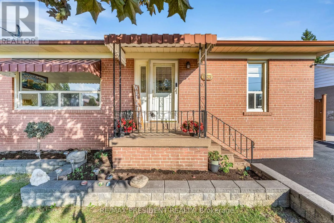
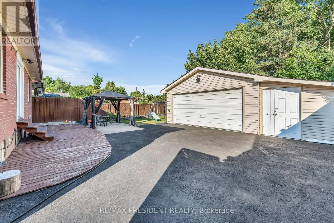
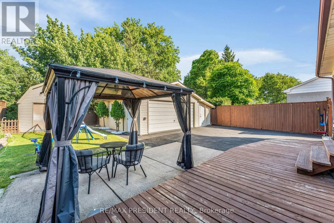
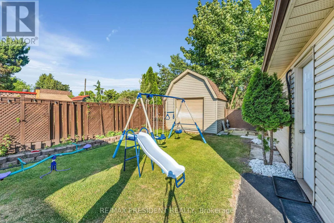
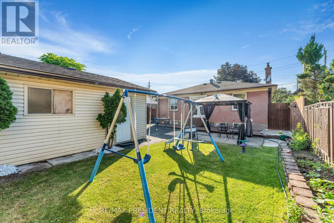
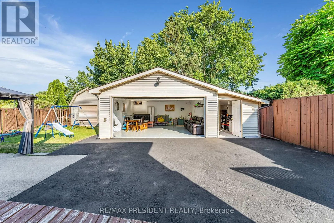
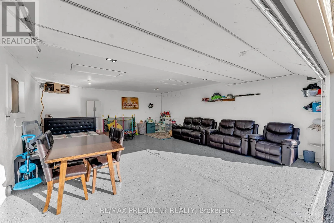
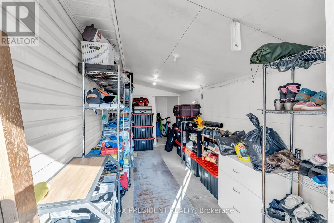
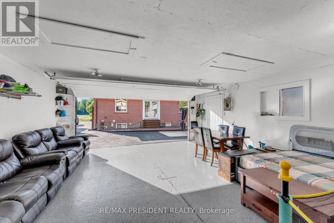
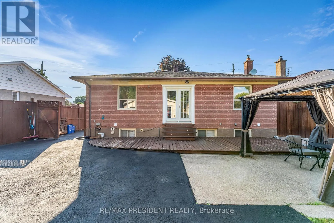
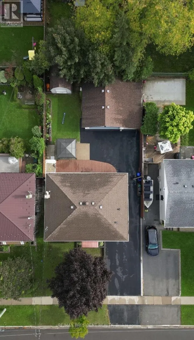
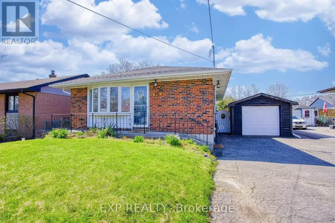
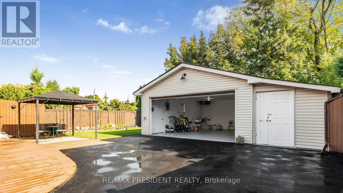
Cross Streets: Delrex/Prince Charle. ** Directions: Delrexs Blvd & Prince Charles. Beautifully updated 3+2 bedroom, 3 bathroom bungalow with an insulated double car garage featuring propane heat, perfect for a workshop, hobby space, or additional storage! This move-in-ready home offers a bright and functional main floor with a brand-new kitchen (2025), brand-new hardwood flooring throughout (2026), three spacious bedrooms, and a fully renovated bathroom (2026) featuring a modern standing shower and bathtub. The beautifully finished basement provides exceptional flexibility with 2 generous bedrooms, a brand-new kitchen (2024), a full bathroom, and stylish vinyl flooring, making it ideal for extended family, guests, or potential in-law living. The driveway was professionally sealed in 2026, adding to the home's curb appeal. Step outside to enjoy the large backyard, perfect for entertaining and family gatherings, along with an additional storage shed for tools and landscaping equipment. Ideally located close to schools, parks, shopping, public transit, the GO Station, and all major amenities, this exceptional turnkey home offers modern upgrades, versatile living space, and outstanding value for families and investors alike. (id:27476)

Property Highlights

MLS® Number
W13538288
Type
Single Family
Community Name
Georgetown
Ownership Type
Freehold
Land Size
50 x 110 FT|under 1/2 acre
Parking Space Total
10

Building

Building Type
House
Storeys
1.00
Square Footage
1100 - 1500 sqft
Bathrooms Total
3
Bedrooms Above Ground
3
Bedrooms Total
5
Exterior Finish
Brick
Fireplace Present
No
Basement Type
N/A (Finished)
Basement Features
Building Heating Type
Forced air
Heating Fuel
Natural gas
Building Cooling Type
Central air conditioning

Utilities

Water
Municipal water
Utility Sewer
Sanitary sewer

Room Layout

Bedroom
Basement
3.1 m x 4.06 m
Living room
Basement
10.42 m x 3.76 m
Bedroom 4
Basement
3.18 m x 2.97 m
Kitchen
Basement
2.74 m x 3.05 m
Living room
Ground level
5.2 m x 3.5 m
Kitchen
Ground level
5.14 m x 2.45 m
Primary Bedroom
Ground level
4.27 m x 2.92 m
Bedroom 2
Ground level
3.23 m x 2.91 m
Bedroom 3
Ground level
3.66 m x 2.16 m

Location

Learn more about this property
Listing provided by:
RE/MAX PRESIDENT REALTY
MLS® number:
W13538288
Agent:
Manjot Singh Sandhu
*Indicates required field
Name is required
Email is required
Please enter a valid phone number (e.g., 416-111-1111).