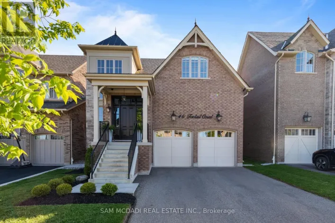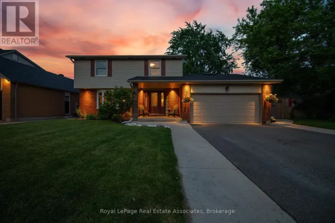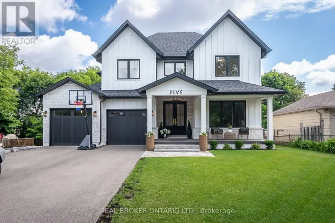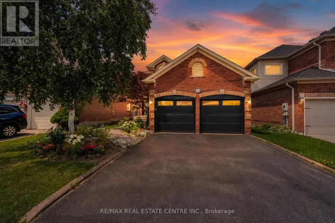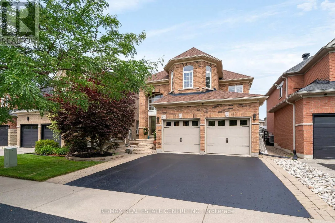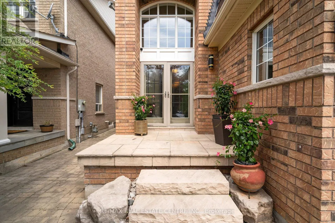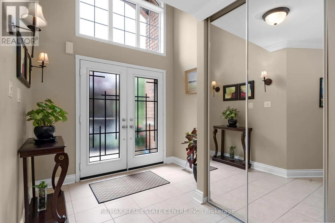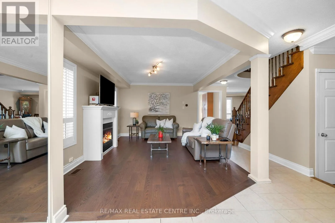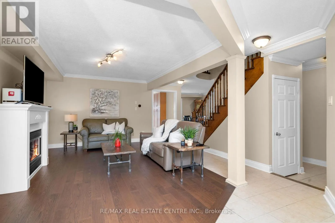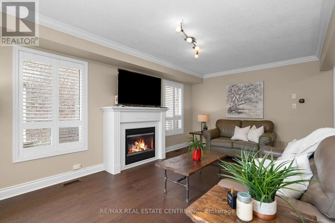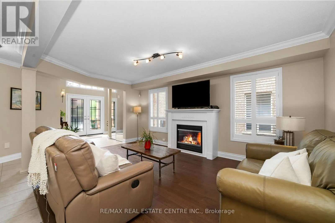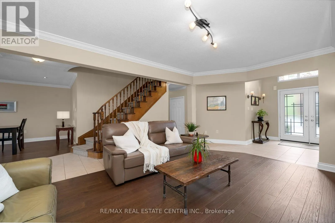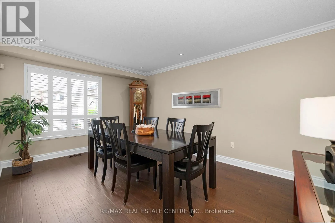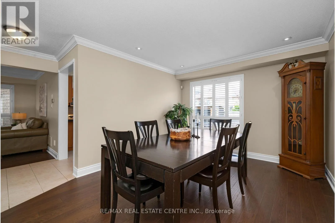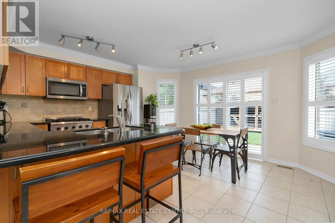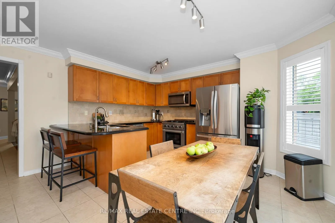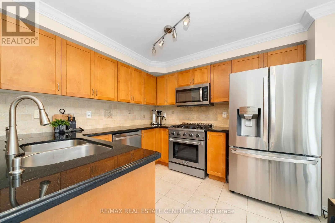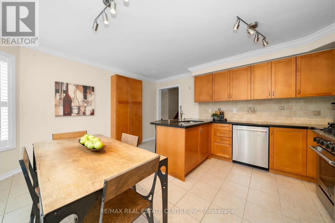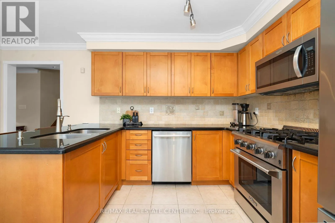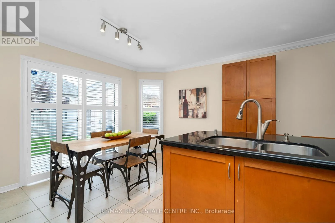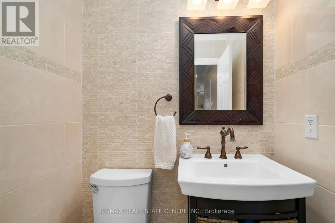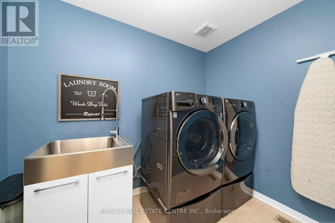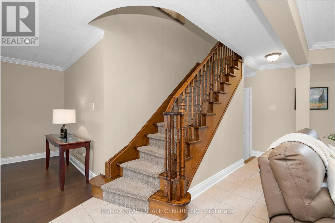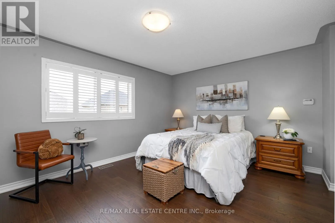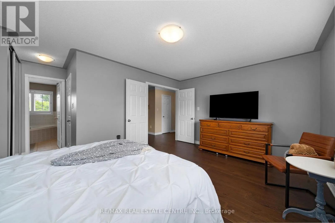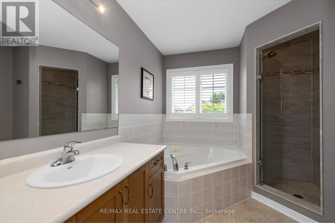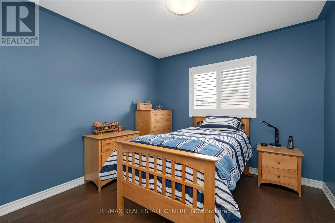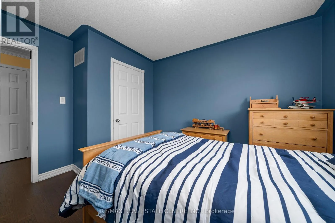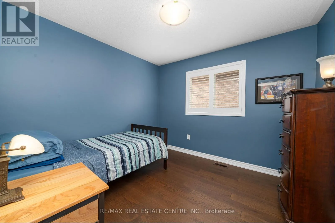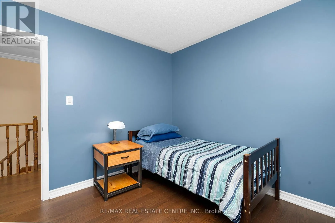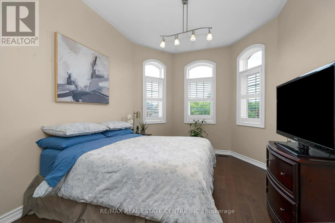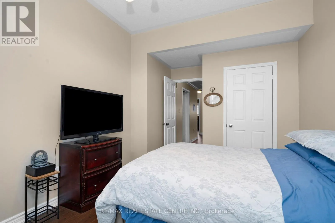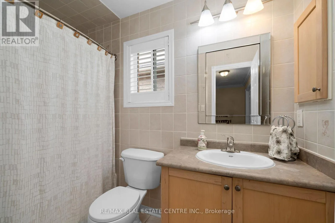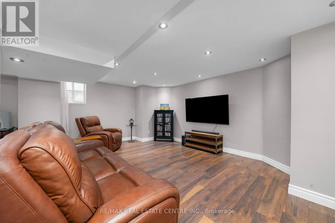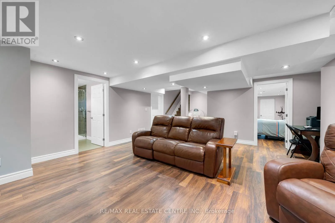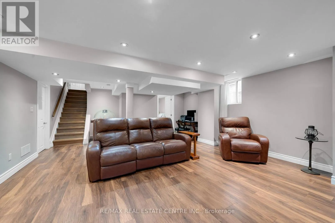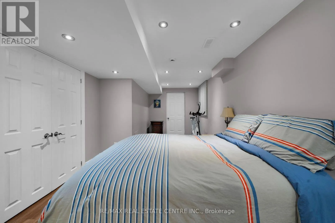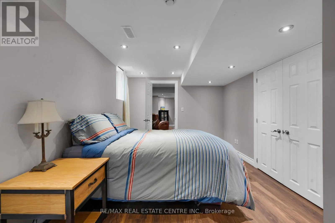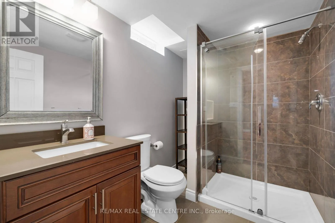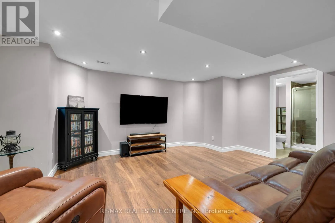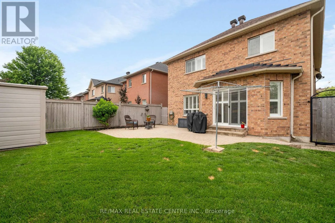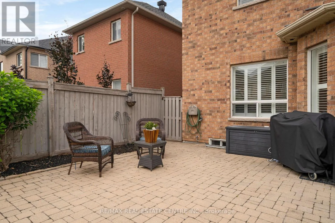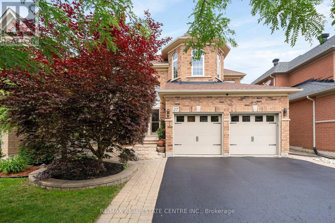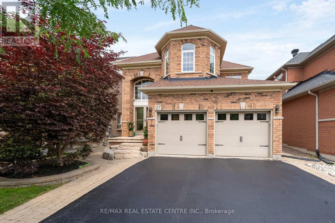
Cross Streets: Danby & Barber. ** Directions: 9th Line North, left at Danby, threw the pretty roundabout. Left on Barber, right down Milfoil down the tree lined street. Its just on the right. Great location on this impressive 4+1-bedroom home in Georgetown South. People love this area as it is close to parks, shops, and many great newer schools. The neighbourhood is new enough to be modern but still has the mature trees, wide roads, and strong sense of community that make great neighbourhoods so desirable. Lots of nice features here, including a grand front entrance that will impress guests and yourself. There is lots and lots of newer hardwood (2022) in amazing shape throughout the home. The living room is spacious and features a gas fireplace, making it a warm and inviting place to relax. Main floor laundry with gas dryer makes laundry easier. The second floor features even more hardwood, a large primary bedroom with double closets and a 4-piece ensuite. The front bedroom is a standout with its cathedral ceilings. All four bedrooms upstairs feature hardwood flooring and are generously sized. Outside you will find a nice patio in the yard, BBQ hookup and lots of nice stonework on the entrance. The finished basement is bright and welcoming. The large bedroom downstairs includes a walk-in closet, while the spacious recreation room offers plenty of options for games, exercise equipment, entertaining friends, or whatever suits your lifestyle. The basement also features oversized windows that bring in an abundance of natural light. An attractive 3-piece bathroom in excellent condition completes the lower level. The eat in kitchen features a lot of natural light, stone top counters, Thor kitchen gas stove. Just outside is a gas hookup for the BBQ. Great place to have company over. Come take a look at what might just be your next home! Also, of note Roof (2018) with CertainTeed shingles! Full Attic insulation 2014, Lots of it! (id:27476)