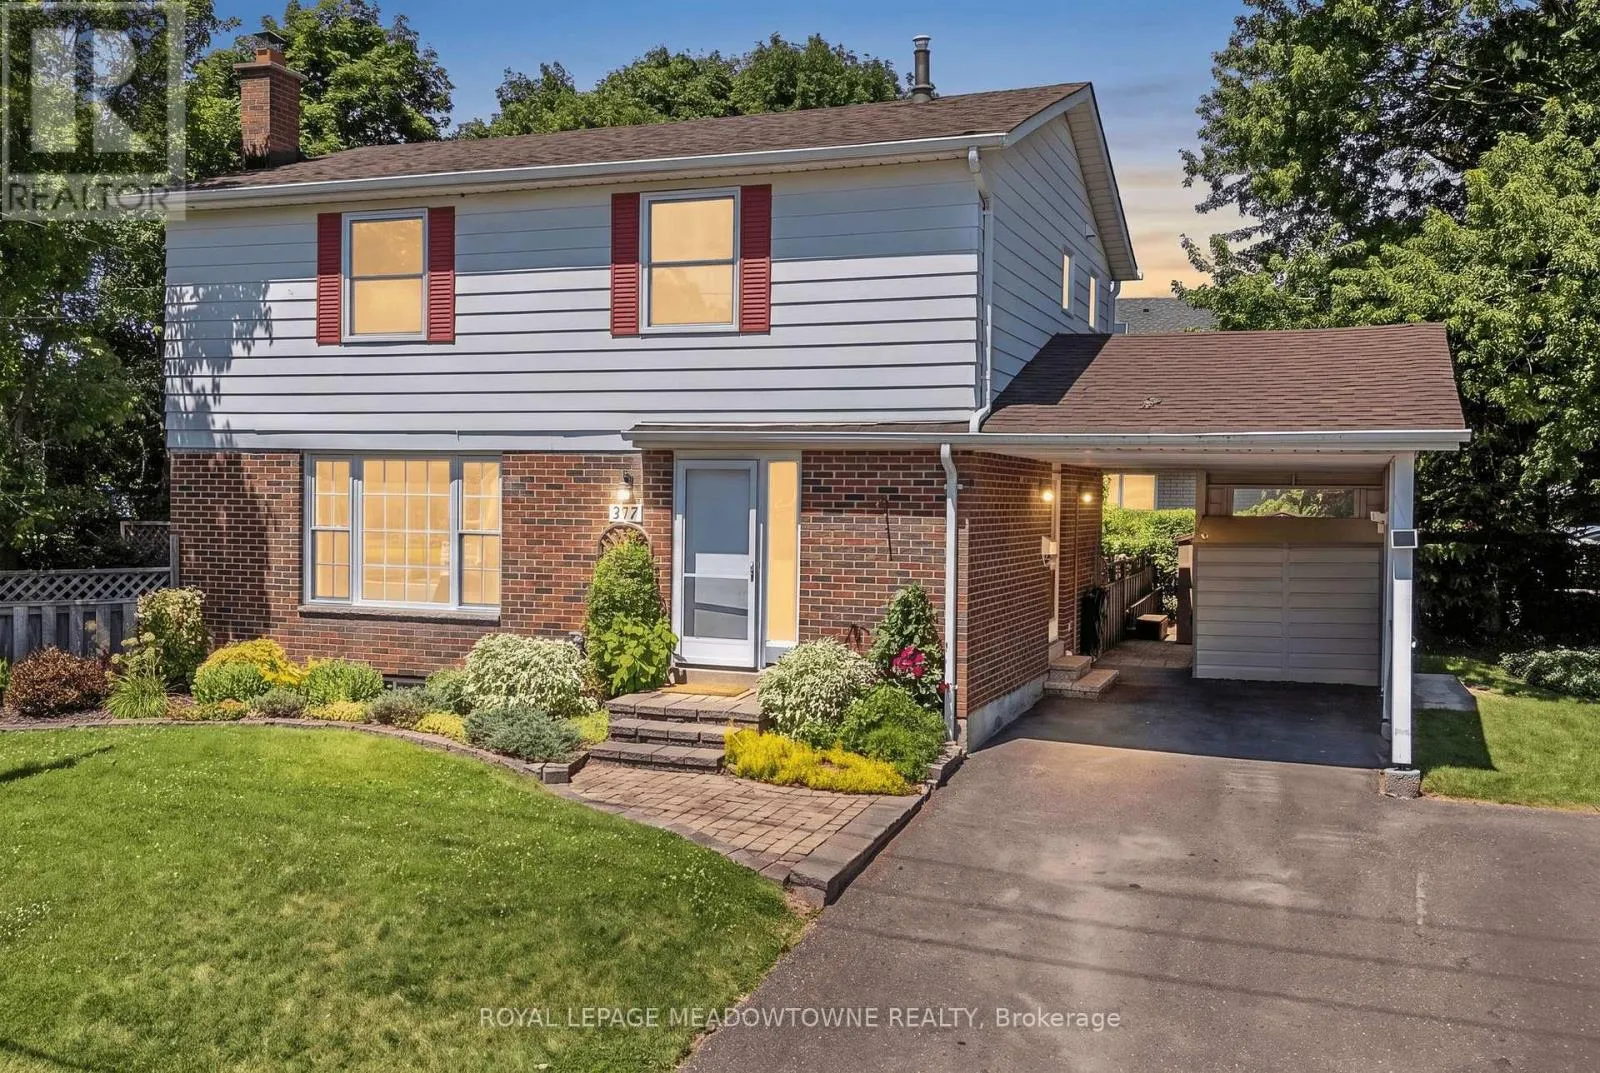
377 Delrex Boulevard, Halton Hills, Ontario L7G 4H6

Listed for:
$885,000
4 beds
2 baths
Listed 2 days ago
House for rent: 377 Delrex Boulevard, Halton Hills, Ontario L7G 4H6

View all 47 photos

About

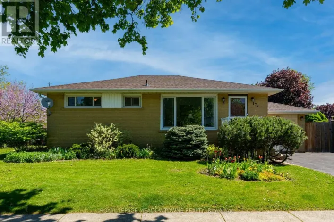
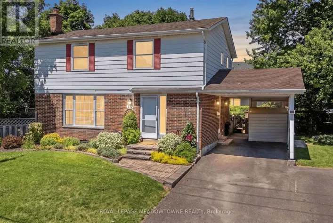
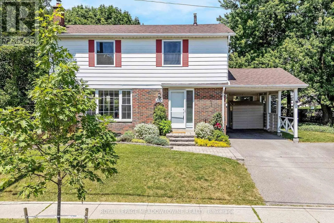
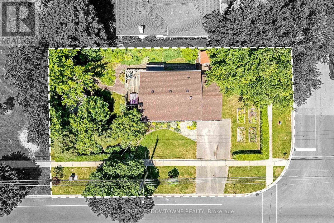
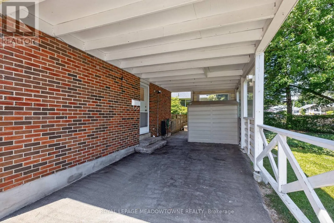
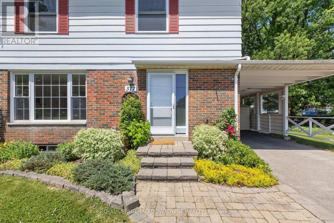
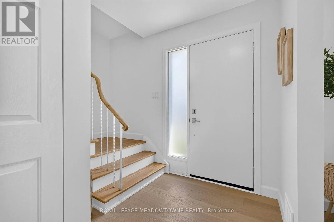
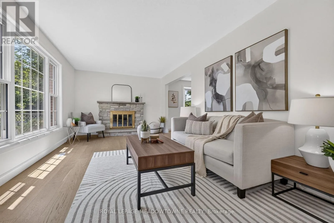
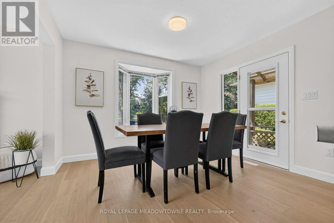
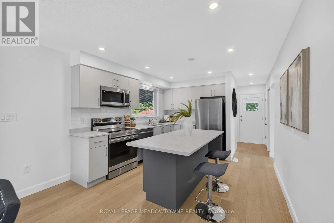
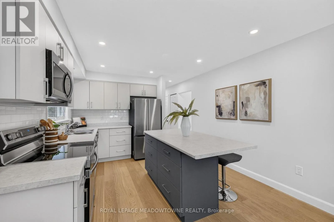
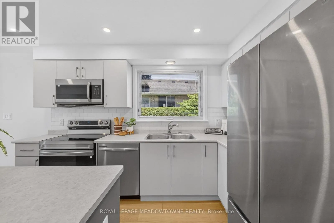
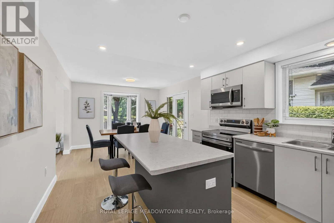
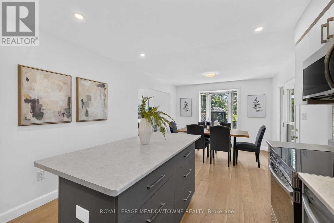
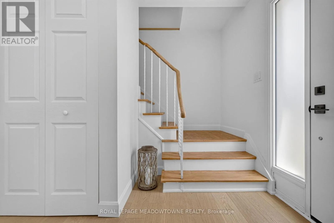
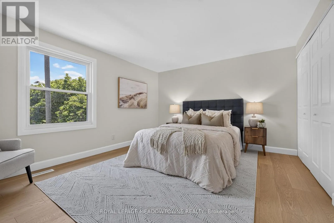
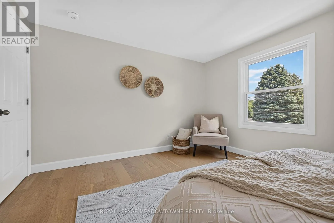
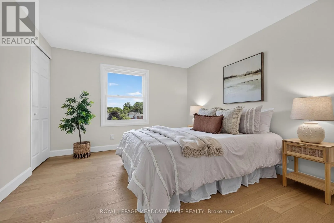
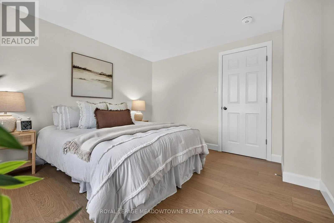
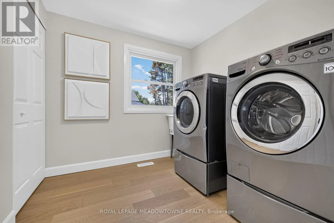
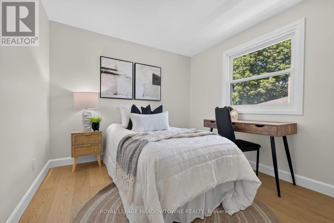
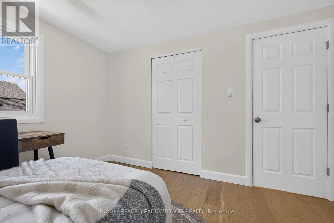
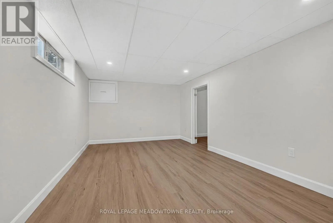
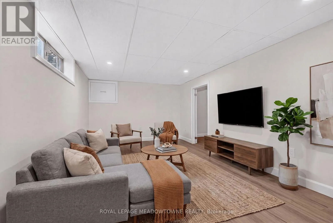
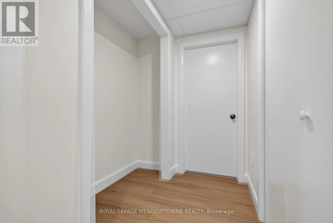
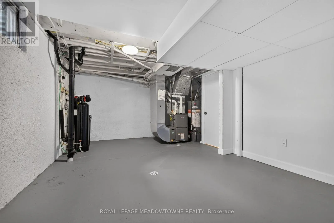
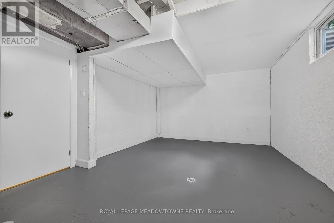
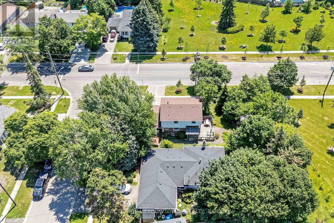
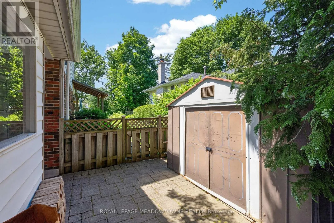
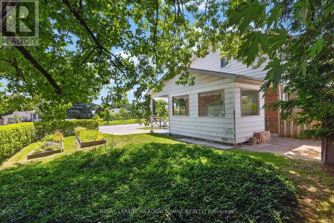
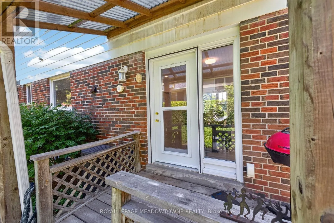
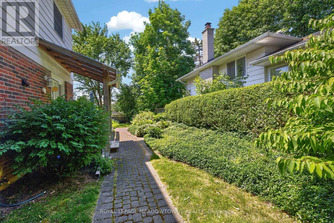
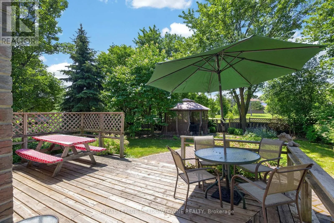
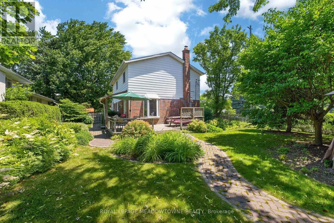
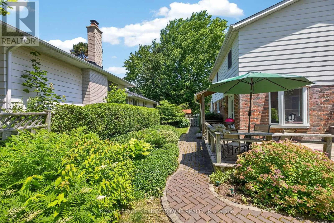
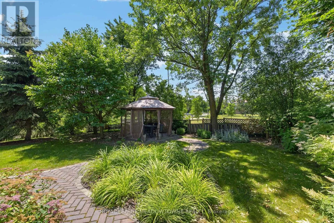
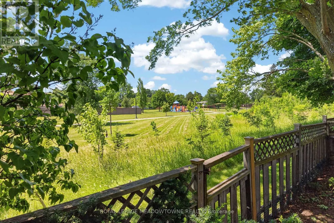
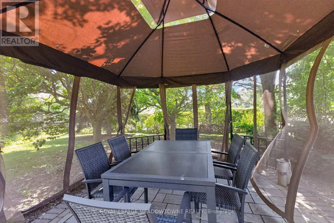
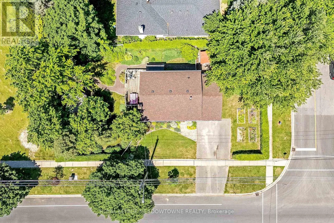
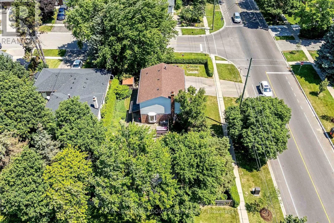
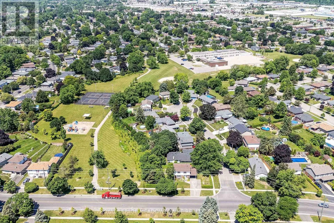
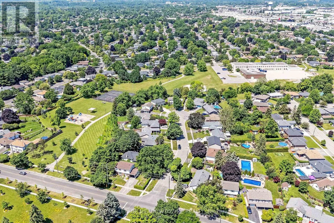
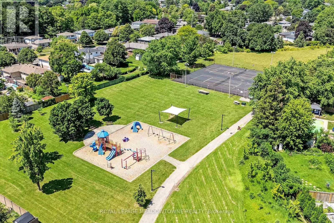
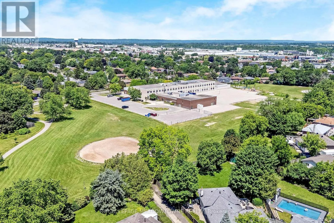
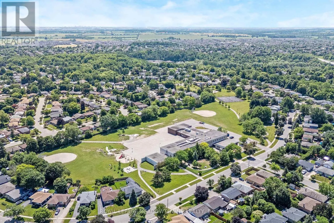
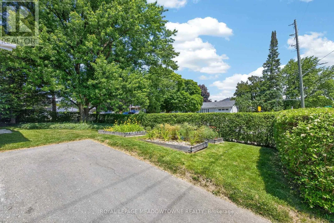
Cross Streets: Delrex Blvd & Jessop Ct. ** Directions: South on Delrex from Guelph St to Jessop or East on Delrex from Mountainview Rd S. Because "detached" is important to you, and you like to come home and relax... This refreshed updated move-in ready 4 bedroom home is situated beside a park and across from the famed Georgetown Arboretum, a short walk from tennis courts, George Kennedy School and skipping distance from Rona, Shoeless Joes, & Barbertowne Pub. Be the first to enjoy the brand new appliances in the new kitchen with centre island. The kitchen is open to the dining room where a bay window brings the outside in and projects out to the deck offering more outdoor living space. The backyard gazebo always has a breeze and provides a cool respite on hot summer days. The fenced yard is small-dog friendly. Upstairs there are 4 bedrooms - all generous sizes - including a large roomy master and a fourth bedroom currently adapted as a 2nd floor laundry that can be converted back. The bright dry basement offers lots of storage space, a rec room and office, in addition to the utility room. Double wide driveway and carport. New Gas Furnace. New insulation. New electrical panel. New flooring throughout. New baseboards. New Interior doors. New drywall. New LED lighting. Just move in and enjoy. (id:27476)

Property Highlights

MLS® Number
W13562020
Type
Single Family
Community Name
Georgetown
Ownership Type
Freehold
Land Size
65 x 120 FT
Parking Space Total
3

Building

Building Type
House
Storeys
2.00
Square Footage
1100 - 1500 sqft
Bathrooms Total
2
Bedrooms Above Ground
4
Bedrooms Total
4
Amenities
Fireplace(s) Park, Schools
Exterior Finish
Brick, Aluminum siding
Fireplace Present
Yes
Basement Type
N/A (Finished)
Basement Features
Building Heating Type
Forced air
Heating Fuel
Natural gas
Building Cooling Type
Central air conditioning

Utilities

Water
Municipal water
Utility Sewer
Sanitary sewer

Room Layout

Primary Bedroom
Second level
4.393 m x 3.592 m
Bedroom 2
Second level
3.488 m x 3.318 m
Bedroom 3
Second level
3.59 m x 3.334 m
Bedroom 4
Second level
2.443 m x 2.418 m
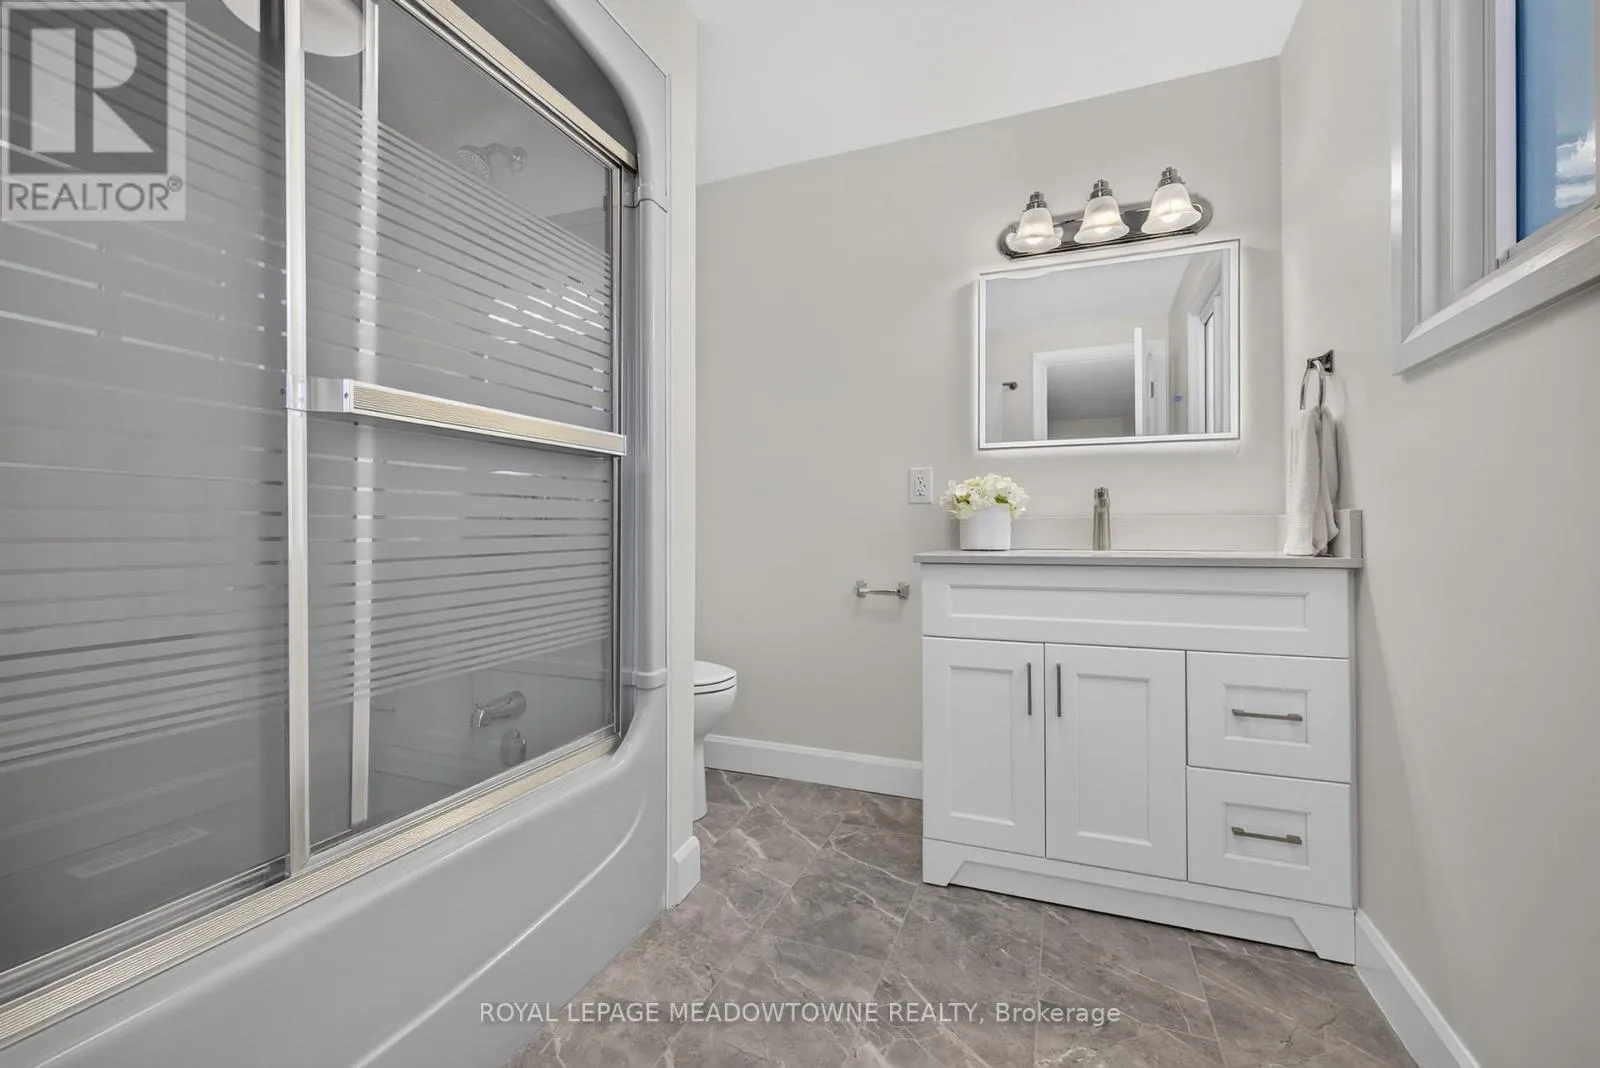
Bathroom
Second level
2.414 m x 2.325 m
Recreational, Games room
Basement
5.115 m x 3.201 m
Office
Basement
3.412 m x 2.817 m
Living room
Main level
6.378 m x 3.322 m
Dining room
Main level
6.84 m x 3.473 m
Kitchen
Main level
6.846 m x 3.43 m
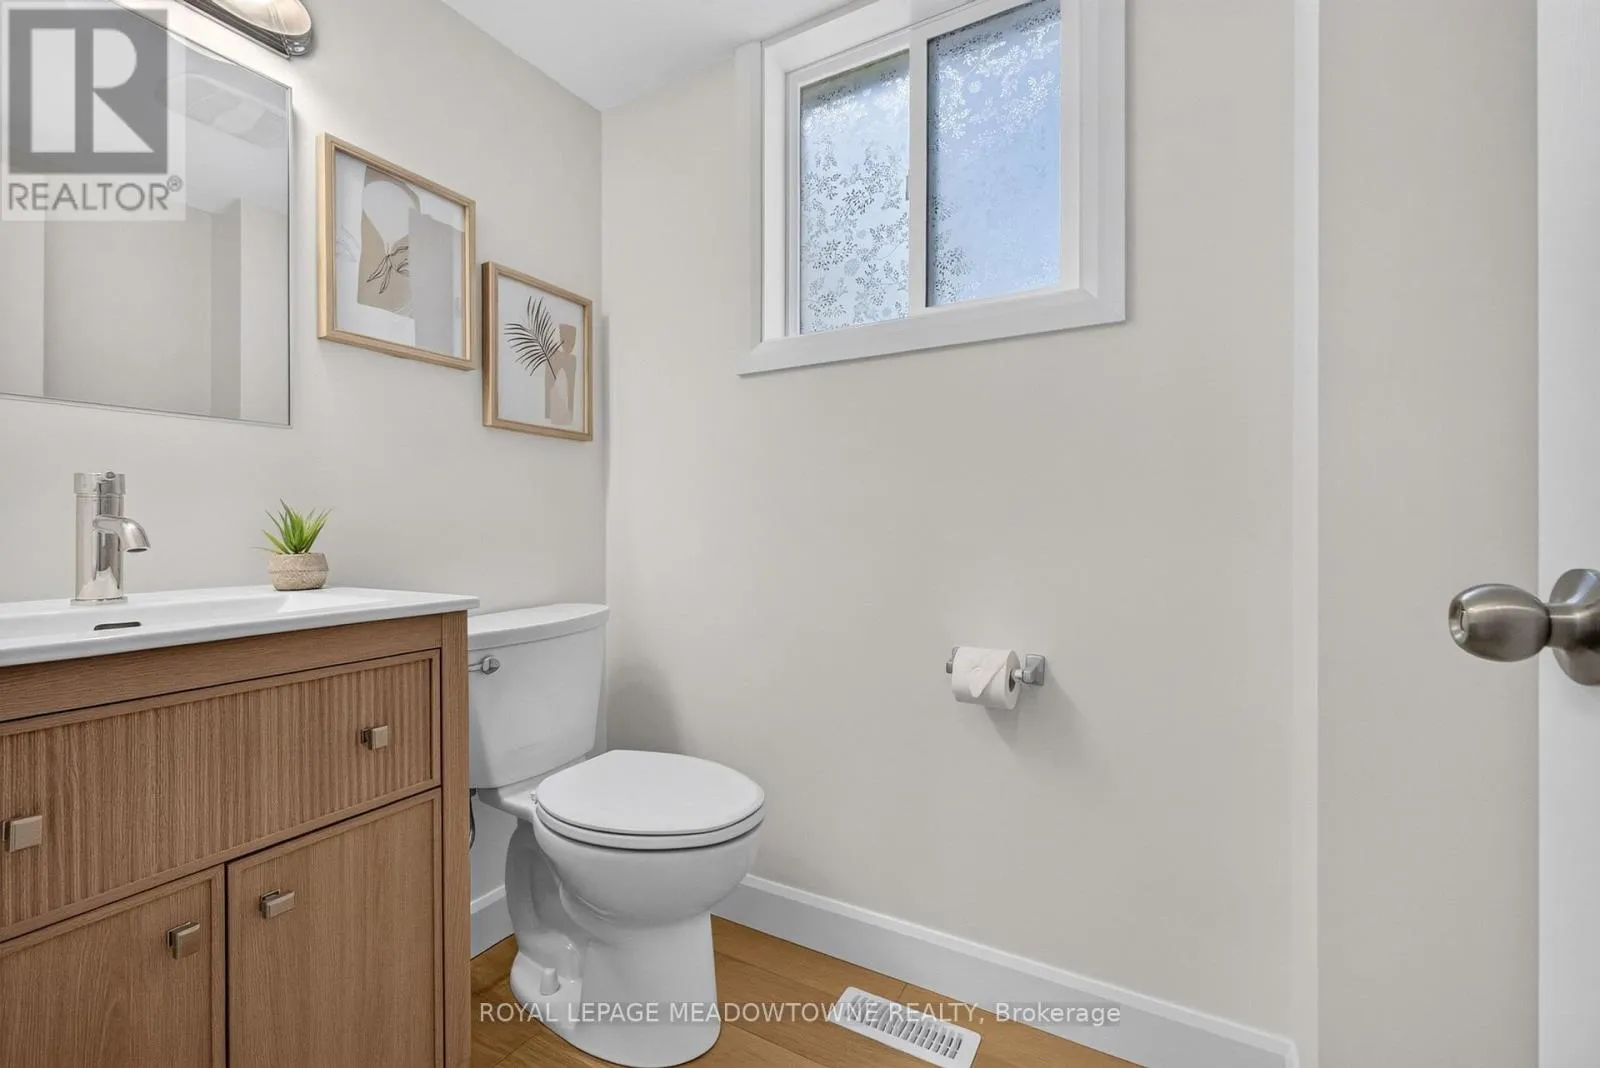
Partial bathroom
Main level
1.821 m x 1.327 m

Location

Learn more about this property
Listing provided by:
ROYAL LEPAGE MEADOWTOWNE REALTY
MLS® number:
W13562020
Agent:
Mimi Keenan
*Indicates required field
Name is required
Email is required
Please enter a valid phone number (e.g., 416-111-1111).

Street Spotlight - For sale