63 Munro Circle, Halton Hills, Ontario L7G 6A2

Listed for:
$4,000
3 beds
2 baths
Listed 11 days ago
House for rent: 63 Munro Circle, Halton Hills, Ontario L7G 6A2

View all 5 photos

About

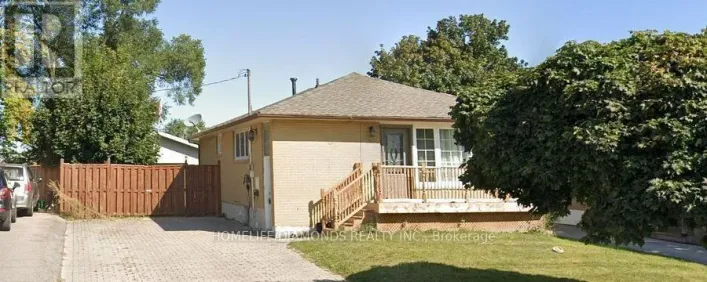
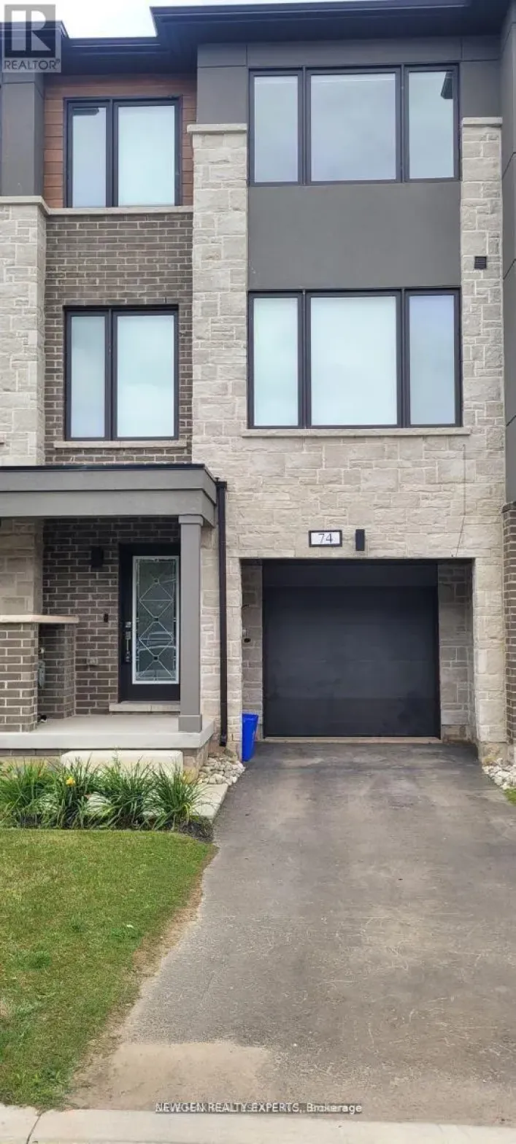
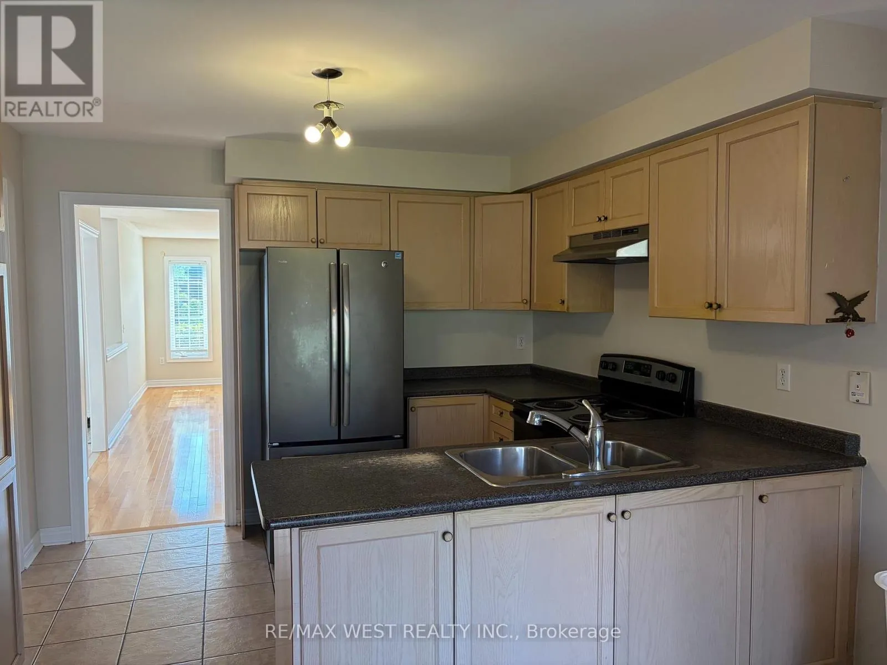
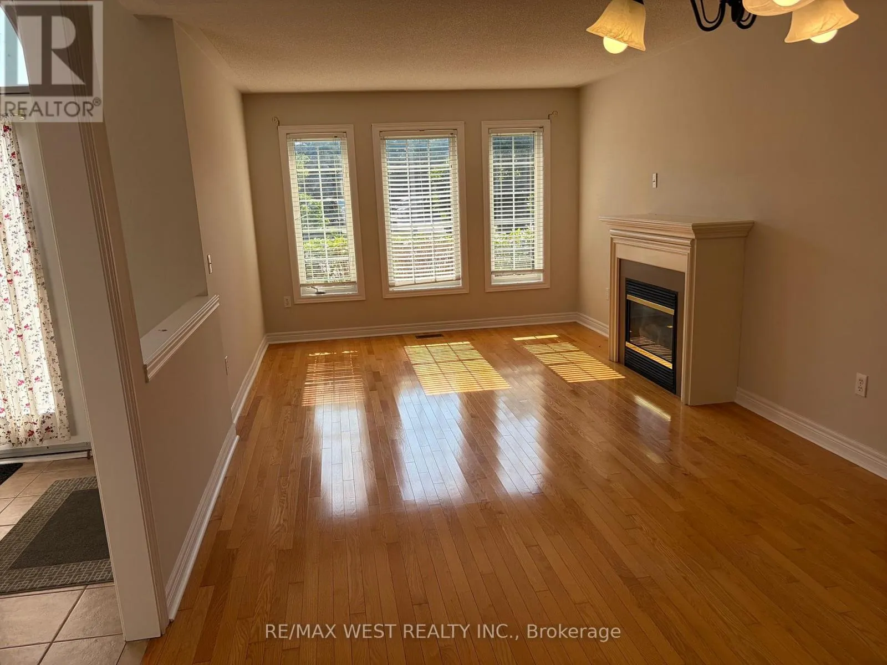
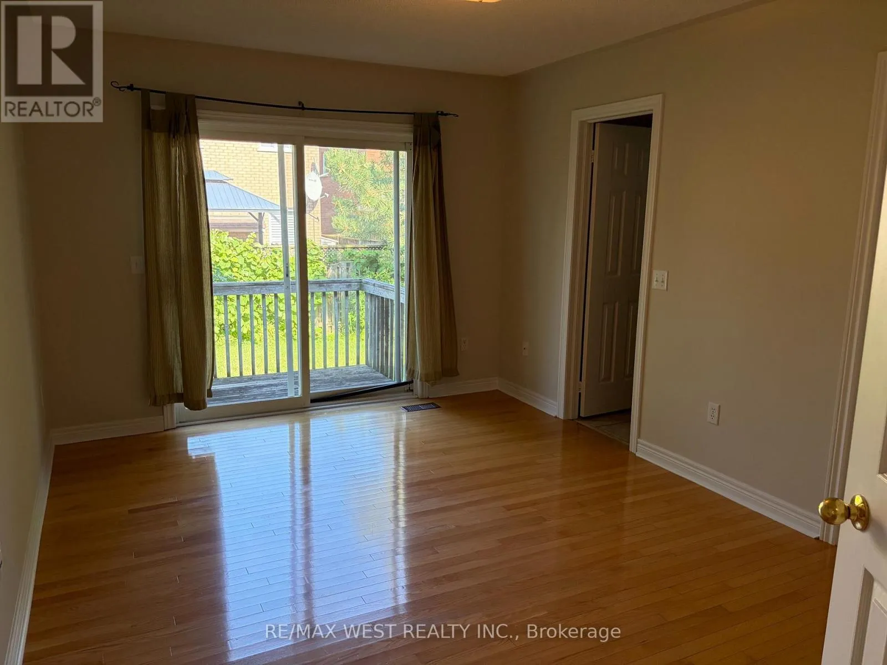
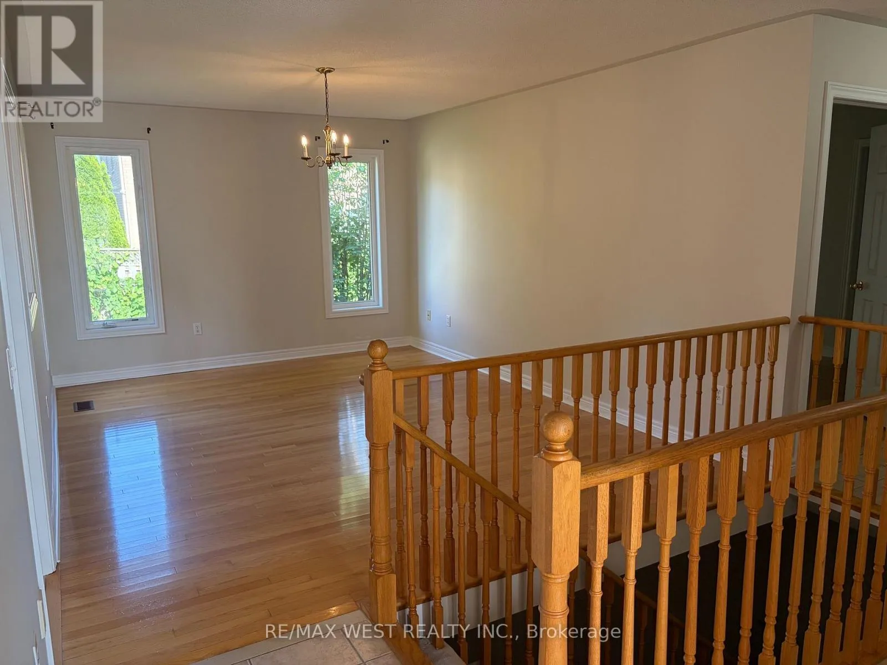
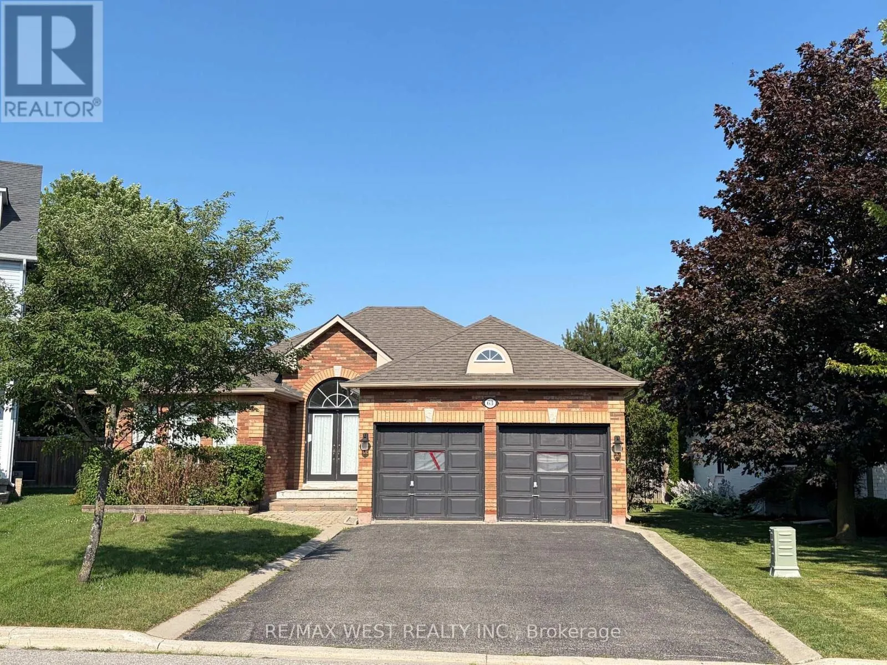
Cross Streets: Princess Anne & Trafalgar. ** Directions: Drive north on Trafalgar, make a right on Princess Anne, left on Atwood & left on Munro. Highly Sought-After Bungalow in Desirable Georgetown Location. Rarely available and exceptionally spacious, this beautiful bungalow is nestled in one of Georgetown's most desirable neighbourhoods in Georgetown. Offering over 1,700 sq. ft. of well-designed living space, this home features 3 generously sized bedrooms and 2 full bathrooms, providing comfort and functionality for families, down sizers, or anyone seeking single-level living. Enjoy the convenience of a 2-car garage with ample driveway parking, all situated on a quiet, family-friendly street. Lovingly maintained, this home is move-in ready while offering the perfect opportunity to update and personalize to your taste. The massive unfInished basement presents a blank canvas - ideal for creating additional living space, a recreation room, home gym, in-law suite, or whatever suits your needs. Located just 3 minutes from Georgetown Hospital and only minutes to shopping, schools, parks, and everyday amenities, this property offers both tranquility and convenience. INCLUSIONS (id:27476)

Property Highlights

MLS® Number
W13568122
Type
Single Family
Community Name
Georgetown
Ownership Type
Freehold
Land Size
40.3 x 10⁵ FT
Parking Space Total
6

Building

Building Type
House
Storeys
1.00
Square Footage
1500 - 2000 sqft
Bathrooms Total
2
Bedrooms Above Ground
3
Bedrooms Total
3
Exterior Finish
Brick
Fireplace Present
Yes
Basement Type
Full (Unfinished)
Basement Features
Building Heating Type
Forced air
Heating Fuel
Natural gas
Building Cooling Type
Central air conditioning

Utilities

Water
Municipal water
Utility Sewer
Sanitary sewer

Room Layout

Living room
Main level
3.35 m x 3.65 m
Dining room
Main level
3.35 m x 3.65 m
Family room
Main level
3.55 m x 4.45 m
Kitchen
Main level
3.35 m x 2.75 m
Eating area
Main level
3.35 m x 2.75 m
Primary Bedroom
Main level
3.35 m x 4.45 m
Bedroom 2
Main level
3.55 m x 3.66 m
Bedroom 3
Main level
3.35 m x 2.75 m

Location

Learn more about this property
Listing provided by:
RE/MAX WEST REALTY INC.
MLS® number:
W13568122
Agent:
Frank Leo
*Indicates required field
Name is required
Email is required
Please enter a valid phone number (e.g., 416-111-1111).

Community Spotlight: Homes For rent in Your Neighborhood