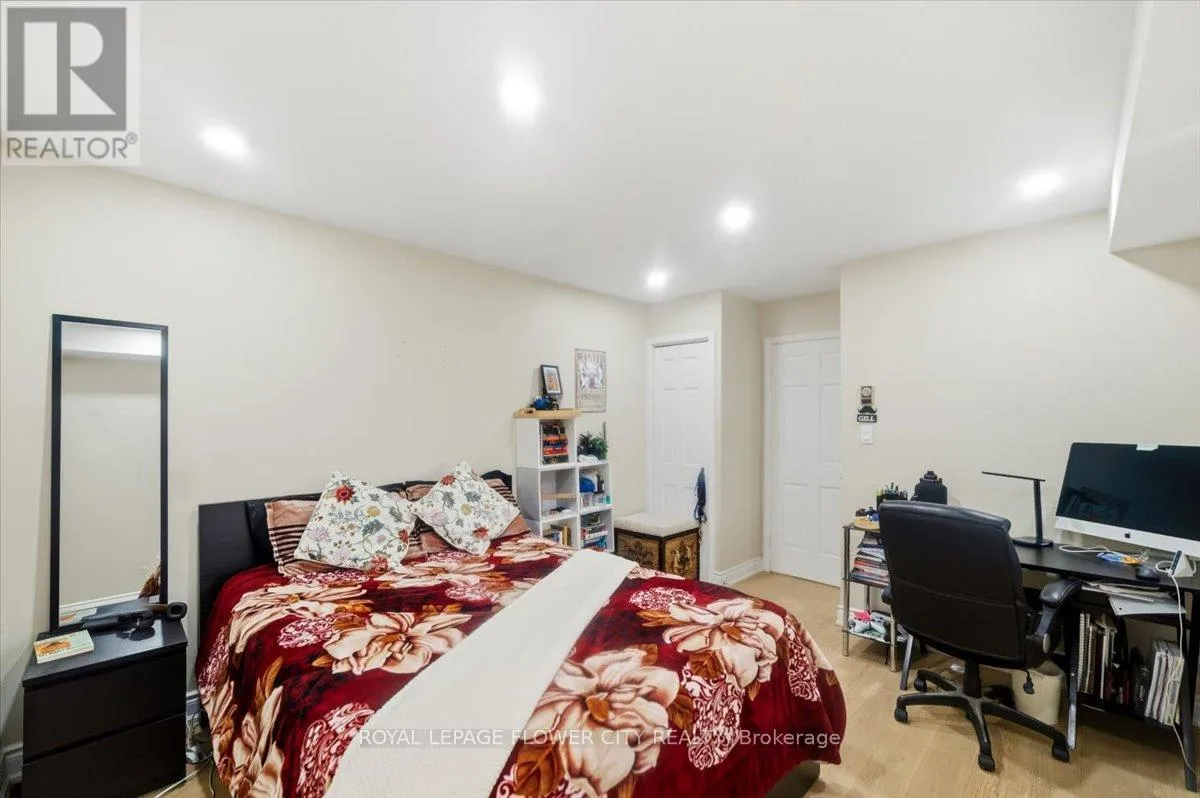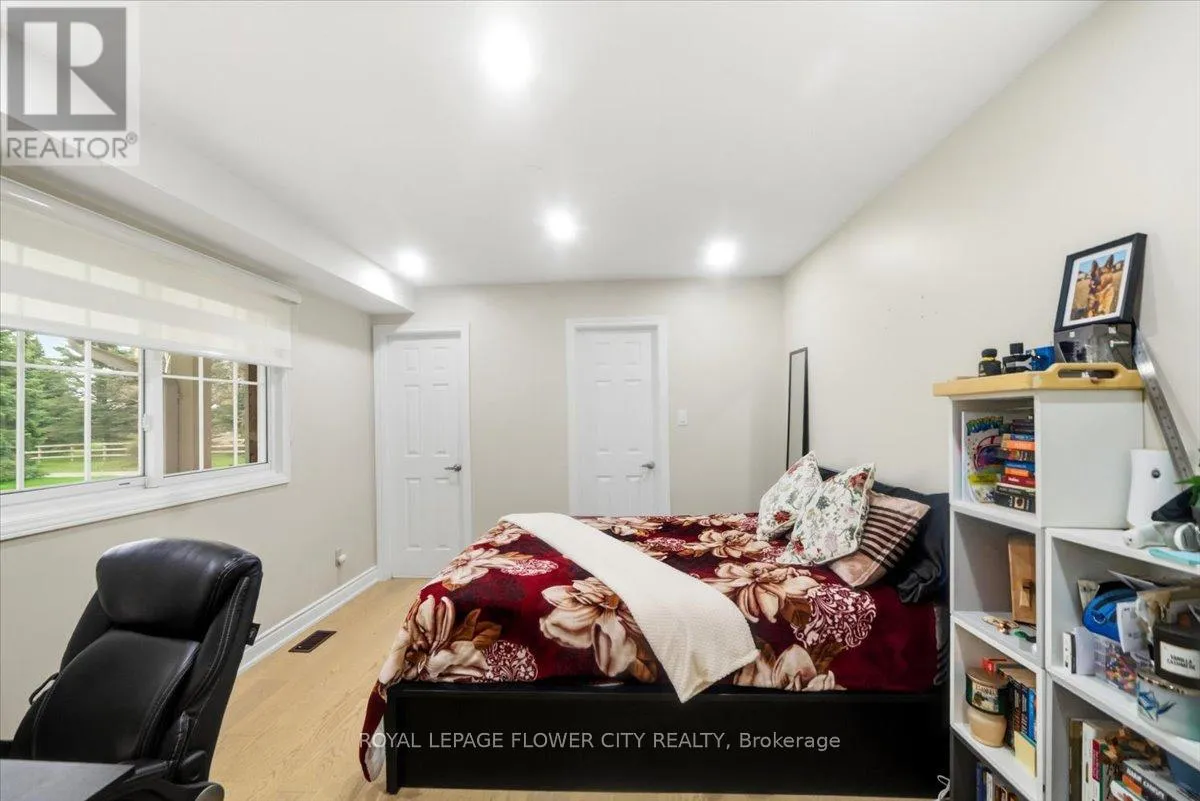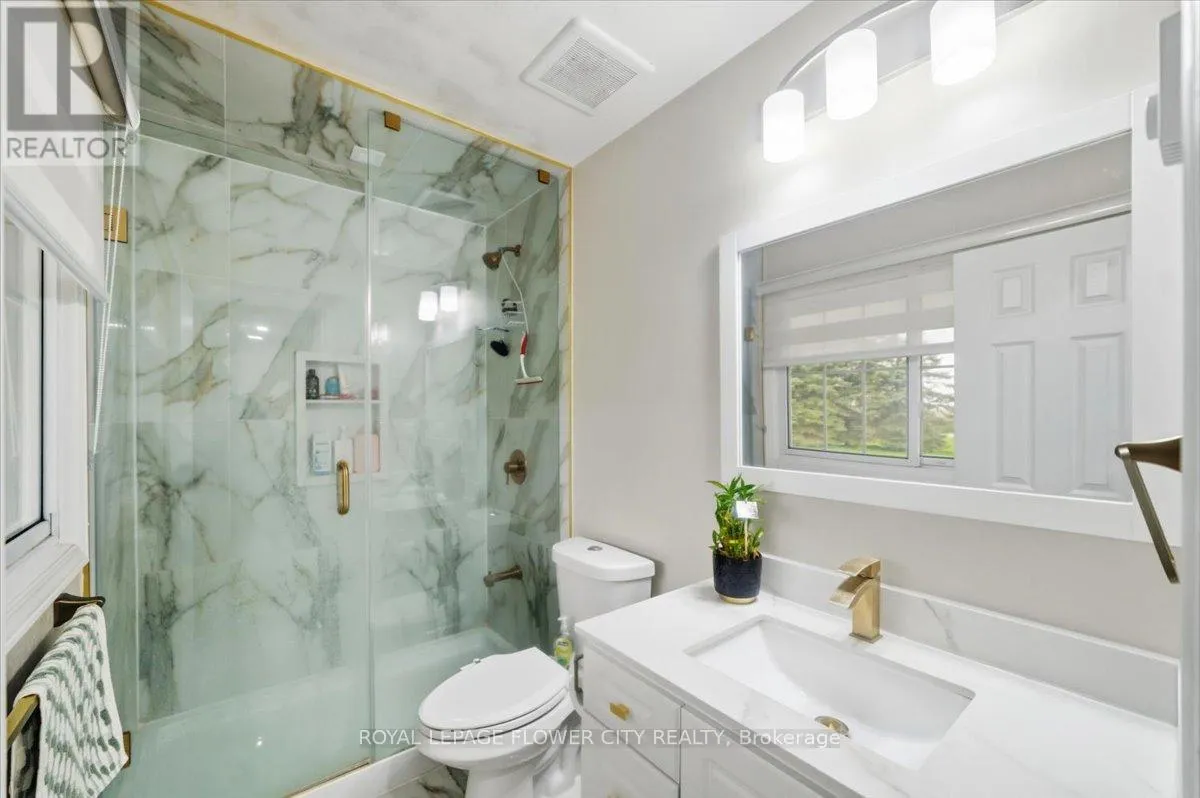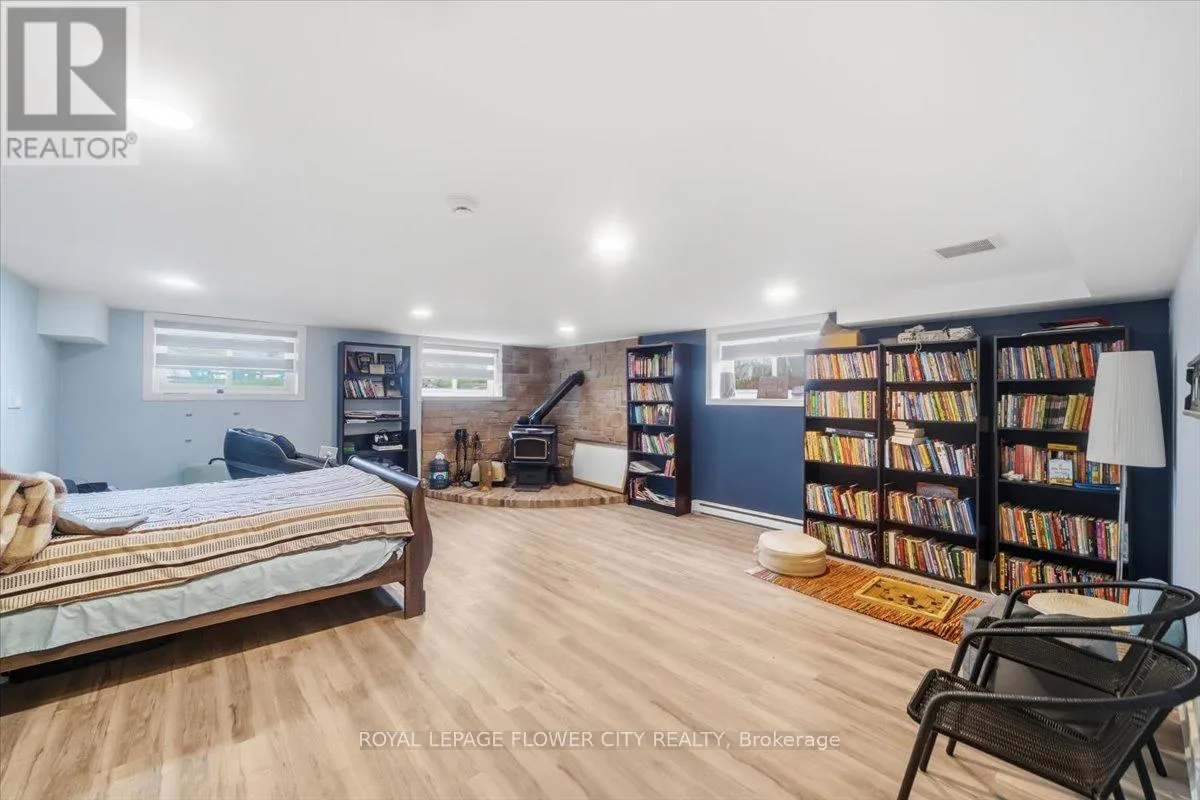
14264 Eighth Line, Halton Hills, Ontario L7G 4S4

Listed for:
$1
6 beds
3 baths
Listed 2 days ago
House for rent: 14264 Eighth Line, Halton Hills, Ontario L7G 4S4

View all 48 photos

About

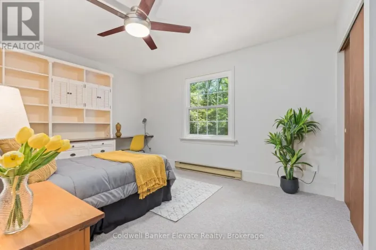
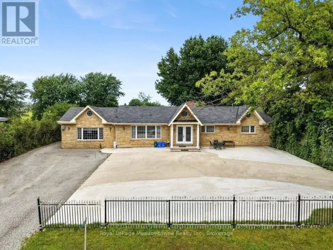
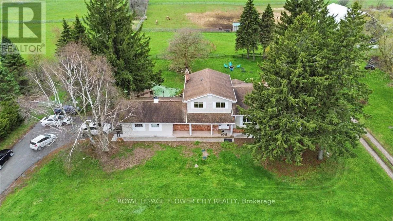
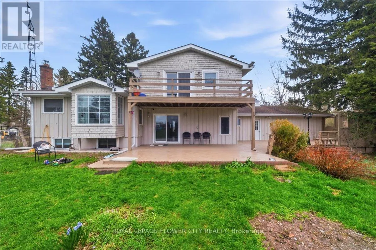
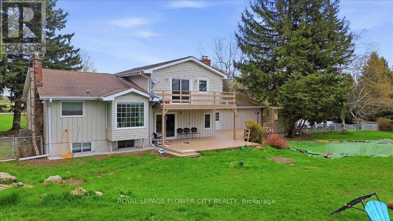
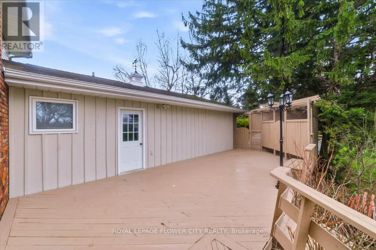
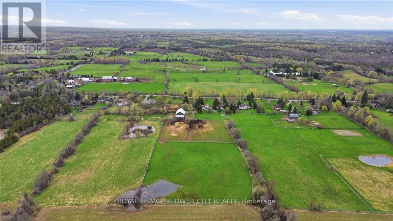
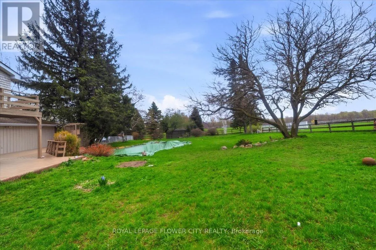
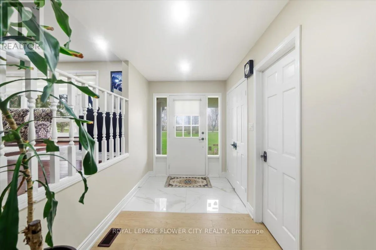
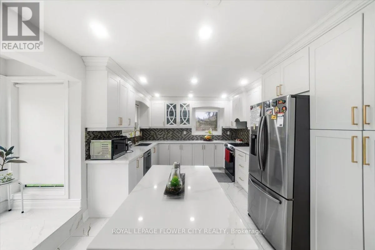
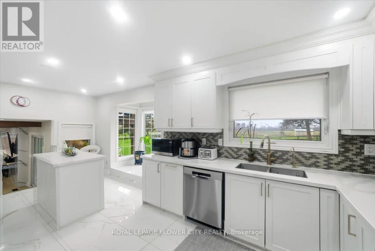
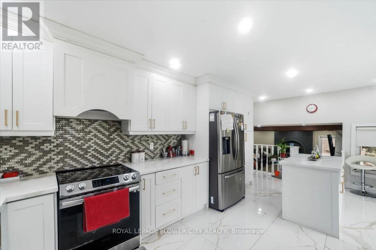
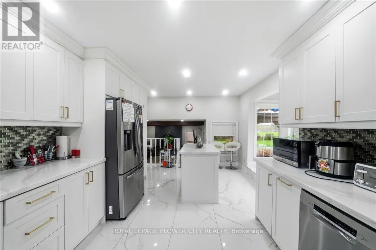
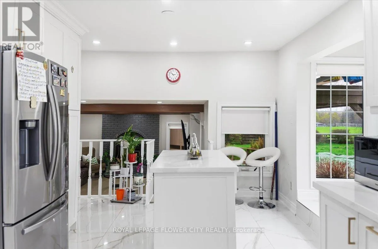
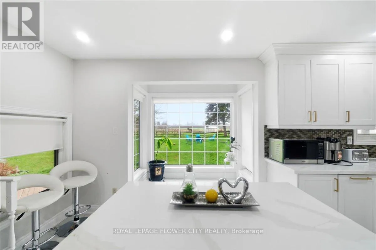
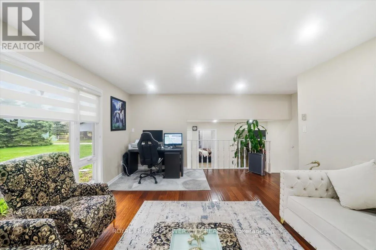
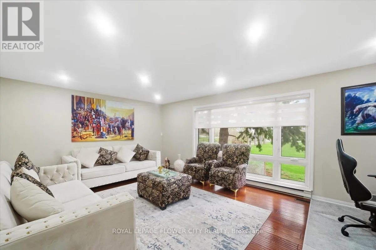
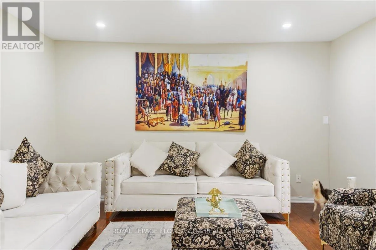
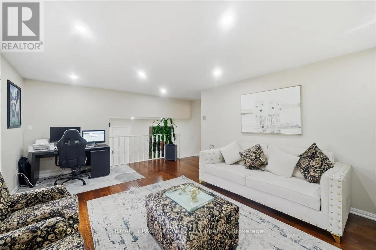
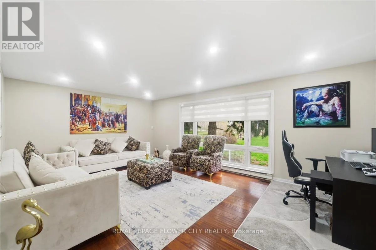
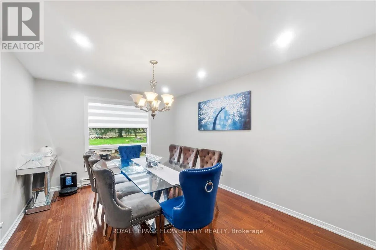
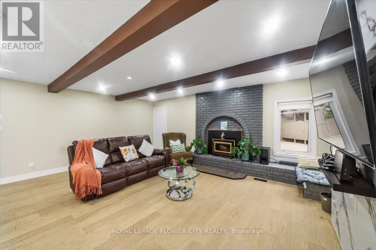
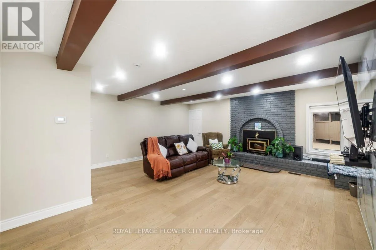
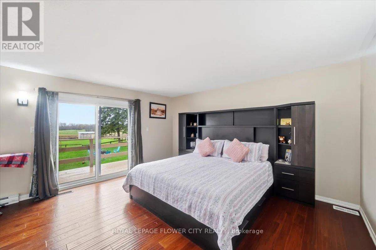
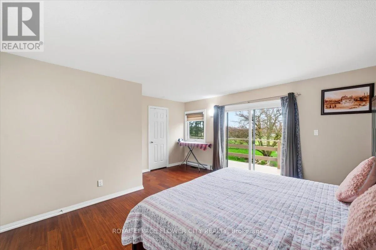
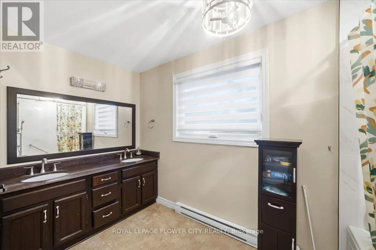
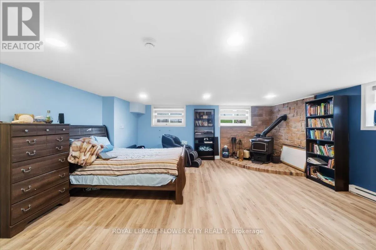
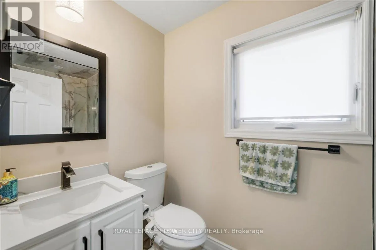
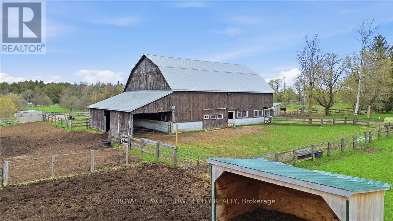
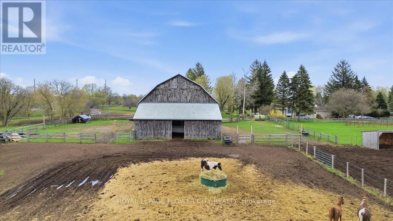
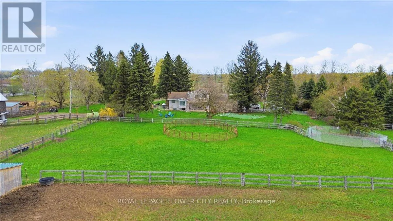
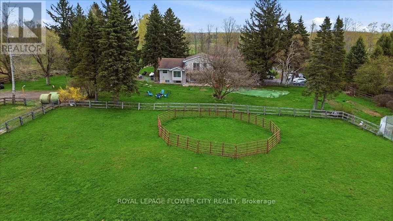
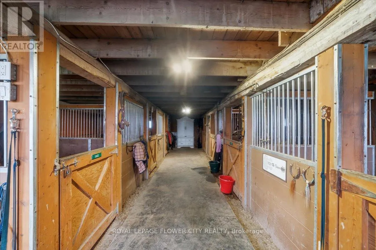
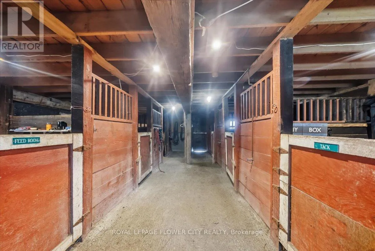
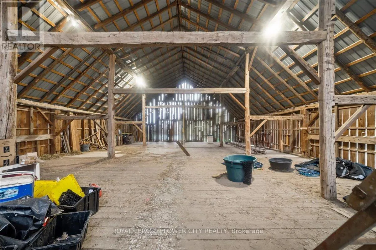
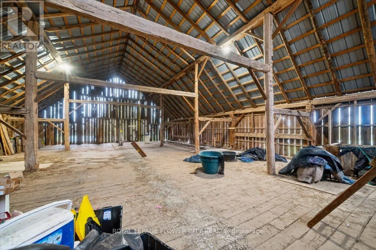
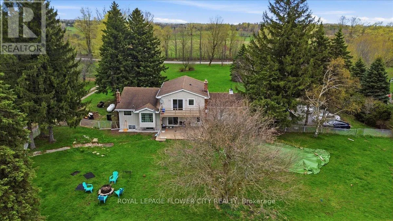
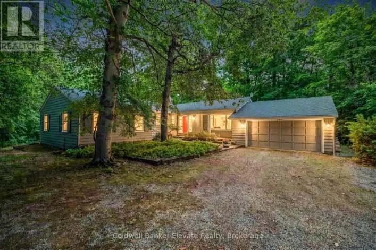
Eighth Line & 42 An exceptional fully upgraded and redesigned 21+ acre equestrian estate offering privacy, natural beauty, and premium facilities. Set against a picturesque backdrop with in-ground swimming pool (equipment in "as is" condition) this property is a rare offering. The beautifully newly renovated farmhouse features 4 bedrooms and 3 fully updated washrooms, along with a brand new high-end kitchen complete with stainless steel appliances. The home offers a functional and elegant layout with separate living and dining rooms, and a spacious great room that opens onto a large wooden deck-perfect for entertaining and enjoying the surrounding landscape. Recent mechanical upgrades include a newly installed (2025) furnace and air conditioning system with upgraded ductwork. Equestrian facilities are thoughtfully designed and include two hay fields, eight well-maintained paddocks, and a 45' x 80' (approx.6,500 sq. ft.) two-storey century barn with 14 stalls, metal roof, hydro, and water. Two run-in shelters provide convenient access to three paddocks and a riding ring, making it ideal for both personal and professional use. Additional features include numerous upgrades throughout. Please refer to the attached feature and upgrades sheet for full details. (id:27476)

Property Highlights

MLS® Number
W13568636
Type
Single Family
Community Name
1049 - Rural Halton Hills
Ownership Type
Freehold
Land Size
390.5 x 1176.4 FT ; Irregular Lot|10 - 24.99 acres
Parking Space Total
22

Building

Building Type
House
Square Footage
2500 - 3000 sqft
Bathrooms Total
3
Bedrooms Above Ground
4
Bedrooms Total
6
Exterior Finish
Brick
Fireplace Present
Yes
Basement Type
N/A (Finished)
Basement Features
Building Heating Type
Forced air
Heating Fuel
Electric, Propane
Building Cooling Type
Central air conditioning

Utilities

Water
Drilled Well
Utility Sewer
Septic System

Room Layout

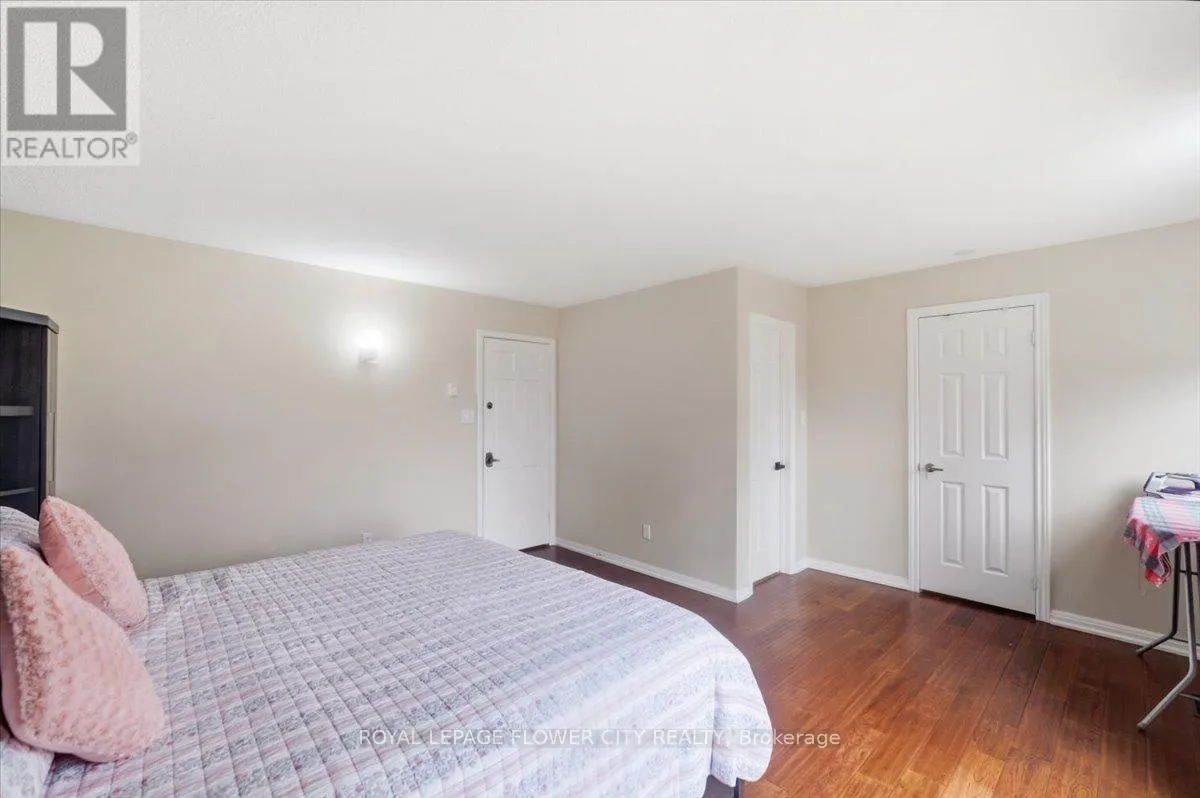
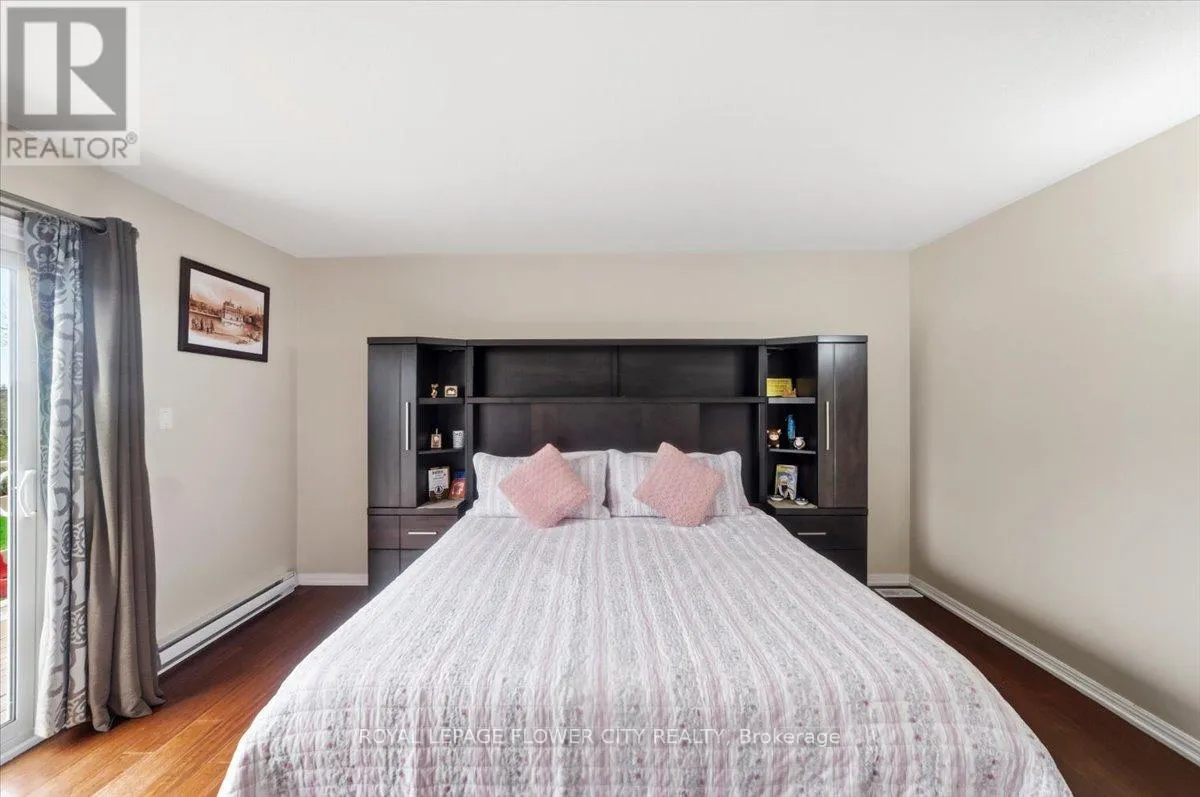
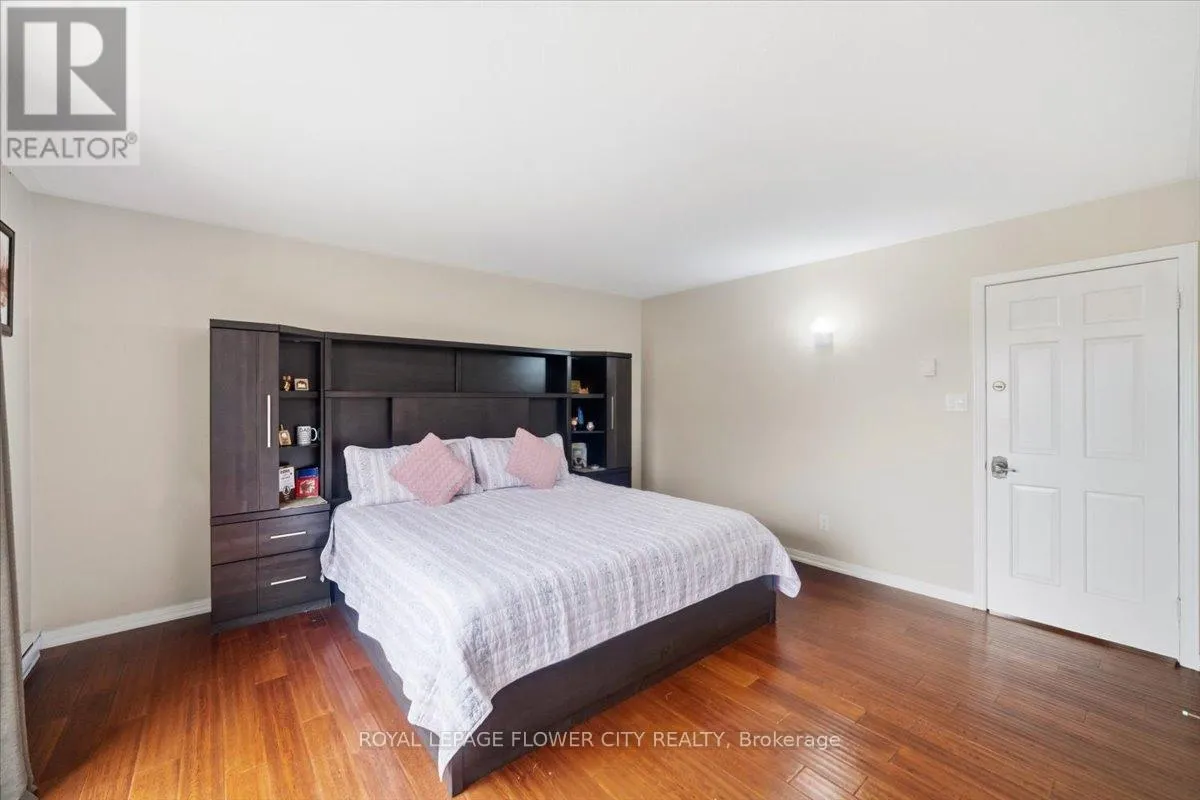
Primary Bedroom
Second level
6.26 m x 4.49 m
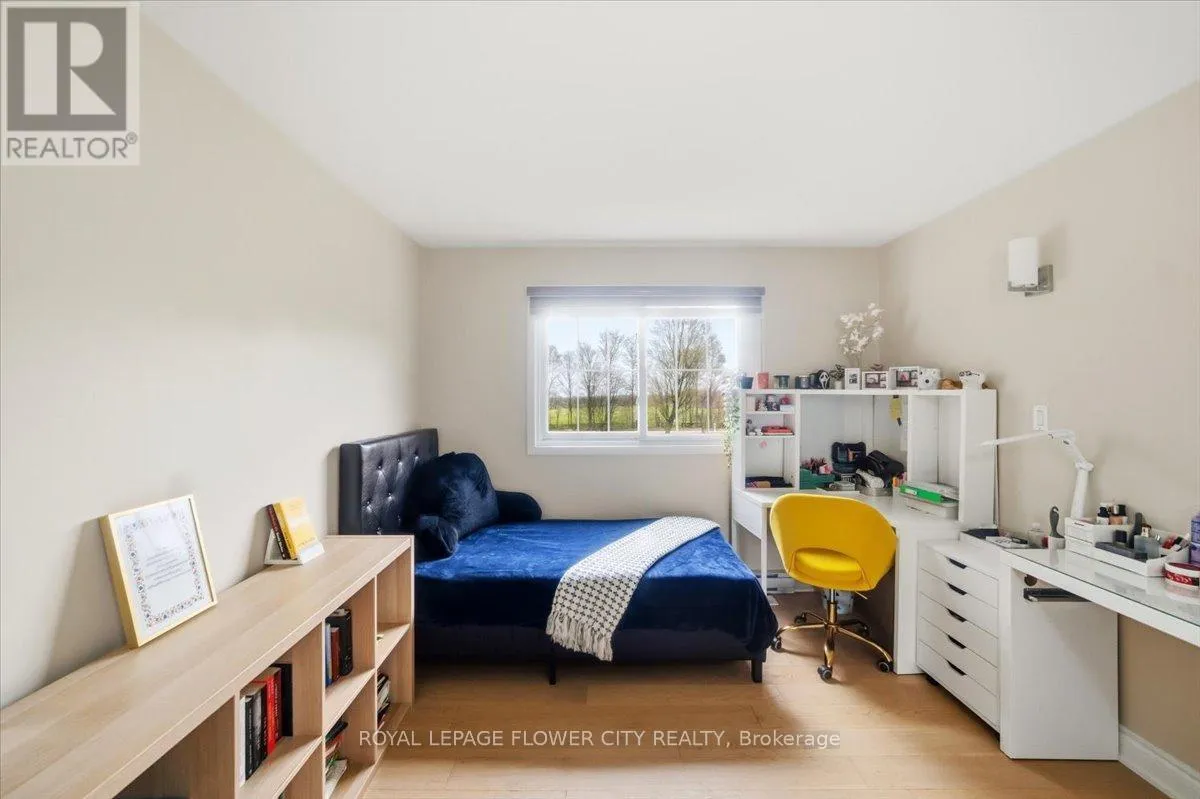
Bedroom 2
Second level
3.95 m x 3.12 m
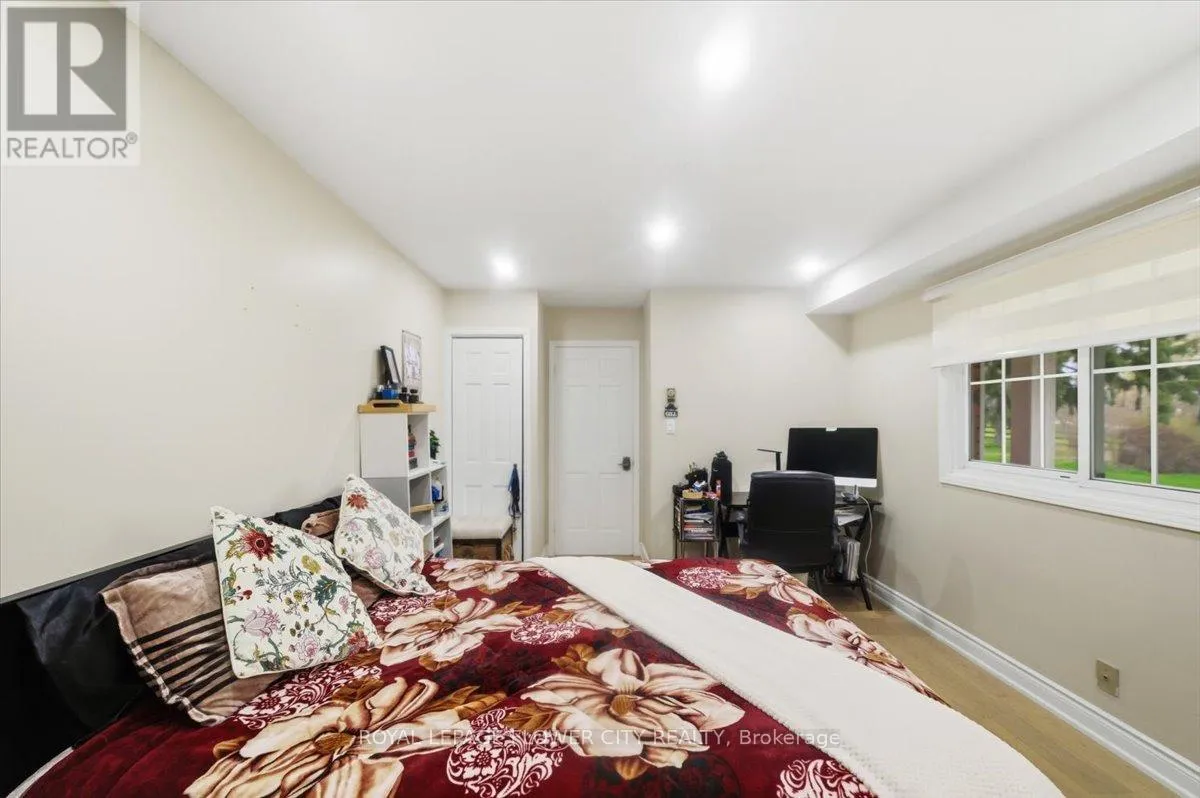
Bedroom 3
Second level
4.77 m x 3.55 m
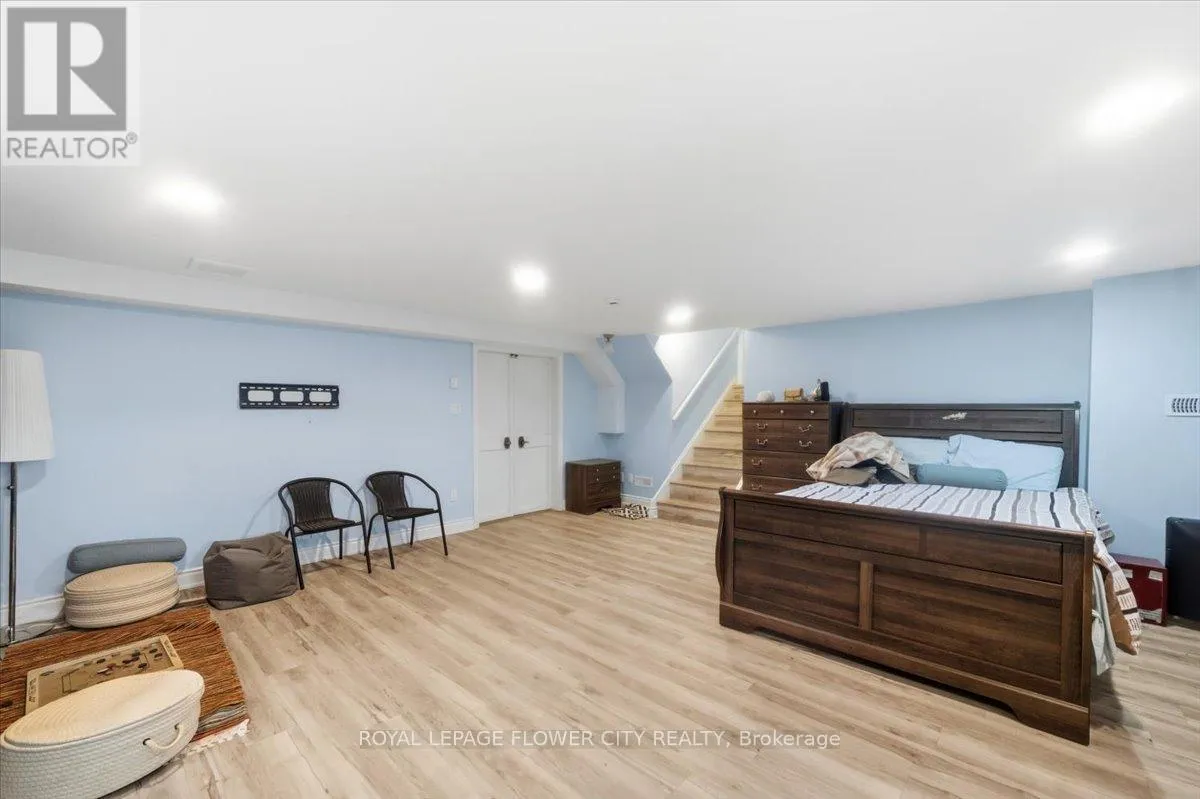
Bedroom
Basement
5.79 m x 3.95 m
Recreational, Games room
Basement
5.87 m x 6.69 m
Kitchen
Main level
6.72 m x 3.95 m
Living room
Main level
4.19 m x 6.31 m
Dining room
Main level
6.23 m x 3.34 m
Eating area
Main level
3.37 m x 3.95 m
Family room
Ground level
6.36 m x 5.9 m
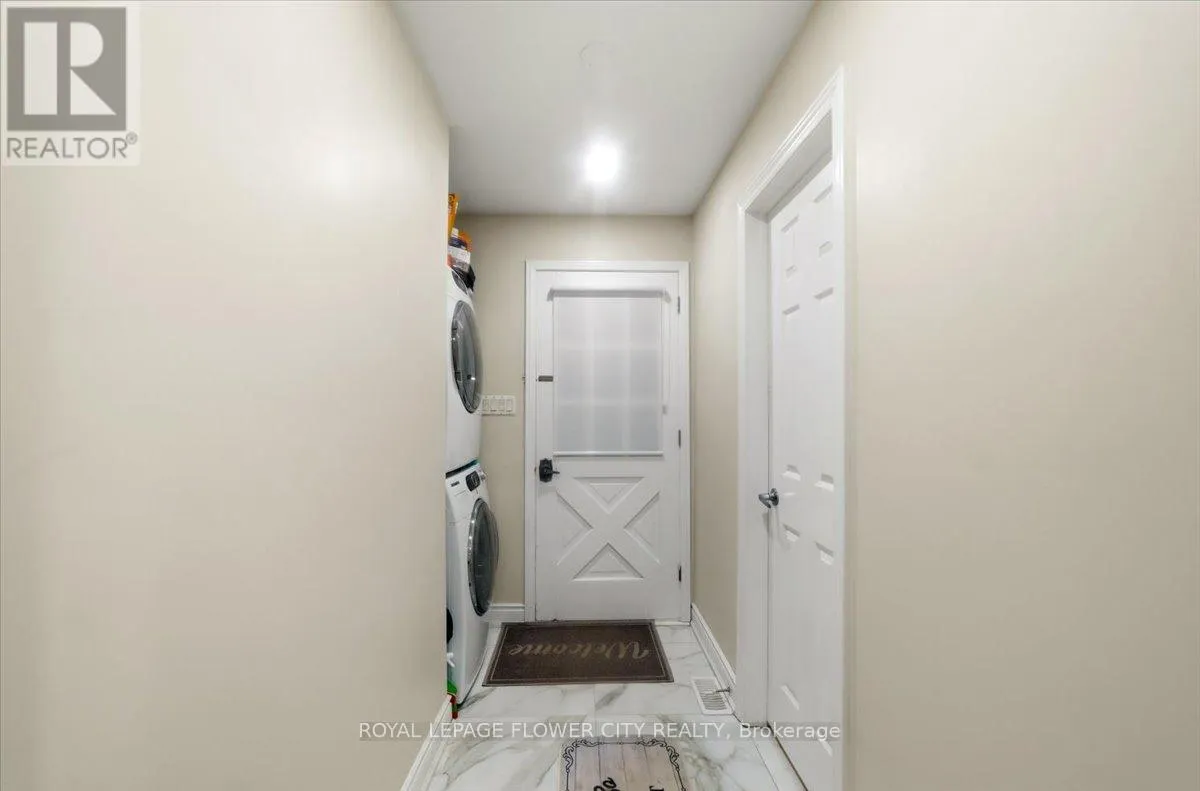
Laundry room
Ground level
2.5 m x 2.48 m
Bedroom
Ground level
3.88 m x 3.34 m

Location

Learn more about this property
Listing provided by:
ROYAL LEPAGE FLOWER CITY REALTY
MLS® number:
W13568636
Agent:
Mandeep S. Gill
*Indicates required field
Name is required
Email is required
Please enter a valid phone number (e.g., 416-111-1111).

Street Spotlight - For sale