Main Floor - 9317 Regional Road, Halton Hills, Ontario L9T 2X7

Listed for:
$3,100
1 beds
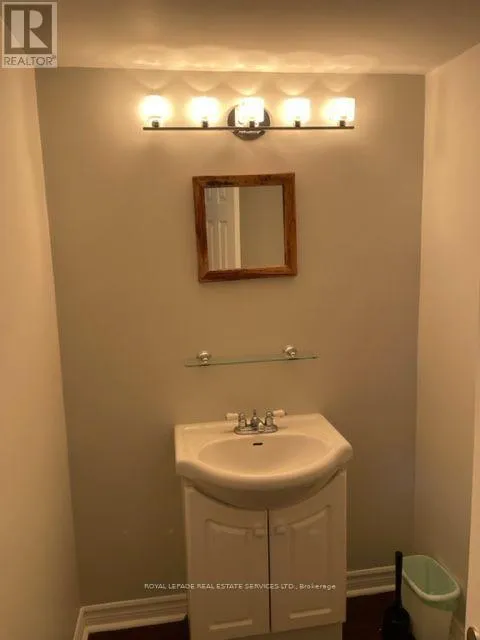
1 baths
Listed 11 days ago
Duplex for rent: Main Floor - 9317 Regional Road, Halton Hills, Ontario L9T 2X7

View all 15 photos

About

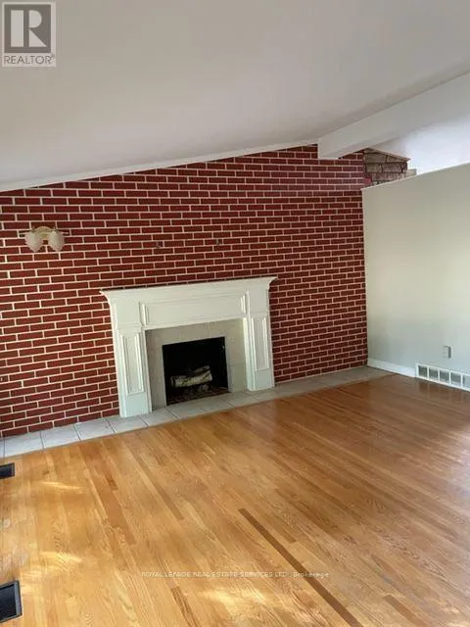
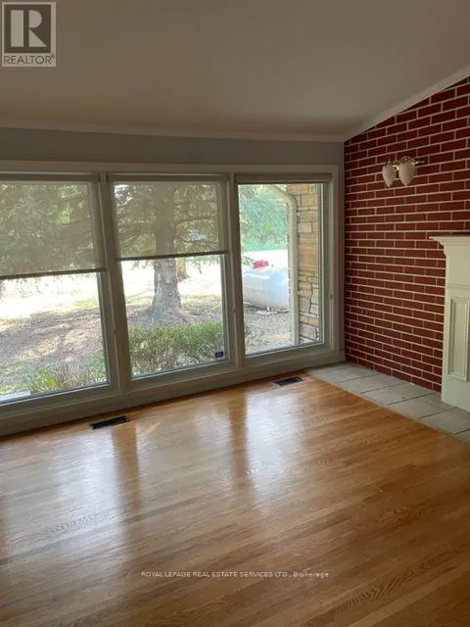
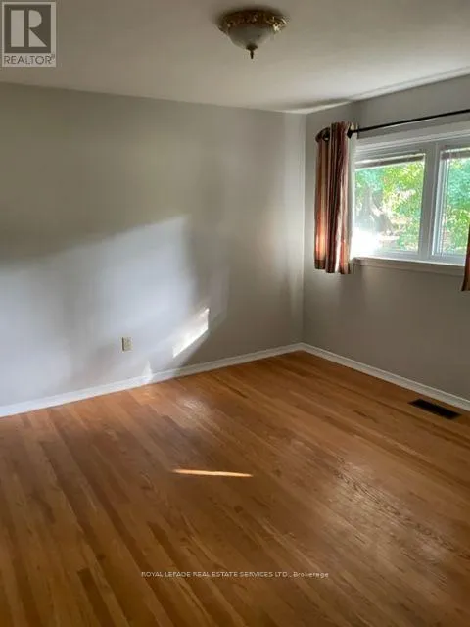
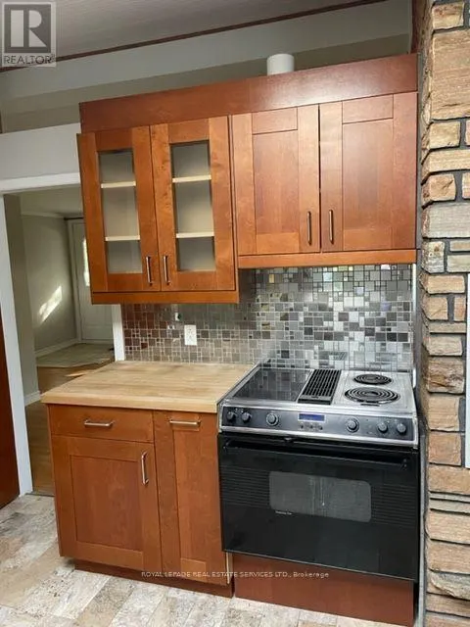
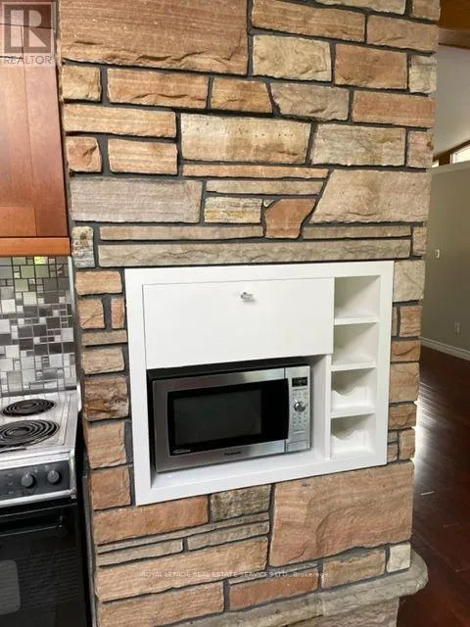
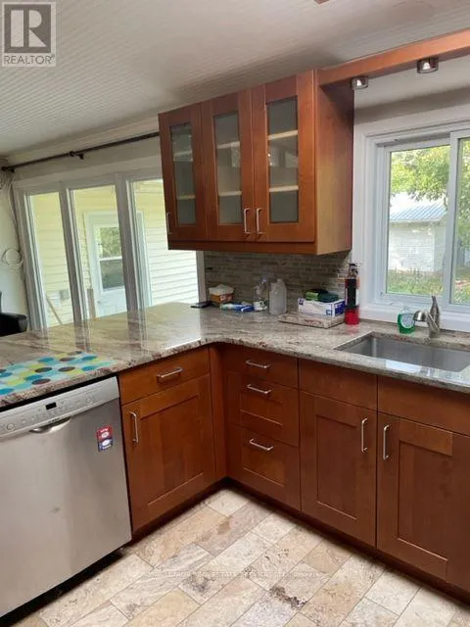
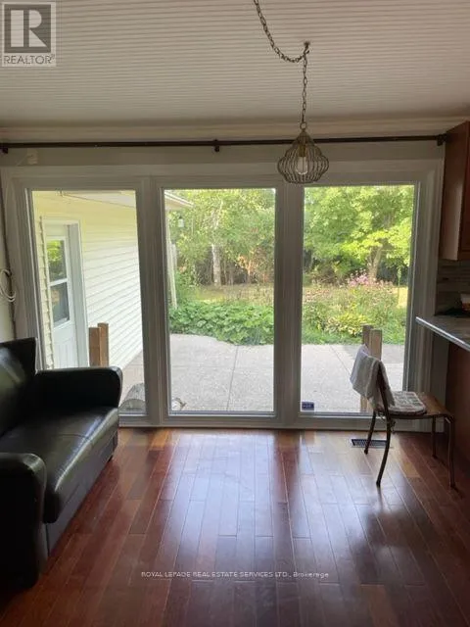
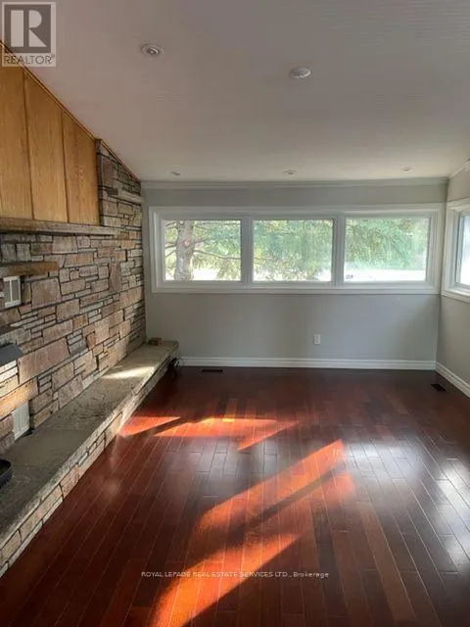
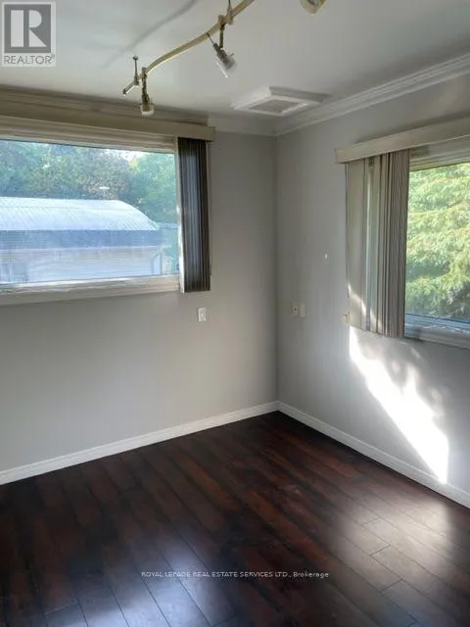
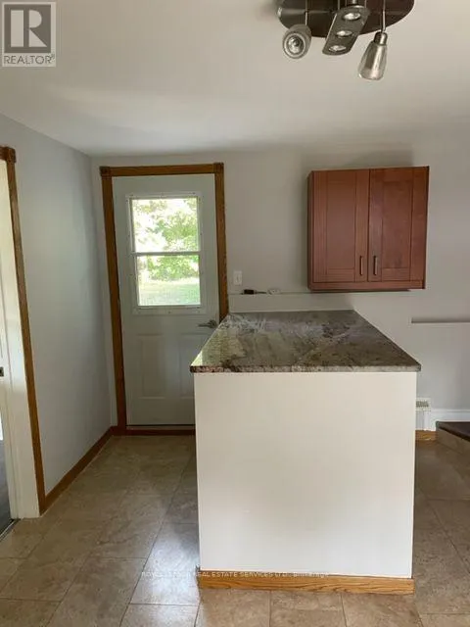
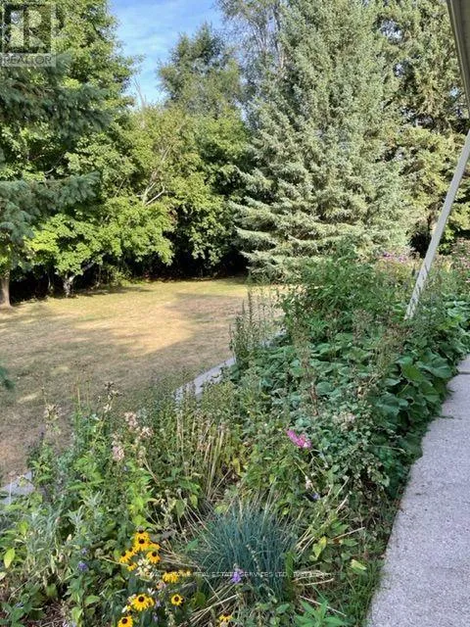
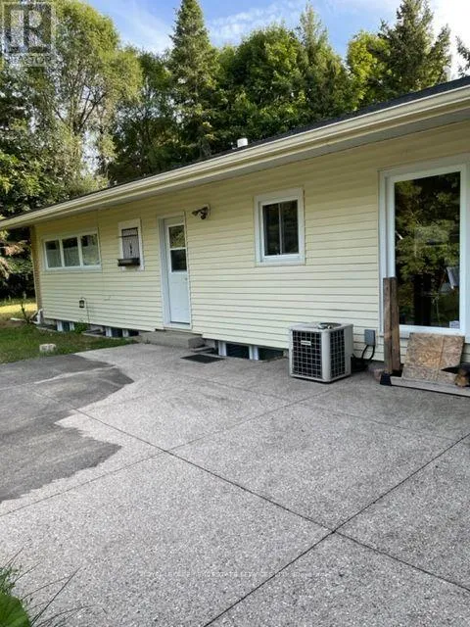
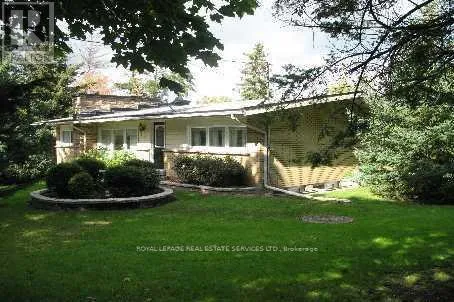
Regional Rd 25 & Ten Sideroad Enjoy the peace and beauty of country living in this charming and well-maintained upper-level3-bedroom bungalow, situated on an expansive countryside property with picturesque views inevery direction. Offering generous living space, timeless character, and a warm, invitingatmosphere, this home is the perfect rural retreat while remaining just a short drive fromGeorgetown, Milton, and major commuter routes.Inside, you'll find a classic country-style interior featuring gleaming hardwood floors and twoimpressive stone fireplaces-one in the spacious living room and another in the welcomingmain-floor family room-creating cozy spaces to relax and entertain year-round.The oversized country kitchen offers abundant cabinetry and plenty of room for family meals andgatherings. Three generously sized bedrooms provide comfortable accommodations, while theconvenient main-floor laundry and mudroom add everyday practicality.Surrounded by a beautifully maintained, oversized country lot, this home offers exceptionalprivacy, peaceful surroundings, and plenty of outdoor space to enjoy the natural beauty of thearea. Tenants pay $200 a month to cover all utilities. (id:27476)


Property Highlights

MLS® Number
W13568894
Type
Multi-family
Community Name
1064 - ES Rural Esquesing
Land Size
.
Parking Space Total
3

Building

Building Type
Duplex
Storeys
1.00
Square Footage
1500 - 2000 sqft
Bathrooms Total
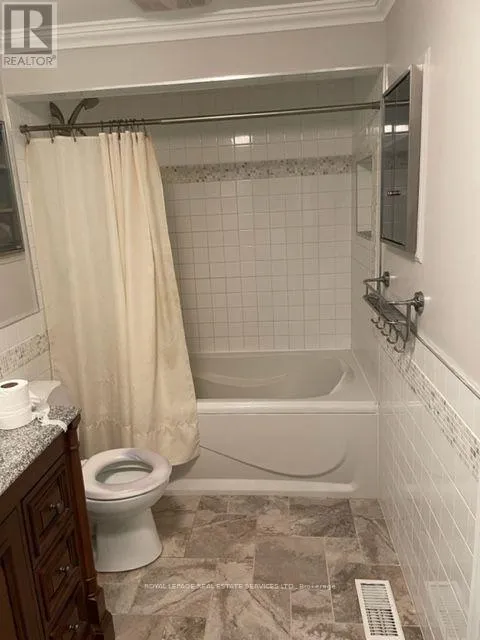
1
Bedrooms Above Ground
1
Bedrooms Total
1
Exterior Finish
Aluminum siding, Brick Facing
Fireplace Present
Yes
Basement Type
N/A
Basement Features
Apartment in basement
Building Heating Type
Forced air
Heating Fuel
Propane
Building Cooling Type
Central air conditioning

Utilities

Utility Sewer
Septic System

Room Layout

Kitchen
Main level
7.01 m x 3.5 m
Living room
Main level
5.33 m x 4.87 m
Family room
Main level
5.48 m x 3.5 m
Primary Bedroom
Main level
4.41 m x 3.81 m
Bedroom 2
Main level
4.41 m x 3.5 m
Bedroom 3
Main level
5.18 m x 2.8 m
Mud room
Main level
4.57 m x 3.35 m

Location

Learn more about this property
Listing provided by:
ROYAL LEPAGE REAL ESTATE SERVICES LTD.
MLS® number:
W13568894
Agent:
Zamira Isai
*Indicates required field
Name is required
Email is required
Please enter a valid phone number (e.g., 416-111-1111).