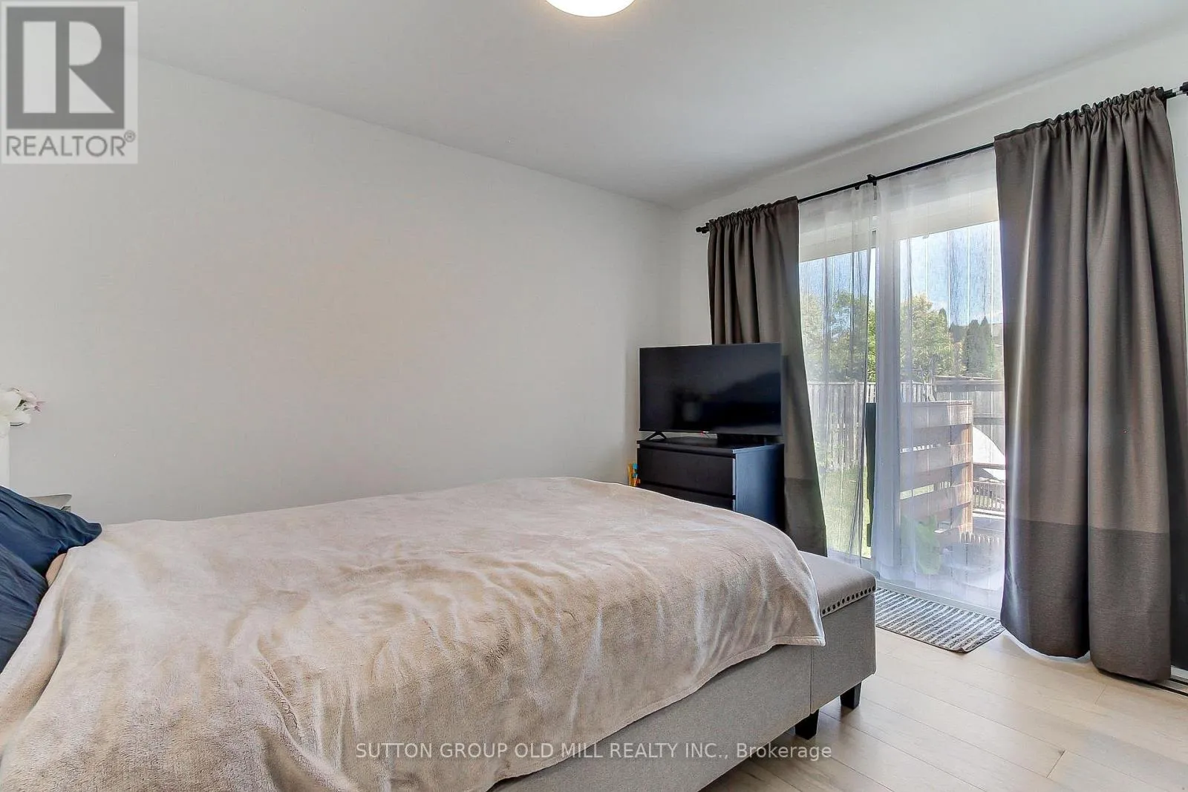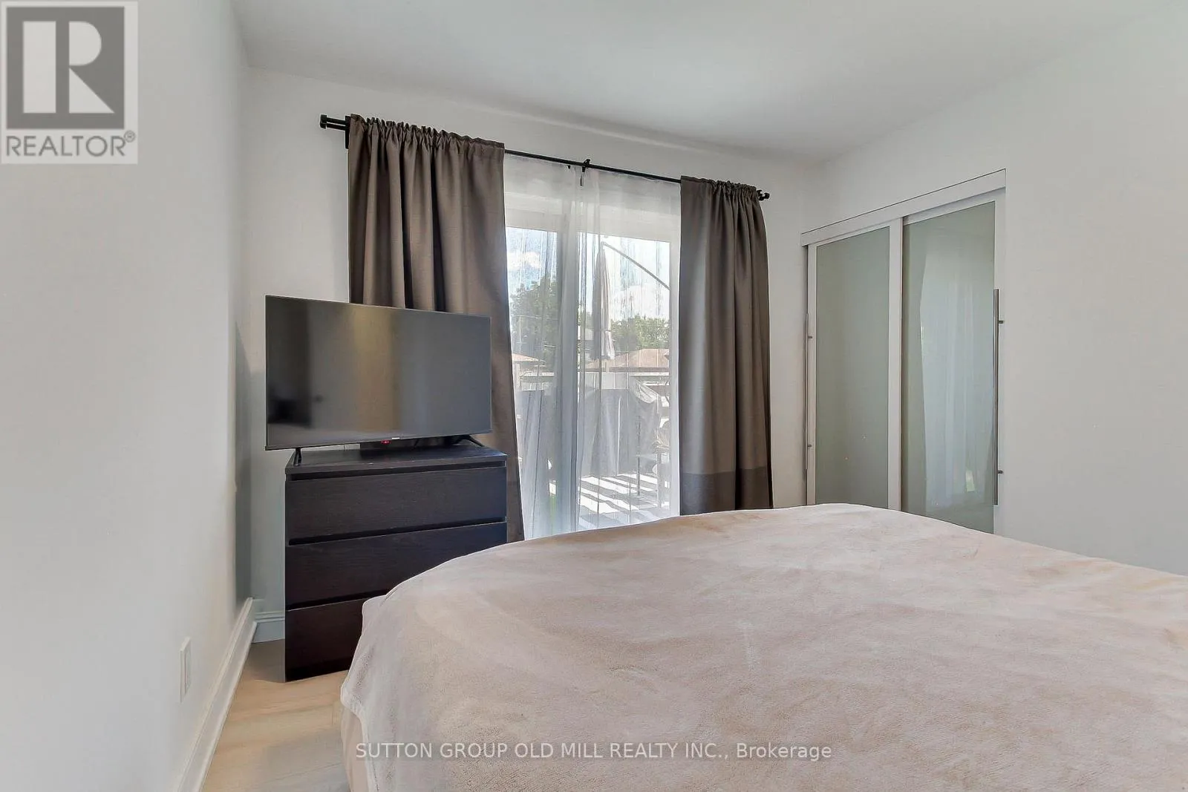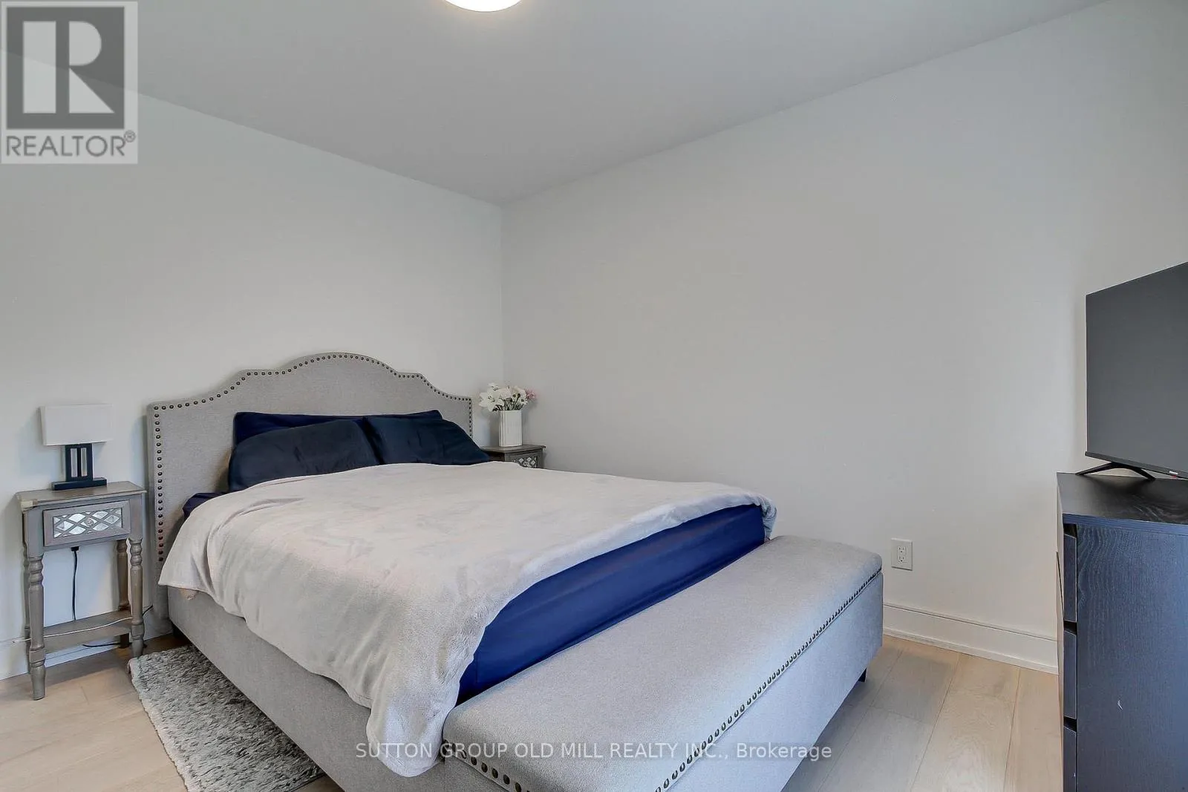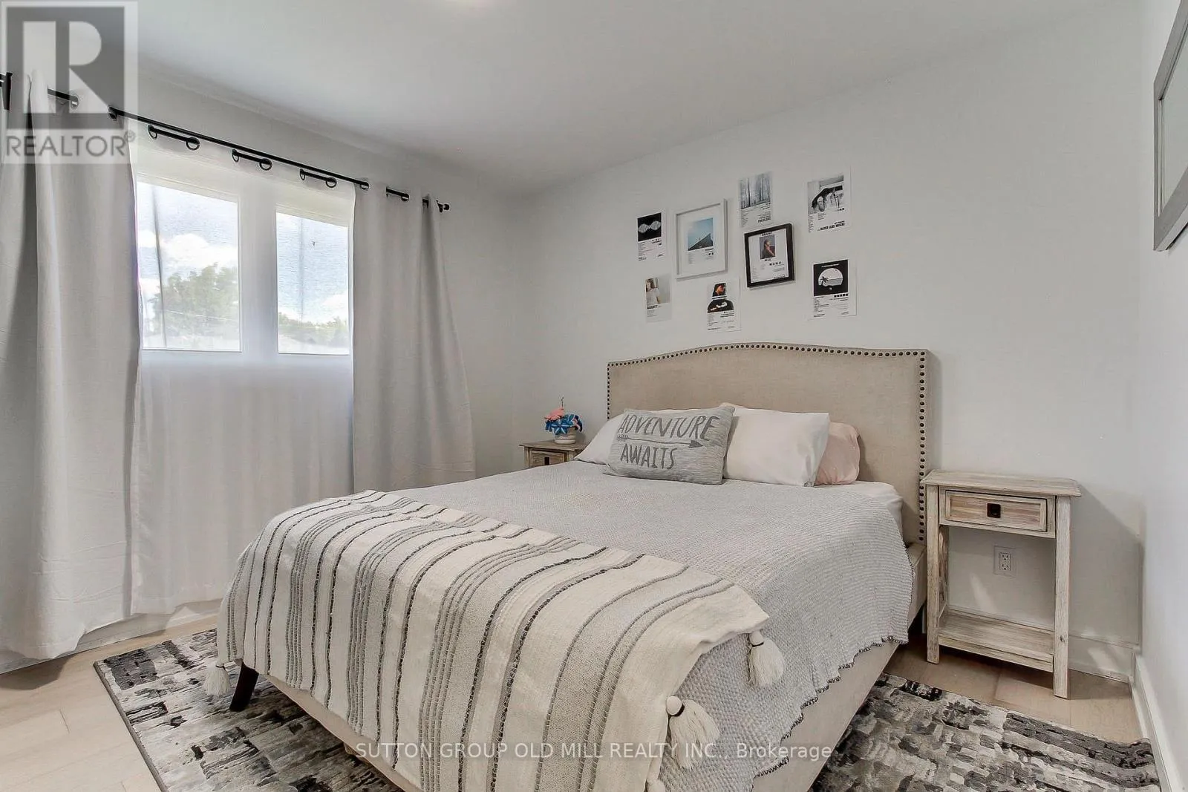
23 Moore Park Crescent, Halton Hills, Ontario L7G 2T3

Listed for:
$977,800
6 beds
3 baths
Listed 1 day ago
House for rent: 23 Moore Park Crescent, Halton Hills, Ontario L7G 2T3

View all 48 photos

About

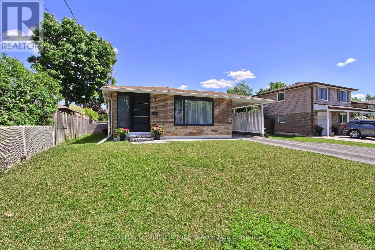
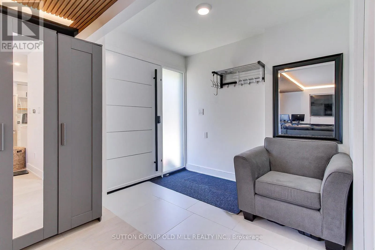
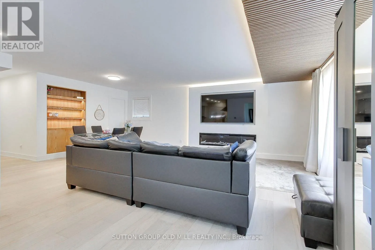
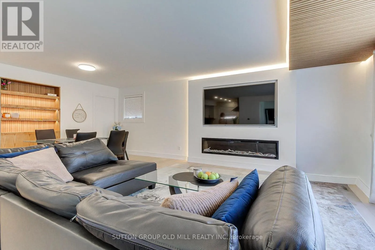
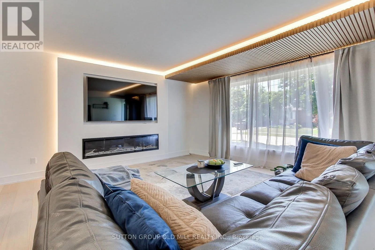
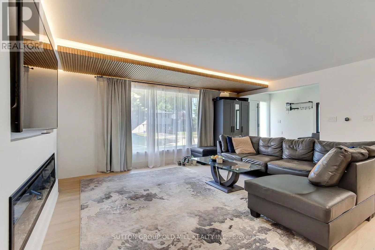
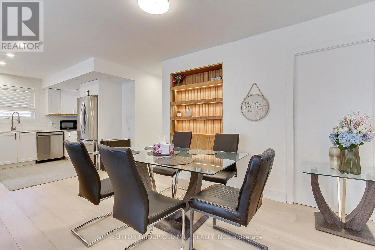
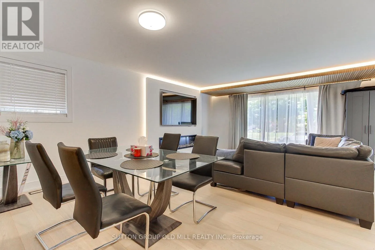
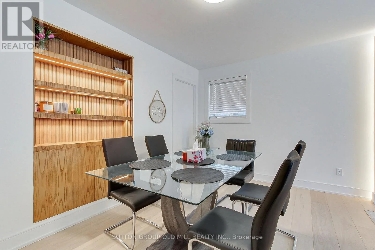
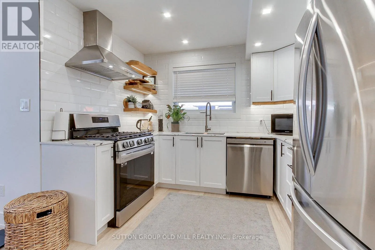
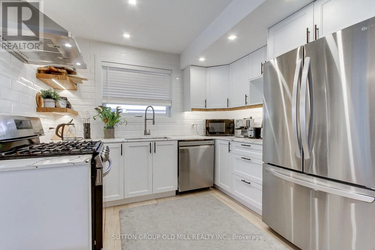
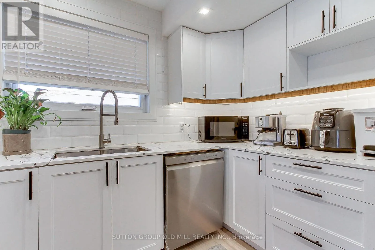
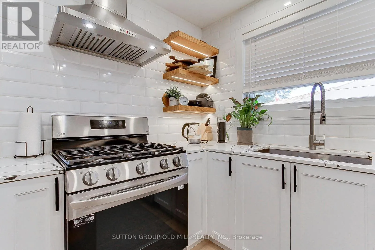
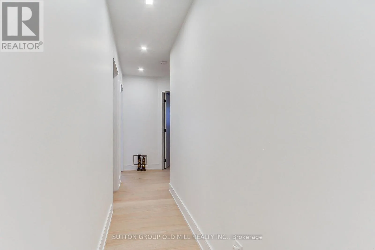
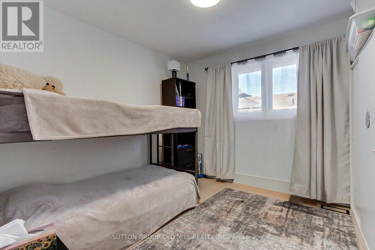
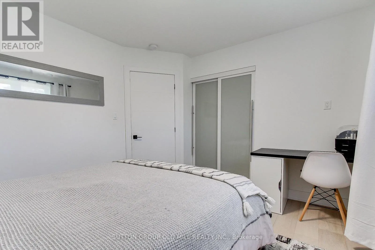
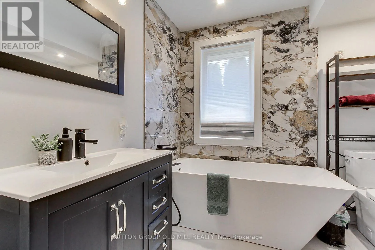
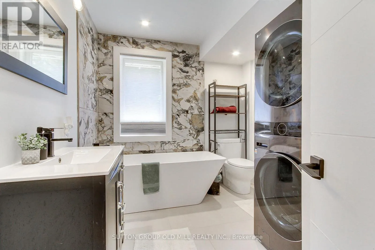
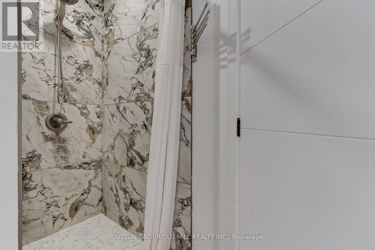
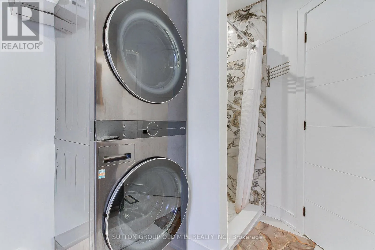
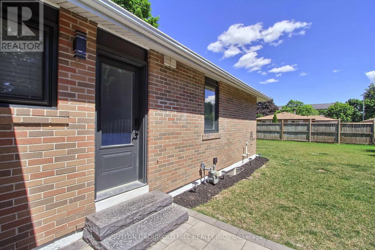
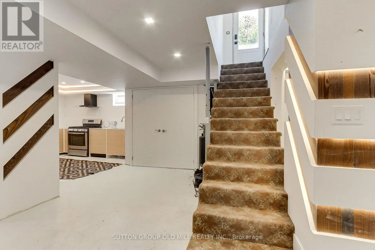
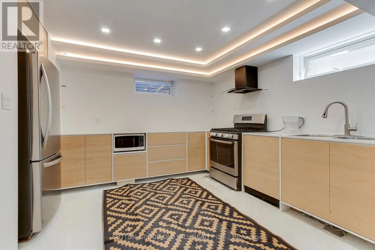
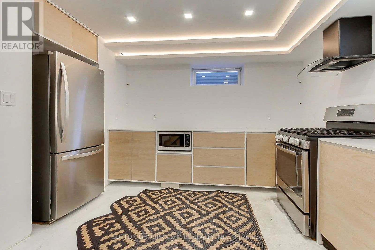
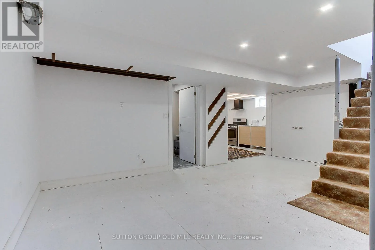
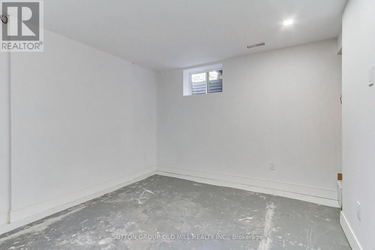
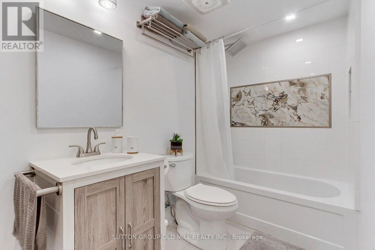
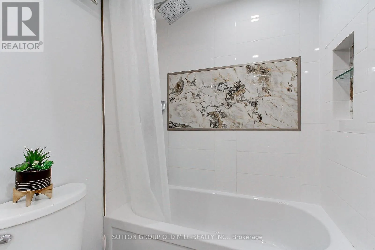
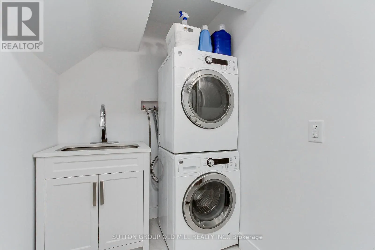
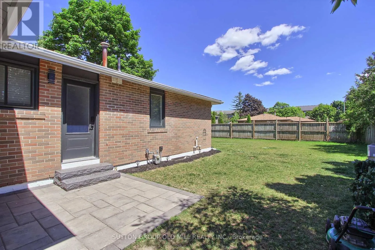
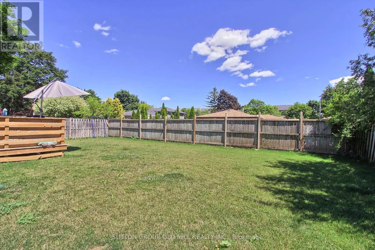
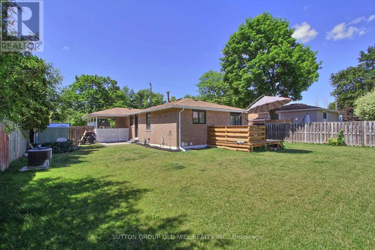
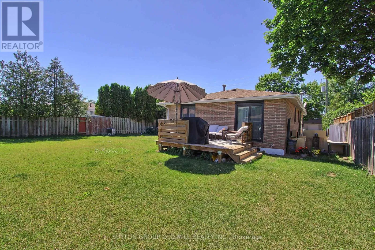
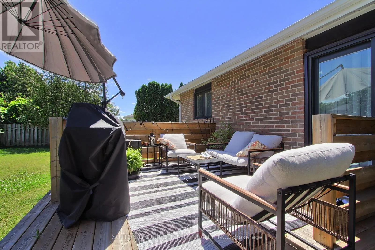
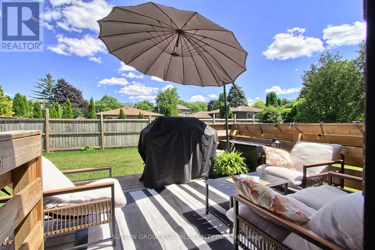
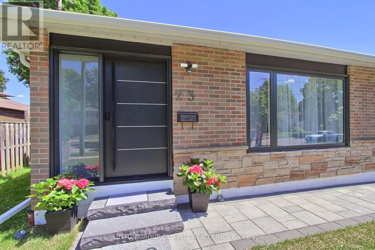
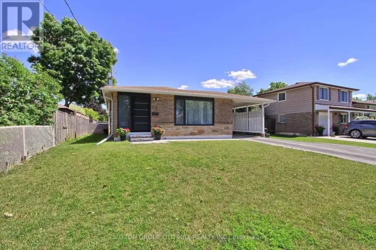
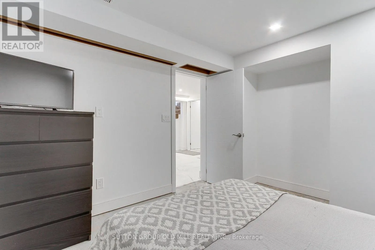
Cross Streets: Highway 7/ Moore Park Cres. ** Directions: West of Highway 7. Welcome to this exceptional, move-in-ready bungalow on a rare 60-foot lot in one of Georgetown's most desirable, established neighborhoods. Just a short walk to vibrant downtown Georgetown, parks, schools, shops, cafes, and trails, this beautifully renovated home offers the perfect blend of modern comfort, timeless style, and everyday convenience. Designed for today's lifestyle, the home features 6 spacious bedrooms, 2 beautifully renovated full bathrooms, a stylish powder room, two laundry areas, and a separate entrance to the lower level, making it ideal for growing families, multi-generational living, guests, or future income potential. The stunning chef-inspired kitchen is the heart of the home, showcasing custom cabinetry, quartz countertops, premium stainless steel appliances, designer lighting, and luxury engineered hardwood flooring that continues throughout the main level. Every detail has been thoughtfully updated, creating a bright, elegant, and truly move-in-ready home that combines quality craftsmanship with exceptional functionality. (id:27476)

Property Highlights

MLS® Number
W13571620
Type
Single Family
Community Name
Georgetown
Ownership Type
Freehold
Land Size
60 x 110 FT ; !!! 60 - WIDE - FEET !!!|under 1/2 acre
Parking Space Total
4

Building

Building Type
House
Storeys
1.00
Square Footage
1100 - 1500 sqft
Bathrooms Total
3
Bedrooms Above Ground
3
Bedrooms Total
6
Amenities
Fireplace(s) Park, Place of Worship, Public Transit, Schools
Exterior Finish
Brick
Fireplace Present
Yes
Basement Type
Full, N/A (Partially finished), N/A
Basement Features
Separate entrance
Building Heating Type
Forced air
Heating Fuel
Natural gas
Building Cooling Type
Central air conditioning

Utilities

Water
Municipal water
Utility Sewer
Sanitary sewer

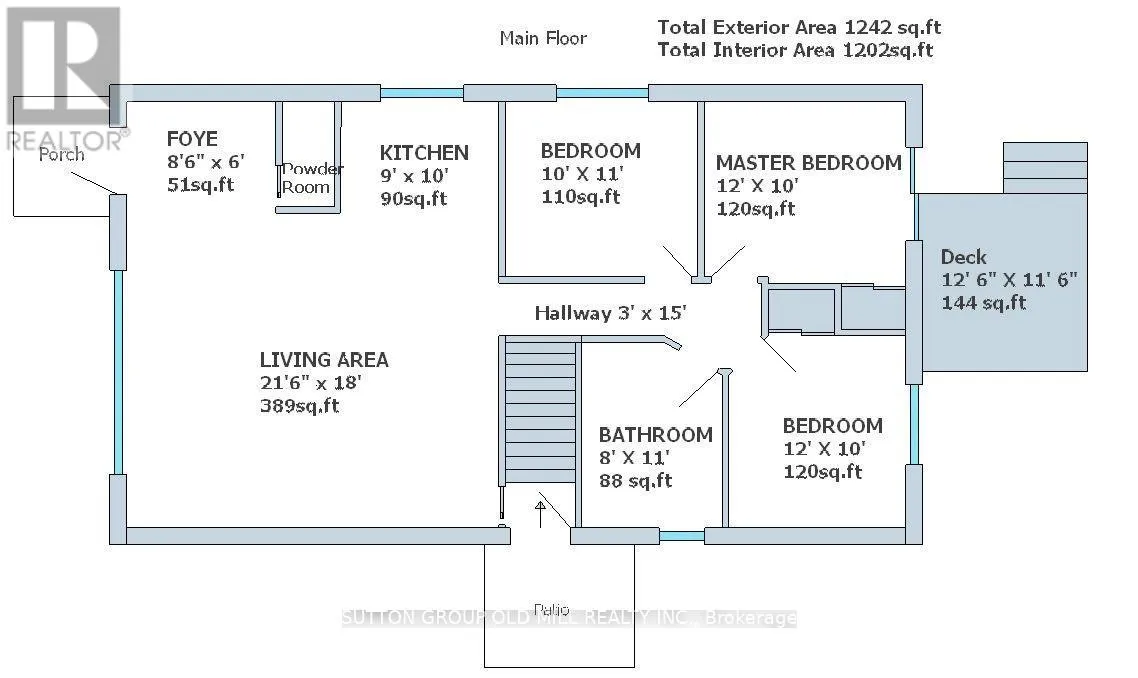
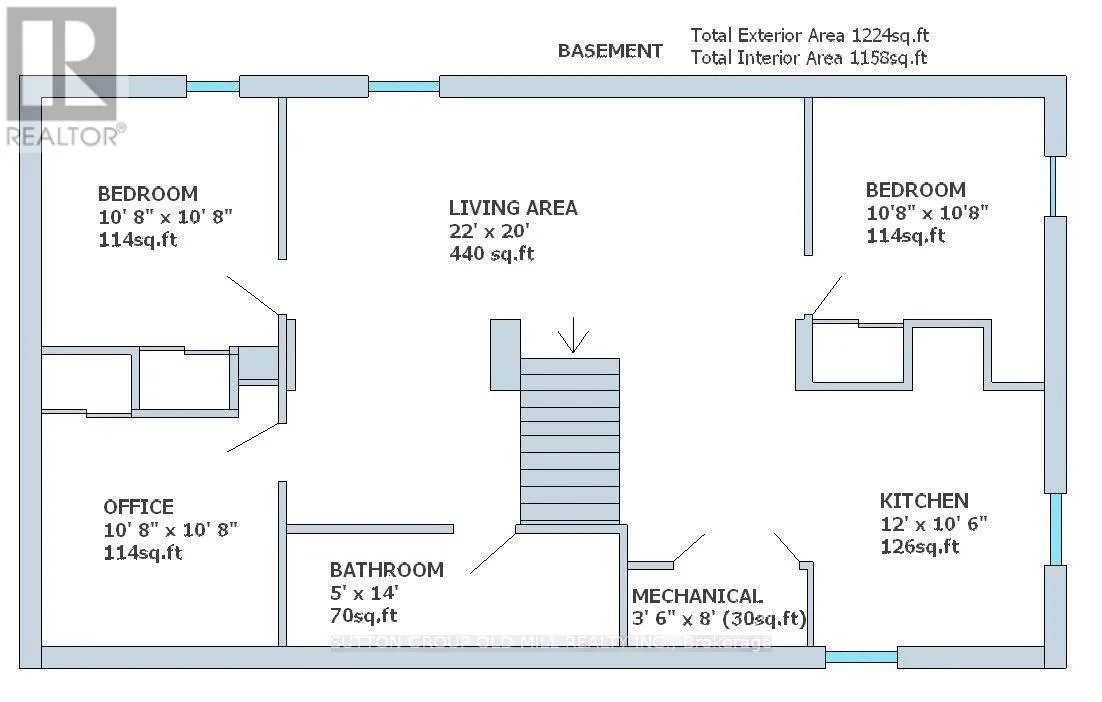
Room Layout

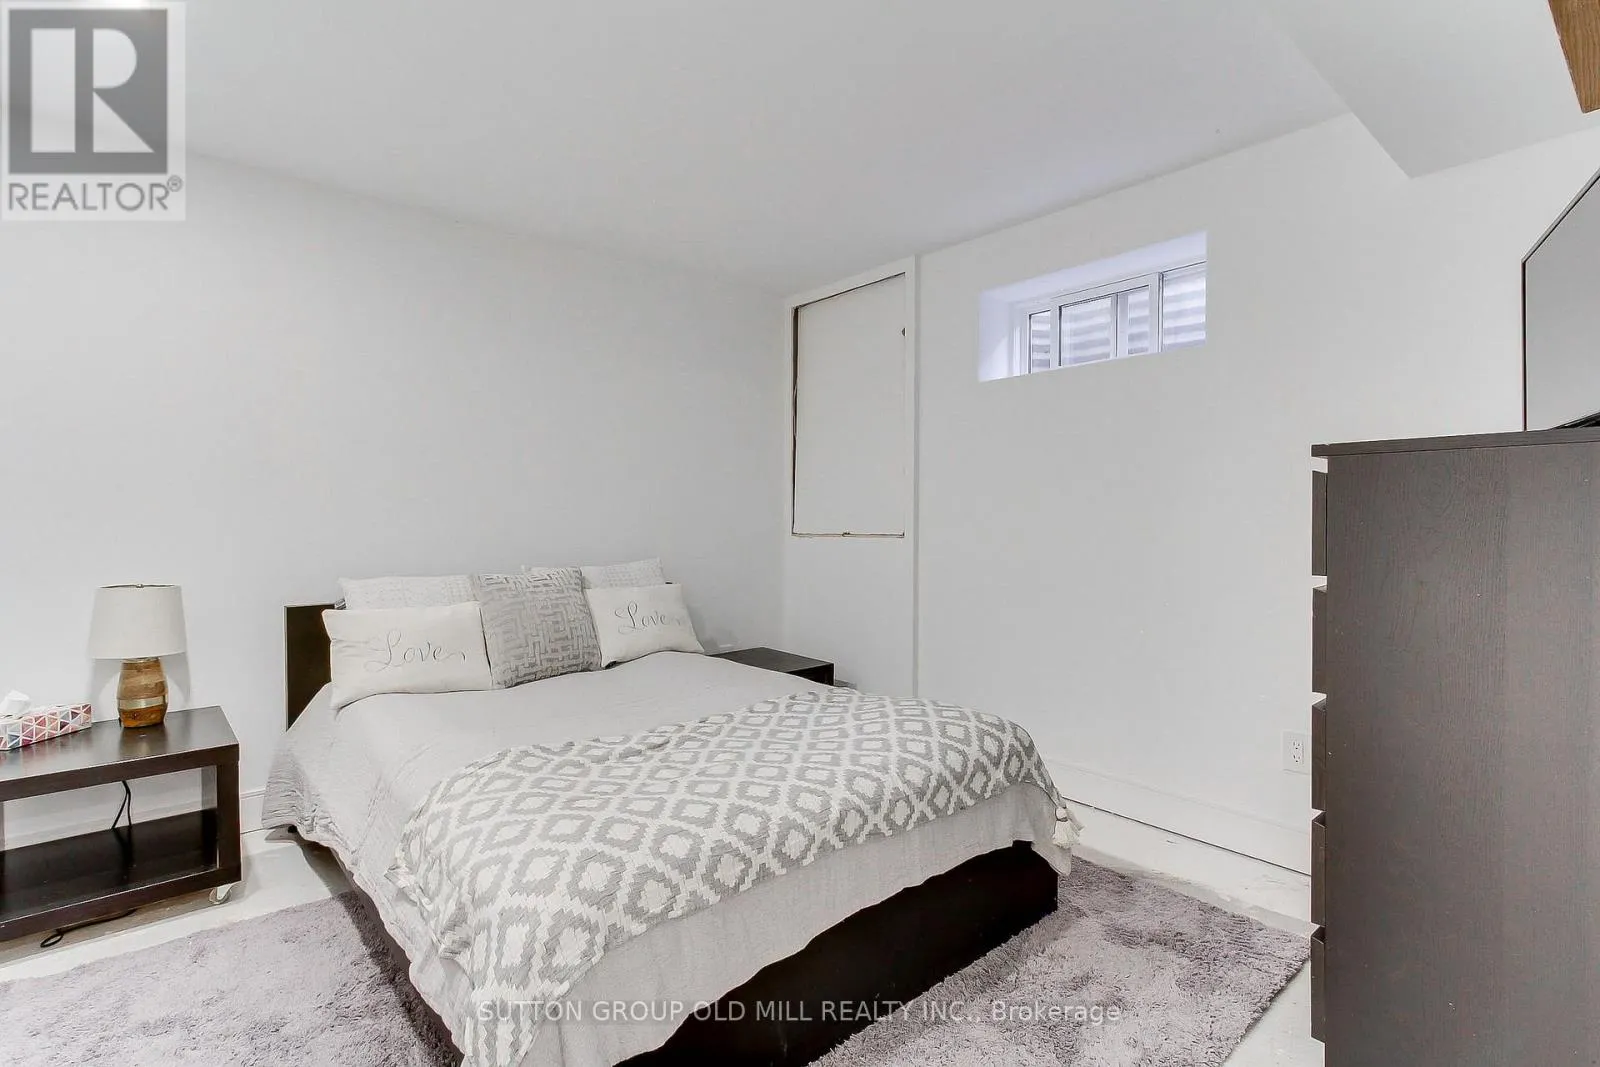
Bedroom
Lower level
3.29 m x 3.29 m
Bedroom
Lower level
3.29 m x 3.29 m
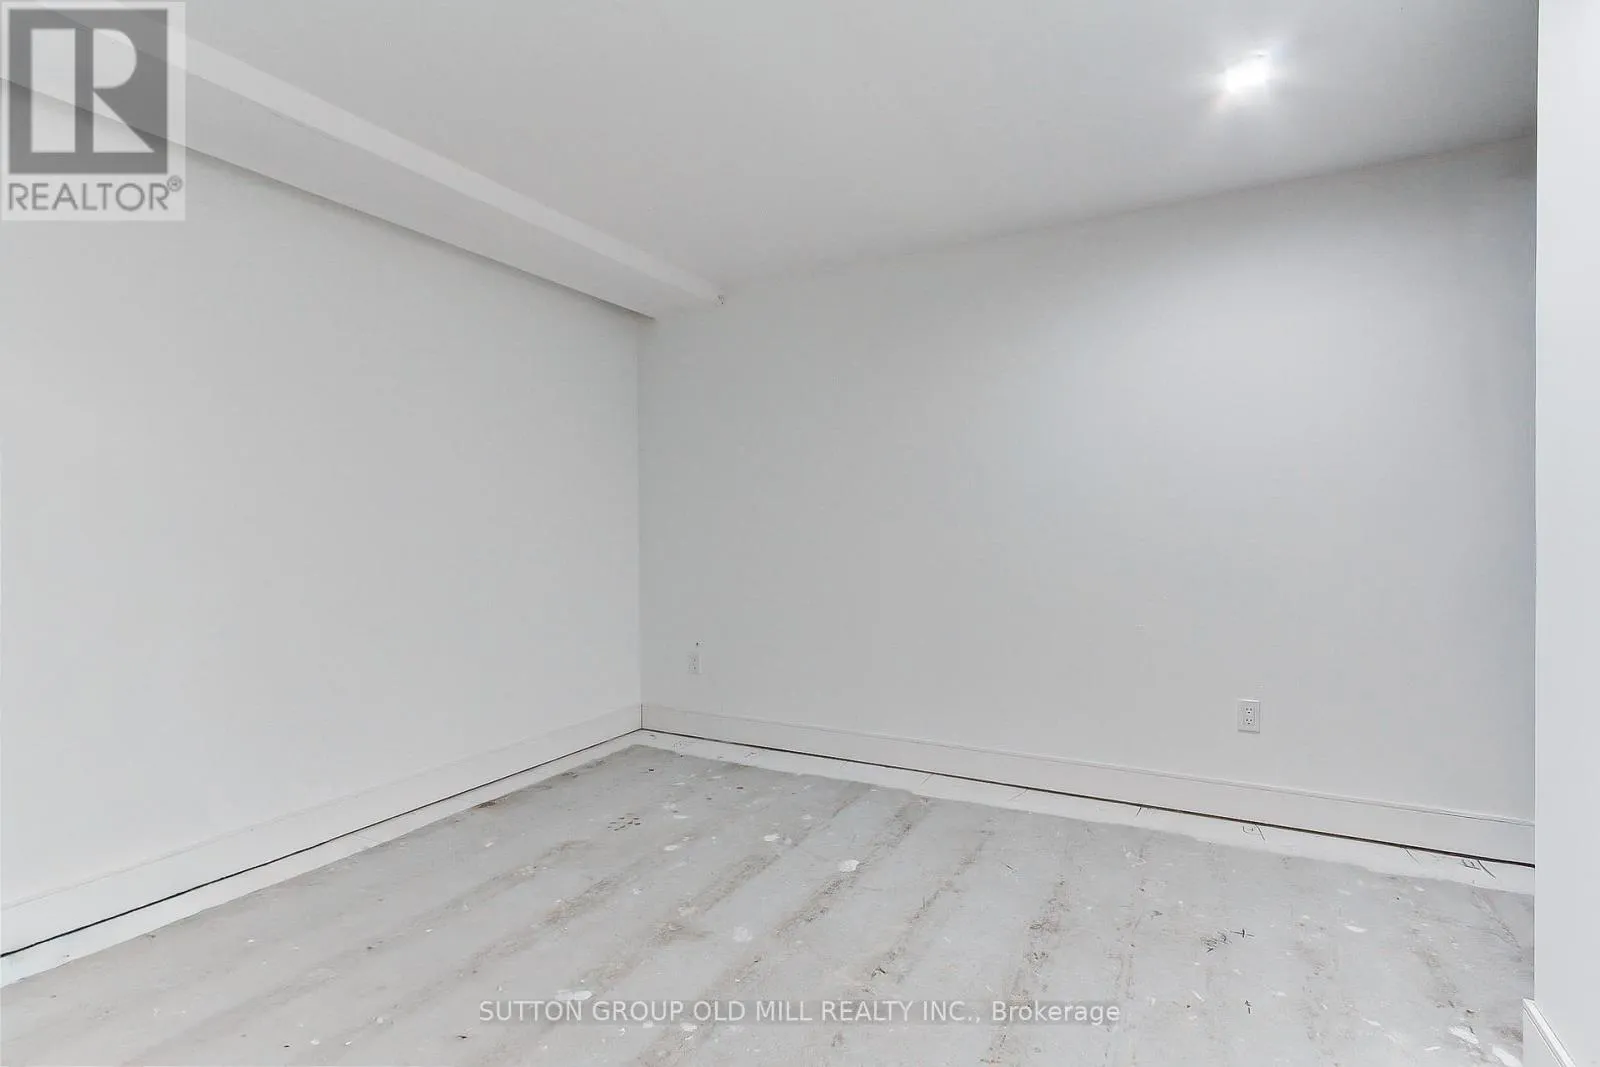
Office
Lower level
3.29 m x 3.29 m
Utility room
Lower level
1.09 m x 2.43 m
Bathroom
Lower level
1.52 m x 4.27 m
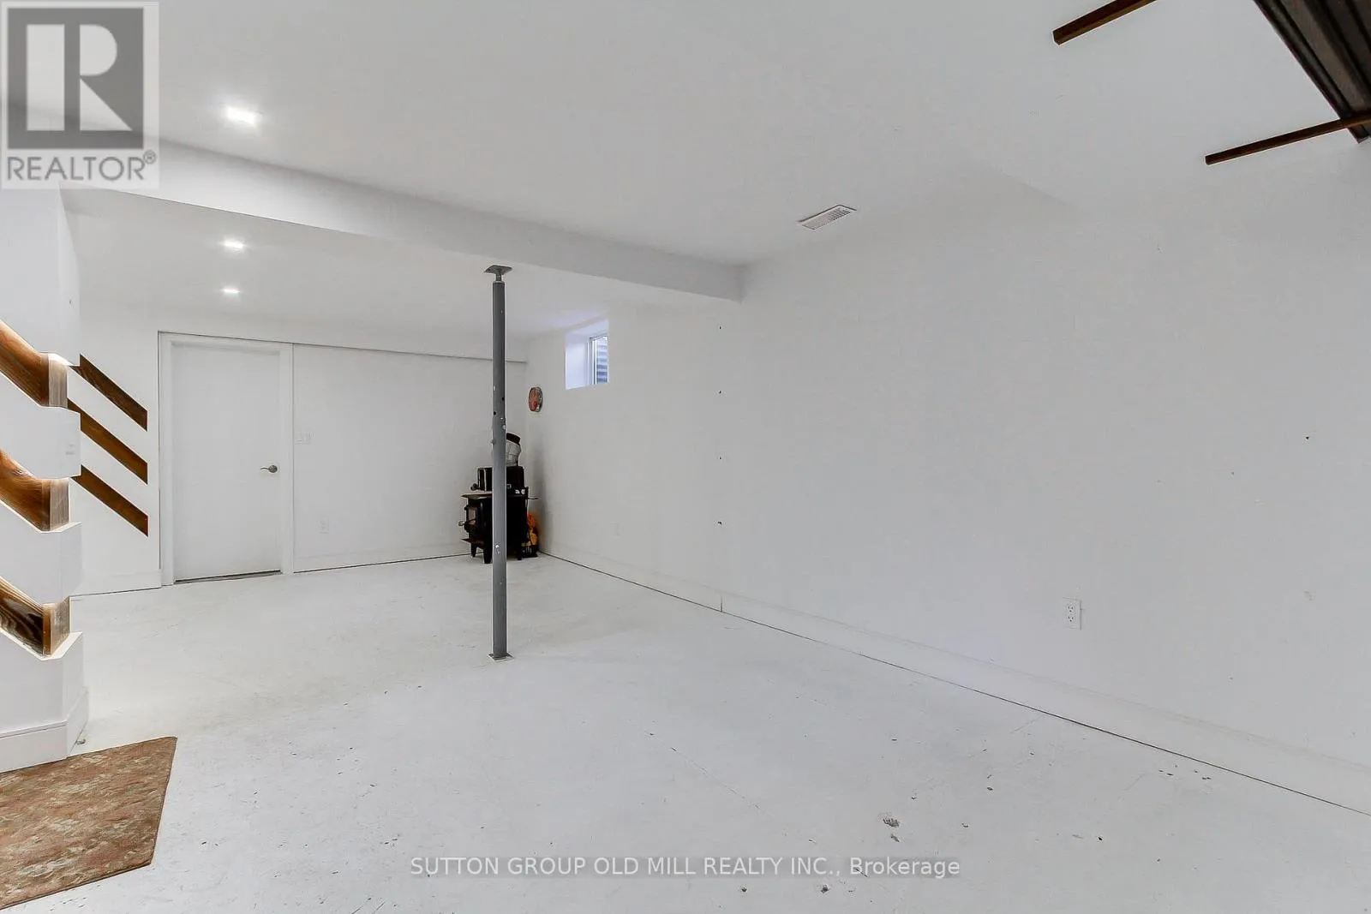
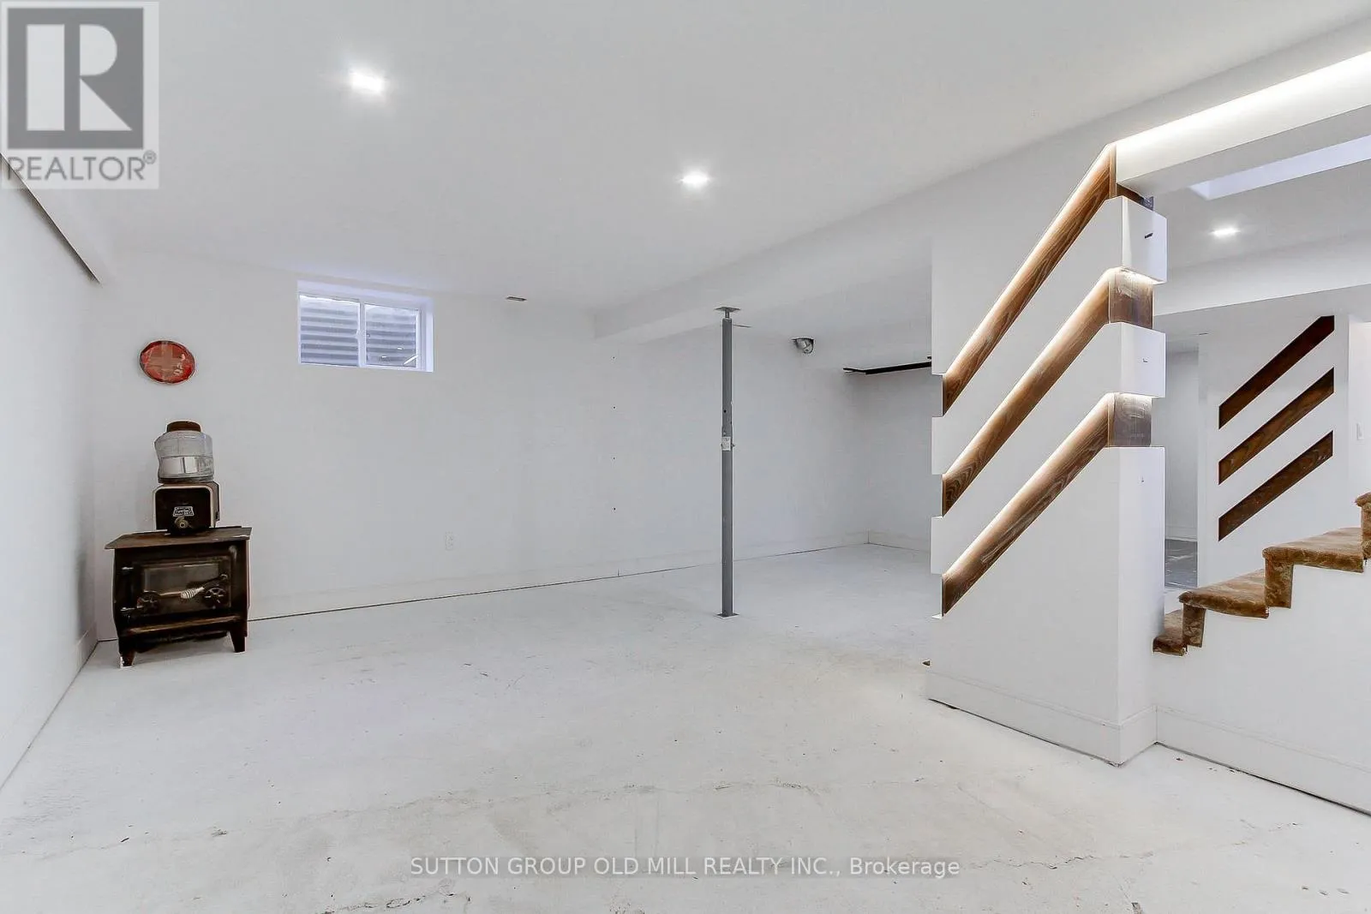
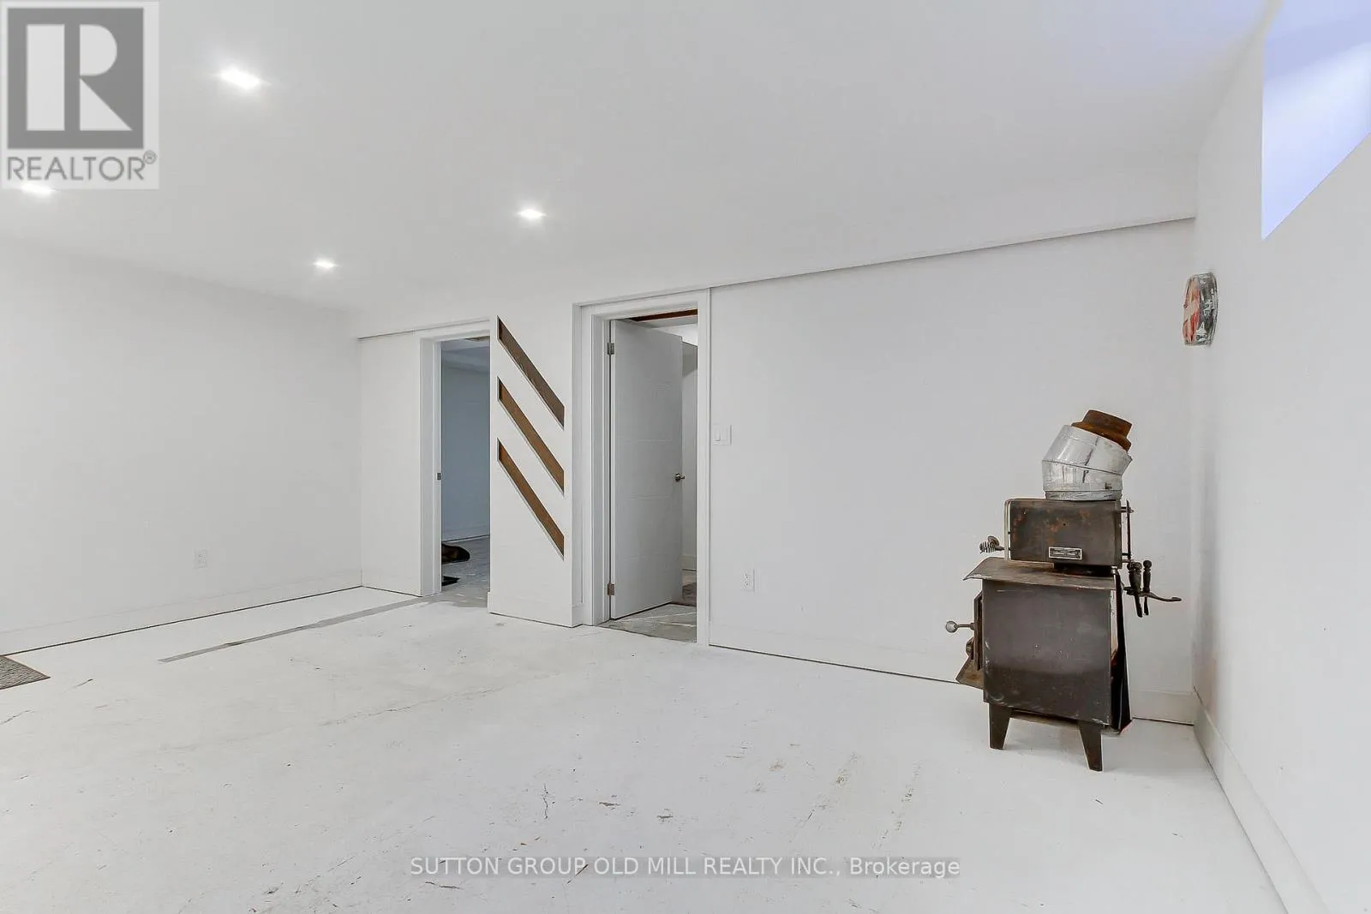
Great room
Lower level
6.71 m x 6.09 m
Kitchen
Lower level
3.65 m x 3.23 m
Foyer
Main level
2.68 m x 1.83 m
Kitchen
Main level
2.74 m x 3.05 m
Living room
Main level
6.58 m x 5.49 m
Dining room
Main level
6.48 m x 5.49 m
Primary Bedroom
Main level
3.66 m x 3.05 m
Bedroom 2
Main level
3.66 m x 3.05 m
Bedroom 3
Main level
3.05 m x 3.35 m
Bathroom
Main level
2.44 m x 3.35 m

Location

Learn more about this property
Listing provided by:
SUTTON GROUP OLD MILL REALTY INC.
MLS® number:
W13571620
Agent:
Miroslav Danko Tchorni
*Indicates required field
Name is required
Email is required
Please enter a valid phone number (e.g., 416-111-1111).