27 Rennie Street, Halton Hills, Ontario L7J 2Y7

Listed for:
$1,295,000
6 beds
4 baths
Listed Today
House for rent: 27 Rennie Street, Halton Hills, Ontario L7J 2Y7

View all 45 photos

About

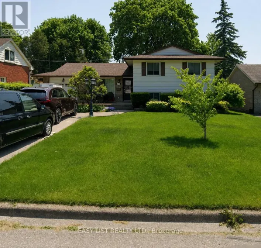
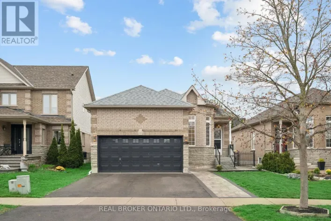
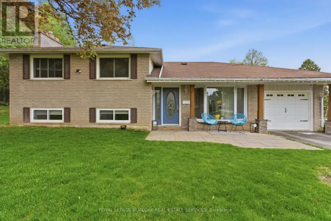
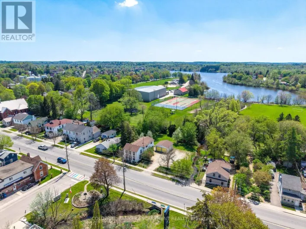
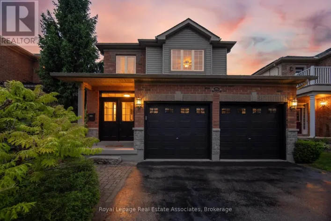
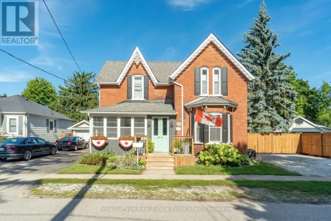
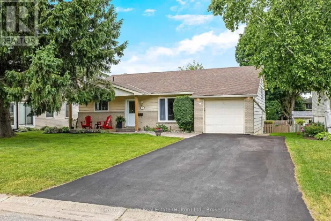
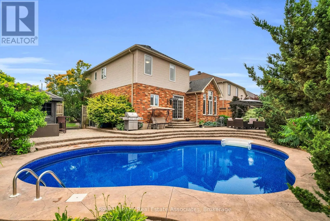
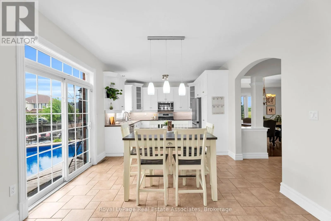
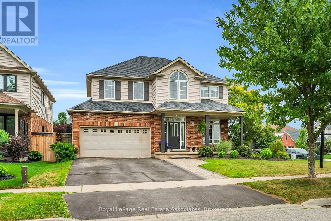
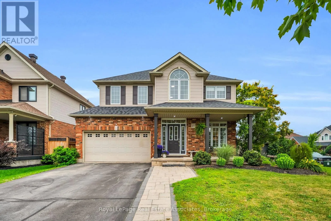
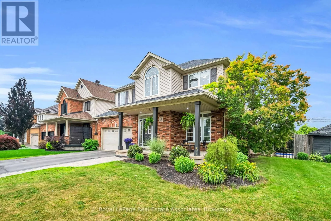
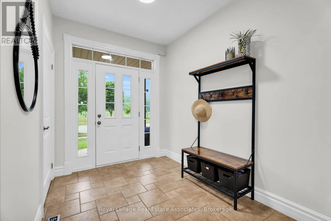
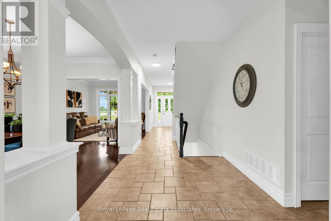
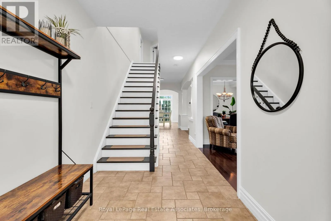
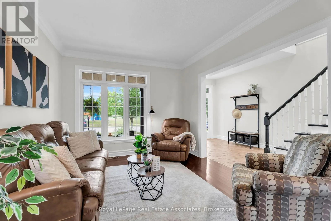
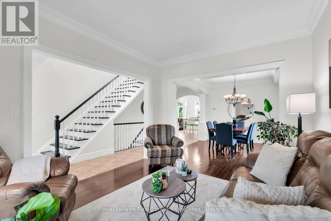
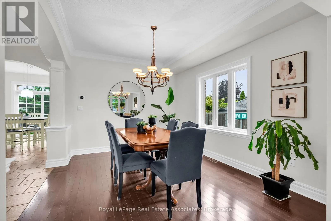
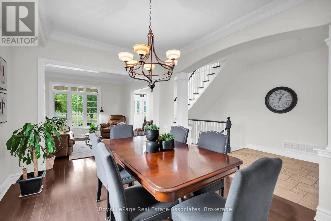
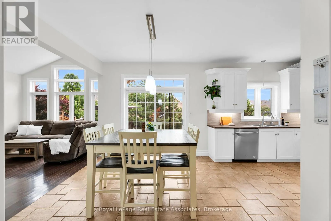
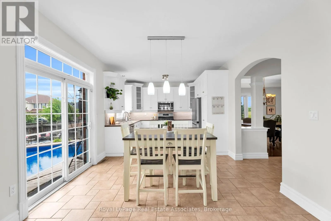
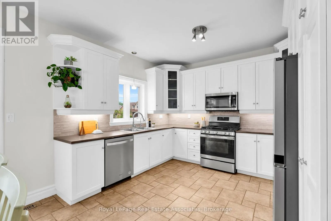
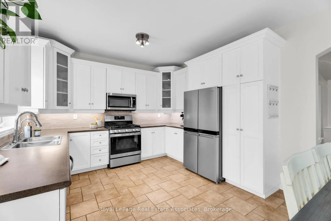
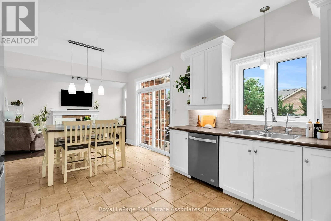
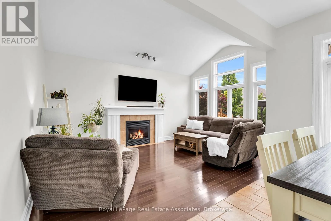
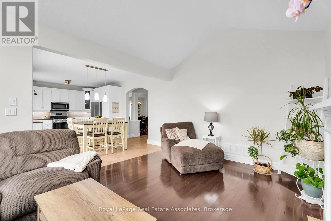
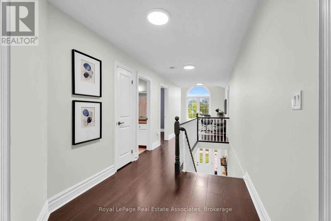
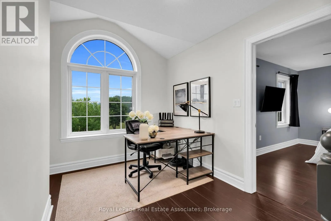
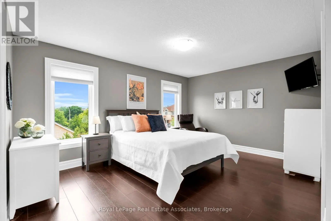
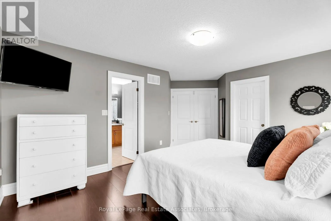
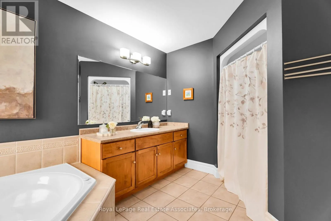
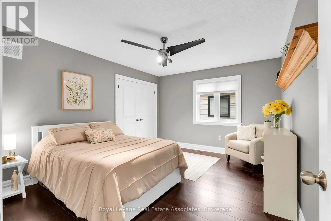
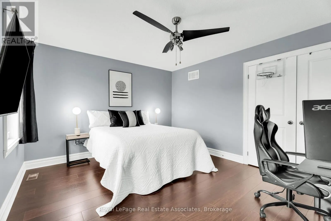
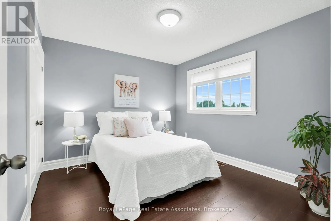
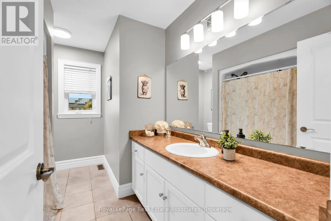
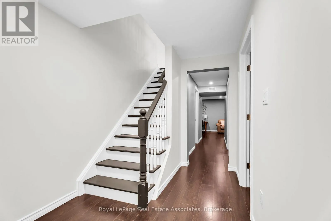
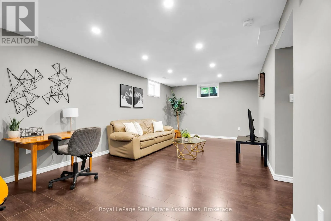
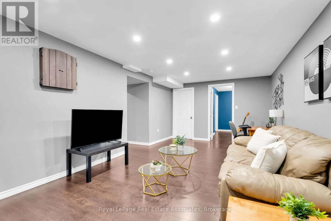
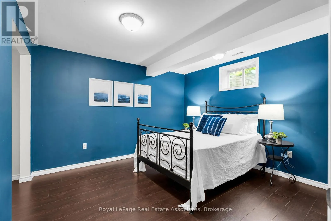
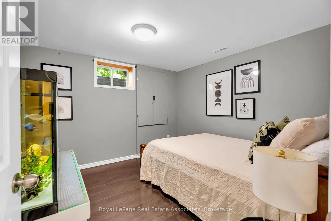
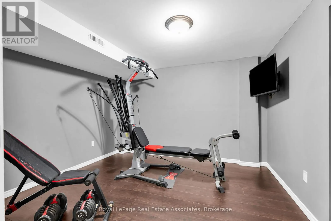
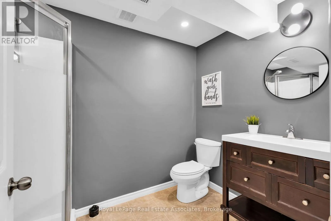
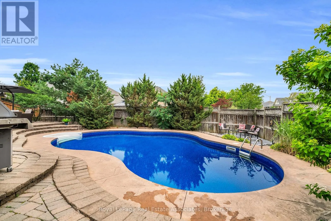
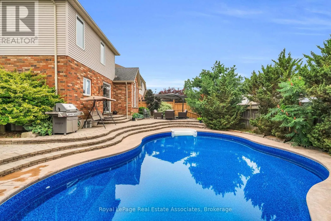
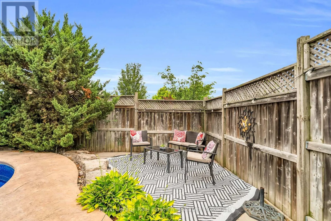
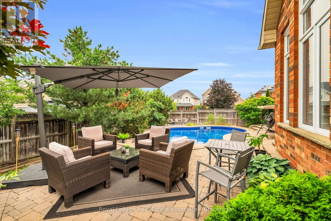
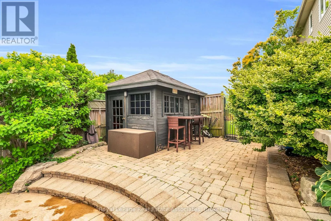
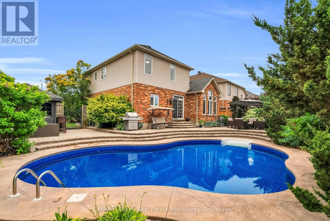
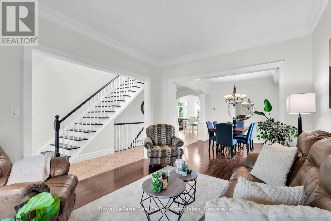
Queen St & Tanners Dr This home has been the setting for countless family memories and is now ready for its next chapter. Situated on a premium corner lot directly across from Rennie St Park, it's the kind of neighbourhood where kids can walk to the park, neighbours know each other, & families put down lasting roots. Offering over 2,500 sq. ft. above grade plus a fully finished basement, with more than 3,200 sq. ft. of total living space, this home provides the flexibility today's families need. Featuring 4+2 bedrooms, a dedicated second-floor office, multiple living spaces, & generous room sizes throughout, there's plenty of space to grow, work from home, host guests, or accommodate multi-generational living. The main floor is designed for both everyday life and entertaining, with bright principal rooms, a welcoming family room with a gas fireplace, & a kitchen overlooking the backyard so you're always connected to family and friends. Upstairs, the spacious bedrooms offer comfort for everyone, while the finished basement adds two additional bedrooms, a full bathroom, recreation space, & endless possibilities for extended family, hobbies, or overnight guests. Step outside to a beautifully landscaped backyard featuring a stunning in-ground heated pool, creating the perfect space for summer barbecues, family gatherings, & relaxing evenings at home. Located in one of Acton's established family neighbourhoods, you're just steps to parks, schools, recreation centre, & everyday amenities. This is more than just a house-it's a home that has been exceptionally cared for and is ready to welcome its next family. Furnace & AC (2020), Roof (2014), 200 Amps, Water Softener (owned). (id:27476)

Property Highlights

MLS® Number
W13573786
Type
Single Family
Community Name
1045 - AC Acton
Ownership Type
Freehold
Land Size
65.4 x 108.3 FT
Parking Space Total
6

Building

Building Type
House
Storeys
2.00
Square Footage
2500 - 3000 sqft
Bathrooms Total
4
Bedrooms Above Ground
4
Bedrooms Total
6
Amenities
Fireplace(s) Park, Place of Worship, Schools
Exterior Finish
Brick
Fireplace Present
Yes
Basement Type
Full (Finished)
Basement Features
Building Heating Type
Forced air
Heating Fuel
Natural gas
Building Cooling Type
Central air conditioning

Utilities

Water
Municipal water
Utility Sewer
Sanitary sewer

Room Layout

Bedroom
Second level
3.94 m x 3.67 m
Bedroom 2
Second level
3.2 m x 2.95 m
Bedroom 3
Second level
3.94 m x 3.44 m
Office
Second level
3.02 m x 2.8 m
Bathroom
Second level
3.2 m x 2.33 m
Primary Bedroom
Second level
5.11 m x 4.01 m
Bathroom
Second level
3.83 m x 2.62 m
Bathroom
Basement
3.02 m x 1.82 m
Bedroom
Basement
3.2 m x 3.25 m
Office
Basement
3.2 m x 3.58 m
Recreational, Games room
Basement
6.1 m x 3.57 m
Bedroom 2
Basement
3.39 m x 3.53 m
Utility room
Basement
5.05 m x 4.11 m
Foyer
Main level
2.55 m x 2.89 m
Living room
Main level
2.9 m x 3.66 m
Dining room
Main level
2.95 m x 4.06 m
Kitchen
Main level
3.31 m x 3.57 m
Eating area
Main level
2.89 m x 3.57 m
Family room
Main level
3.4 m x 4.79 m
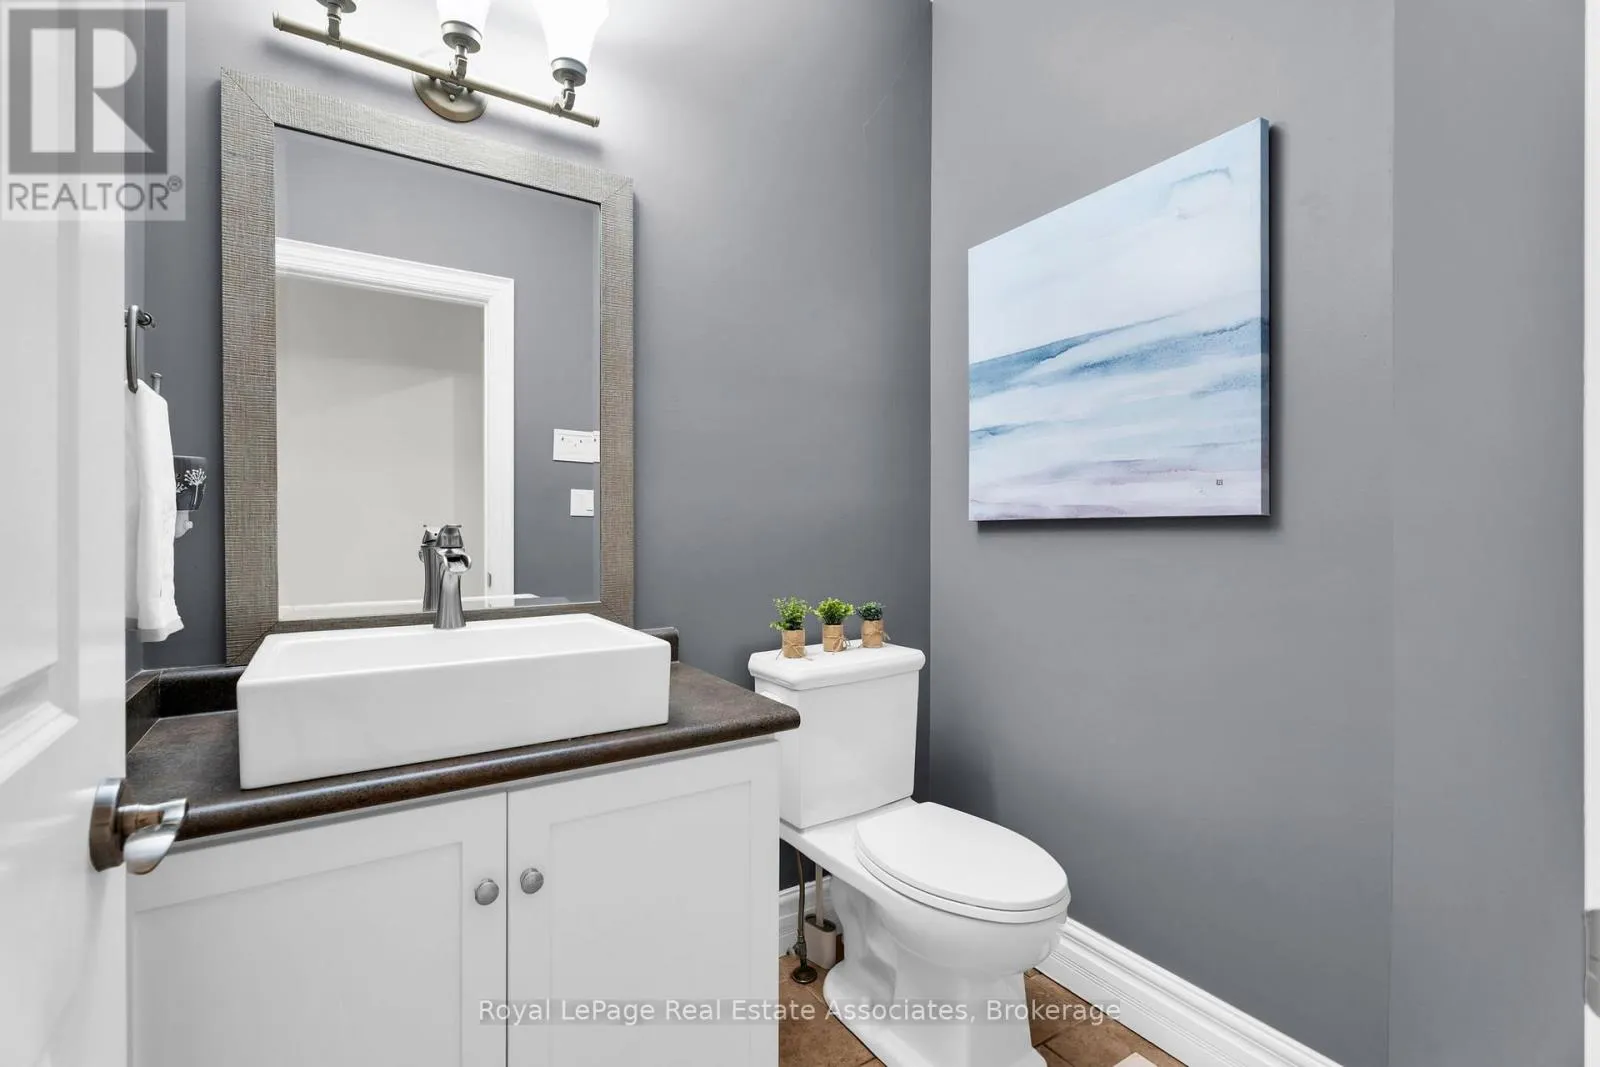
Partial bathroom
Main level
1.84 m x 1.61 m
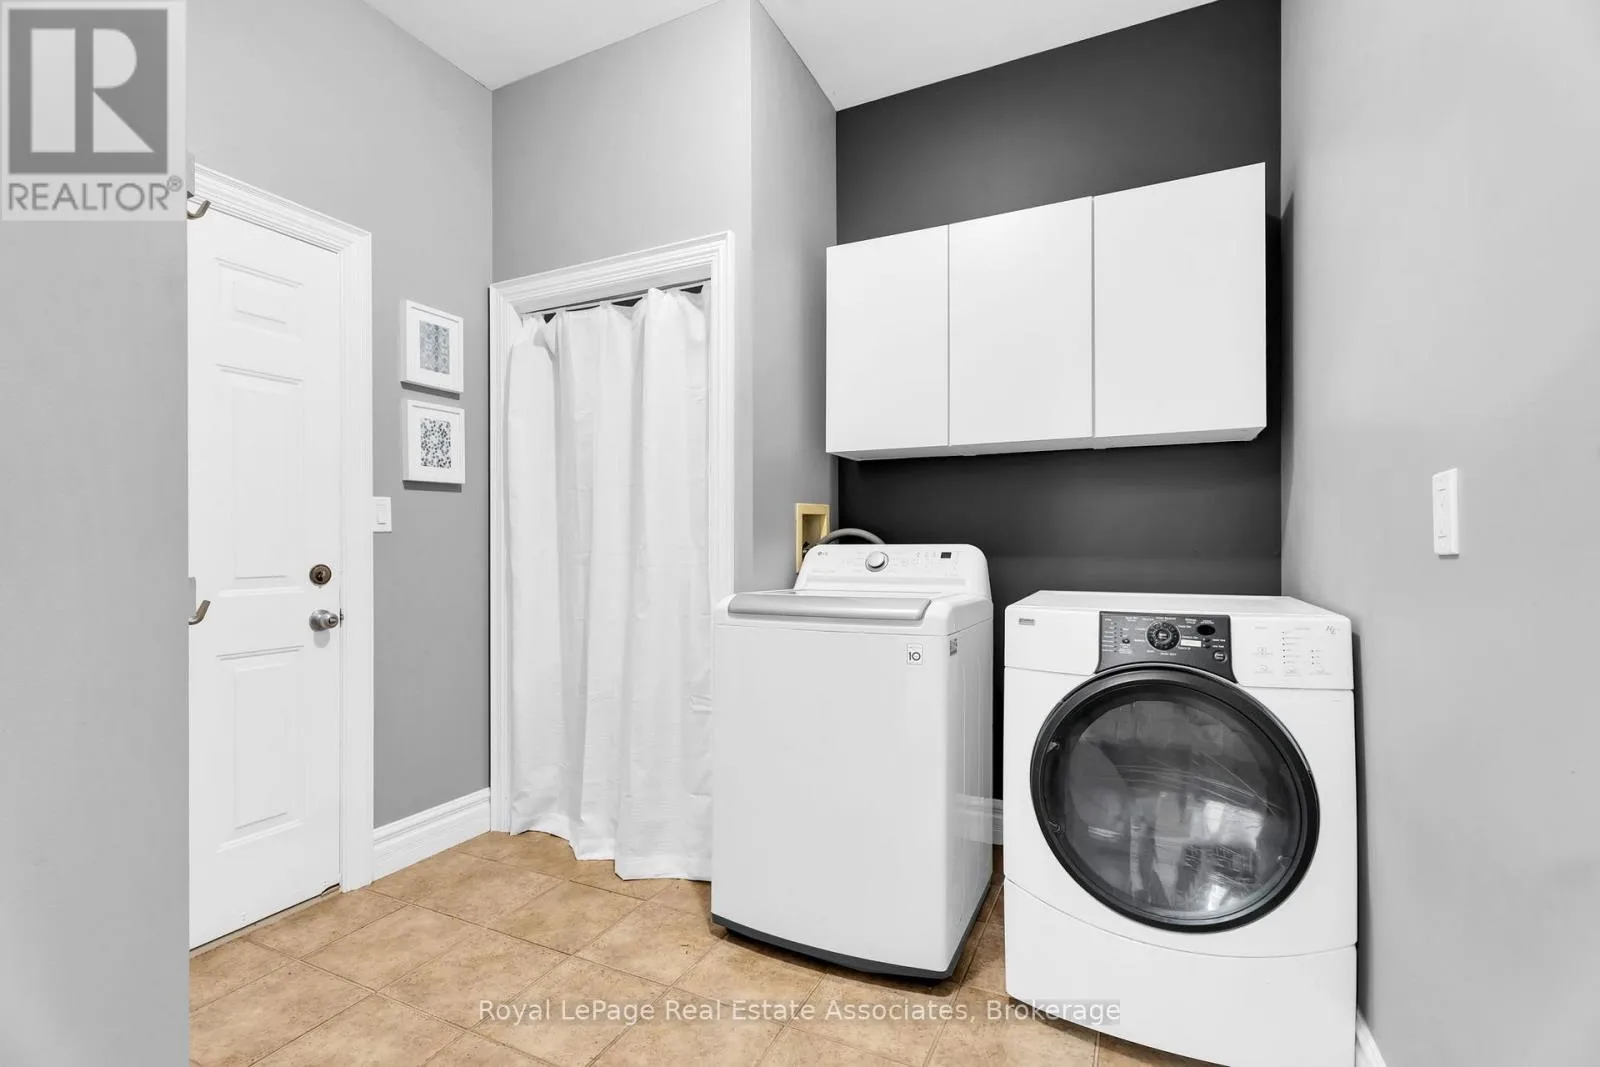
Laundry room
Main level
2.86 m x 2.7 m

Location

Learn more about this property
Listing provided by:
Royal LePage Real Estate Associates
MLS® number:
W13573786
Agent:
Kelly Macdonald-wilson
*Indicates required field
Name is required
Email is required
Please enter a valid phone number (e.g., 416-111-1111).

Community Spotlight: Homes For sale in Your Neighborhood