123 Mill Street W, Halton Hills, Ontario L7G 2C7

Listed for:
$995,000
5 beds
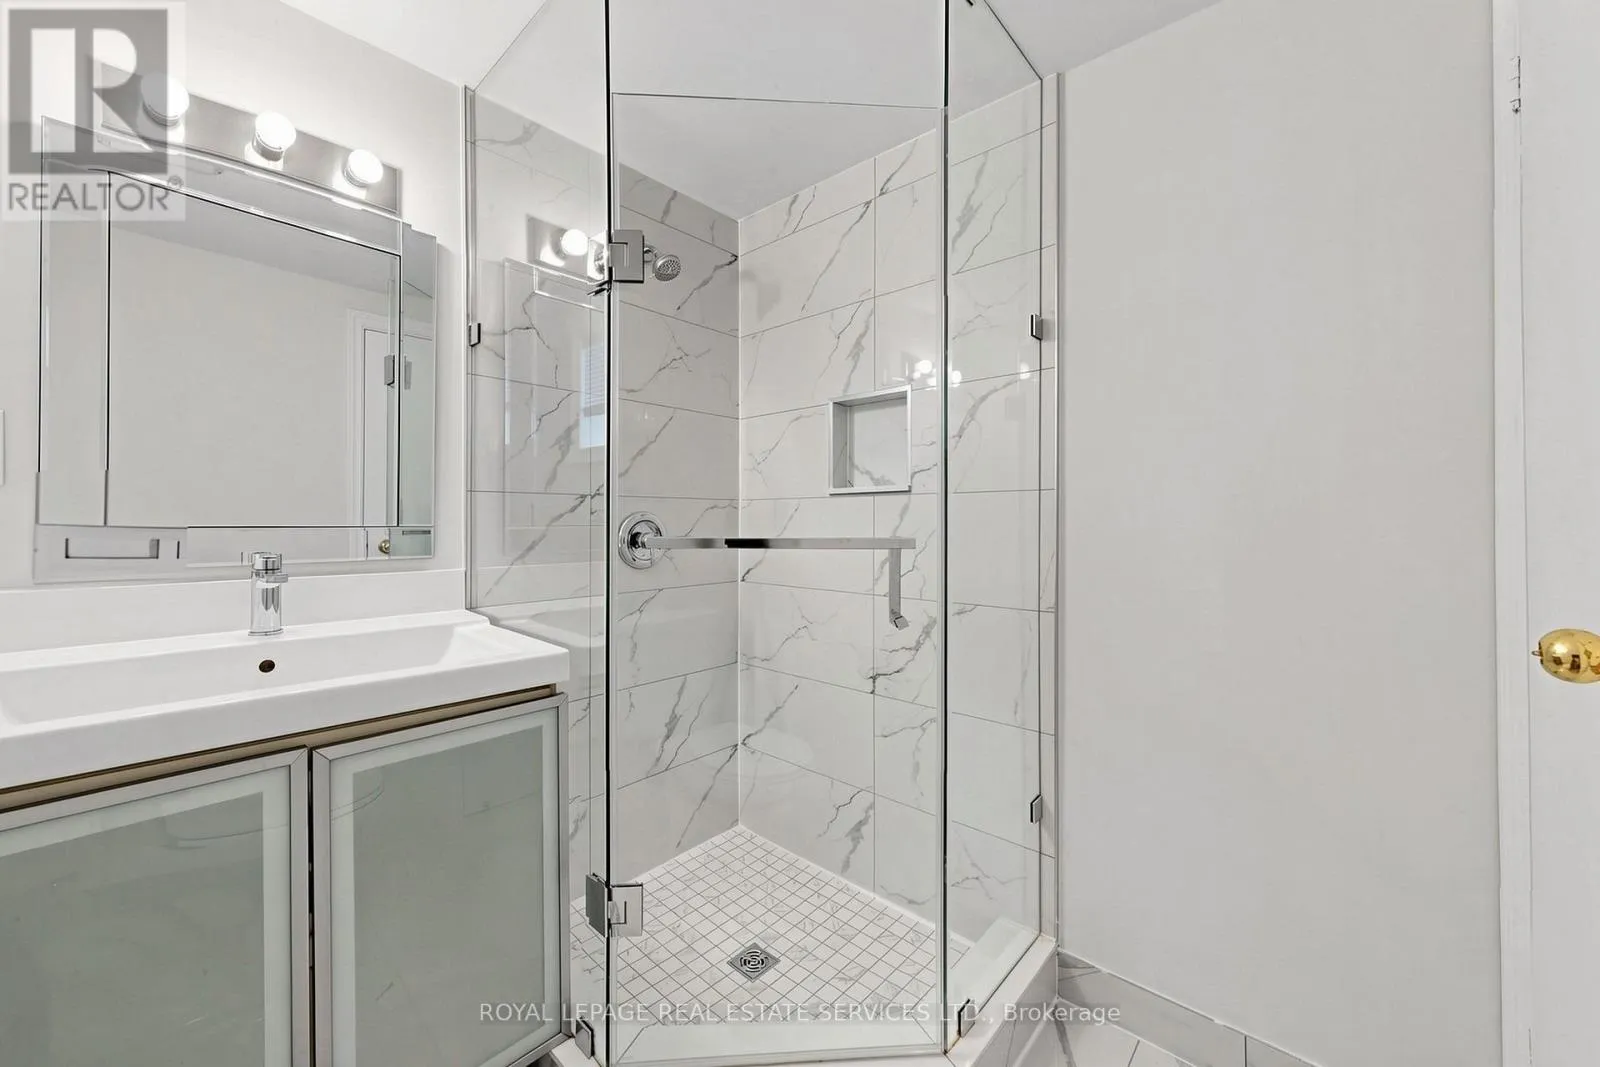
3 baths
Listed 22 days ago
House for rent: 123 Mill Street W, Halton Hills, Ontario L7G 2C7

View all 27 photos

About

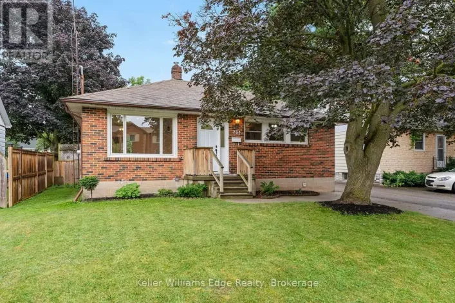
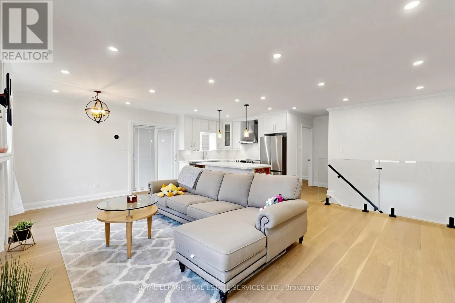
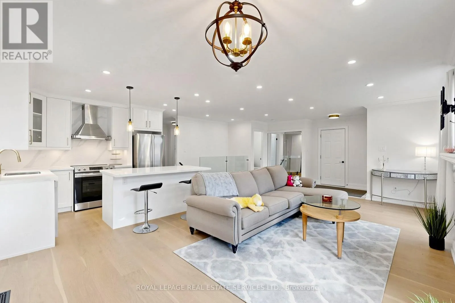
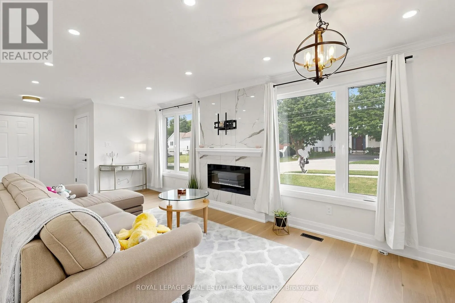
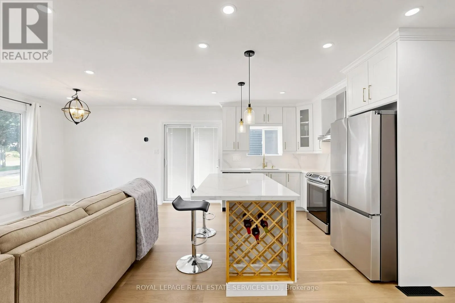
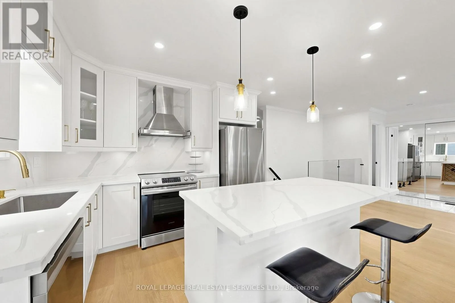
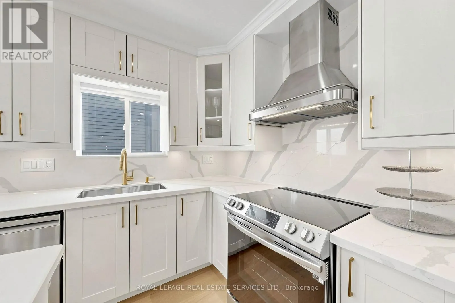
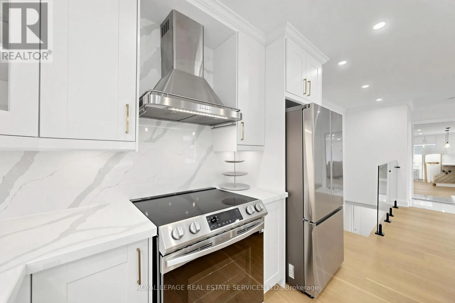
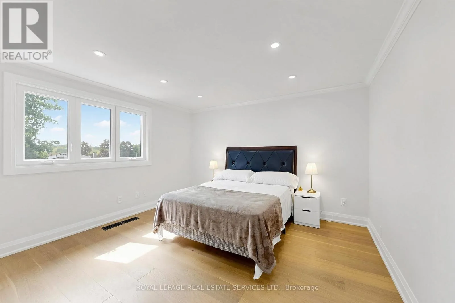
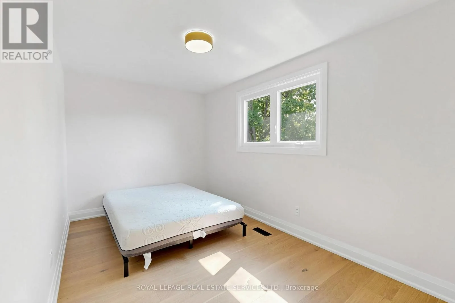
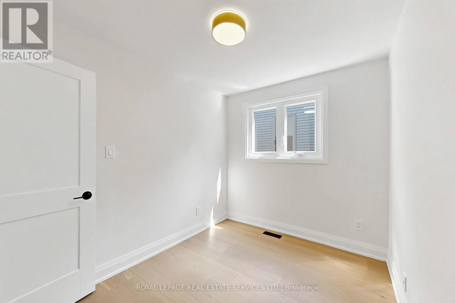
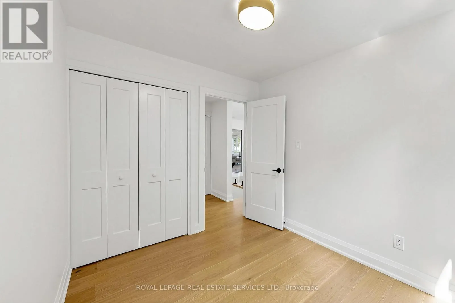
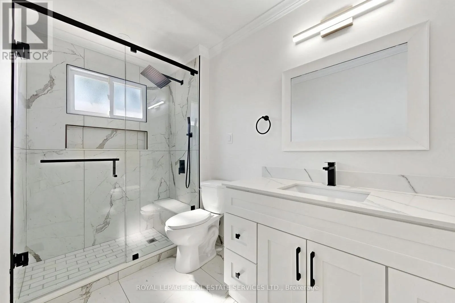
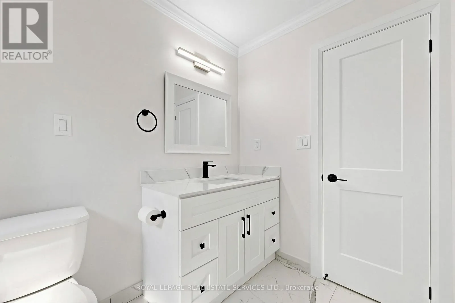
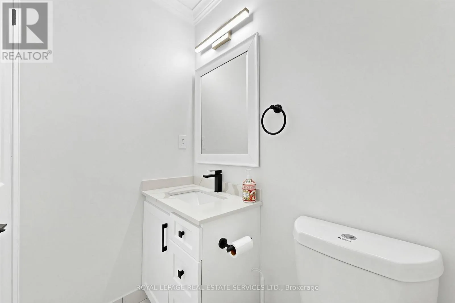
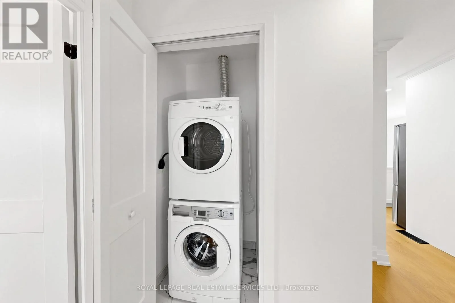
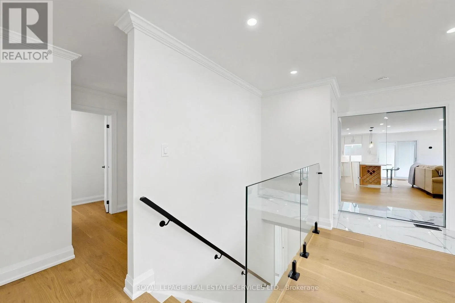
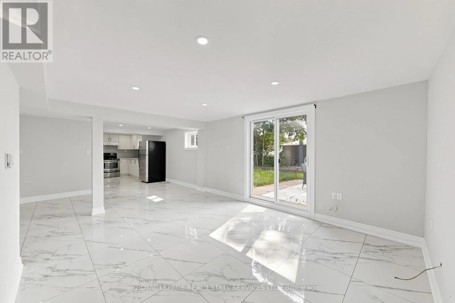
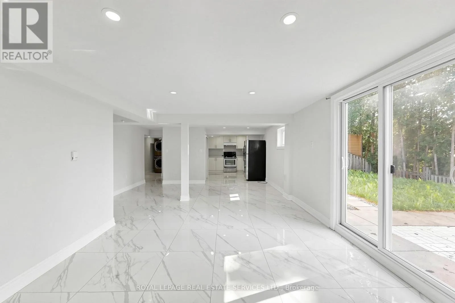
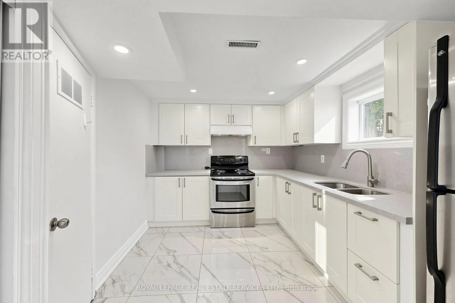

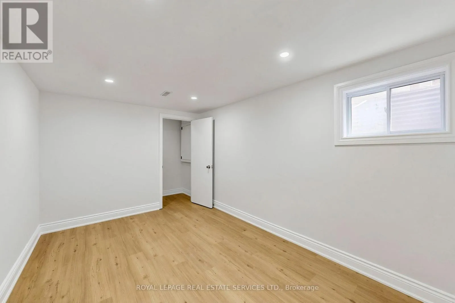
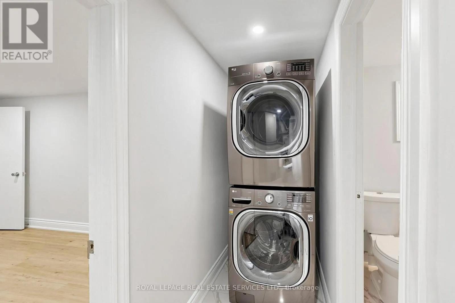
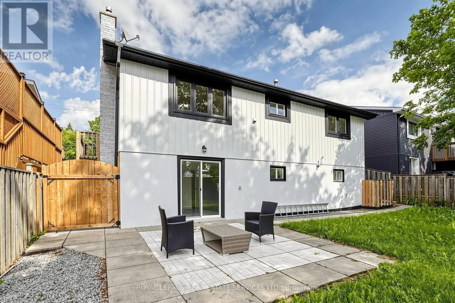
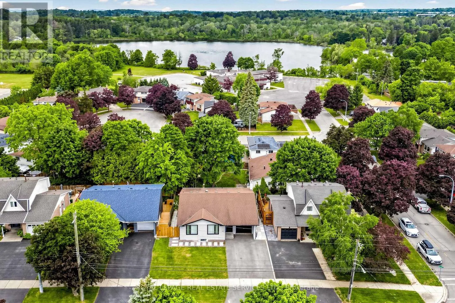
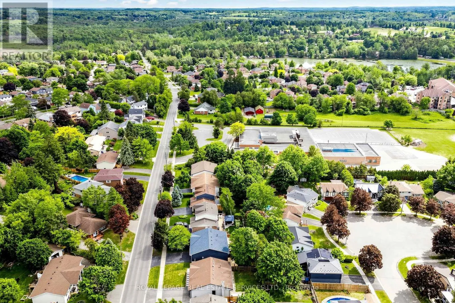
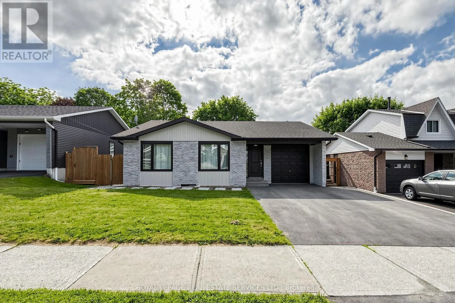
Hwy 25 North, West On Mill St Welcome to 123 Mill Street West, a beautifull with walkout basement apartment, situated on a quiet and desirable street. The main level features three spacious bedrooms, two updated bathrooms, gleaming hardwood floors, a modern kitchen, and a stylish electric fireplace. The refined finishes and generous natural light contribute to a welcoming ambiance characterized by warmth and natural elegance. Steps from Fairy Lake and Saint Joseph Elementary School, this home offers an ideal blend of comfort, convenience, and natural beauty. The fully finished walkout basement includes a self-contained two-bedroom apartment, providing excellent potential for rental income or use as a private in-law suite. Surrounded by nature yet conveniently close to shopping, amenities, and everyday necessities, this property offers the best of both worlds. Ample parking space further enhances the home's practicality and appeal. (id:27476)

Property Highlights

MLS® Number
W13603854
Type
Single Family
Community Name
1045 - AC Acton
Ownership Type
Freehold
Land Size
98.3 x 50 FT
Parking Space Total
3

Building

Building Type
House
Storeys
1.00
Square Footage
1100 - 1500 sqft
Bathrooms Total
3
Bedrooms Above Ground
3
Bedrooms Total
5
Amenities
Fireplace(s)
Exterior Finish
Brick
Fireplace Present
Yes
Basement Type
N/A, N/A, N/A (Finished)
Basement Features
Apartment in basement, Separate entrance, Walk out
Building Heating Type
Forced air
Heating Fuel
Natural gas
Building Cooling Type
Central air conditioning

Utilities

Water
Municipal water
Utility Sewer
Sanitary sewer

Room Layout

Bedroom 2
Basement
4.14 m x 2.67 m
Kitchen
Basement
4.03 m x 2.74 m
Recreational, Games room
Basement
6.8 m x 4.78 m
Primary Bedroom
Basement
5.16 m x 3.43 m
Kitchen
Main level
6.62 m x 6.37 m
Living room
Main level
6.63 m x 6.37 m
Dining room
Main level
Measurements not available
Bedroom 3
Main level
2.93 m x 2.43 m
Bedroom 2
Main level
4.95 m x 2.6 m
Primary Bedroom
Main level
5.14 m x 3.96 m

Location

Learn more about this property
Listing provided by:
ROYAL LEPAGE REAL ESTATE SERVICES LTD.
MLS® number:
W13603854
Agent:
Zamira Isai
*Indicates required field
Name is required
Email is required
Please enter a valid phone number (e.g., 416-111-1111).

Street Spotlight - For sale