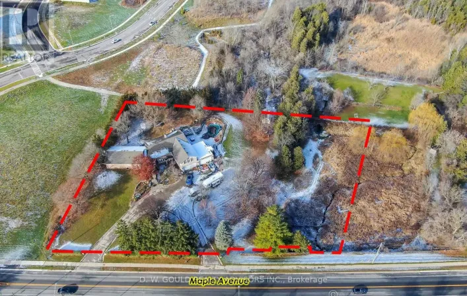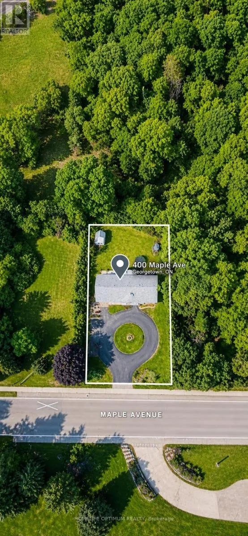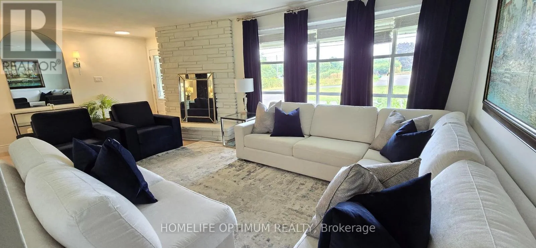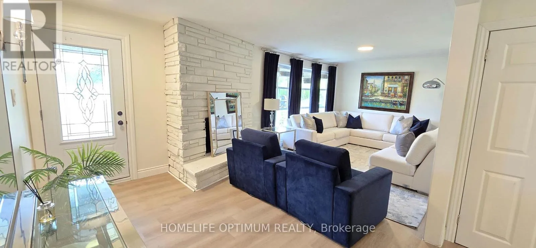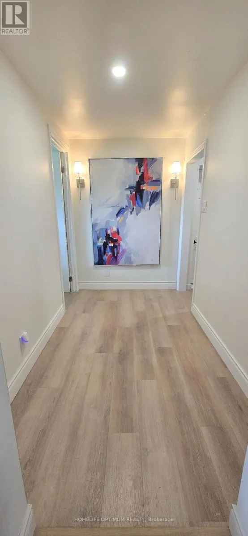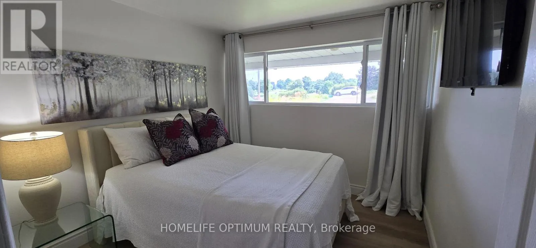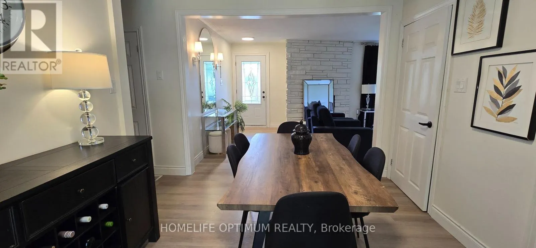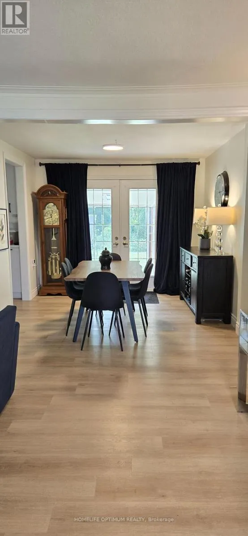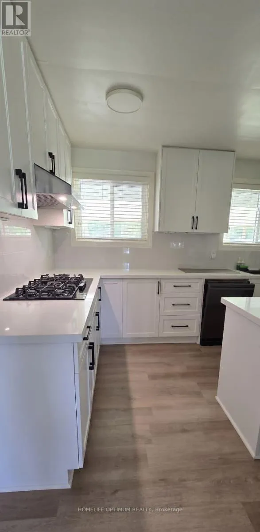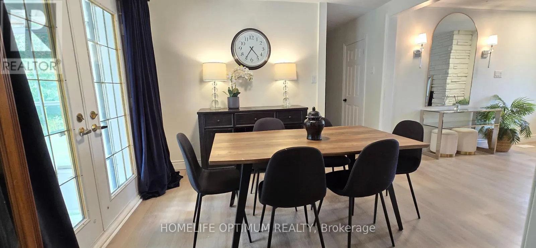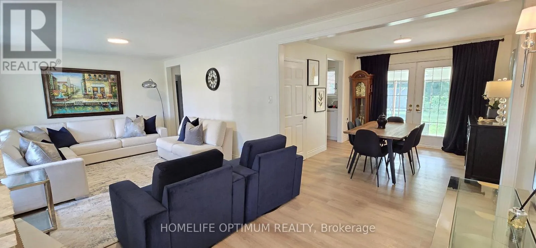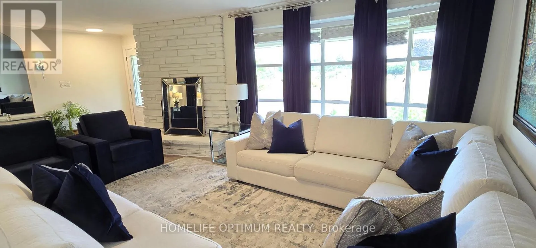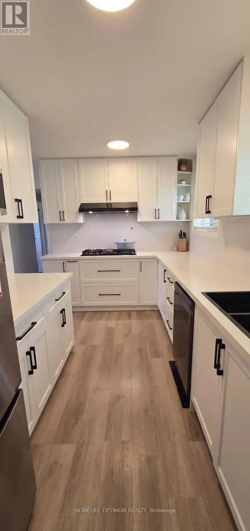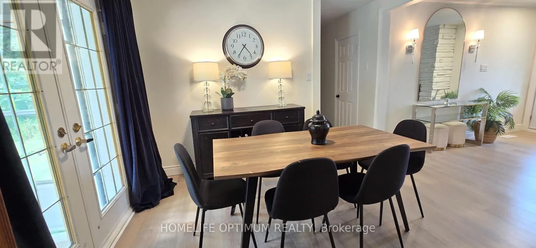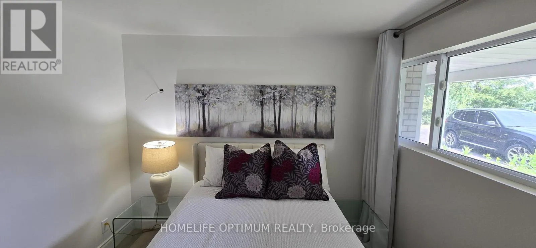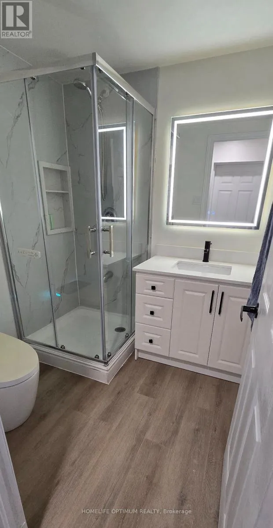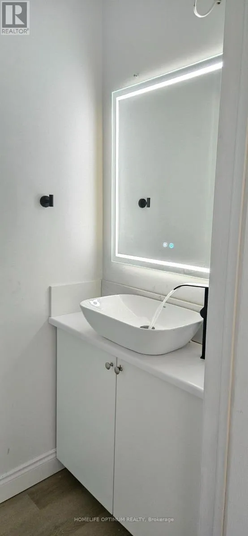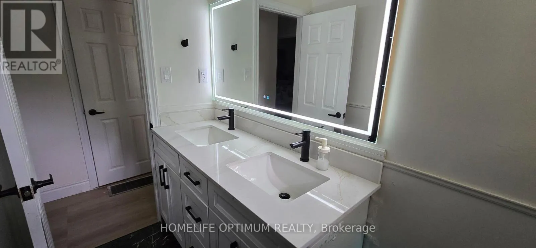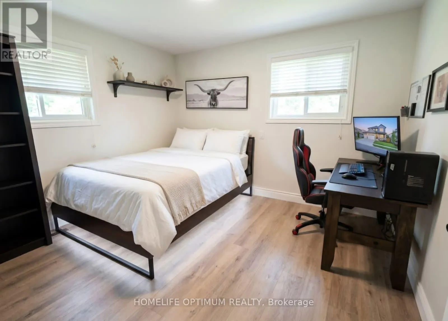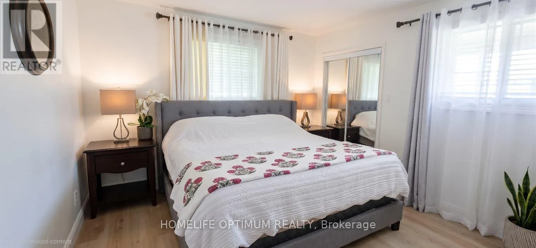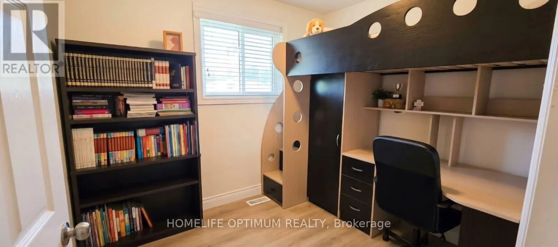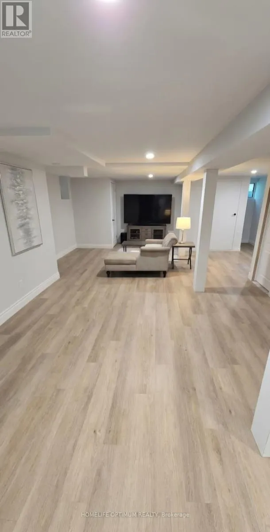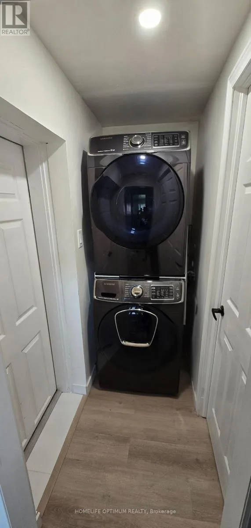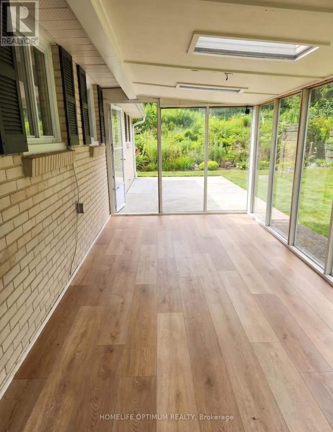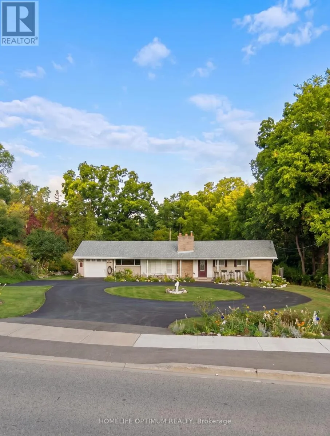
Cross Streets: Trafalgar Rd and Maple Ave. ** Directions: When driving North on Trafalgar Rd take right at Maple Ave. Rarely offered Set on an exceptional 0.44 acre ravine lot directly across from the North Halton Golf Club, 400 Maple Avenue is a move-in-ready, recently renovated 3+1 bedroom, 3.5 bathroom home offering the perfect blend of privacy and convenience.Inside, the fully renovated kitchen shines with elegant quartz countertops, stainless steel appliances, and abundant workspace. All 3.5 bathrooms have been beautifully updated to feature modern smart toilets. The functional, family-friendly layout extends to the finished lower level, which includes an additional bedroom, full bathroom, and recreation area-ideal for guests or a home office.Enjoy year-round peaceful views from the bright sunroom, which overlooks the expansive, beautiful backyard and tranquil ravine. The property also boasts a circular driveway with ample parking for 6+ vehicles, alongside with an attached garage.Perfectly located near Maple Avenue and Trafalgar Road, this home is less than 1 km from historic downtown Georgetown's charming cafés, restaurants, and boutique shops. Georgetown GO Station, Georgetown Hospital, grocery stores, parks, and excellent public and Catholic schools are all just minutes away. Commuters will appreciate the easy access to Highways 401 and 407, with the Toronto Premium Outlets located only 10 km away.This is an exceptional opportunity to enjoy a generous lot, modern renovations, and an unbeatable central Georgetown location! (id:27476)