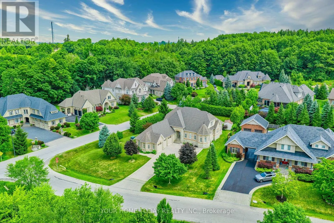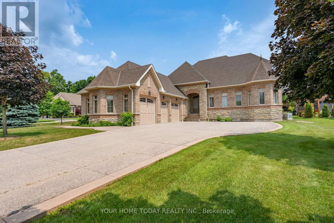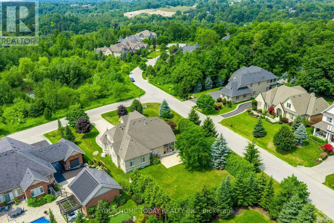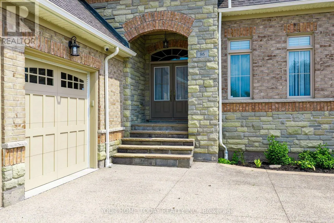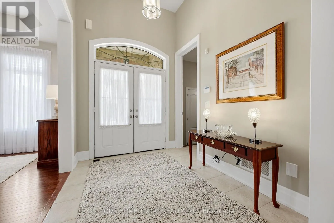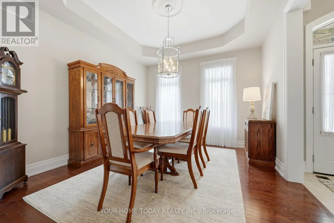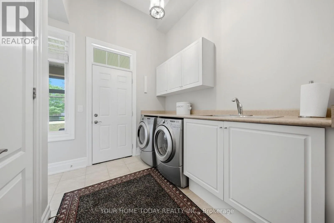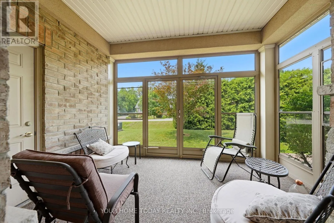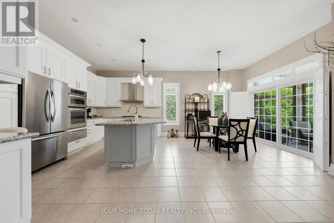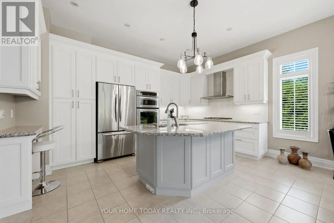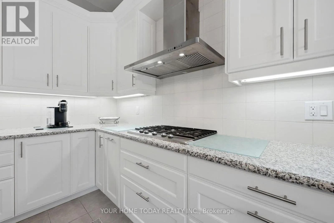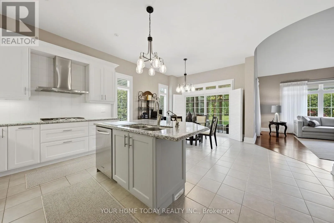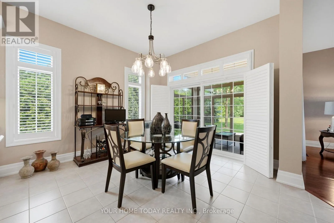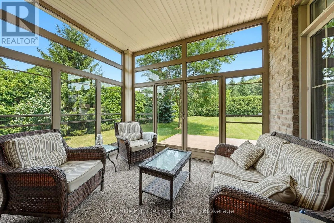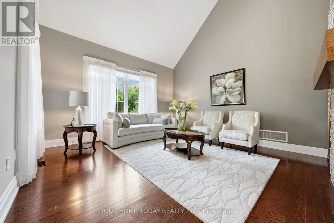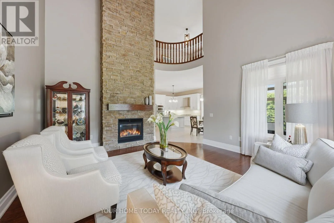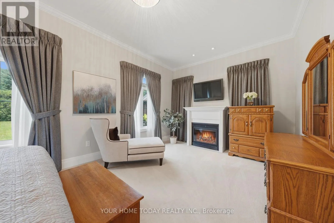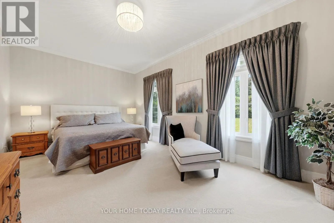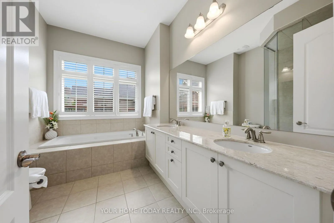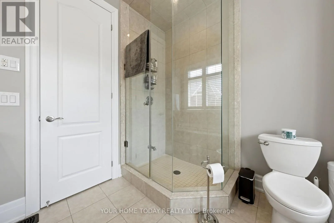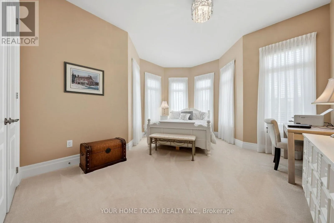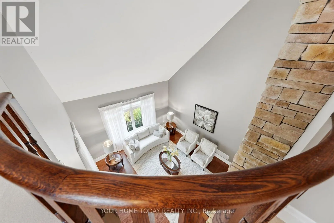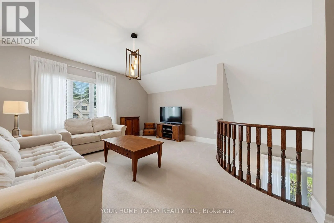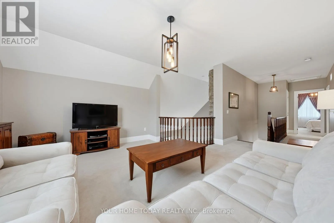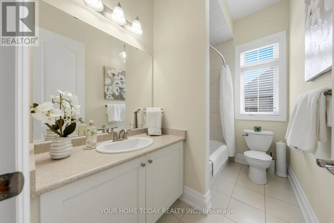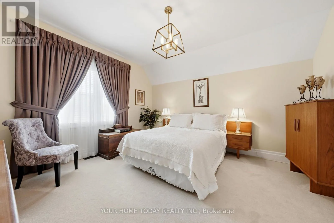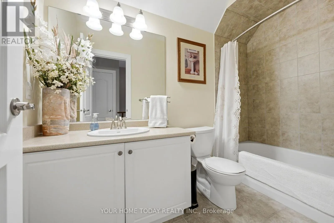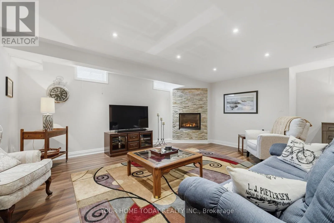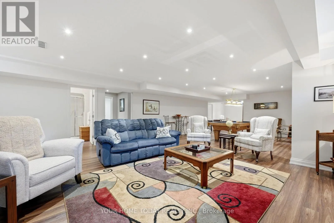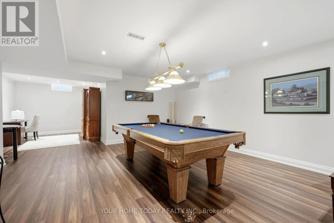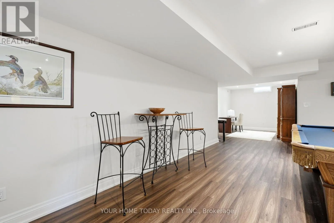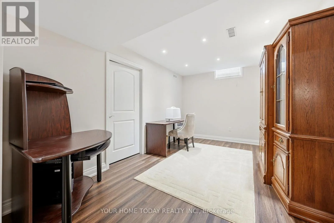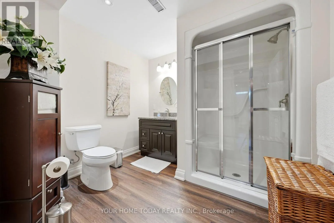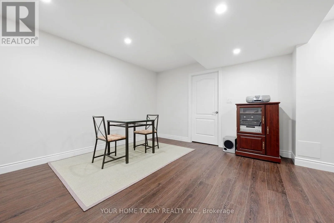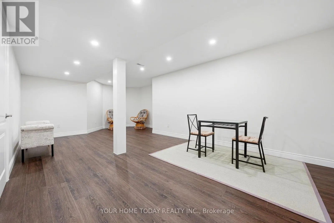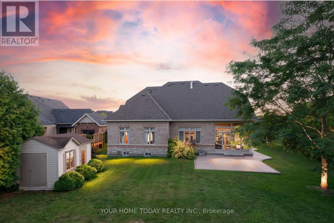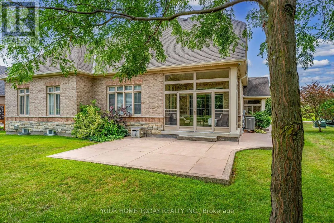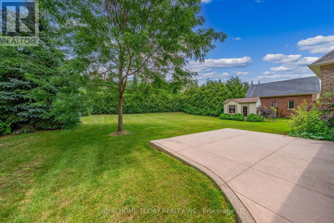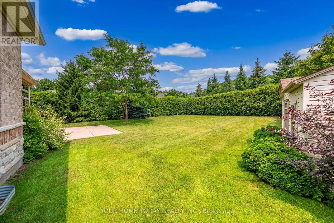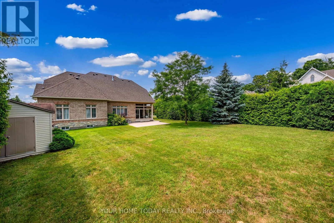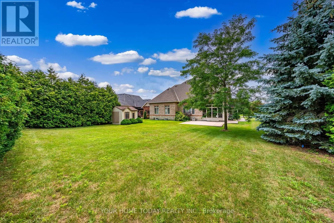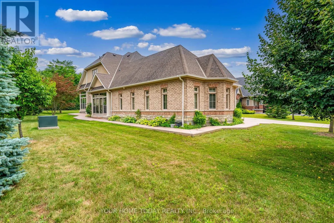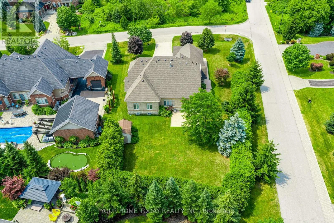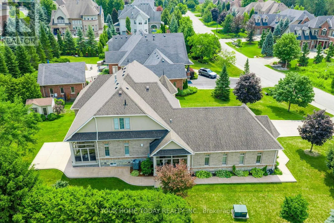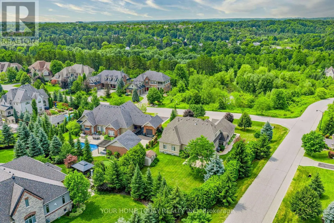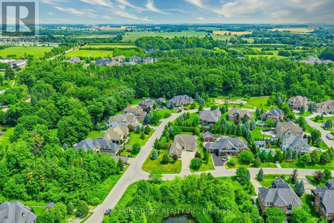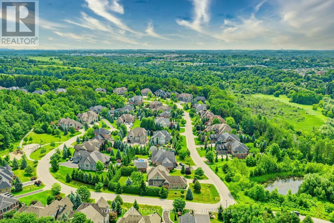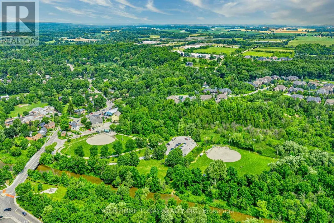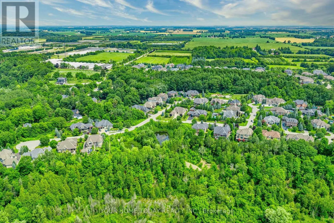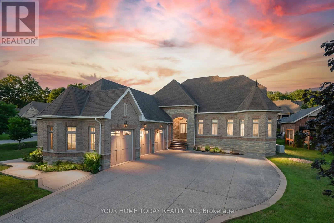
Cross Streets: Prince, (aka 20 Sdrd.) and Barraclough. ** Directions: Mountainview (aka Confederation), Main, Prince (aka 20 Sdrd.),Barraclough. Prestigious Meadows in the Glen Subdivision! This impressive custom-built, one-owner home has been lovingly maintained, with pride of ownership evident from top to bottom. An attractive portico welcomes you into a beautifully presented interior showcasing quality finishes and tasteful decor throughout. At the heart of the home, the dramatic living room features soaring ceilings and a striking gas fireplace set against a floor-to-ceiling stone backdrop, open to the upper-level family room. The well-appointed kitchen offers two-tone Shaker style cabinetry, granite counters, a centre island with seating, built-in stainless-steel appliances and a walkout to a fabulous, enclosed porch/patio that truly brings the outdoors in. A formal dining room provides an elegant setting for entertaining. Overlooking the living room below, the spacious upper-level loft family room creates a wonderful second gathering space and is ideal for quiet relaxation, movie nights, games or a home office. A separate third bedroom and 4-piece bathroom complete this versatile level. Two additional bedrooms are conveniently located on the main level. The spacious primary retreat features a walk-in closet and luxurious 5-piece ensuite, while the second bedroom is served by the main 4-piece bathroom. A sunken laundry/mudroom with access to a second enclosed porch/patio and triple-car garage completes the level. The finished lower level offers a huge recreation room with cozy fireplace, exercise room or additional bedroom, 3-piece bathroom and plenty of storage and utility space. Outside, the private .4-acre lot offers an abundance of play space with plenty of room for a future pool. A large concrete driveway provides parking for up to nine vehicles, complemented by the attached triple-car garage and spacious garden shed. Ideally located close to the heart of Glen Williams, with restaurants, shops, parks, schools, the Credit River and scenic trails all nearby. (id:27476)