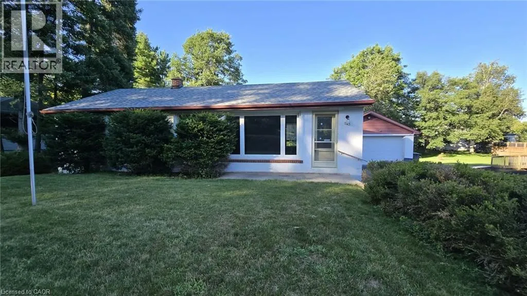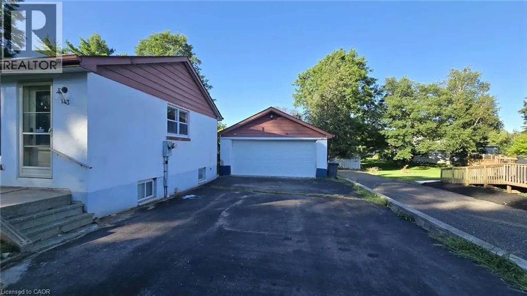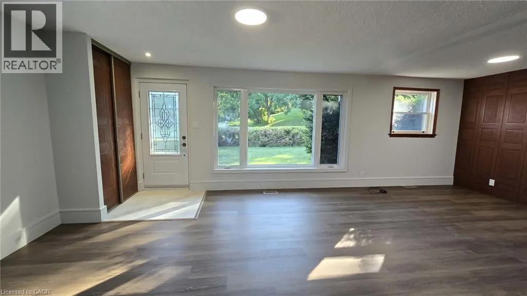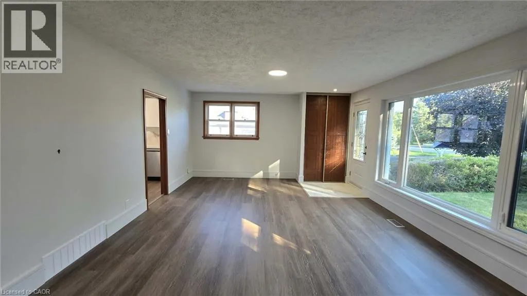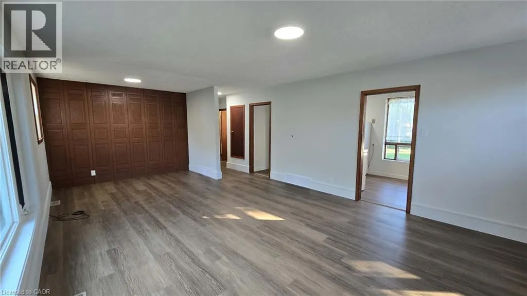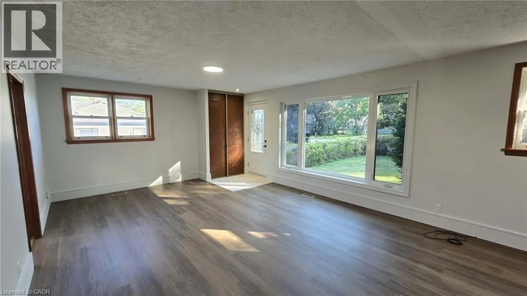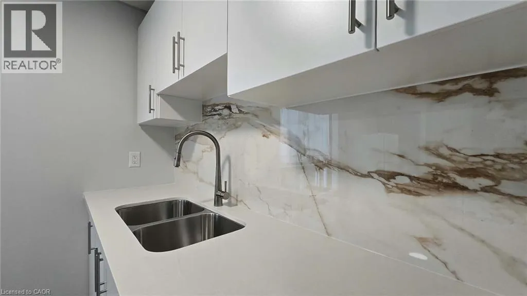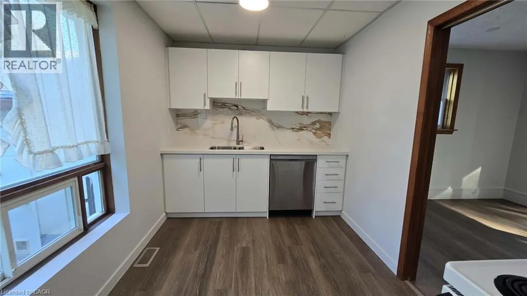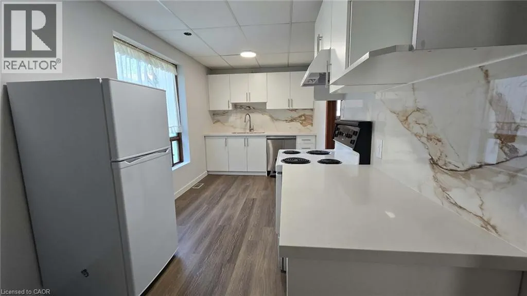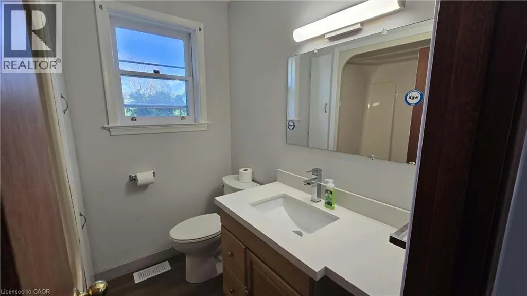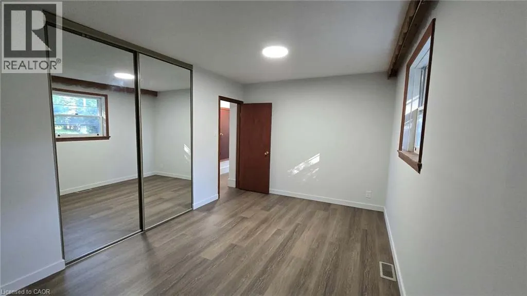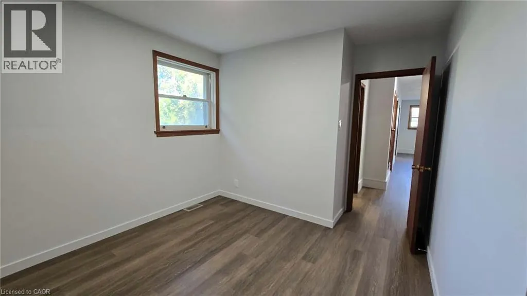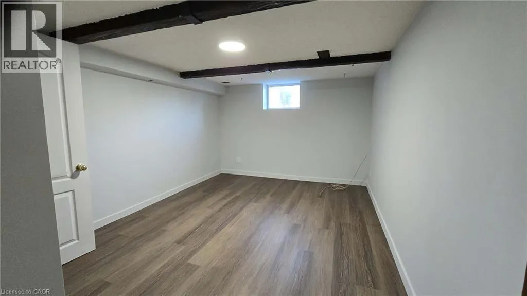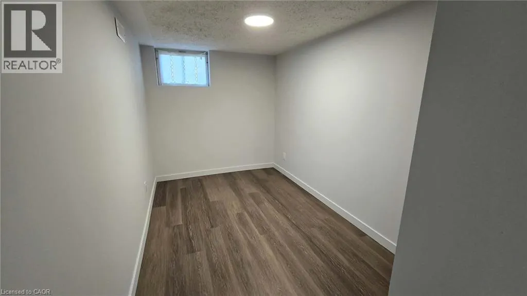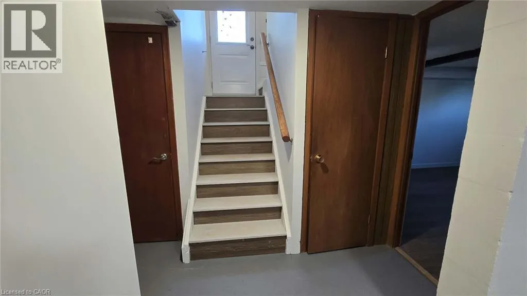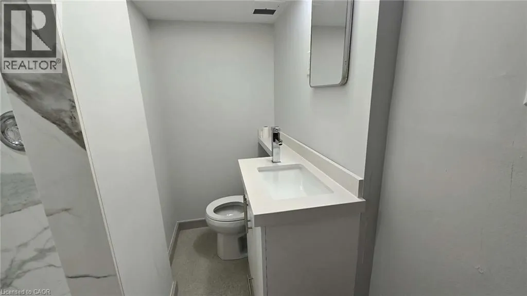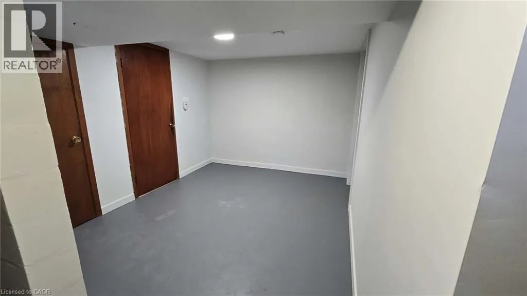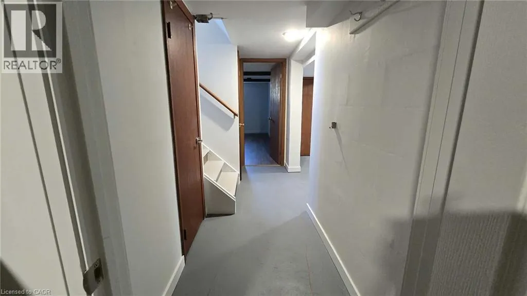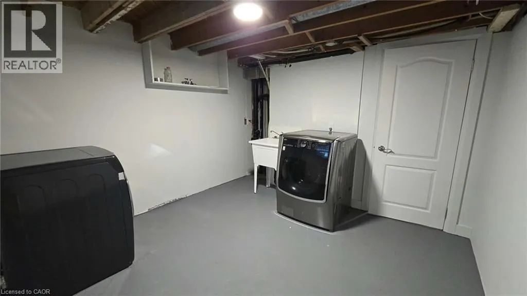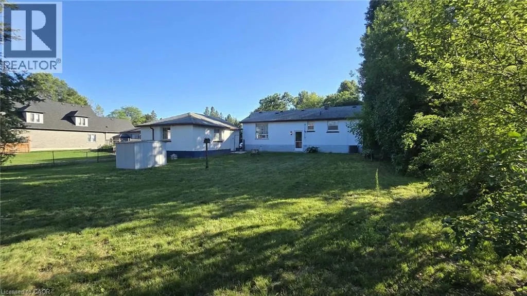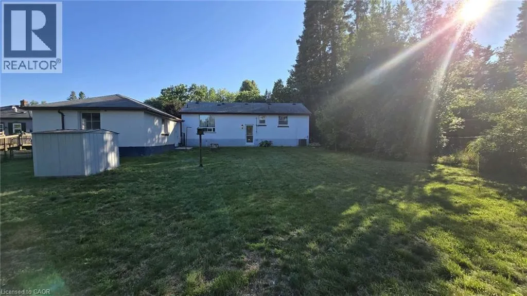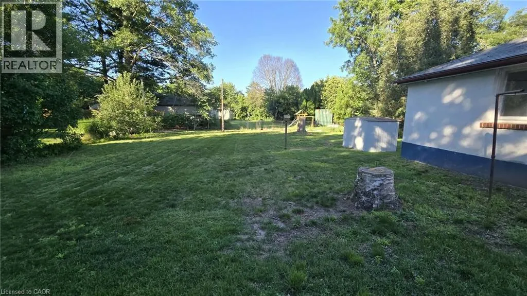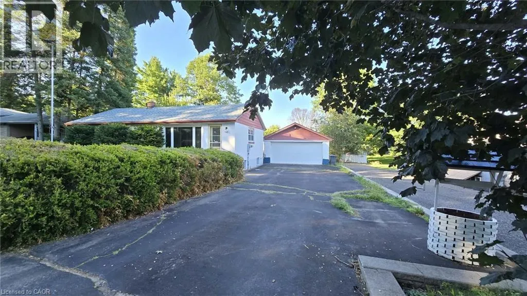
Mountainview Rd N to Confederation St. Welcome to 143 Confederation Street, Halton Hills. Nestled in the highly sought-after Glen Williams neighbourhood, this updated bungalow offers the perfect blend of small-town charm and everyday convenience. Known for its picturesque streets, heritage homes, scenic walking trails, and the beautiful Credit River, Glen Williams is one of Halton Hills' most desirable places to call home. Enjoy being just minutes from downtown Georgetown, local cafes, restaurants, boutique shops, and the renowned Williams Mill Creative Arts Studios. Outdoor enthusiasts will appreciate easy access to the Bruce Trail and Credit Valley trails. Commuters will love the location, with convenient access to Highways 401 and 407, as well as the Georgetown GO Station, making travel to Mississauga, Brampton, Oakville, and Toronto convenient while enjoying the peaceful setting of a mature community. Inside, this charming bungalow has been thoughtfully renovated while maintaining its timeless character. The bright, open-concept living and dining area is filled with natural light from oversized picture windows, creating an inviting space for both everyday living and entertaining. The updated kitchen overlooks the spacious backyard and features modern cabinetry, quartz countertops, a porcelain backsplash, and ample workspace. Warm chestnut laminate flooring flows throughout the main floor, complementing the home's finishes. The main level offers two spacious bedrooms, while the finished basement provides two additional bedrooms plus a versatile bonus area that can easily serve as a home office, playroom, recreation room, or fitness space. Outside, you'll find a generous backyard along with a detached double-car garage and a private driveway with parking for up to four additional vehicles. Experience the best of Glen Williams in this beautifully updated home, offering spacious living, ample parking, and a convenient location. (id:27476)