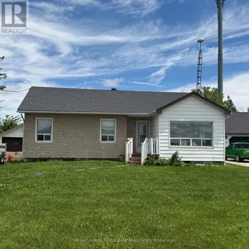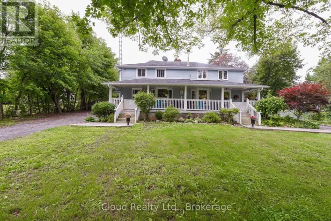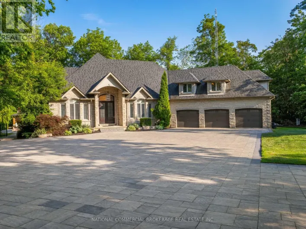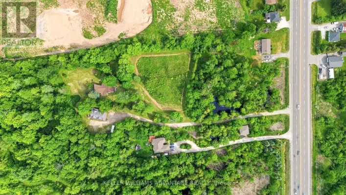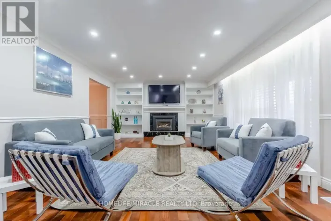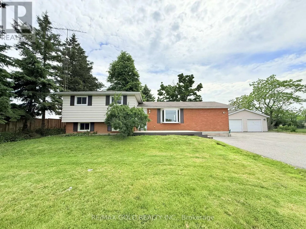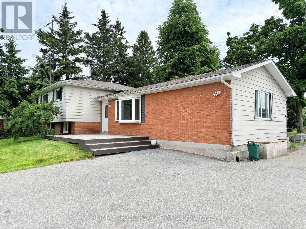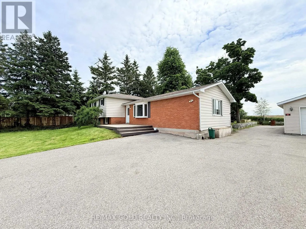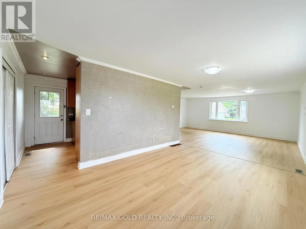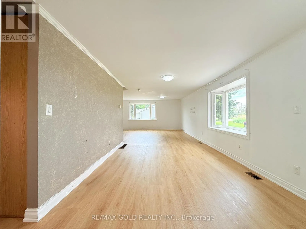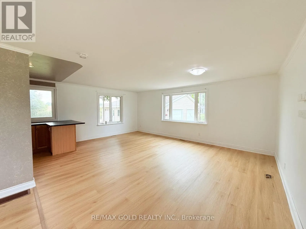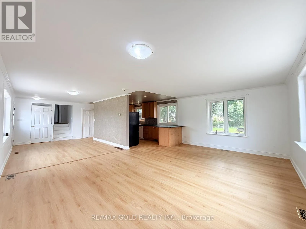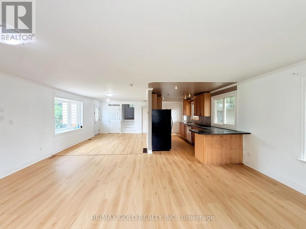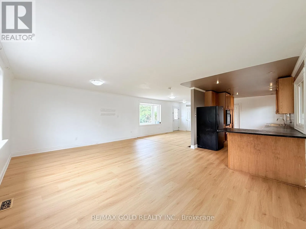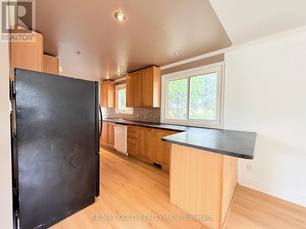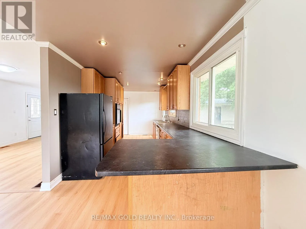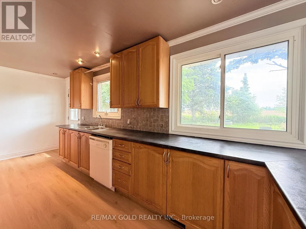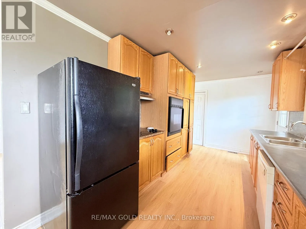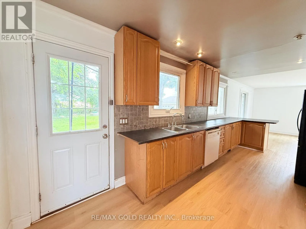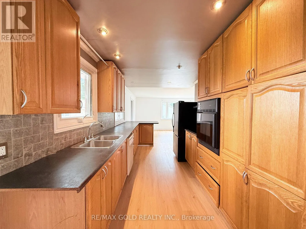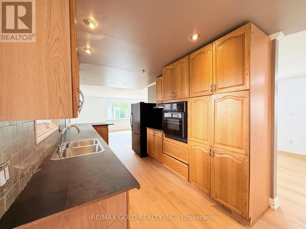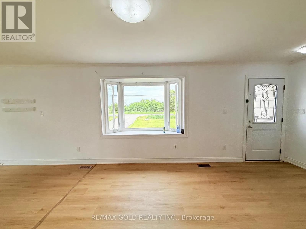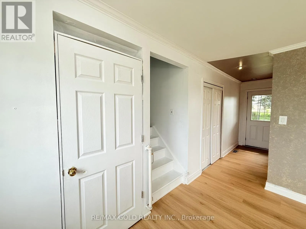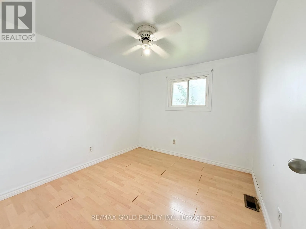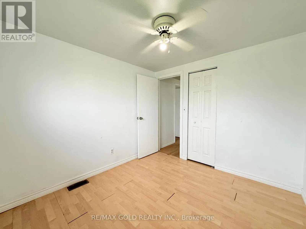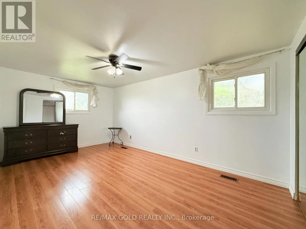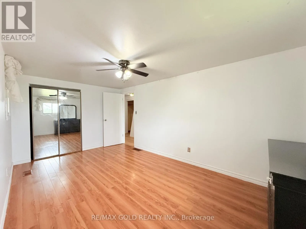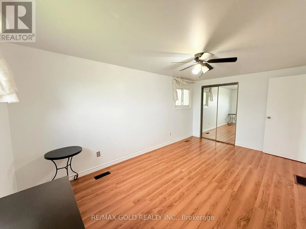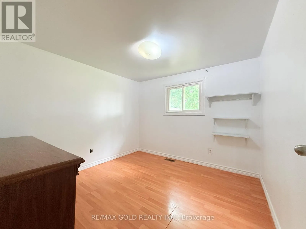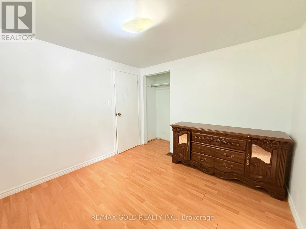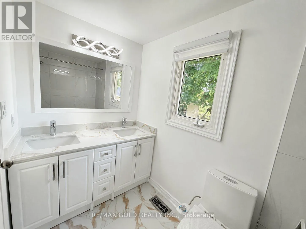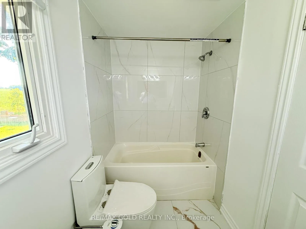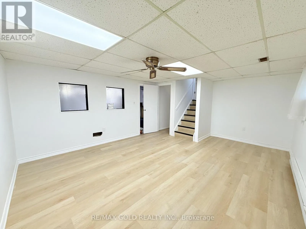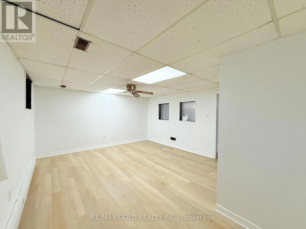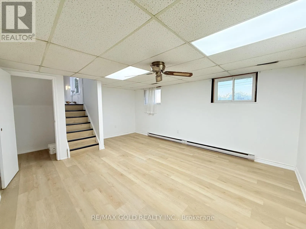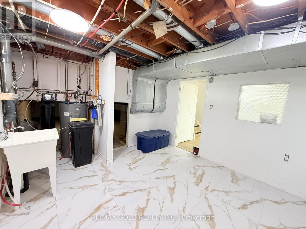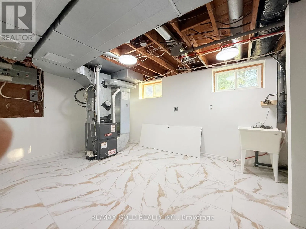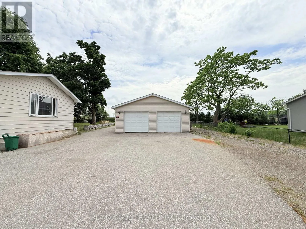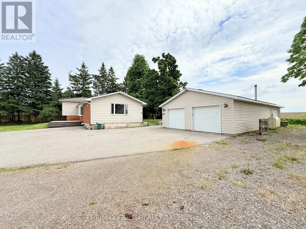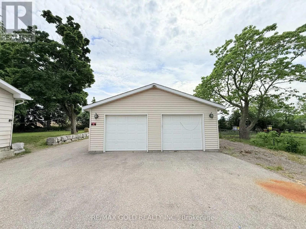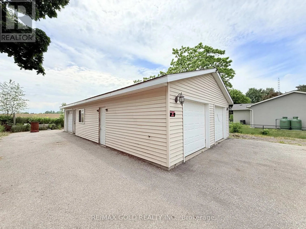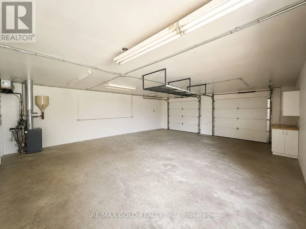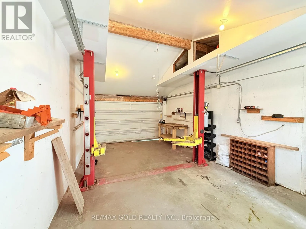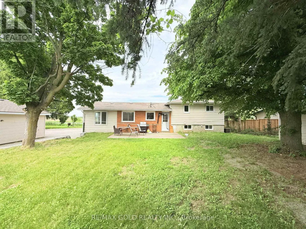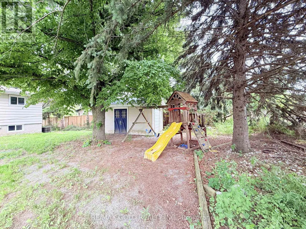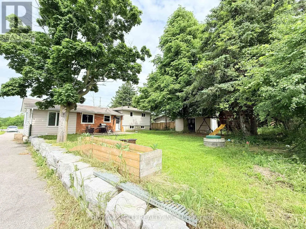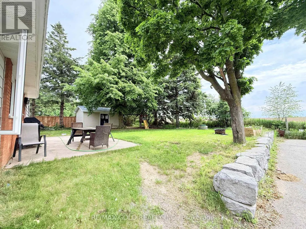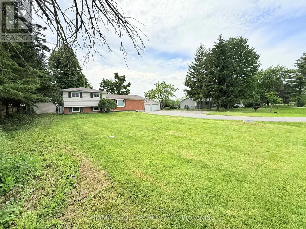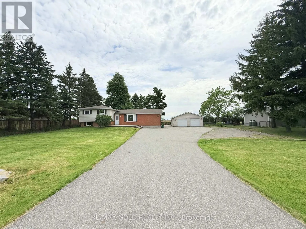
Cross Streets: Steeles/Eighth Line. ** Directions: 5 Side Rd & 8th Line Rd. Enjoy the perfect blend of country living and city convenience in this bright and spacious side-split home situated on a picturesque half-acre lot (125' x 160'). Nestled in a highly sought-after location, this property offers exceptional privacy, scenic open views, and convenient access to major amenities, just minutes from Georgetown, Toronto Premium Outlets, Highway 401, and Highway 407. This well-maintained home features 3+1 generously sized bedrooms, an open-concept layout, and large windows that fill the interior with an abundance of natural light, creating a warm and inviting atmosphere ideal for families. The expansive backyard overlooks open fields, offering a peaceful rural setting while remaining close to schools, shopping, parks, and commuter routes.A standout feature is the oversized radiant-heated 3-car garage complete with a car hoist, making it an ideal space for automotive enthusiasts, hobbyists, workshops, or additional storage. The large private driveway provides parking for approximately 10-15 vehicles. Recent upgrades include fresh paint, new vinyl flooring in the basement, new tile flooring in the laundry room, and an upgraded washroom, enhancing both comfort and functionality. A rare lease opportunity offering exceptional space, privacy, modern updates, and unmatched convenience in one of Halton Hills' most desirable country settings. (id:27476)