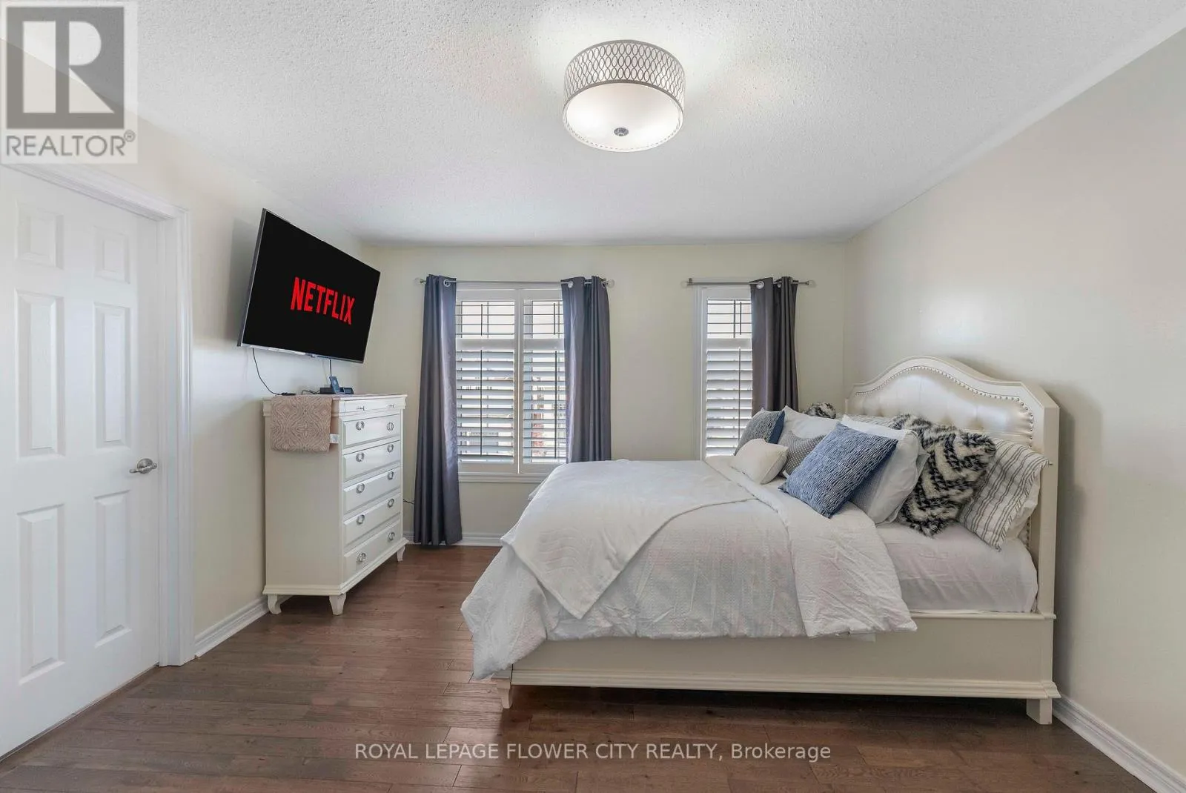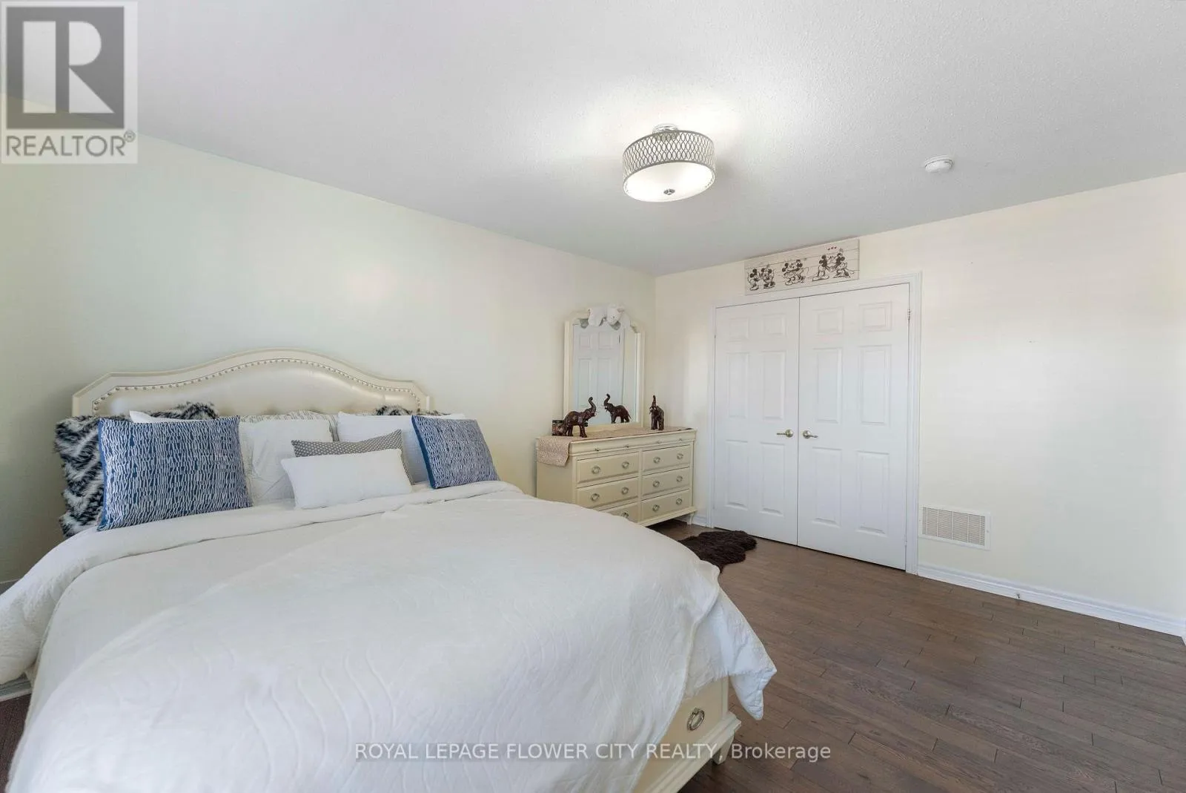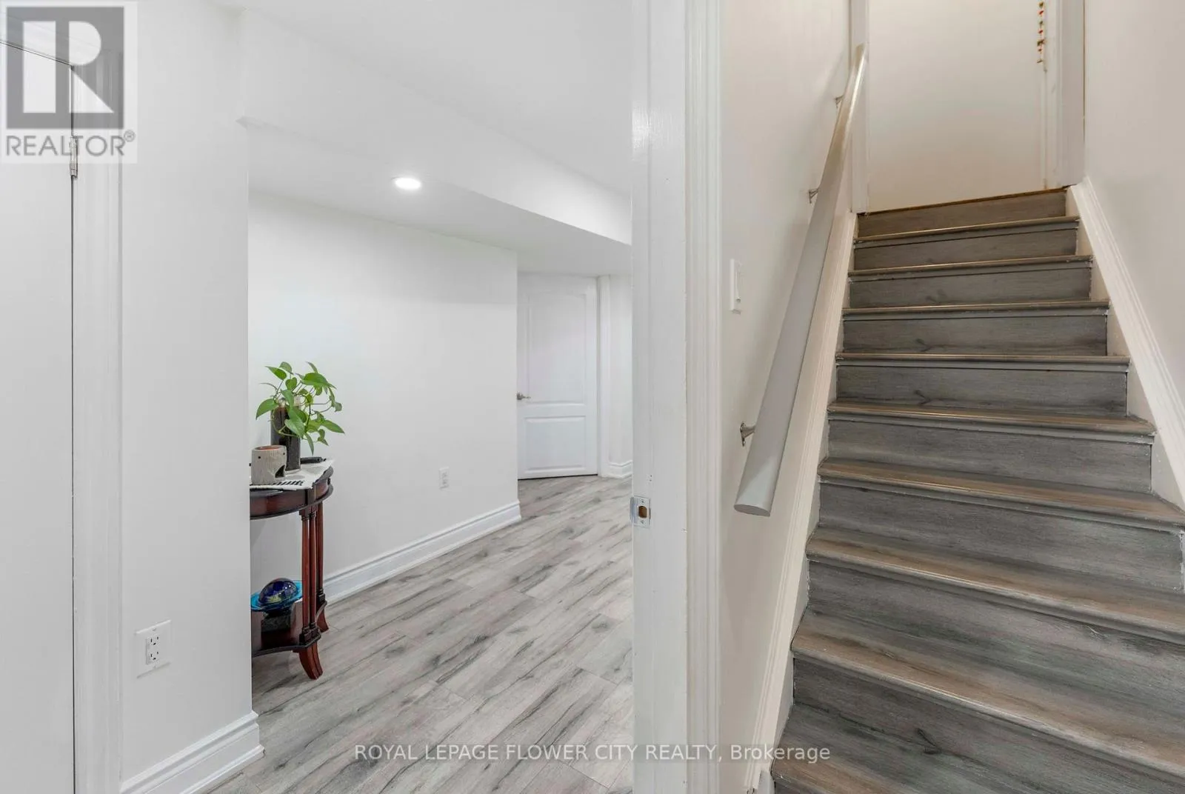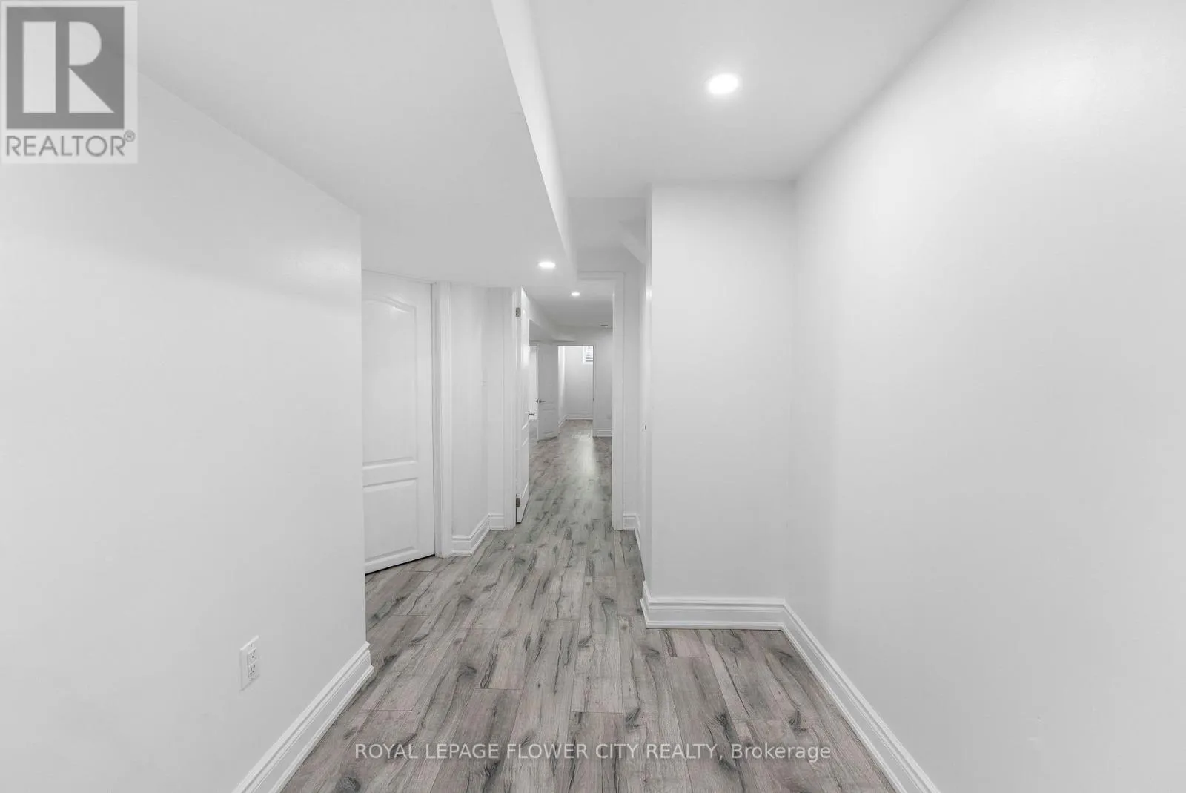
15127 Danby Road, Halton Hills, Ontario L7G 0A6

Listed for:
$1,389,000
6 beds
4 baths
Listed 9 days ago
House for rent: 15127 Danby Road, Halton Hills, Ontario L7G 0A6

View all 50 photos

About

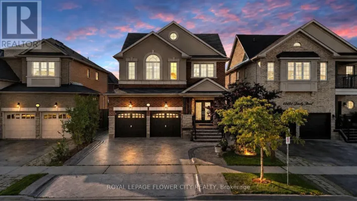
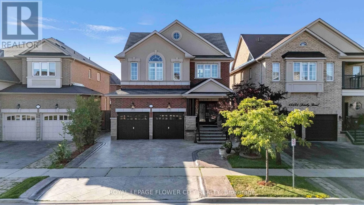
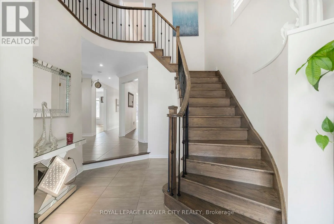
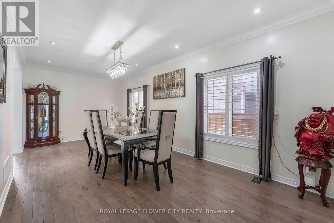
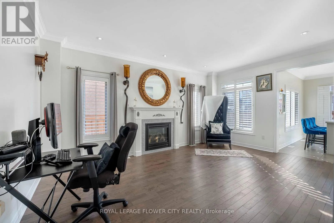
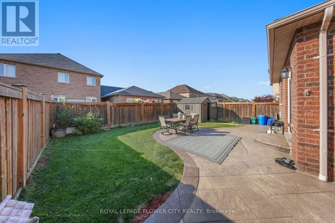
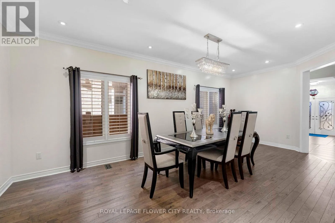
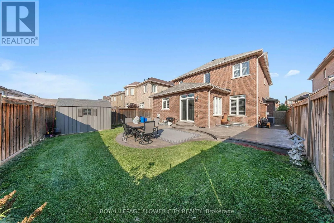
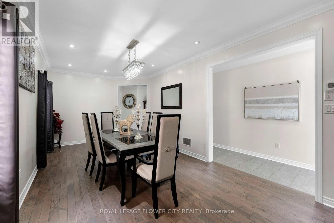
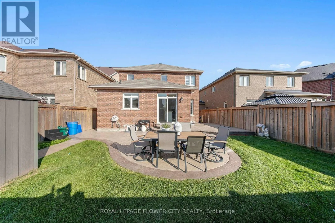
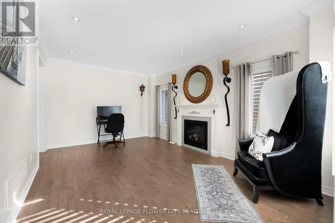
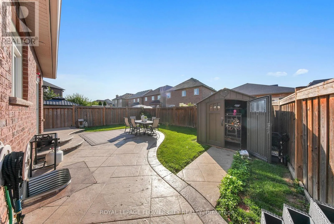
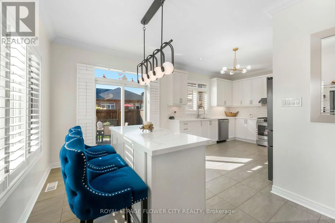
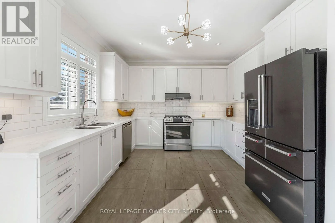
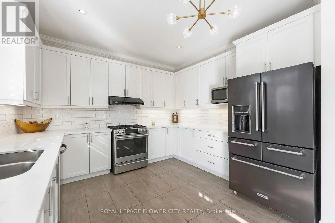
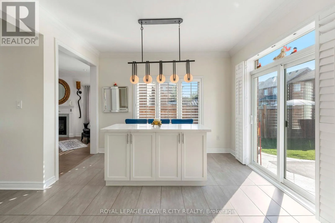
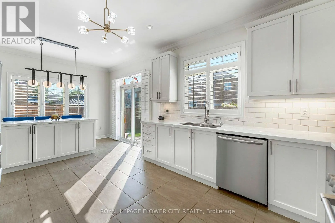
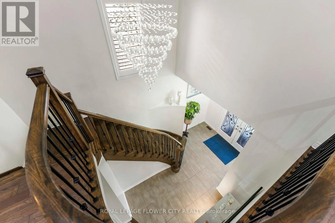
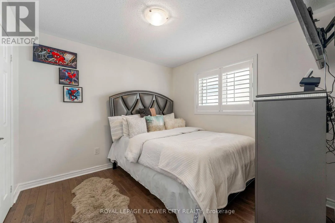
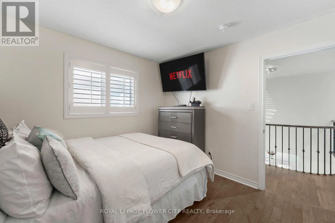
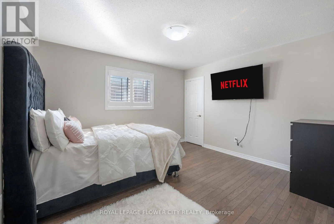
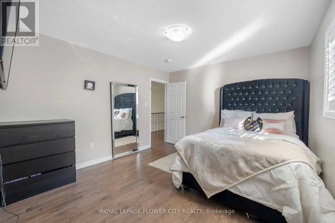
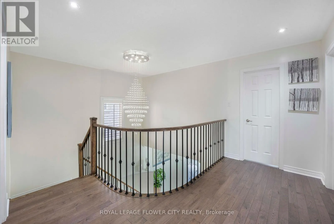
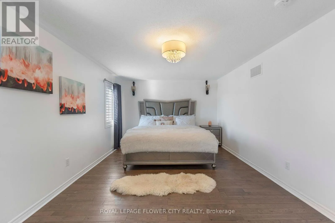
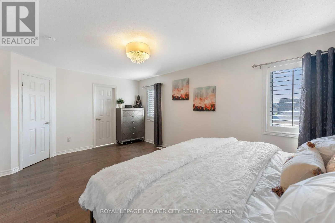

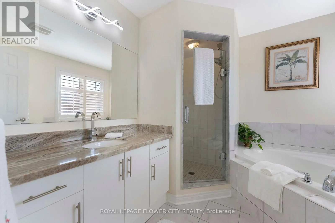
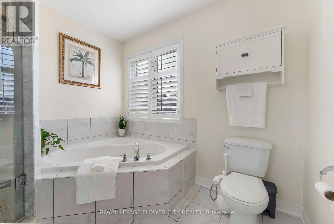
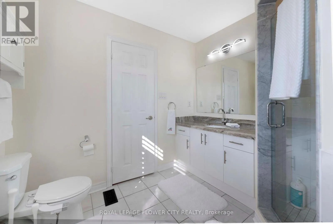
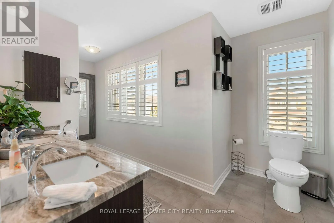
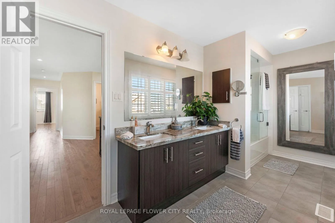
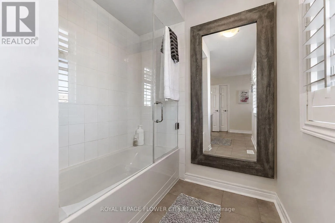
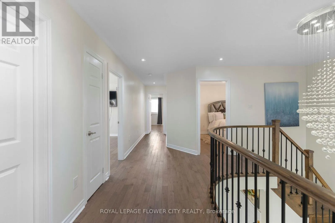
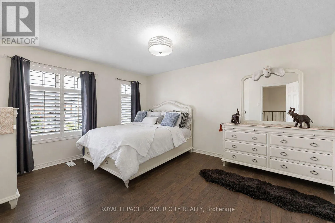
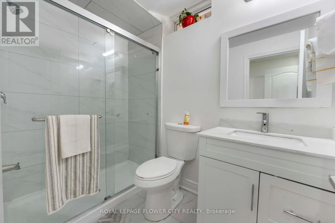
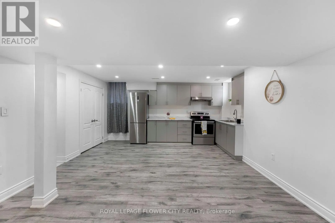
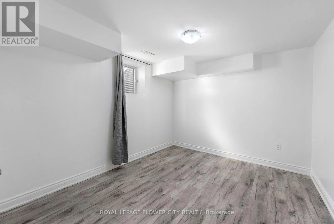
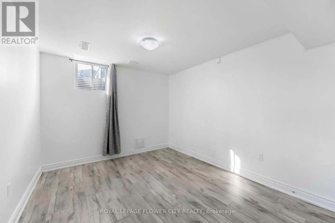
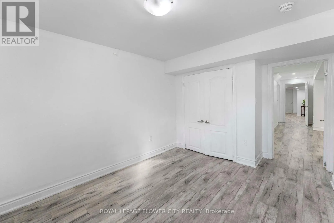
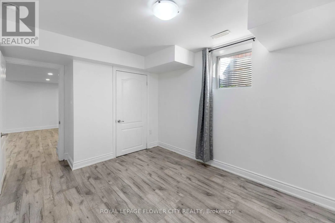
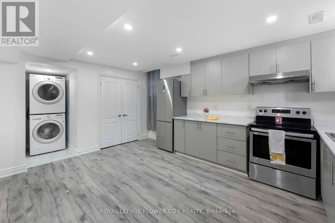
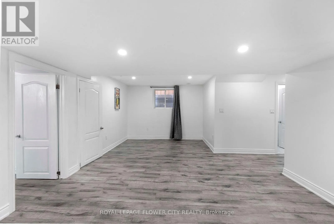
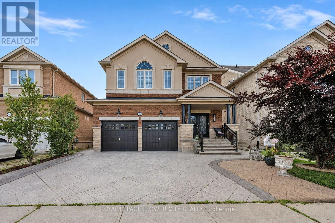
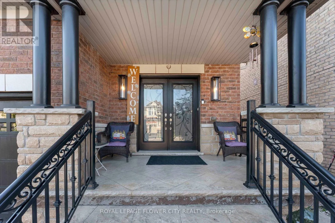
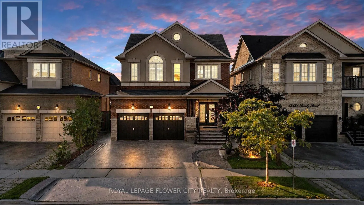
Danby & Mountainview An exceptional opportunity to own a distinguished executive residence in one of Georgetown South's most coveted neighbourhoods. Impeccably maintained and thoughtfully upgraded, this elegant home showcases timeless finishes, refined craftsmanship, and a seamless open-concept design tailored for modern family living. Rich hardwood flooring, designer lighting, California shutters, and a beautifully appointed gourmet kitchen create an atmosphere of sophistication and effortless entertaining. The upper level features four generously proportioned bedrooms, including a luxurious primary retreat complete with a spa-inspired ensuite and walk-in closet. Elevating this home's value is the professionally finished 2-bedroom legal basement apartment with a private separate entrance, offering outstanding rental income potential or an ideal private living space for extended family. Perfectly positioned in a prestigious, family-oriented community, this remarkable residence is moments from top-rated schools, scenic parks and trails, shopping, dining, Georgetown GO Station, and major commuter routes. A rare offering that masterfully combines luxury, functionality, and exceptional income potential in an unparalleled location. (id:27476)

Property Highlights

MLS® Number
W13646488
Type
Single Family
Community Name
Georgetown
Ownership Type
Freehold
Land Size
40 x 108.3 FT
Parking Space Total
4

Building

Building Type
House
Storeys
2.00
Square Footage
2500 - 3000 sqft
Bathrooms Total
4
Bedrooms Above Ground
4
Bedrooms Total
6
Exterior Finish
Brick
Fireplace Present
Yes
Basement Type
N/A
Basement Features
Apartment in basement
Building Heating Type
Forced air
Heating Fuel
Natural gas
Building Cooling Type
Central air conditioning

Utilities

Water
Municipal water
Utility Sewer
Sanitary sewer

Room Layout

Primary Bedroom
Second level
3.6 m x 5.7 m
Bedroom 2
Second level
3.8 m x 4.5 m
Bedroom 3
Second level
3.9 m x 3.5 m
Bedroom 4
Second level
3 m x 3 m
Foyer
Main level
2.6 m x 4.4 m
Dining room
Main level
3.3 m x 6.7 m
Living room
Main level
5.4 m x 3.7 m
Kitchen
Main level
2.9 m x 3.4 m
Eating area
Main level
2.9 m x 3.6 m

Location

Learn more about this property
Listing provided by:
ROYAL LEPAGE FLOWER CITY REALTY
MLS® number:
W13646488
Agent:
Ishan Garg
*Indicates required field
Name is required
Email is required
Please enter a valid phone number (e.g., 416-111-1111).

Community Spotlight: Homes For sale in Your Neighborhood