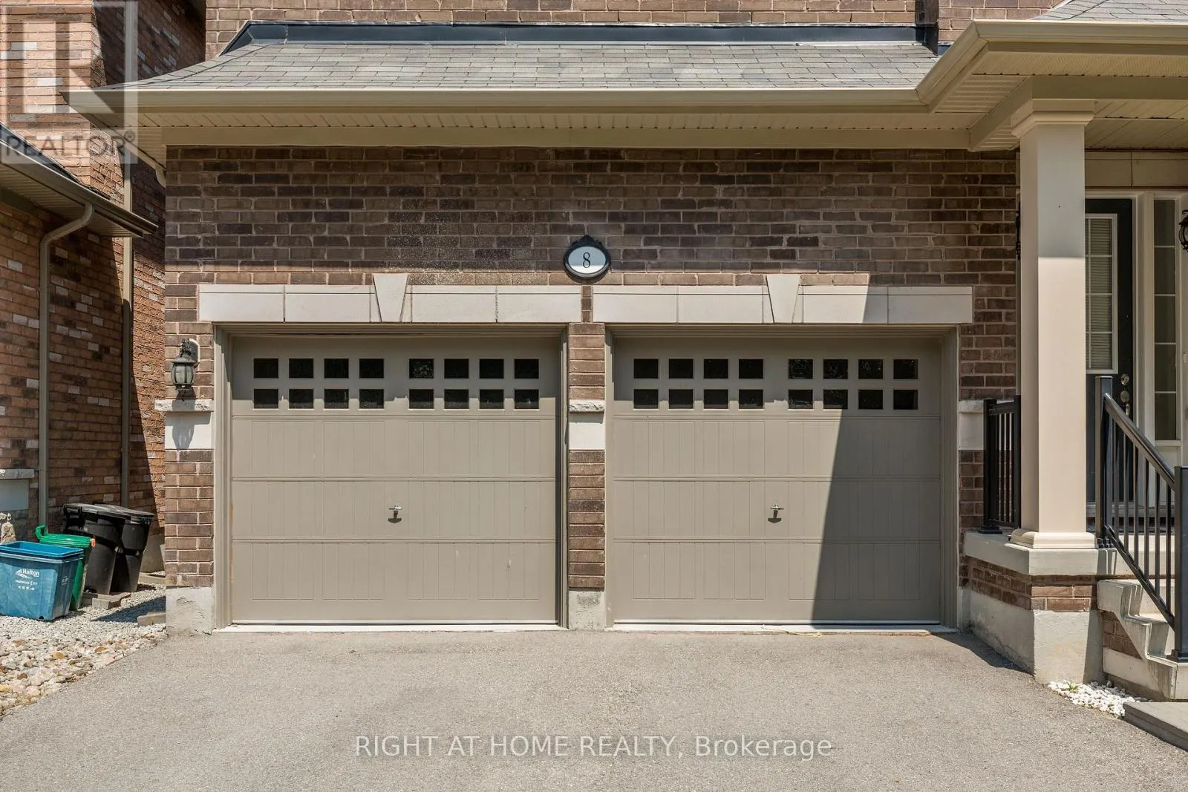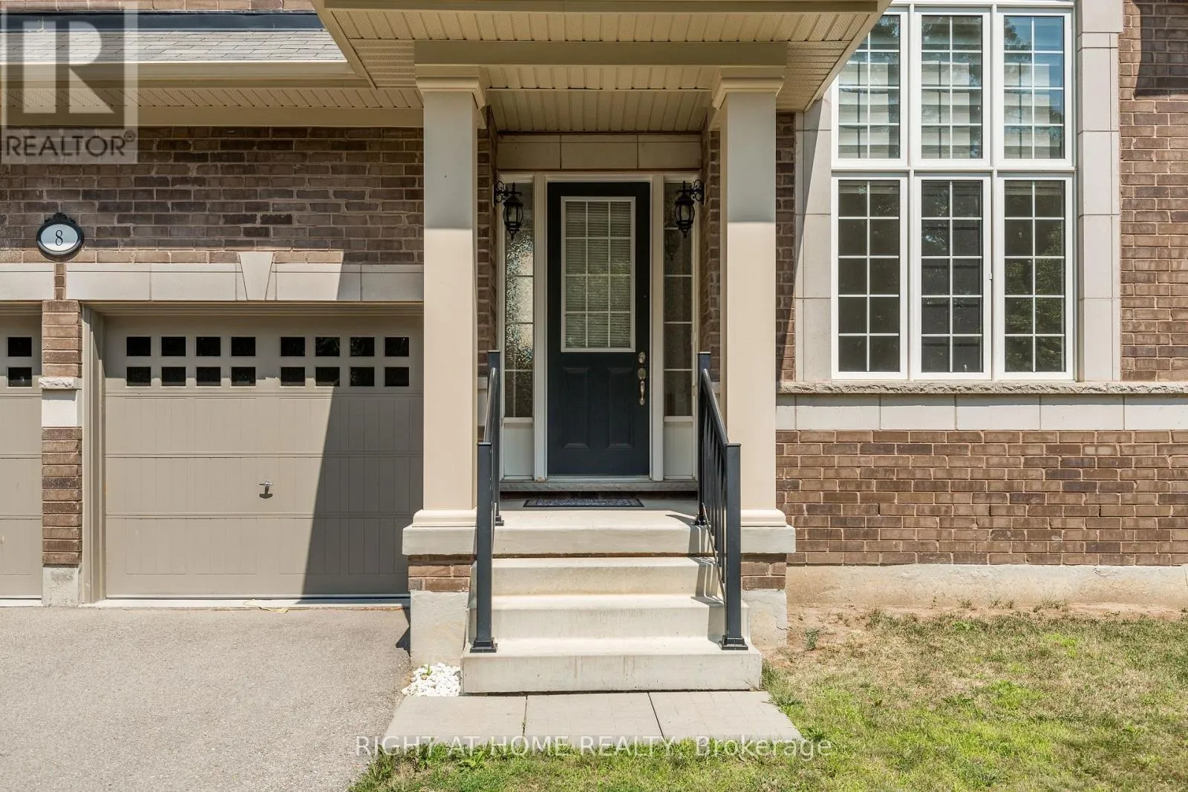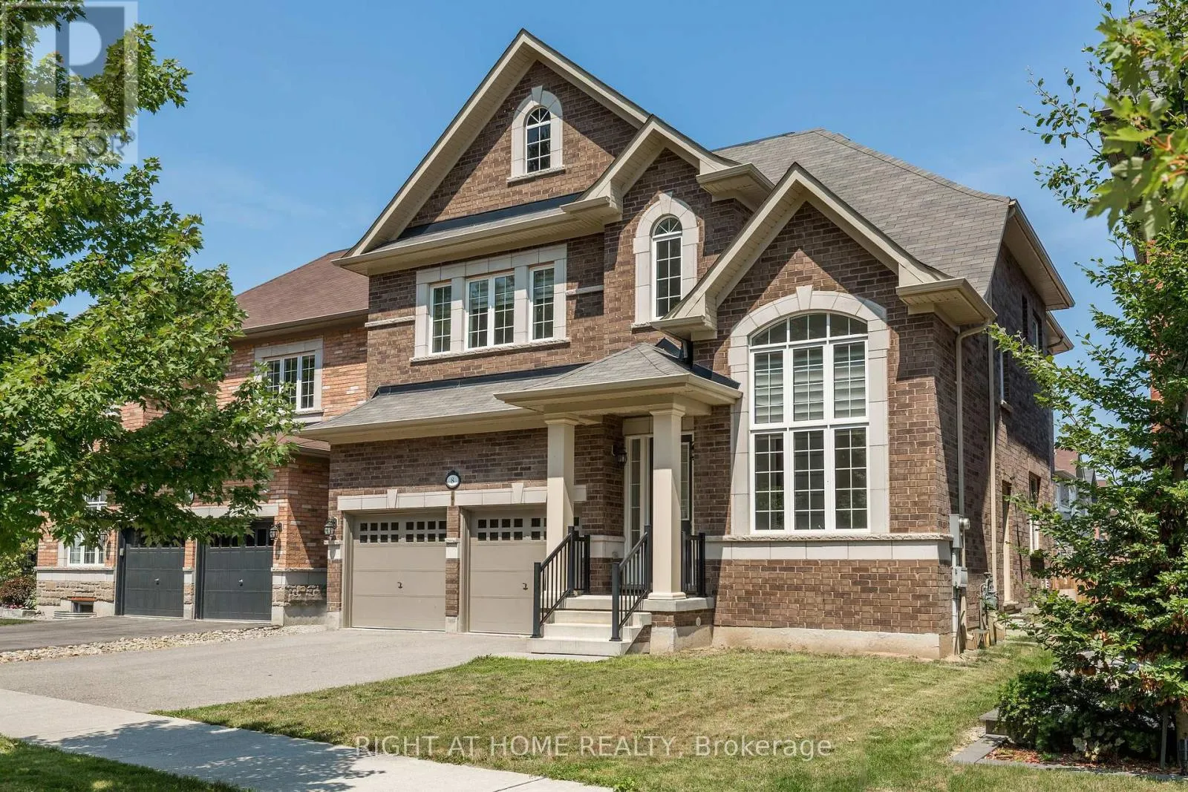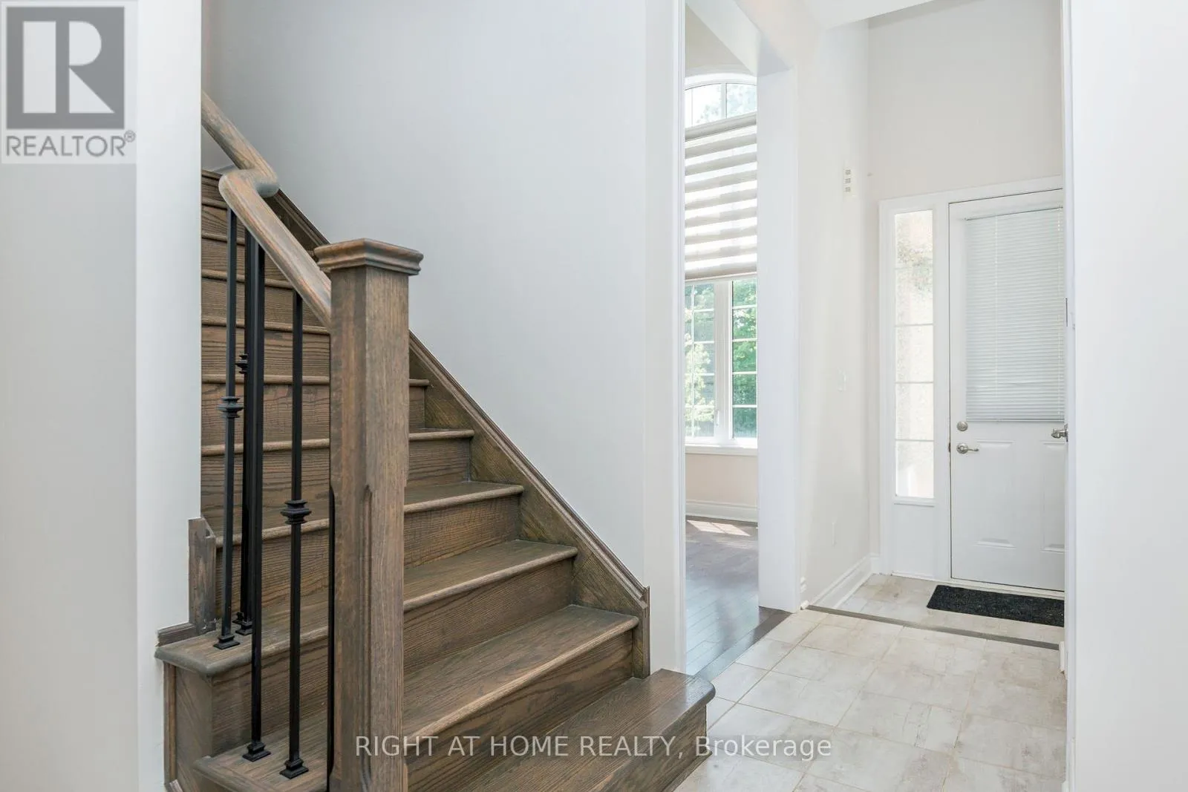
8 Monarch Drive, Halton Hills, Ontario L7G 0H9

Listed for:
$4,200
4 beds
4 baths
Listed 6 days ago
House for rent: 8 Monarch Drive, Halton Hills, Ontario L7G 0H9

View all 48 photos

About

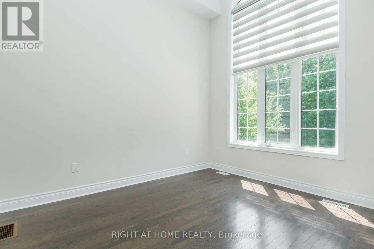
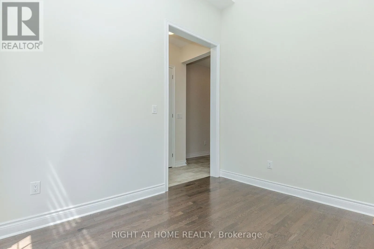
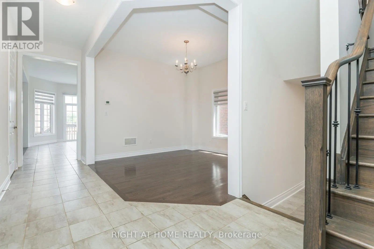
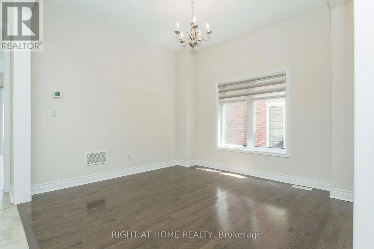
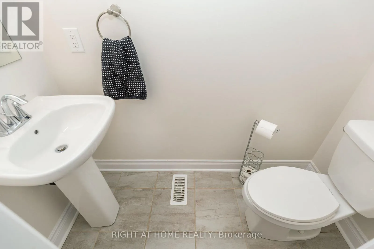
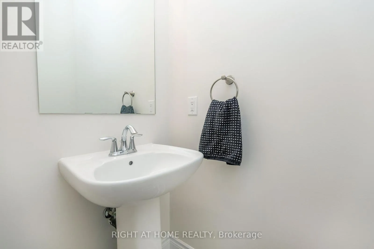
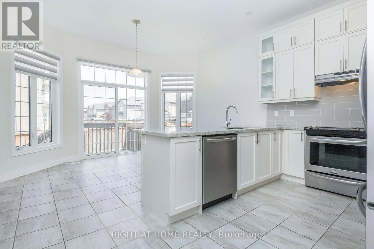
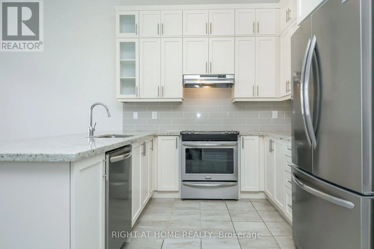
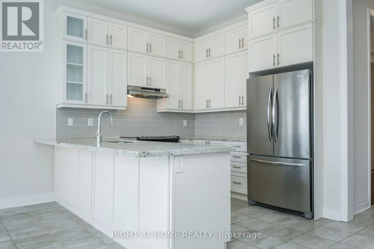
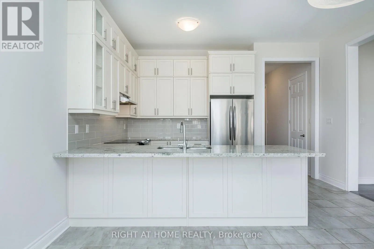
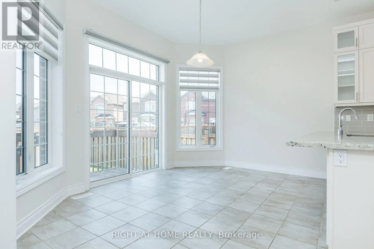
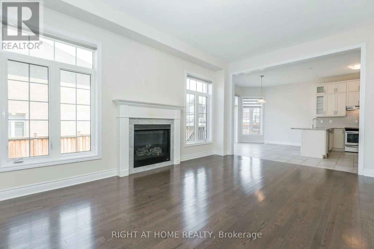
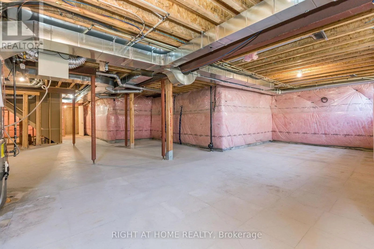
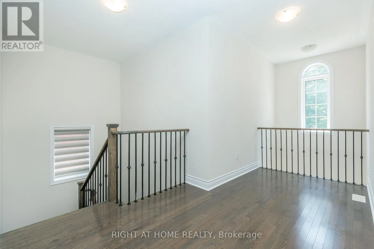
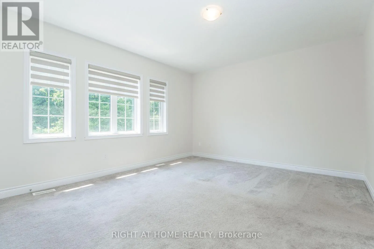
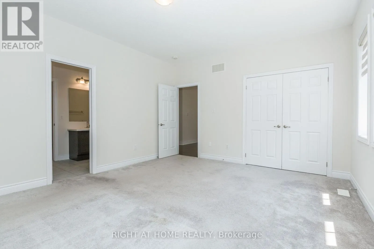
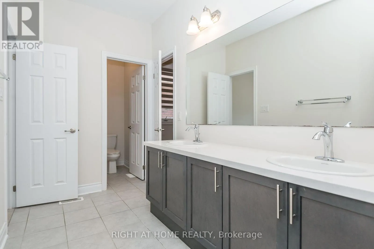
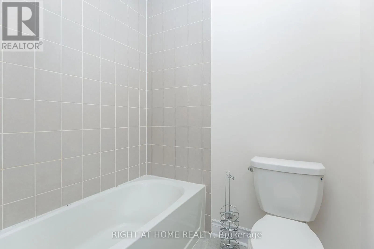
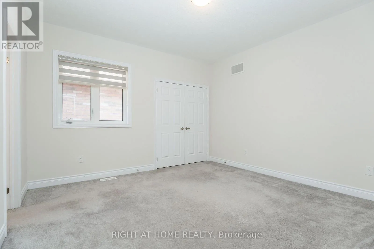
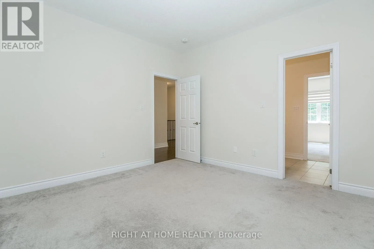
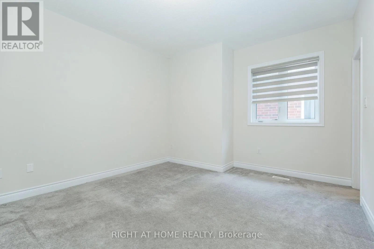
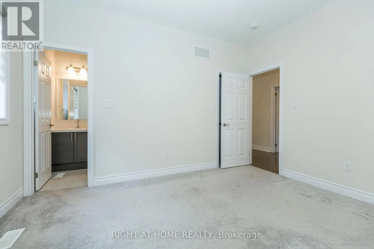
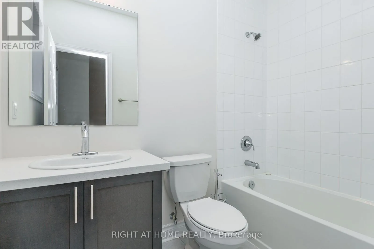
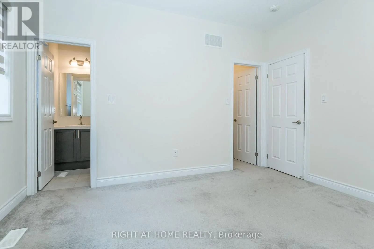
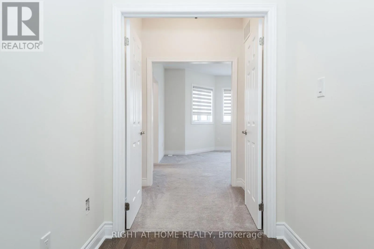
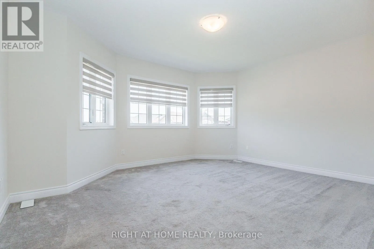
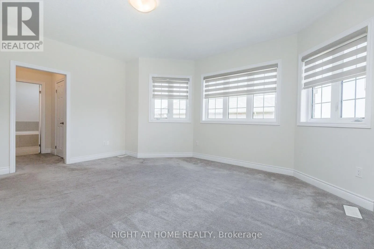
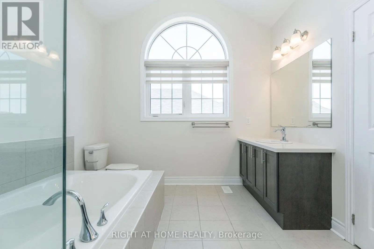
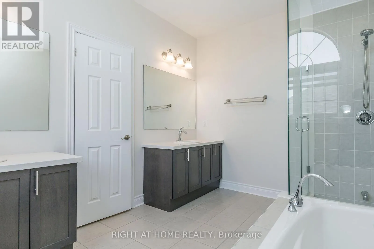
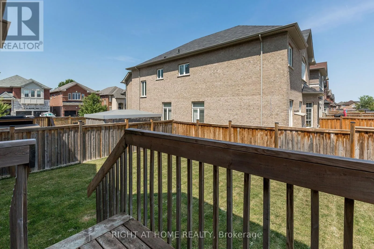
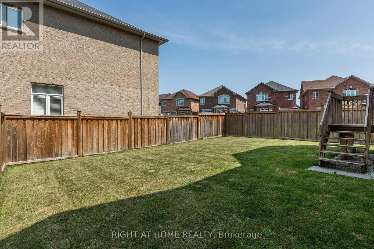
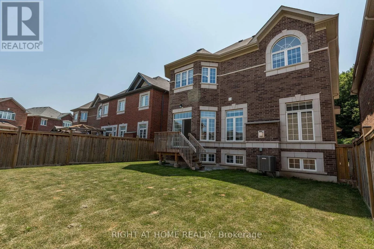
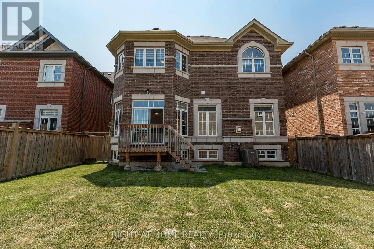
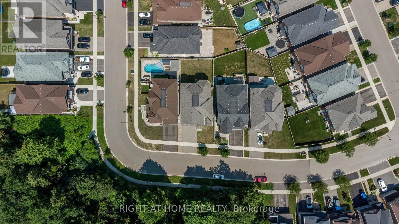
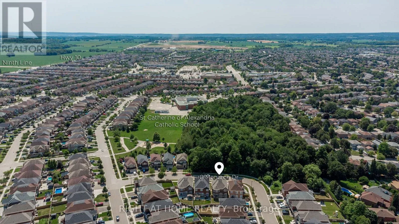
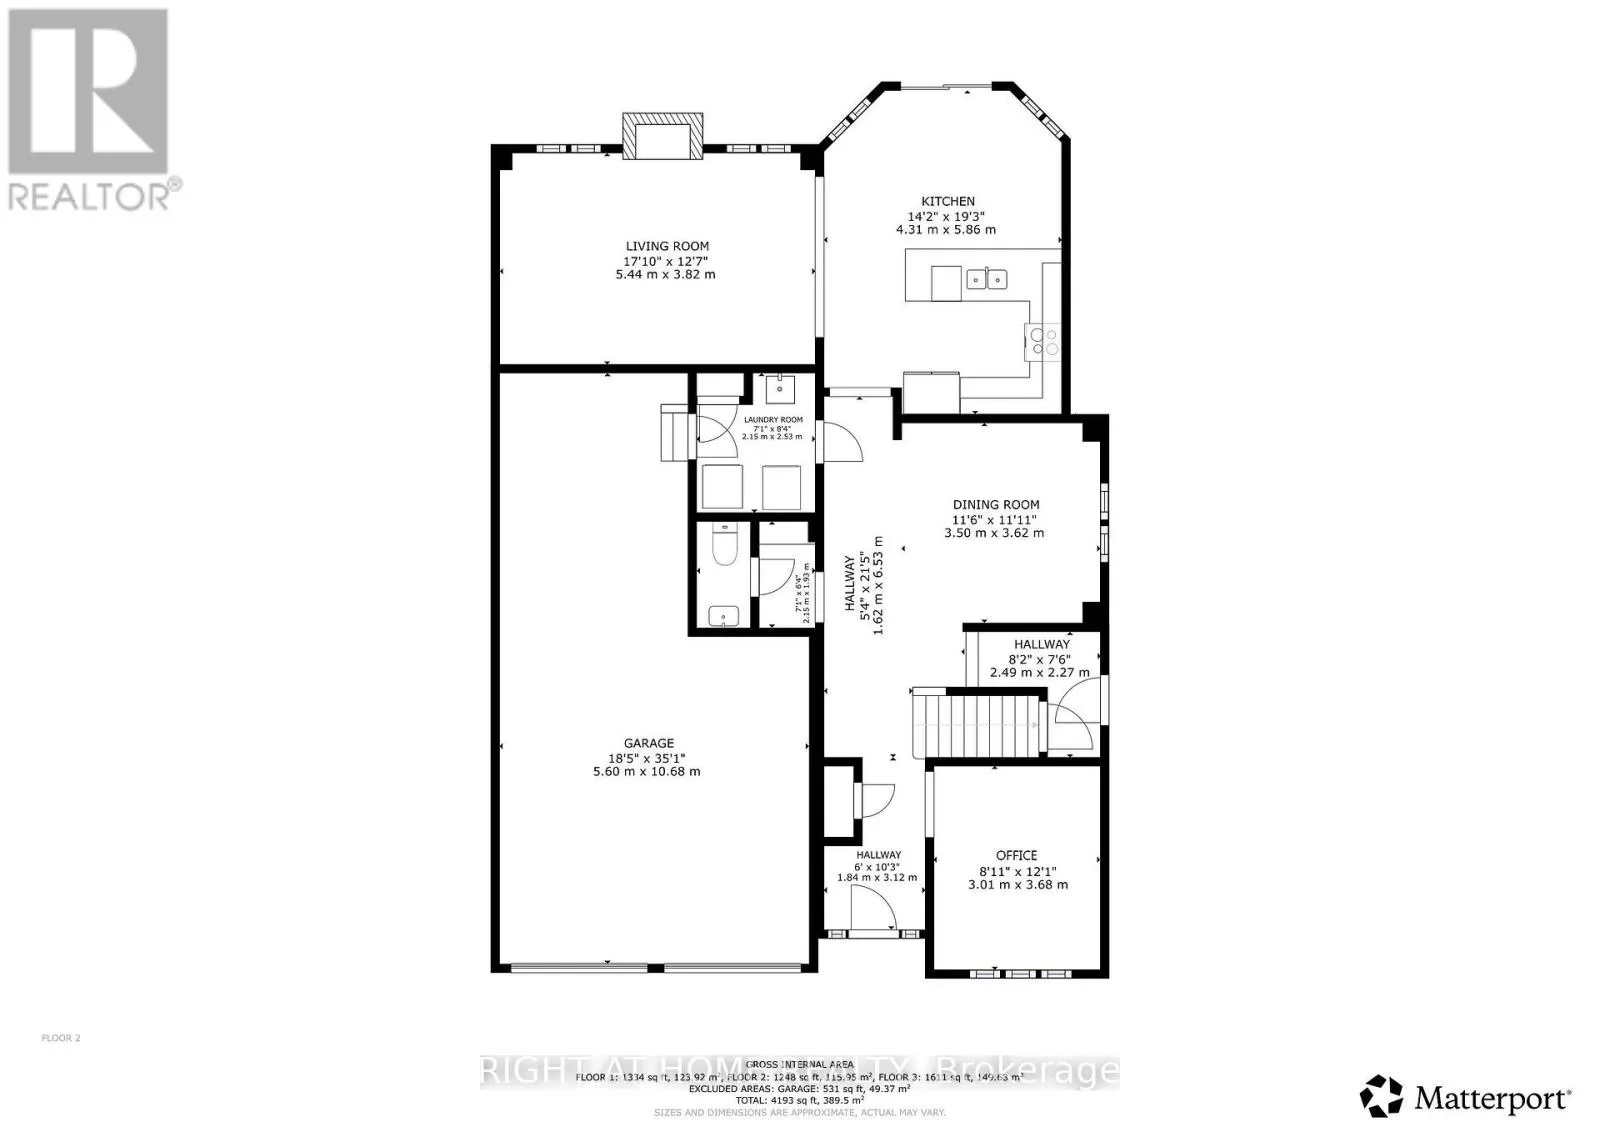
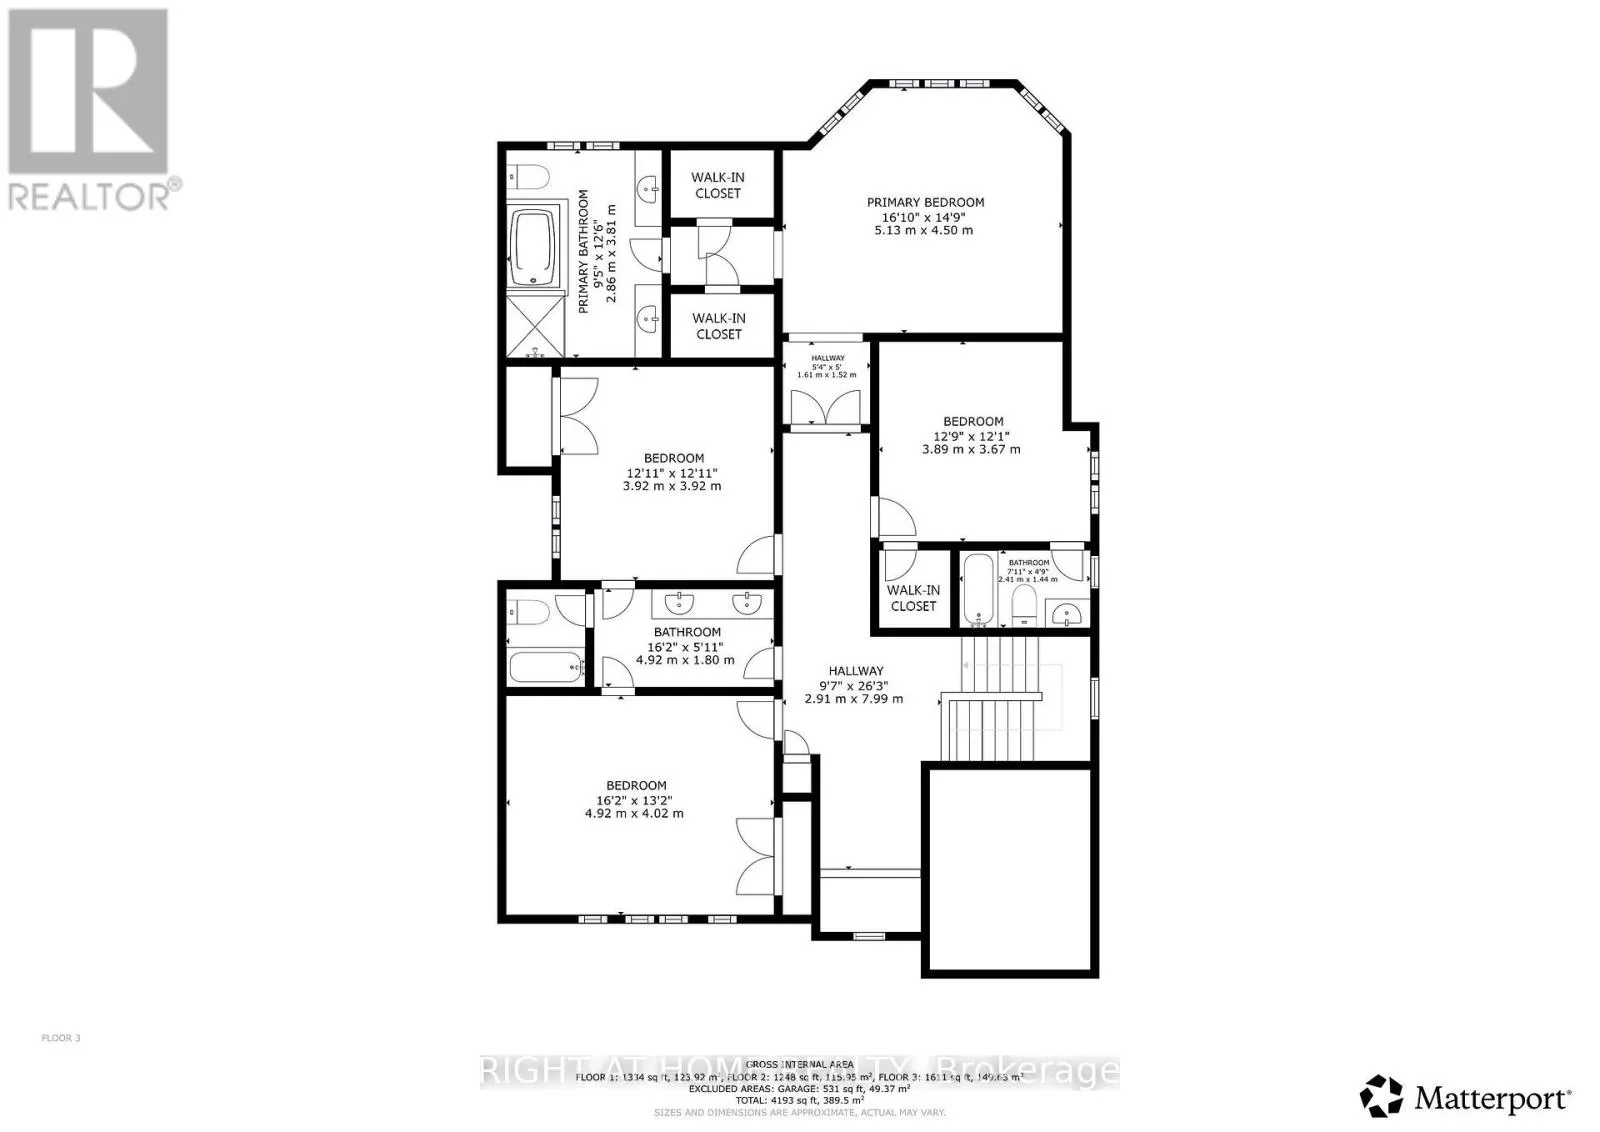
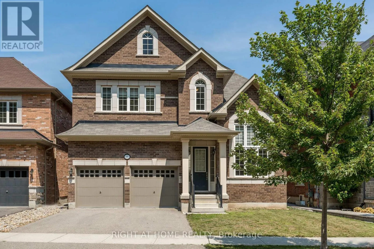
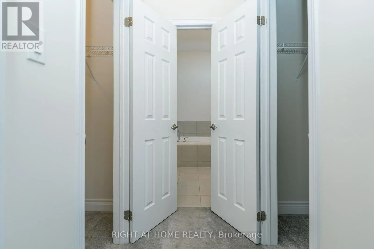
Cross Streets: Mountainview Rd S / 10 Side Rd. ** Directions: 10 Side Rd Hartwell Rd Niagara Tr Monarch Dr. Remington Homes The Anna Creek Model Elev A. 2910 Sq Ft, Detached 4 Bed 4 Bath, 10 Ft Ceiling on Main, 9 Ft Ceiling on 2nd Floor. Oak Hardwood Floor on Main, Oak Stairs, Carpet Upstairs in Bedrooms. Family/Living Room with Fireplace. Kitchen has Granite Counters and S/S Appliances. Master Bedroom Has 2 W/I Closets and 5 Pc Ensuite. Two Bedrooms Share Jack-and-Jill Bath w/ Separate Tub/Toilet. Third Bedroom has 4 Pc Ensuite and W/I Closet. Fenced Backyard. Walking Distance to Park, Faces Forested Area. Close to Highway 401, Go Station, School. Tenant Pays Water, Hydro, Gas, Internet, Hot Water Tank Rental. Price Includes Water Softener. (id:27476)

Property Highlights

MLS® Number
W13655958
Type
Single Family
Community Name
Georgetown
Ownership Type
Freehold
Land Size
13.3 x 33.3 M
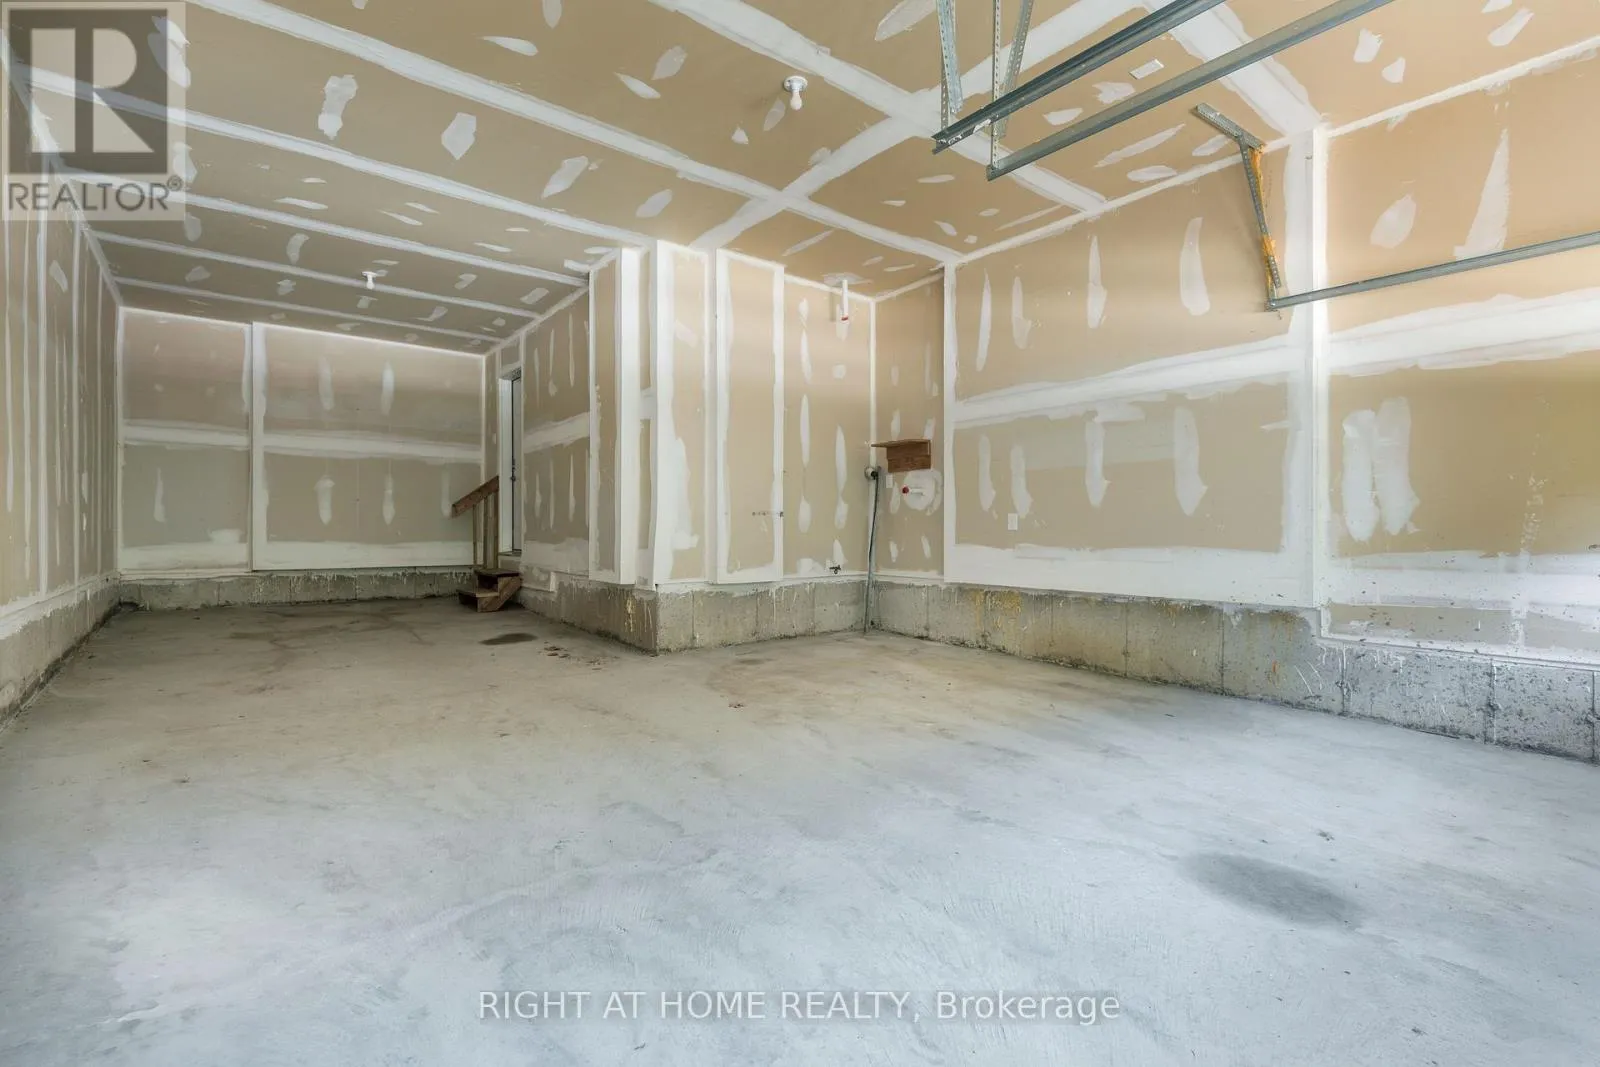
Parking Space Total
5

Building

Building Type
House
Storeys
2.00
Square Footage
2500 - 3000 sqft
Bathrooms Total
4
Bedrooms Above Ground
4
Bedrooms Total
4
Amenities
Fireplace(s) Park
Exterior Finish
Brick
Fireplace Present
Yes
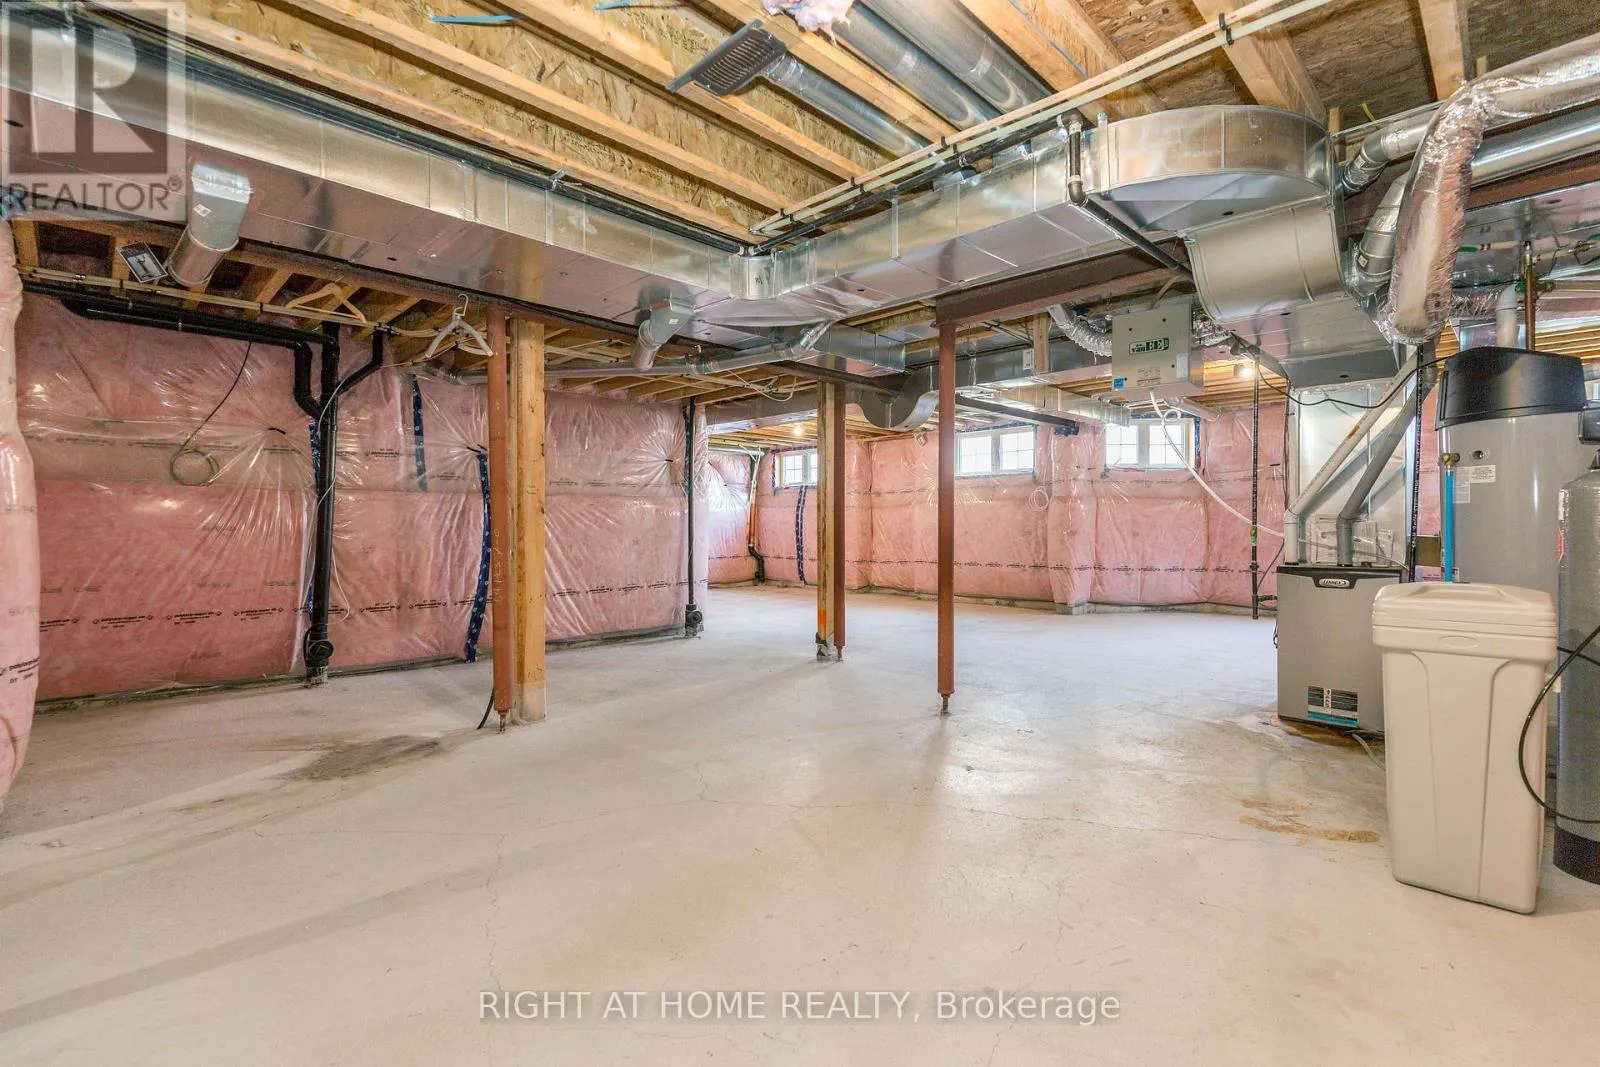
Basement Type
N/A (Unfinished)
Basement Features
Building Heating Type
Forced air
Heating Fuel
Natural gas
Building Cooling Type
Central air conditioning

Utilities

Water
Municipal water
Utility Sewer
Sanitary sewer

Room Layout

Bedroom 3
Second level
3.89 m x 3.67 m
Bathroom
Second level
2.41 m x 1.44 m
Primary Bedroom
Second level
5.13 m x 4.5 m
Bathroom
Second level
2.86 m x 3.81 m
Bedroom
Second level
4.92 m x 4 m
Bathroom
Second level
4.92 m x 1.8 m
Bedroom 2
Second level
3.92 m x 3.92 m
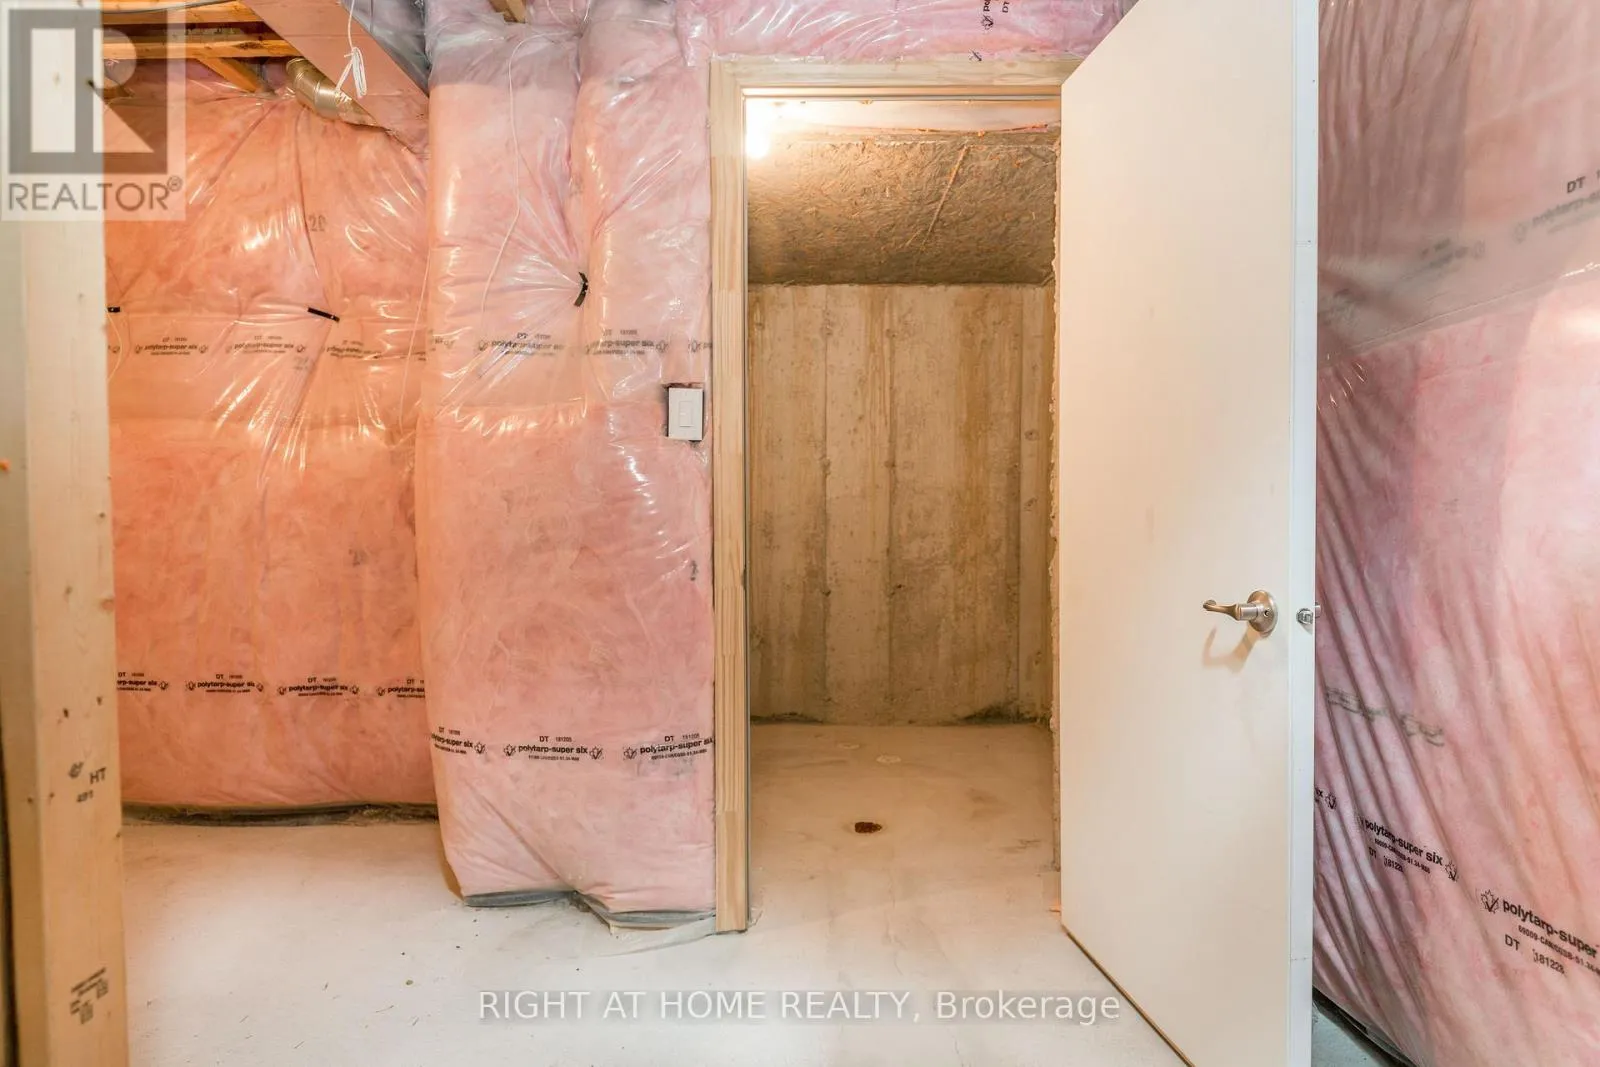
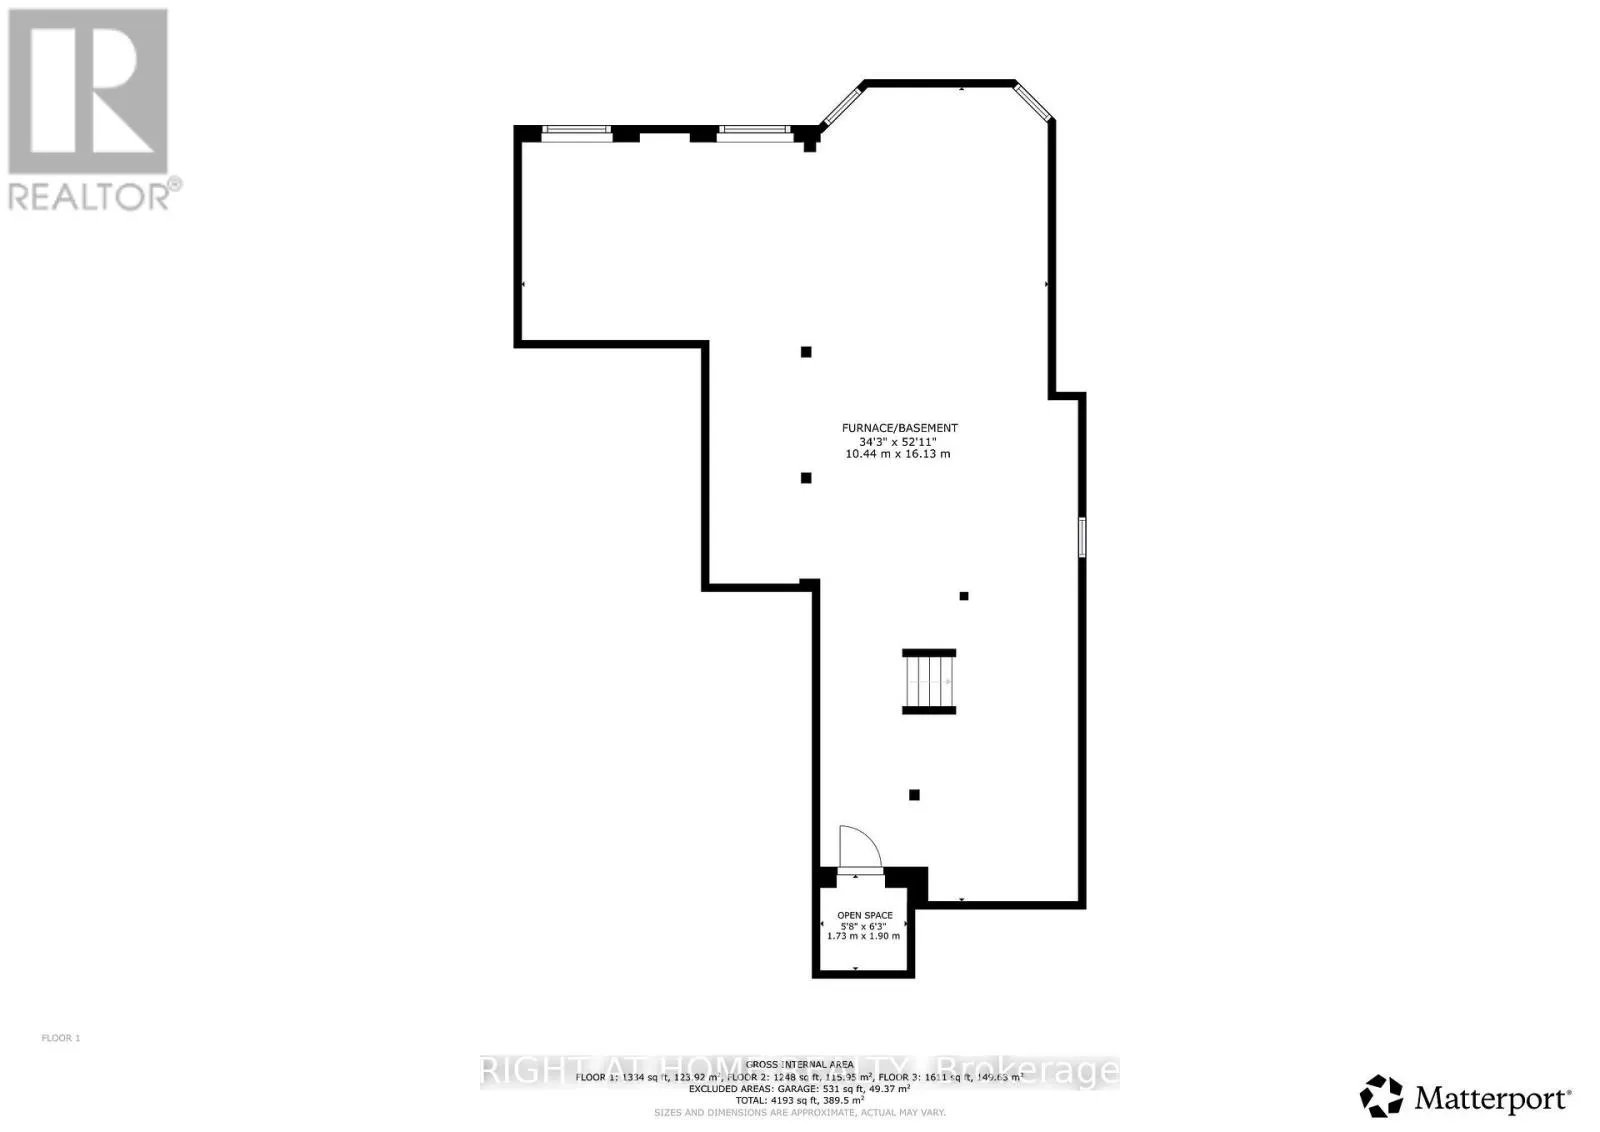
Cold room
Basement
1.73 m x 1.9 m
Sitting room
Ground level
3.01 m x 3.68 m
Dining room
Ground level
3.5 m x 3.62 m
Kitchen
Ground level
3.11 m x 3.05 m
Eating area
Ground level
4.34 m x 2.91 m
Living room
Ground level
5.44 m x 3.82 m
Bathroom
Ground level
2.15 m x 1.93 m
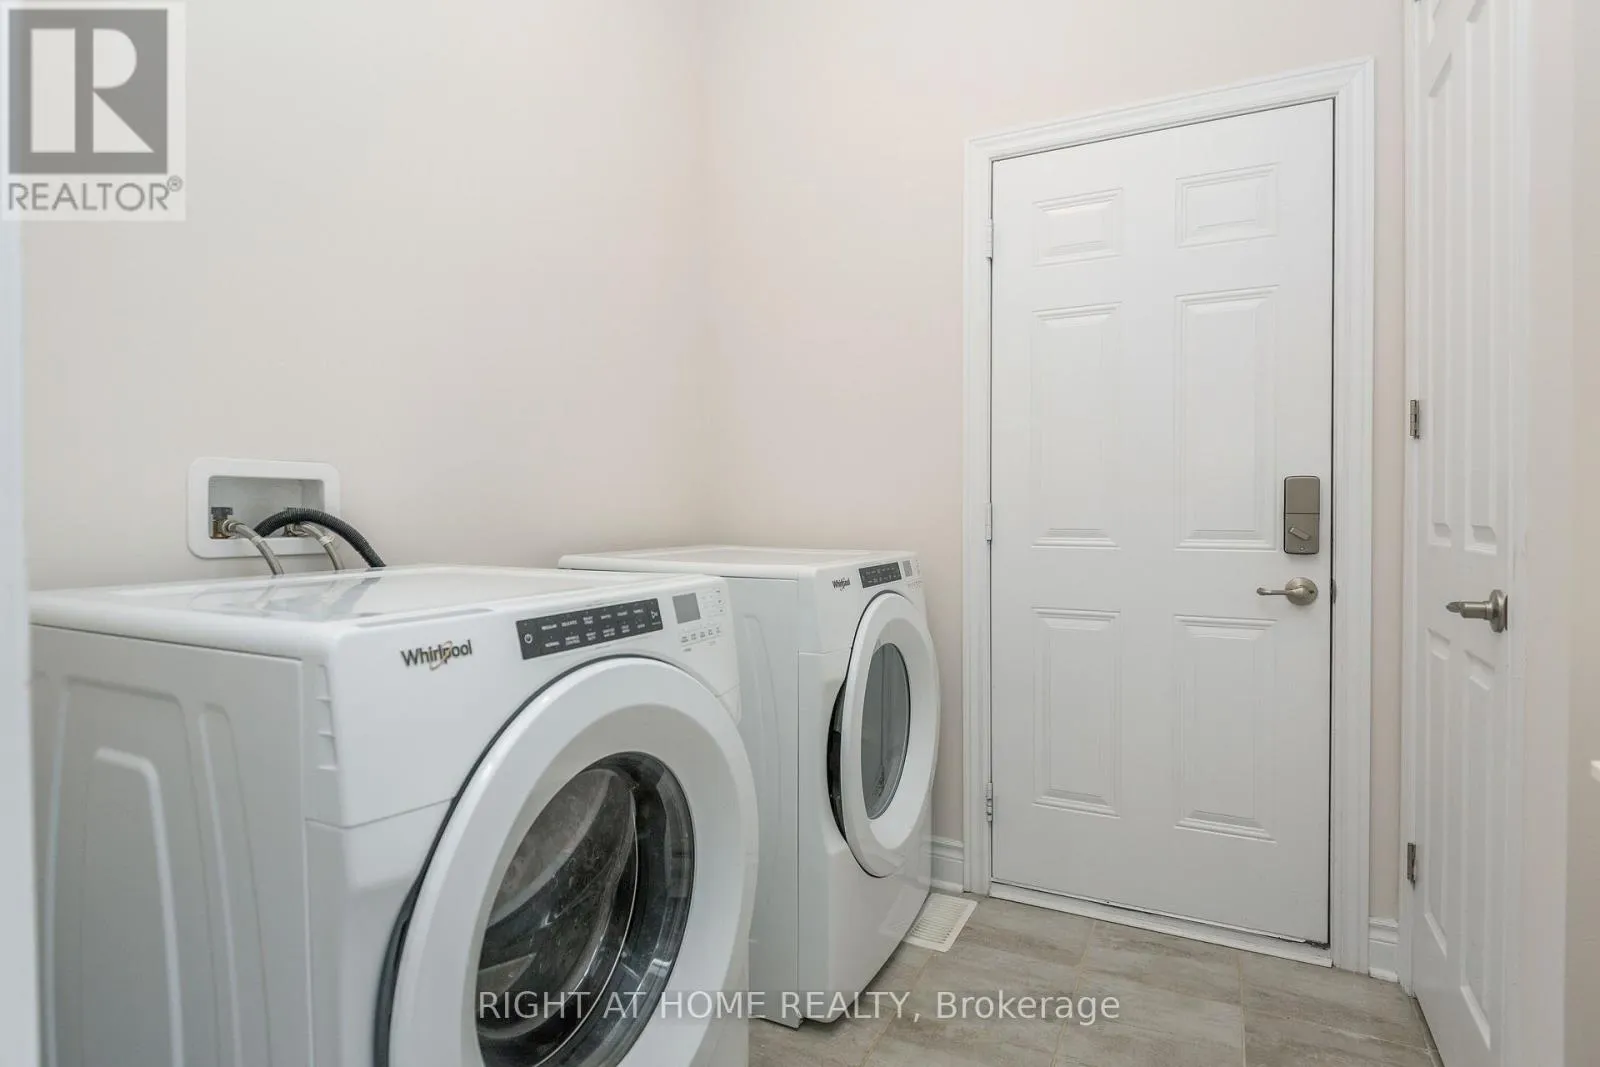
Laundry room
Ground level
2.15 m x 2.53 m

Location

Learn more about this property
Listing provided by:
RIGHT AT HOME REALTY
MLS® number:
W13655958
Agent:
Karolina Popa
*Indicates required field
Name is required
Email is required
Please enter a valid phone number (e.g., 416-111-1111).