11 Berry Street, Halton Hills, Ontario L7J 2N9

Listed for:
$730,000
3 beds
2 baths
Listed 2 days ago
House for rent: 11 Berry Street, Halton Hills, Ontario L7J 2N9

View all 35 photos

About

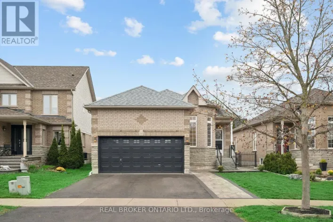
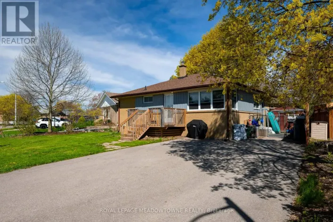
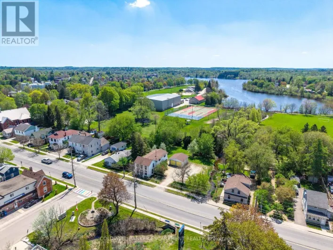
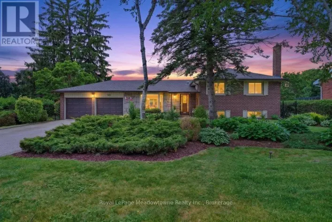
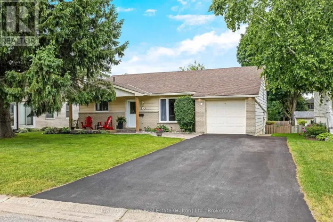
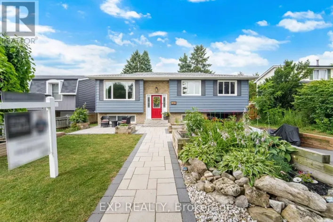
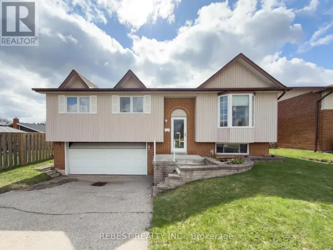
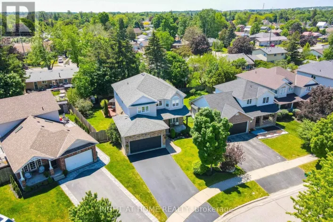
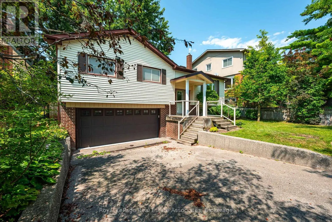
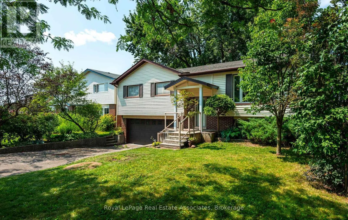
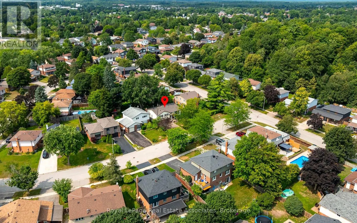
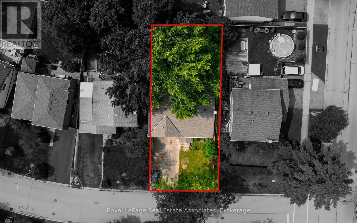
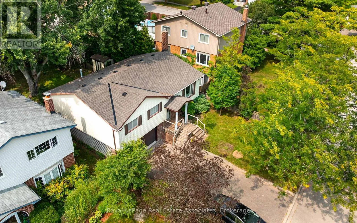
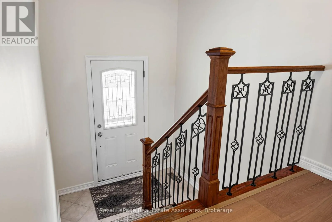
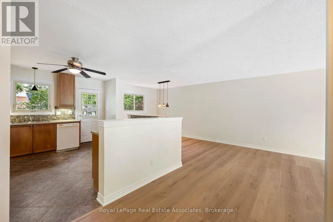
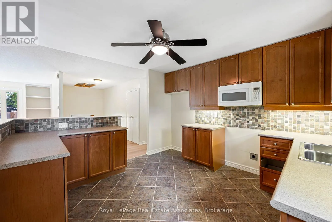
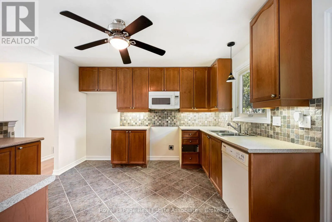
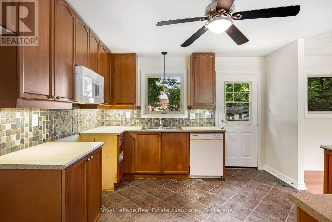
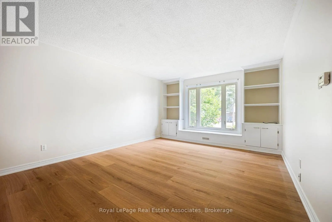
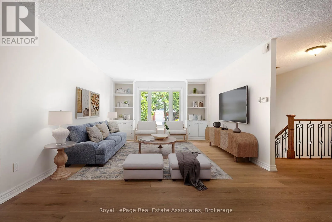
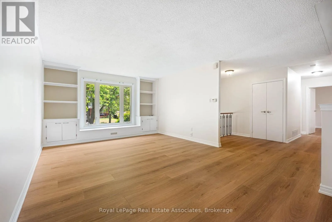
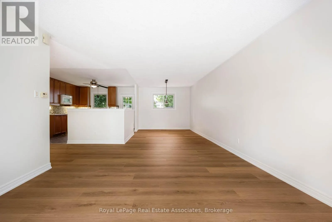
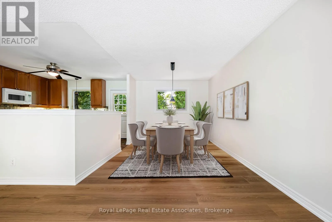
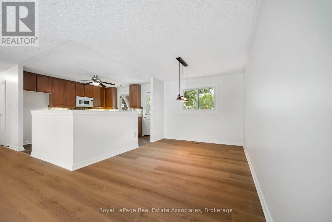
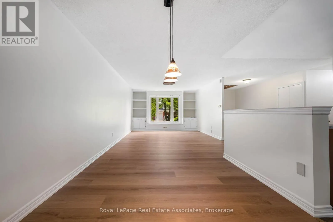
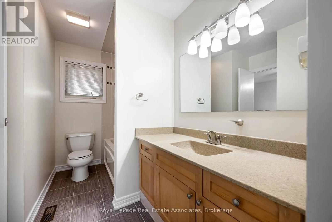
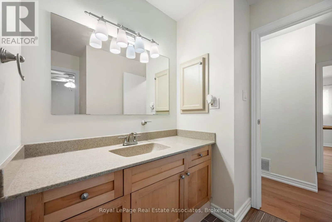
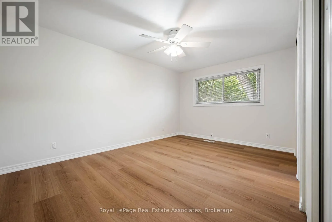
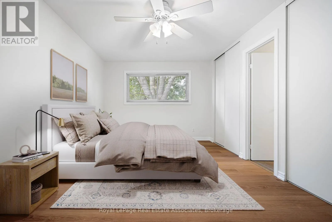
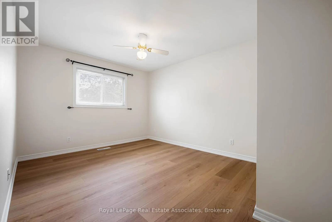
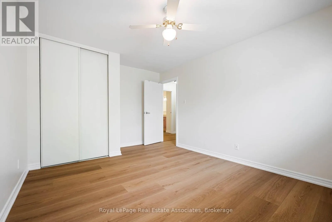
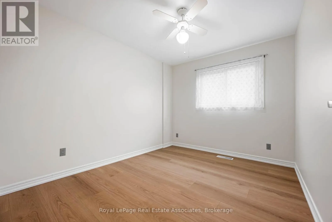
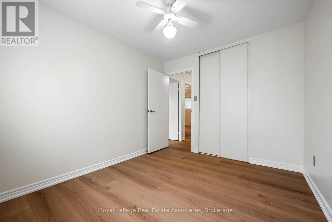
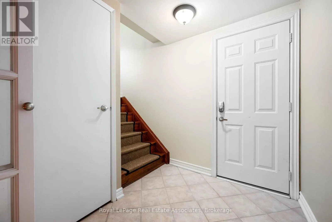
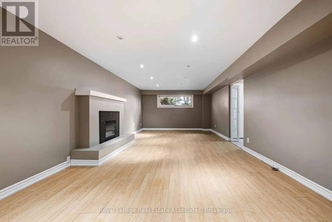
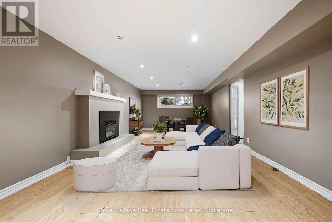
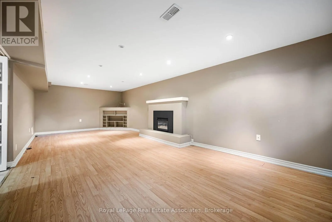
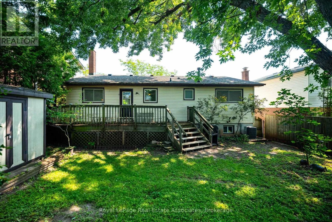
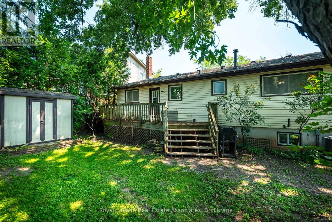
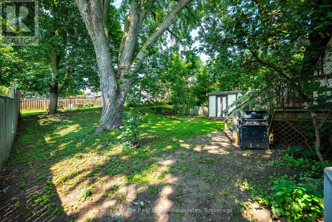
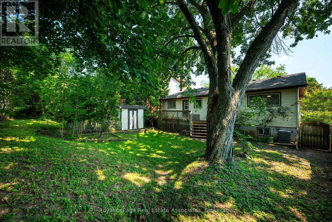
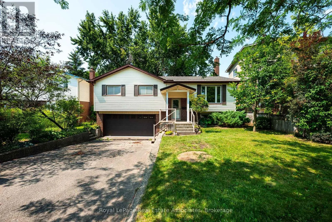
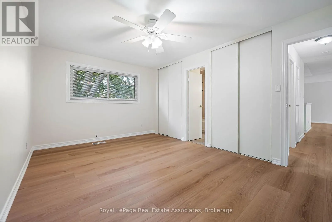
Cross Streets: Main St & Kingham Rd. ** Directions: Main St to Kingham Rd to Berry St. Move right in and enjoy this beautiful raised bungalow in one of Acton's established family neighbourhoods. The main level has been refreshed with new laminate flooring, fresh paint, new baseboards and an inviting open concept living, dining and kitchen area that's perfect for everyday living and entertaining. Three generous bedrooms and a 4-piece bathroom complete the main floor. Plenty of room for the family! The finished lower level features a spacious family room with a cozy fireplace, a separate entrance, a 2-piece powderoom and plenty of additional living space for a growing family, home office or recreation area. Step outside to enjoy the private backyard, offering plenty of space to relax, entertain or enjoy time with family and friends. Ideally located on a quiet street close to schools, parks, shopping and everyday amenities. Updates include; fresh paint on main level (August 2026), new laminate flooring on main level (July 2026), Shingles (2023). (id:27476)

Property Highlights

MLS® Number
W13670912
Type
Single Family
Community Name
1045 - AC Acton
Ownership Type
Freehold
Land Size
50 x 100 FT
Parking Space Total
6

Building

Building Type
House
Storeys
1.00
Square Footage
1100 - 1500 sqft
Bathrooms Total
2
Bedrooms Above Ground
3
Bedrooms Total
3
Amenities
Fireplace(s)
Exterior Finish
Brick, Vinyl siding
Fireplace Present
Yes
Basement Type
N/A (Finished)
Basement Features
Building Heating Type
Forced air
Heating Fuel
Natural gas
Building Cooling Type
Central air conditioning

Utilities

Water
Municipal water
Utility Sewer
Sanitary sewer

Room Layout

Recreational, Games room
Basement
8.46 m x 3.68 m
Kitchen
Main level
3.51 m x 3.61 m
Living room
Main level
4.95 m x 3.89 m
Dining room
Main level
3.71 m x 2.97 m
Primary Bedroom
Main level
4.62 m x 3.25 m
Bedroom 2
Main level
3.58 m x 3.25 m
Bedroom 3
Main level
3.3 m x 2.79 m

Location

Learn more about this property
Listing provided by:
Royal LePage Real Estate Associates
MLS® number:
W13670912
Agent:
Michelle Bell
*Indicates required field
Name is required
Email is required
Please enter a valid phone number (e.g., 416-111-1111).

Community Spotlight: Homes For sale in Your Neighborhood