4 Kingsley Road S, Halton Hills, Ontario L7J 2Z5

Listed for:
$899,900
4 beds
3 baths
Listed 37 days ago
House for rent: 4 Kingsley Road S, Halton Hills, Ontario L7J 2Z5

View all 34 photos

About

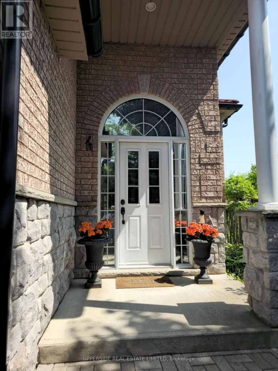
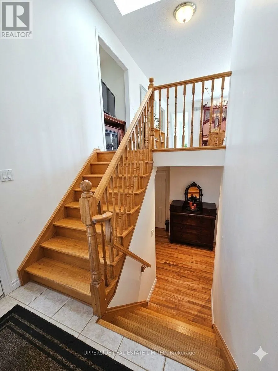
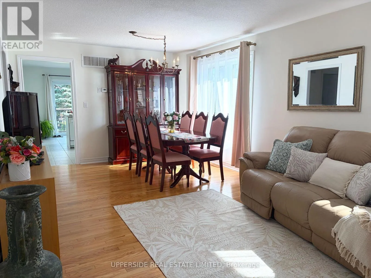
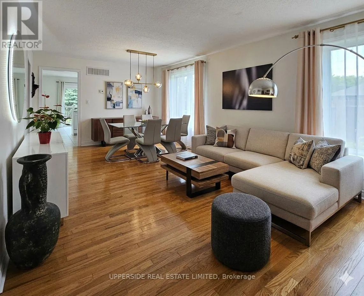
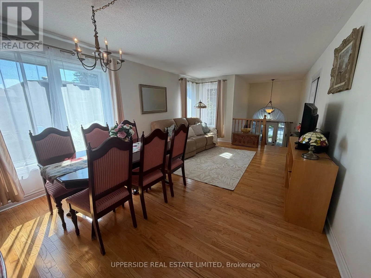
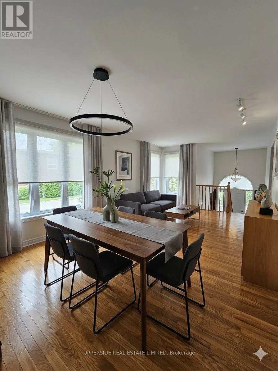
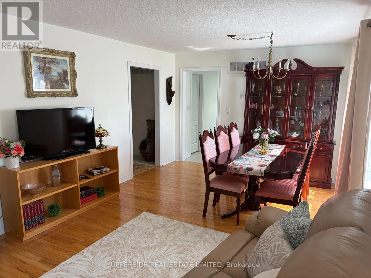
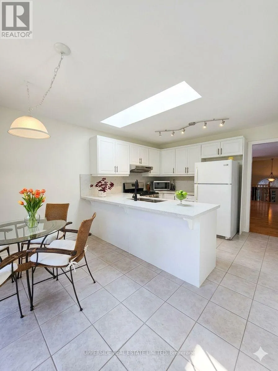
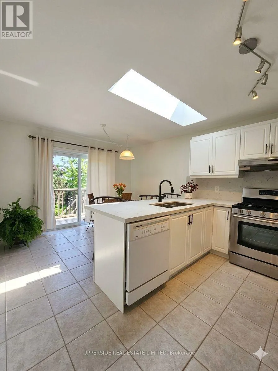
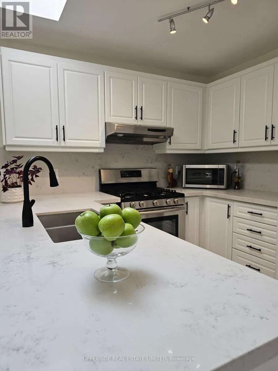
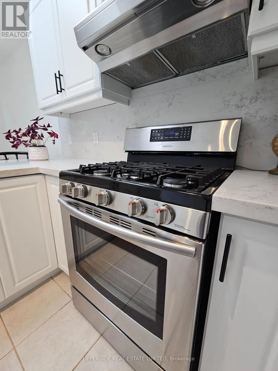
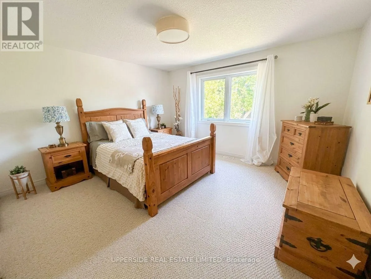
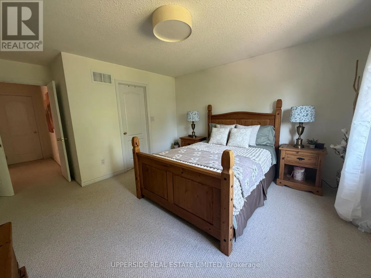
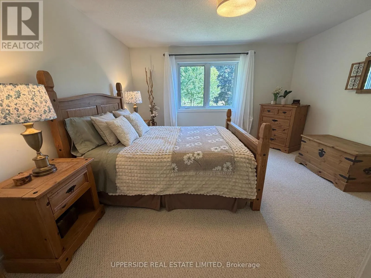
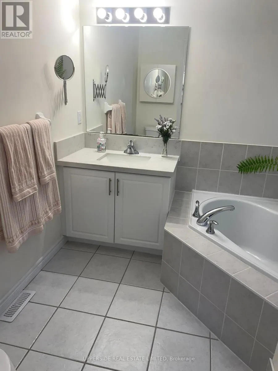
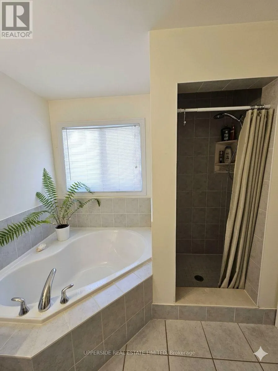
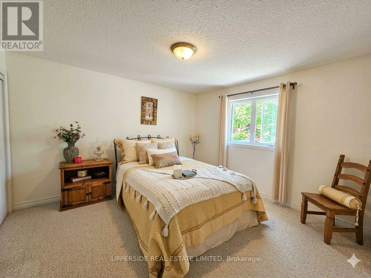
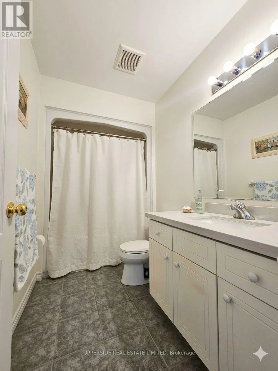
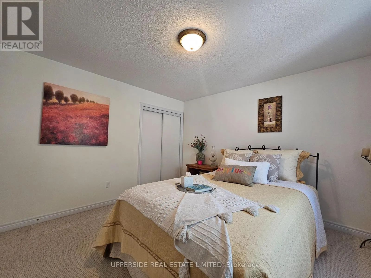
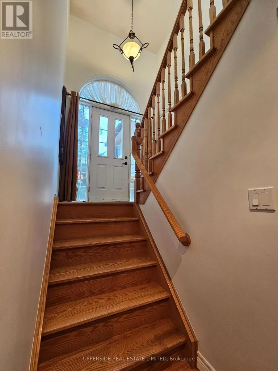
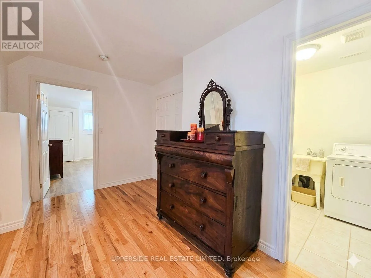
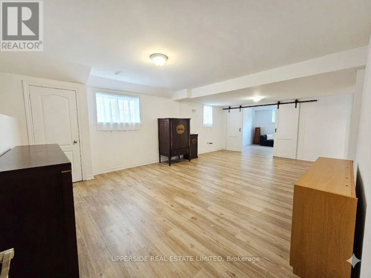
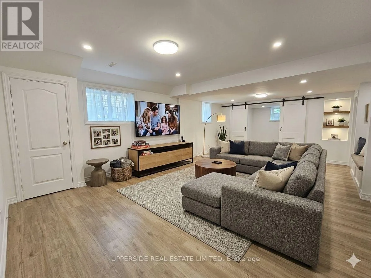
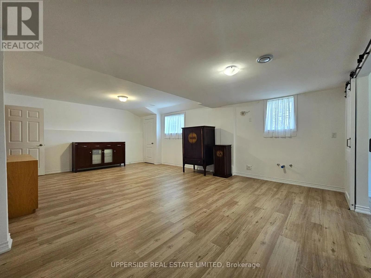
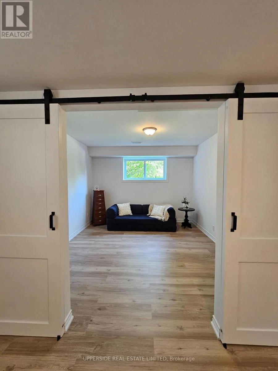
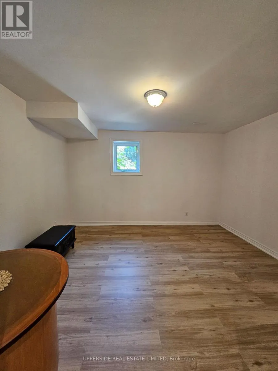
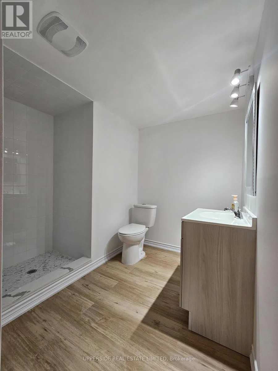
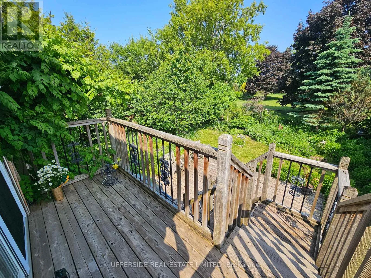
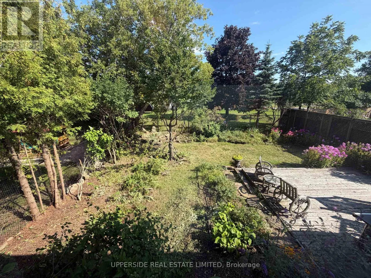
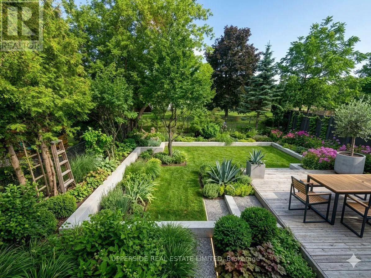
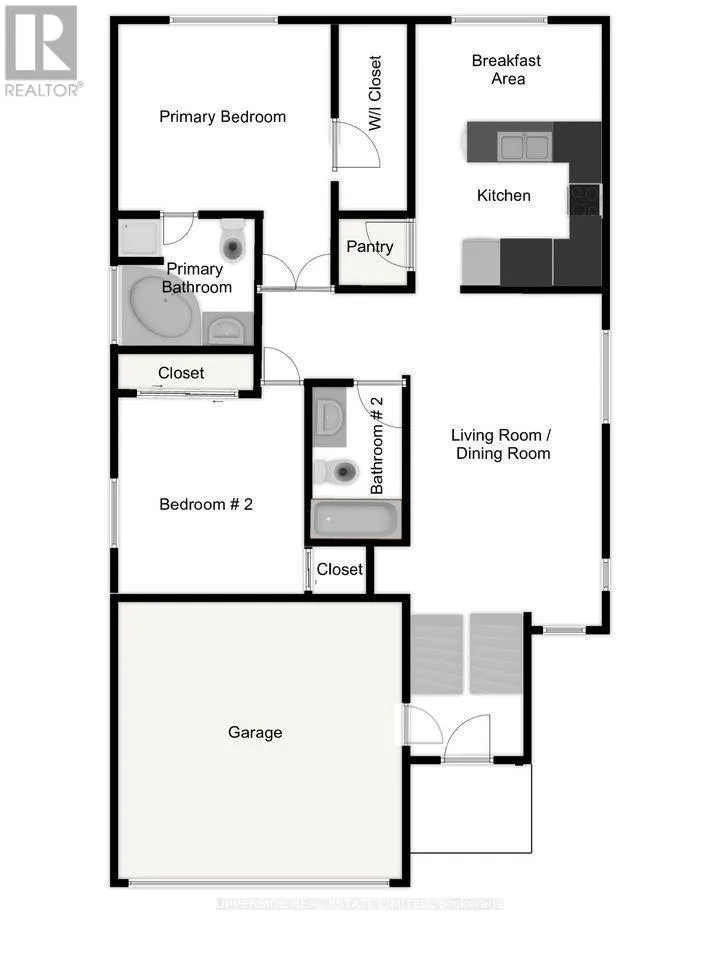
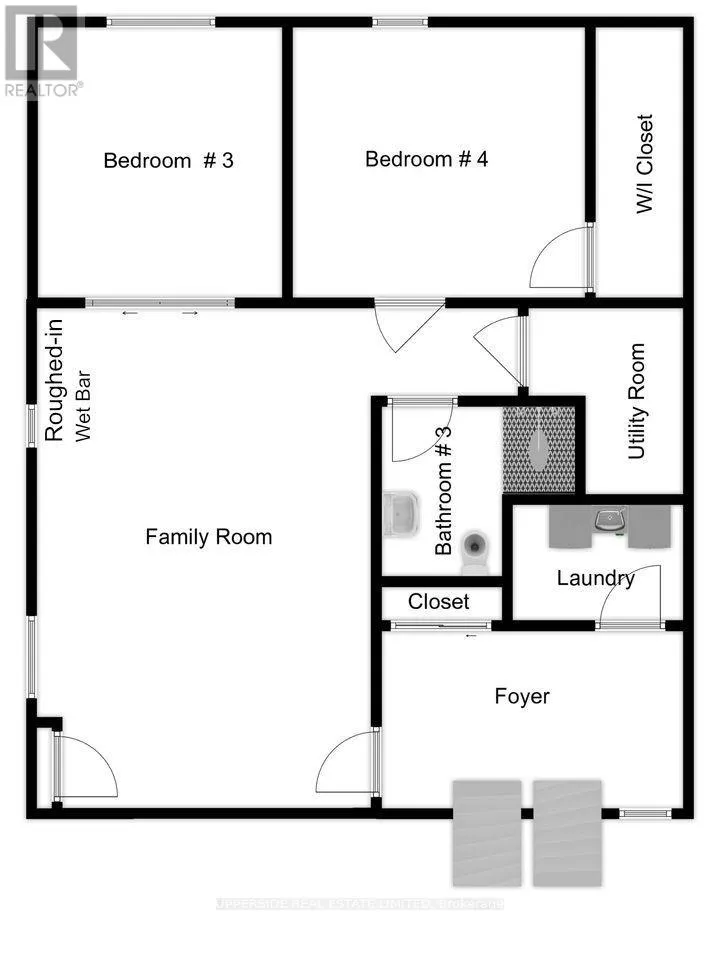
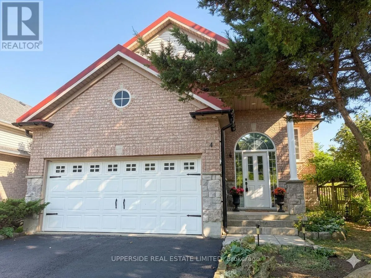
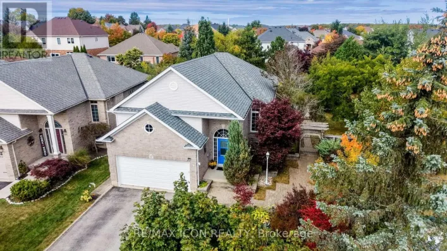
Hwy 7/ Churchill Rd S Welcome to beautiful raised bungalow located on a quiet street. This raised bungalow, built by Charleston, offers over 2400 square feet of finished living space, including 4 bedrooms and 3 bathrooms. The eat-in kitchen is complete with a walk-in pantry, gas stove, a skylight, quartz countertops, and a walk-out to a deck overlooking fully fenced back yard, private green oasis. The sun-filled living and dining room, featuring stunning oak hardwood flooring, offers the perfect setting for entertaining guests or relaxing with loved ones. Spacious primary bedroom boasts a double-door entry with huge walk-in closet. Indulge in a 4-P en-suite, including a 5-foot corner soaker tub. Roughed-in kitchen/wet bar in the basement provides an opportunity to customize it to your liking for entertainment or to separate the living space into two units. The basement hosts two bedrooms, one with large walk-in closet and the second with barn-doors and large windows throughout. This home is a true gem in a friendly neighborhood, walking distance to amazing parks, schools, shopping, restaurants, and a short distance to the GO station. Upgrades include: new furnace (2025), owned water heater, skylight in kitchen, natural gas hookup for bbq, windows casements, metal roof (2018). (*Digital Staging used, may not be to scale) (id:27476)

Property Highlights

MLS® Number
W13705786
Type
Single Family
Community Name
1045 - AC Acton
Ownership Type
Freehold
Land Size
42.5 x 121.3 FT
Parking Space Total
4

Building

Building Type
House
Storeys
1.00
Square Footage
1100 - 1500 sqft
Bathrooms Total
3
Bedrooms Above Ground
2
Bedrooms Total
4
Exterior Finish
Brick, Stone
Fireplace Present
No
Basement Type
Full (Finished)
Basement Features
Building Heating Type
Forced air
Heating Fuel
Natural gas
Building Cooling Type
Central air conditioning

Utilities

Water
Municipal water
Utility Sewer
Sanitary sewer

Room Layout

Family room
Basement
6.73 m x 4.63 m
Foyer
Basement
2.08 m x 4.22 m
Laundry room
Basement
2.14 m x 1.85 m
Bedroom 3
Basement
3.38 m x 3.71 m
Bedroom 4
Basement
3.71 m x 4.08 m
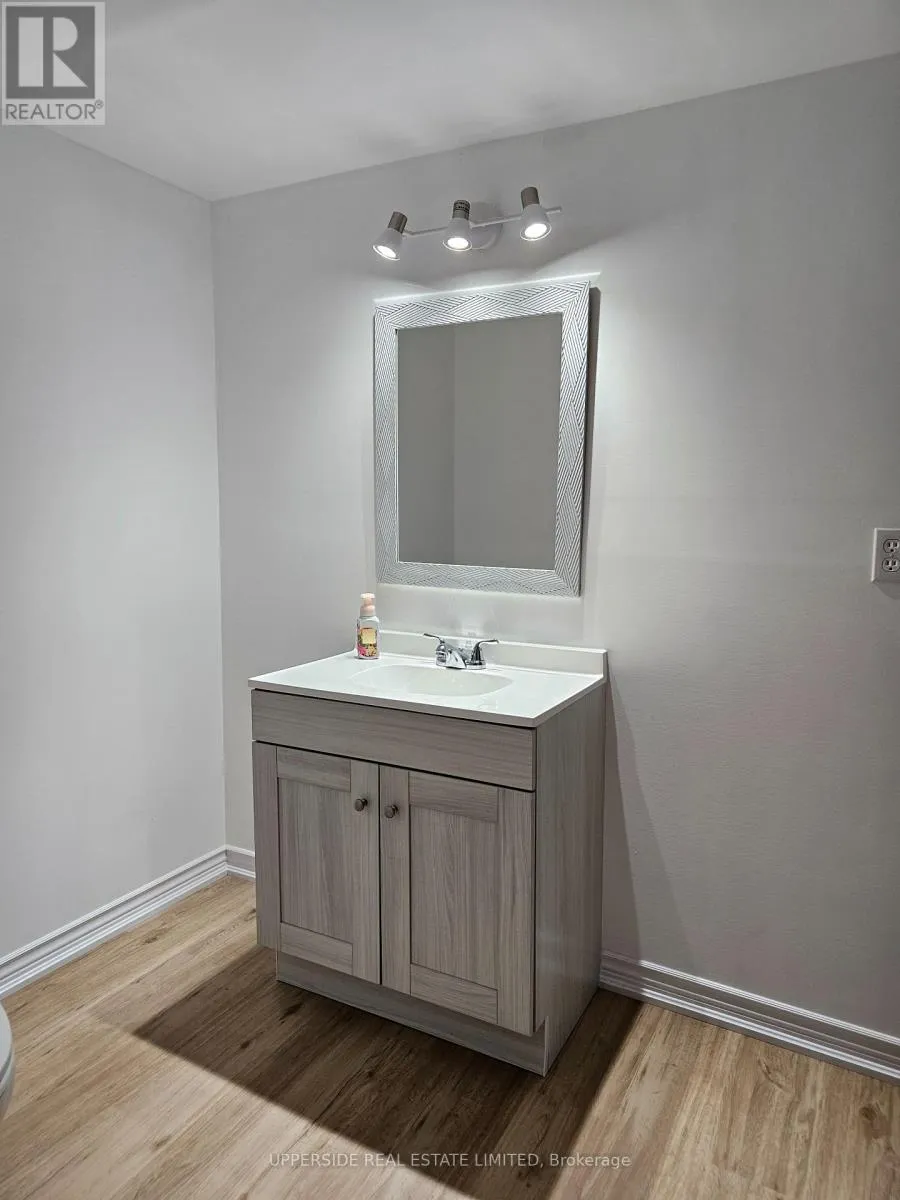
Bathroom
Basement
2.4 m x 2.56 m
Living room
Main level
6.1 m x 3.94 m
Dining room
Main level
6.1 m x 3.94 m
Kitchen
Main level
2.75 m x 3.58 m
Primary Bedroom
Main level
4.15 m x 3.97 m
Eating area
Main level
2.45 m x 3.58 m
Bedroom 2
Main level
3.66 m x 3.05 m

Location

Learn more about this property
Listing provided by:
UPPERSIDE REAL ESTATE LIMITED
MLS® number:
W13705786
Agent:
Maurice Aguayo
*Indicates required field
Name is required
Email is required
Please enter a valid phone number (e.g., 416-111-1111).