11900 5 Side Road, Halton Hills, Ontario L7G 4S6

Listed for:
$1,699,000
3 beds
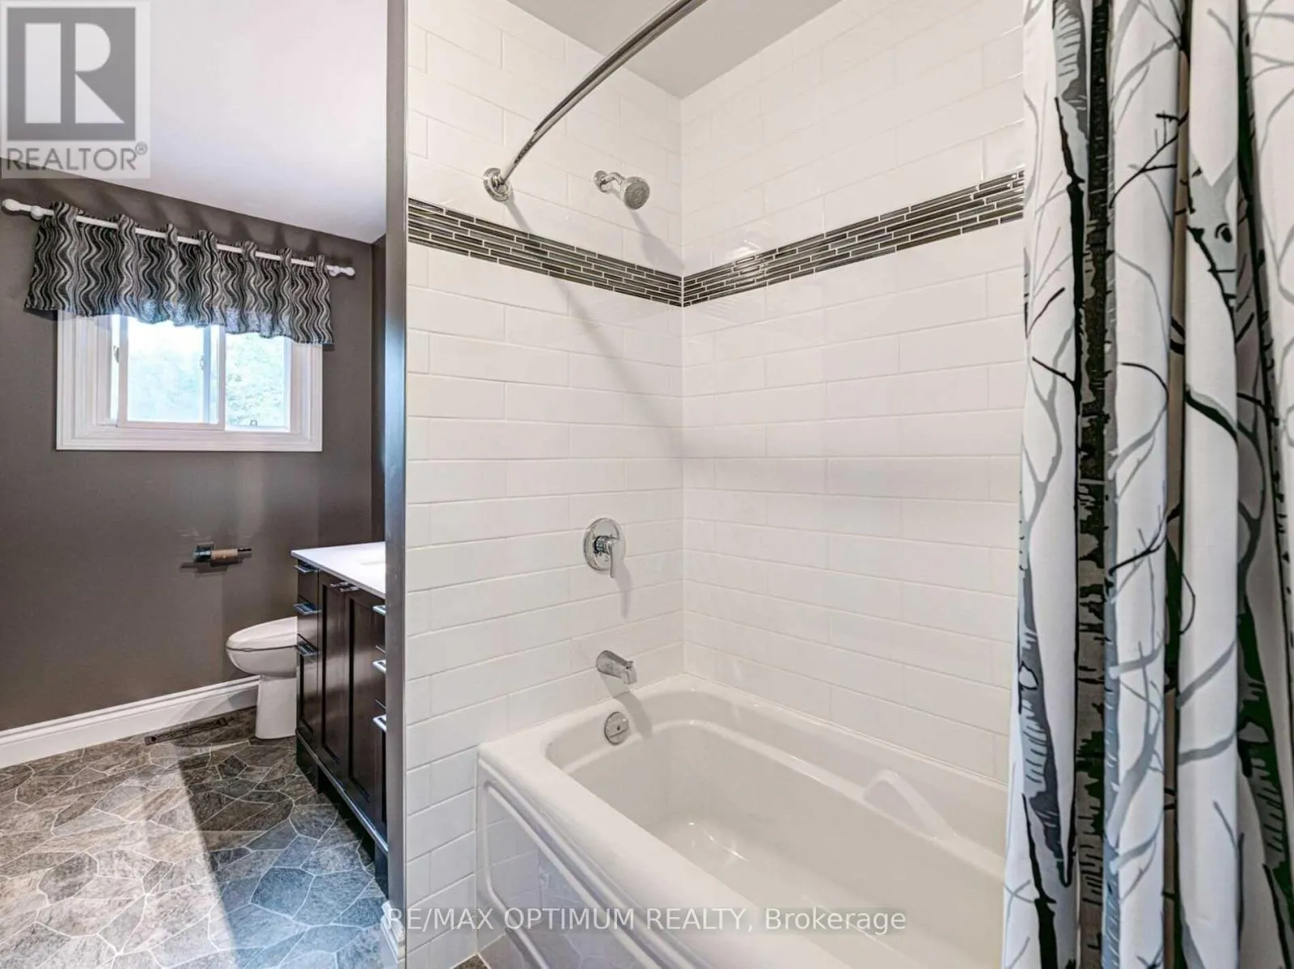
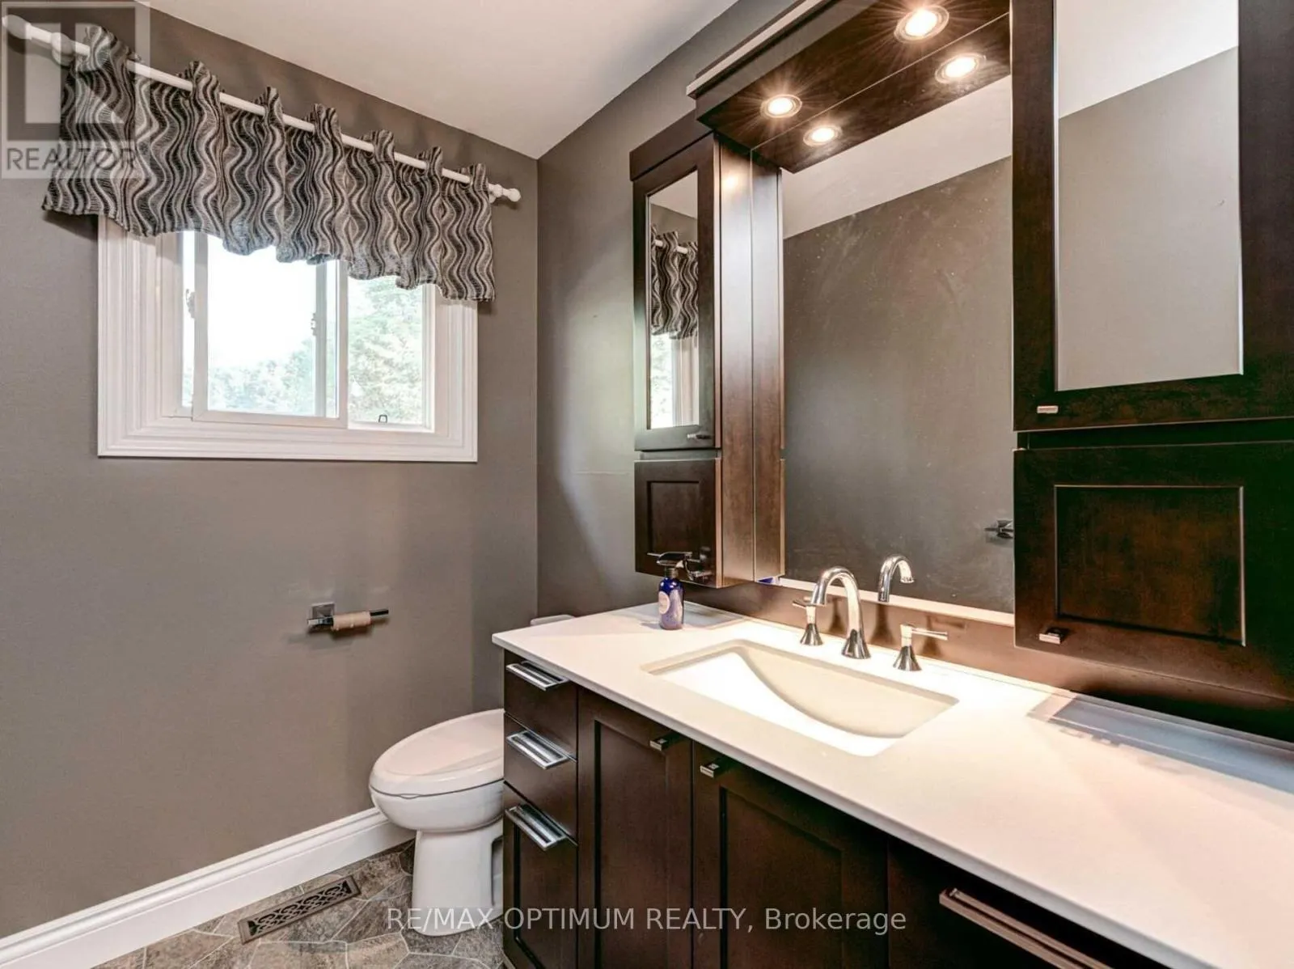
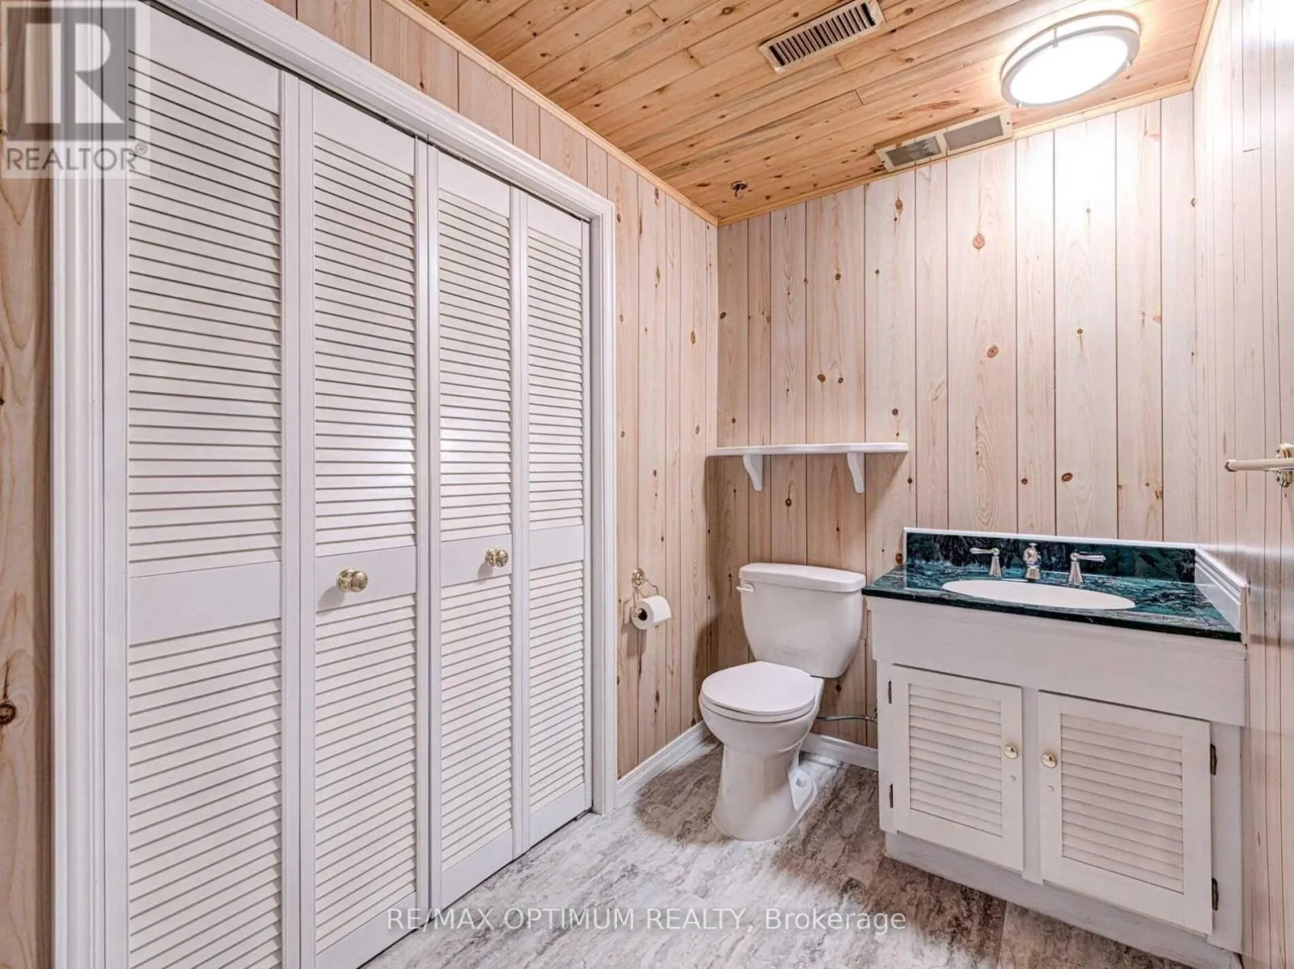
3 baths
Listed 10 days ago
House for rent: 11900 5 Side Road, Halton Hills, Ontario L7G 4S6

View all 41 photos

About

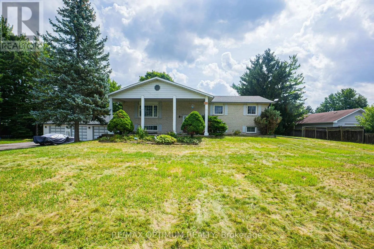
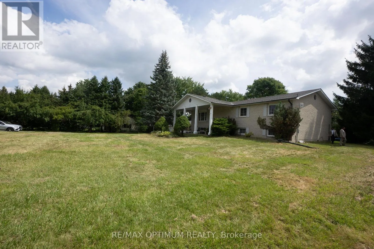
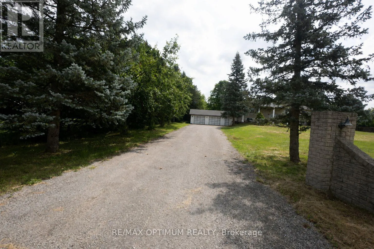
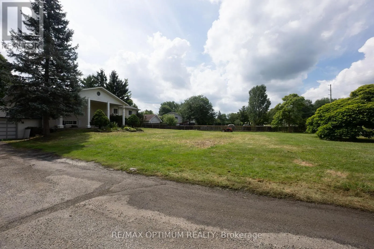
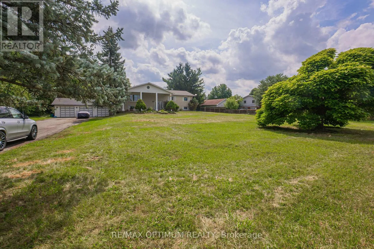
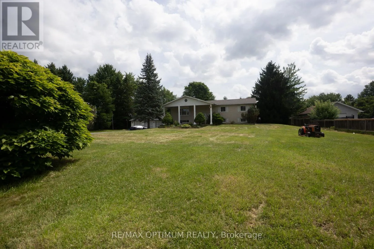
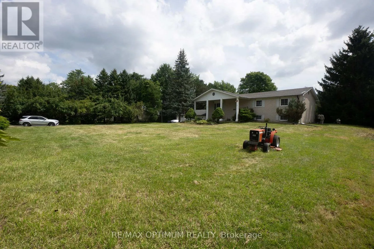
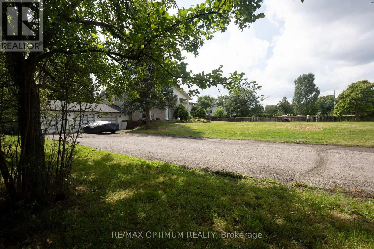
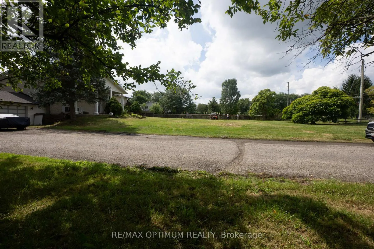
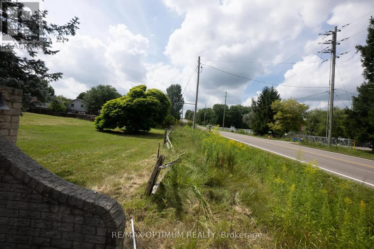
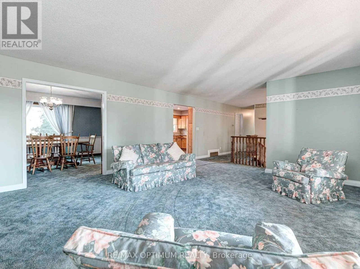
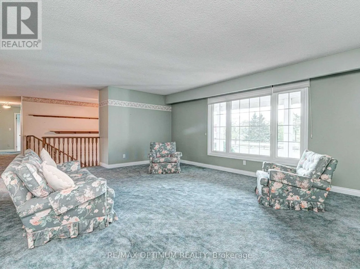
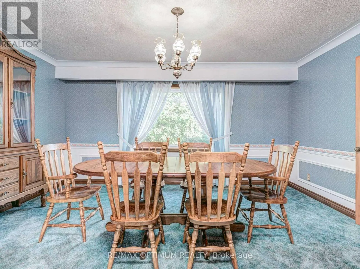
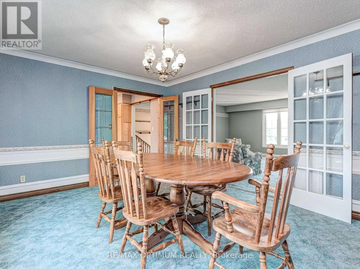
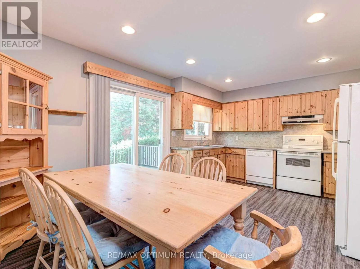
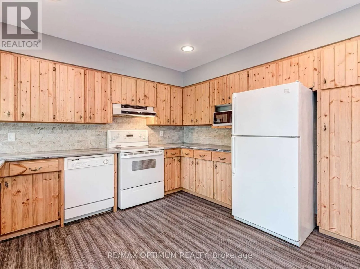
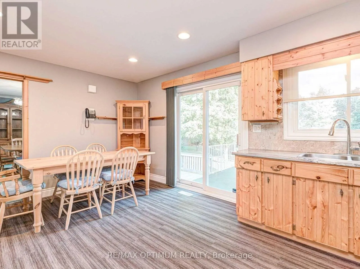
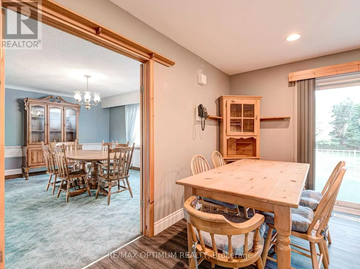
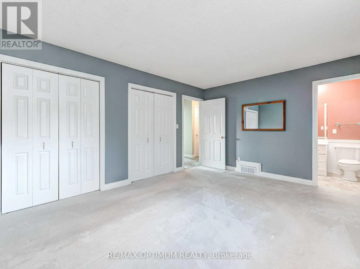
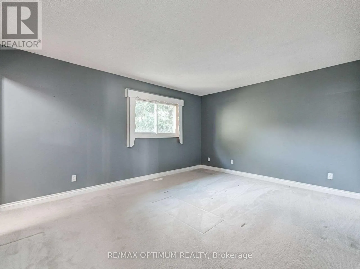
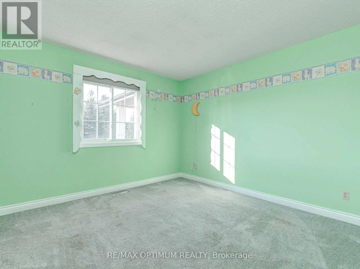
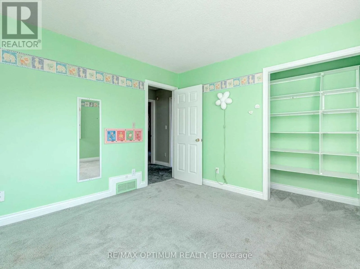
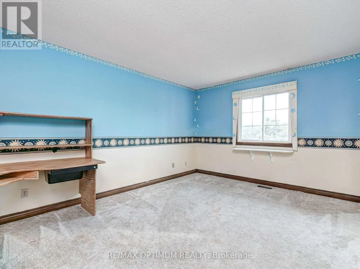
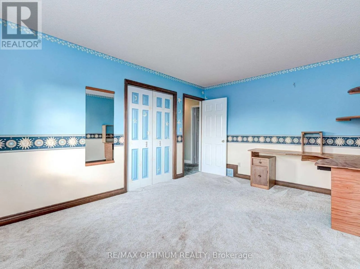
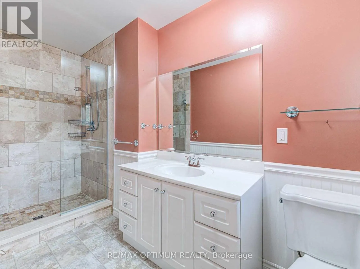
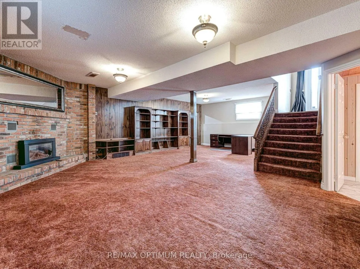
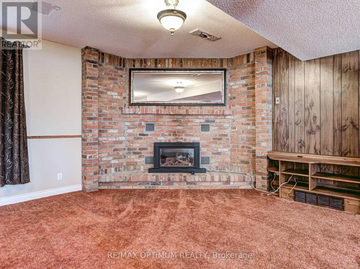
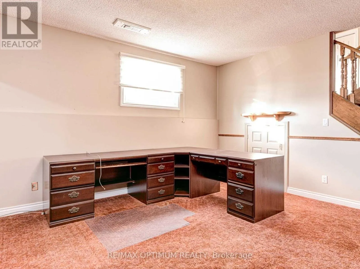
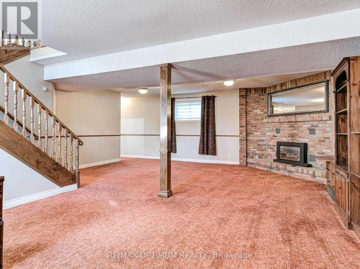
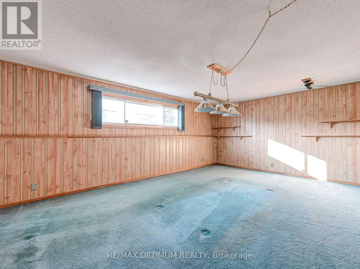
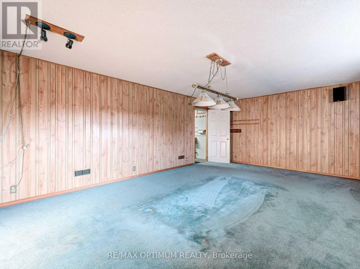
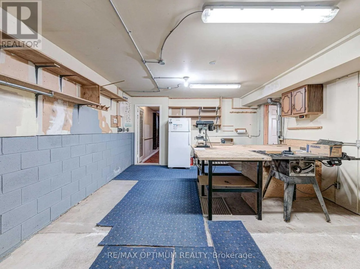
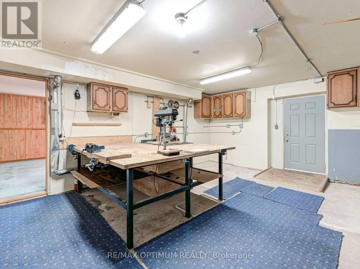
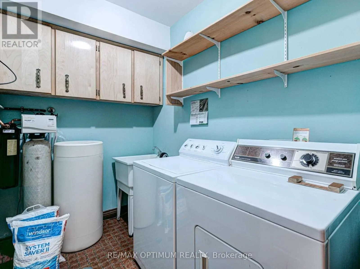
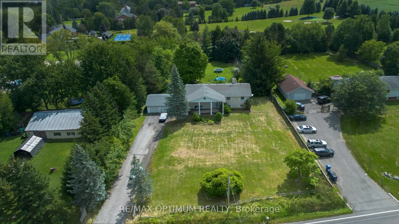
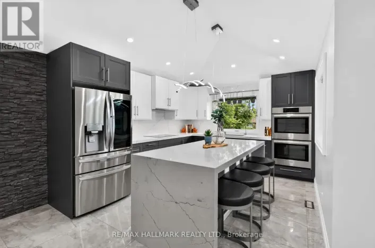
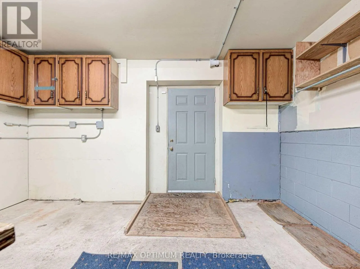
Cross Streets: Sixth Line /5 Side Rd. ** Directions: From 5 Side Rd & Sixth Line, head southwest on 5 Side Rd for approximately 110 m; 11900 5 Side Rd will be on the left. Welcome to 11900 5 Side Rd in Rural Halton Hills! Situated on an impressive approximately 1.04-acre lot, this spacious raised bungalow offers a wonderful combination of country living, generous indoor space and convenient access to Georgetown and surrounding amenities. Featuring 3 well-sized bedrooms, a bright open-concept living and dining area, and a functional kitchen with stainless steel appliances and a walkout to the deck, this home is ideal for comfortable family living. The partially finished basement provides plenty of additional space with a large recreation room featuring a fireplace, game room, utility area and workshop, offering excellent flexibility for entertainment, hobbies or future customization. Enjoy an attached garage, private double driveway and ample parking for family and guests. A fantastic opportunity to enjoy space, privacy and peaceful rural surroundings while remaining within easy reach of schools, major roads and everyday conveniences. **Inside photos are from the previous listing, when the property was vacant** (id:27476)

Property Highlights

MLS® Number
W13724936
Type
Single Family
Community Name
1049 - Rural Halton Hills
Ownership Type
Freehold
Land Size
155 x 295 FT|1/2 - 1.99 acres
Parking Space Total
13

Building

Building Type
House
Storeys
1.00
Square Footage
1500 - 2000 sqft
Bathrooms Total
3
Bedrooms Above Ground
3
Bedrooms Total
3
Amenities
Place of Worship
Exterior Finish
Brick
Fireplace Present
Yes
Basement Type
Full (Partially finished)
Basement Features
Building Heating Type
Forced air
Heating Fuel
Oil
Building Cooling Type
Central air conditioning

Utilities

Water
Dug Well
Utility Sewer
Septic System

Room Layout

Workshop
Basement
6.22 m x 4.47 m
Recreational, Games room
Basement
8.84 m x 6.58 m
Utility room
Basement
8.84 m x 6.58 m
Games room
Basement
6.2 m x 4.34 m
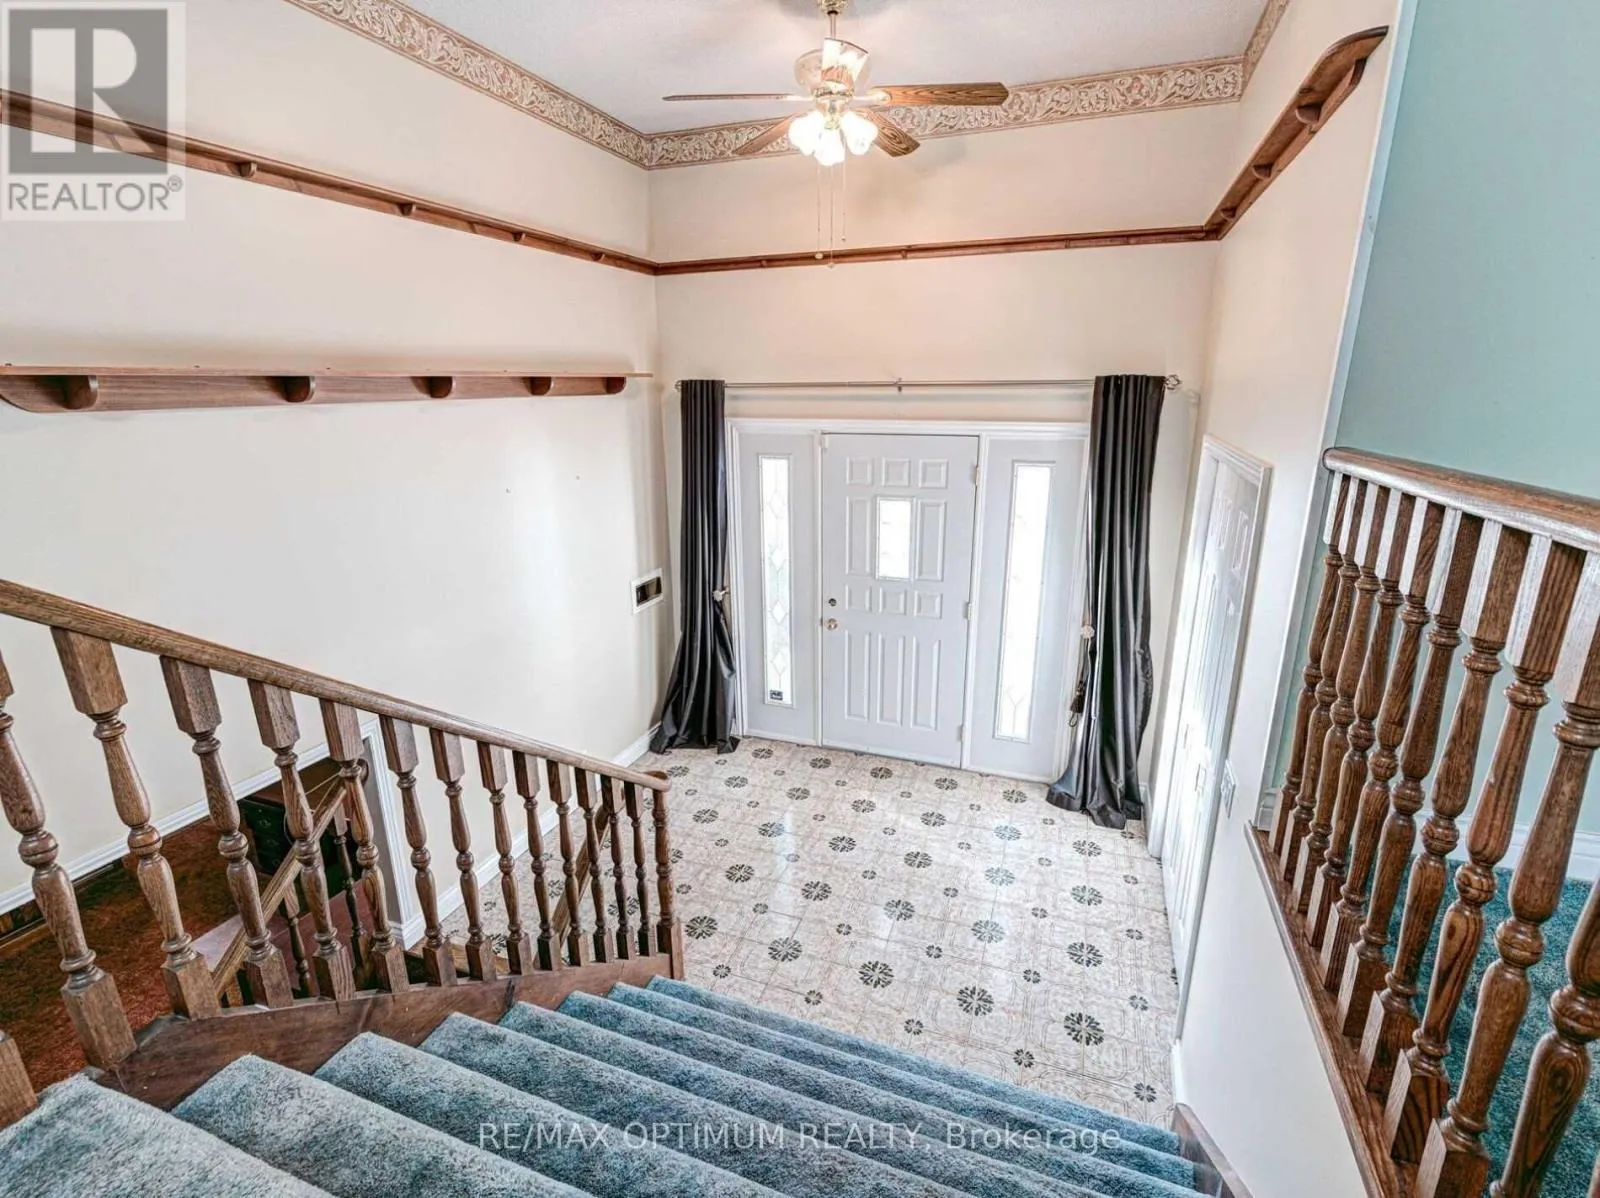
Foyer
Lower level
3.05 m x 2.13 m
Living room
Main level
5.05 m x 3.66 m
Dining room
Main level
6.22 m x 5.18 m
Kitchen
Main level
4.65 m x 3.66 m
Primary Bedroom
Main level
4.55 m x 3.66 m
Bedroom 2
Main level
4.5 m x 3.43 m
Bedroom 3
Main level
3.43 m x 3.38 m

Location

Learn more about this property
Listing provided by:
RE/MAX OPTIMUM REALTY
MLS® number:
W13724936
Agent:
Parveen Arora
*Indicates required field
Name is required
Email is required
Please enter a valid phone number (e.g., 416-111-1111).