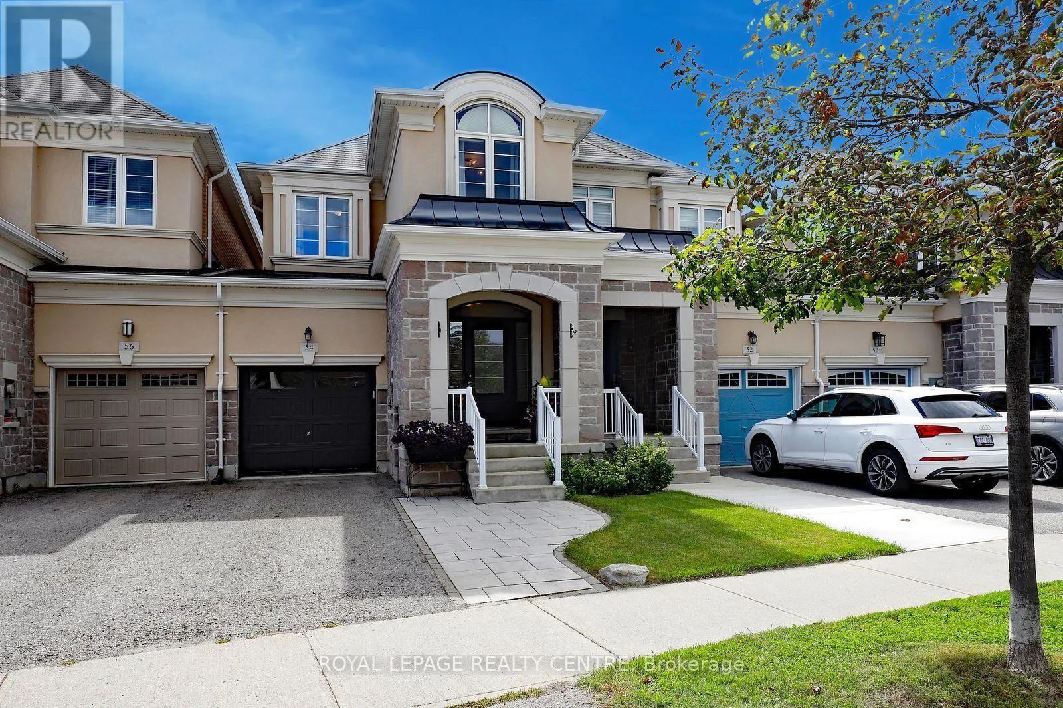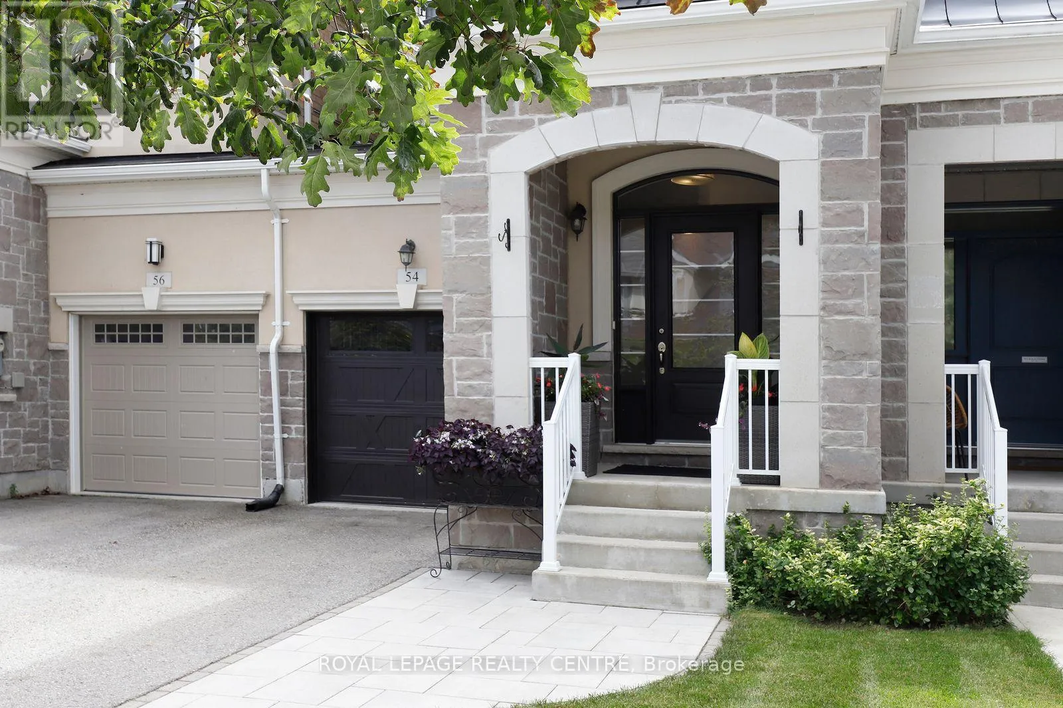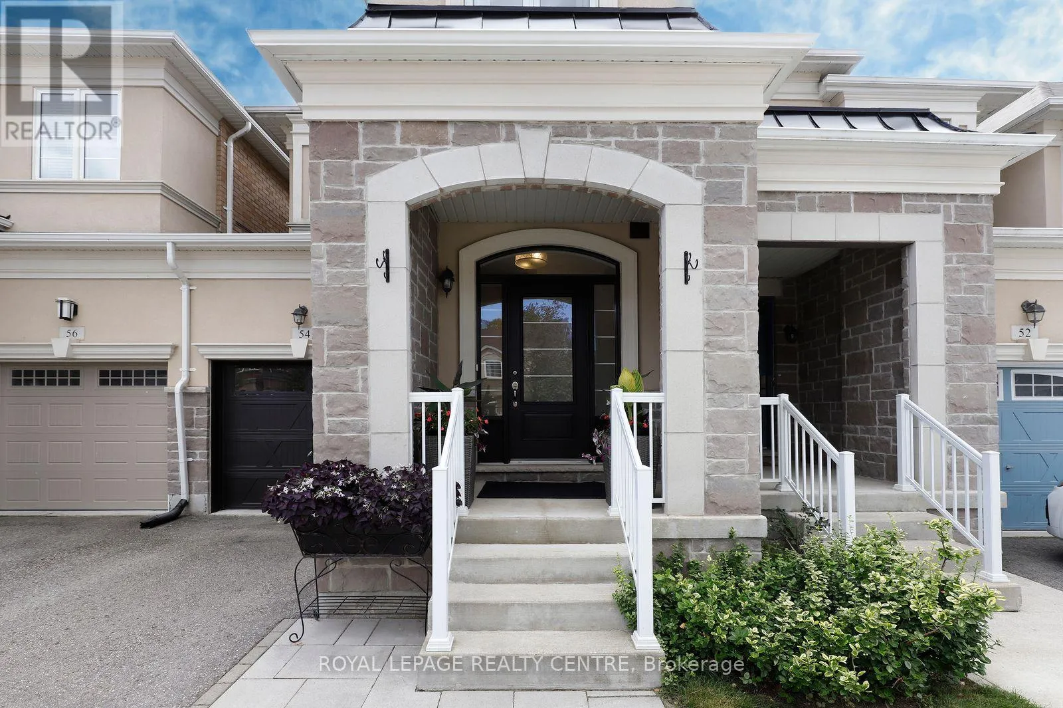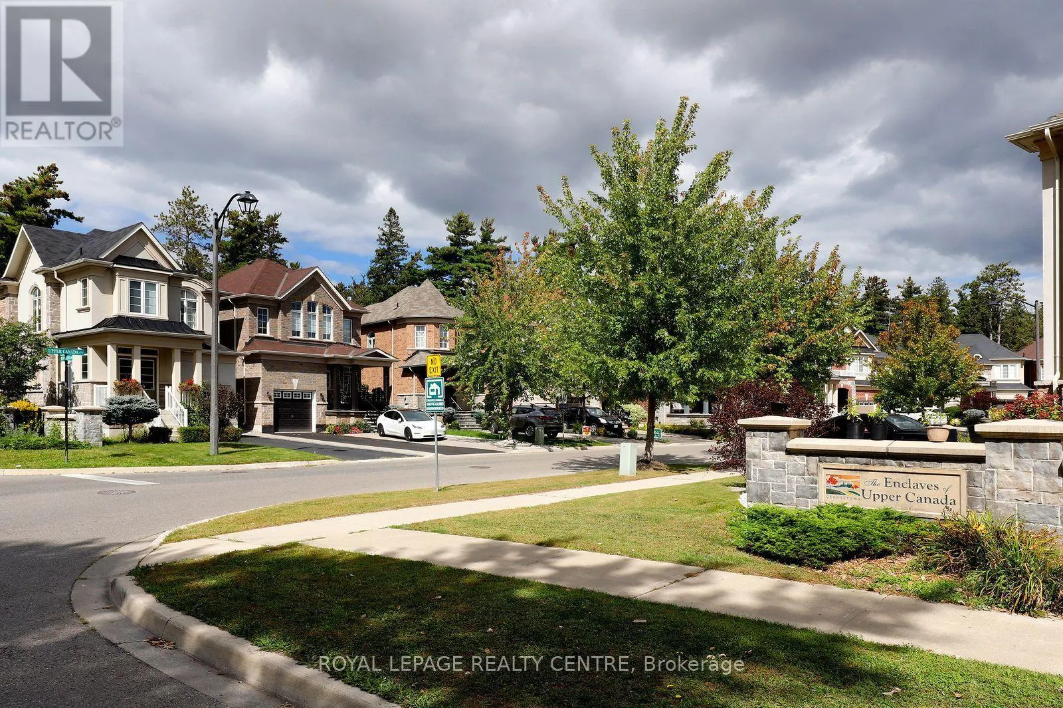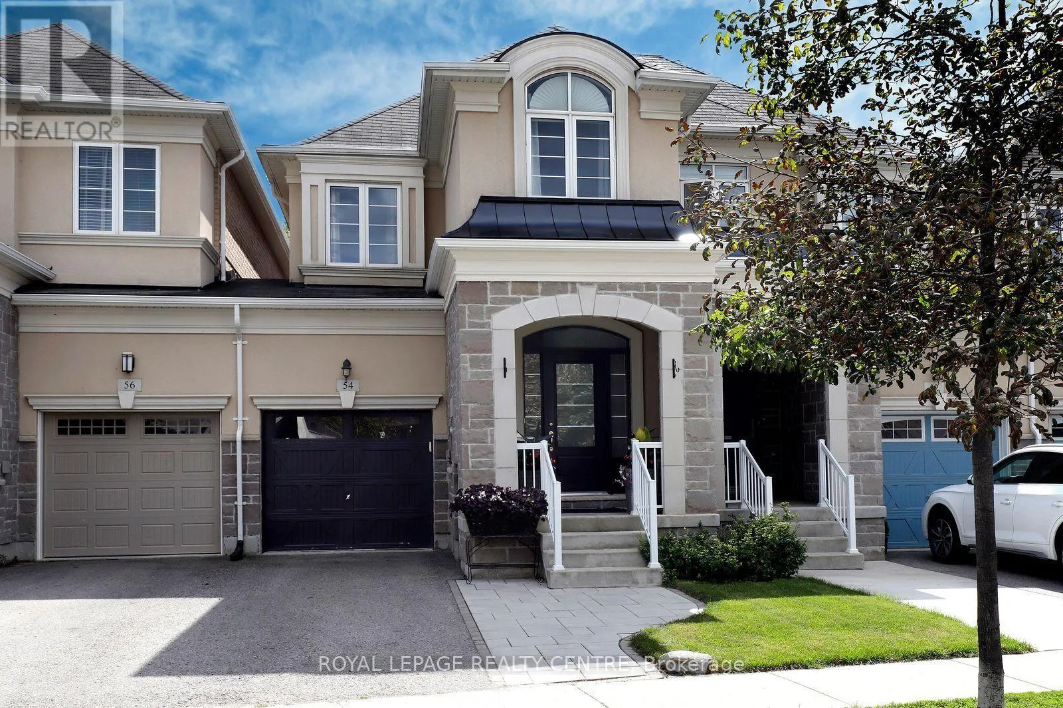
54 Upper Canada Court, Halton Hills, Ontario L7G 0L1

Listed for:
$899,900
3 beds
3 baths
Listed 15 days ago
Row / Townhouse for rent: 54 Upper Canada Court, Halton Hills, Ontario L7G 0L1

View all 46 photos

About

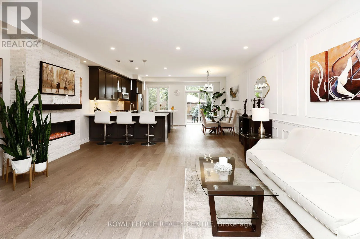
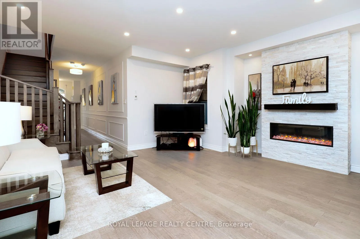
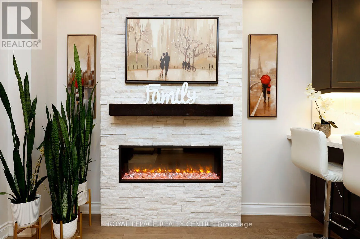
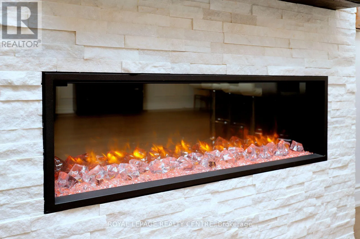
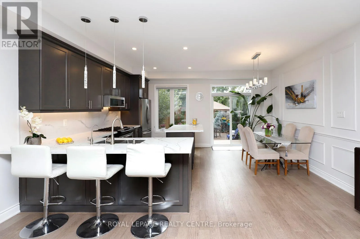
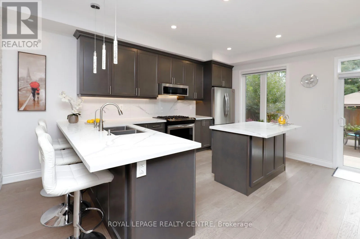
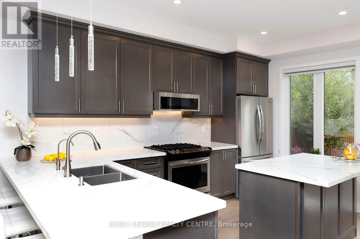
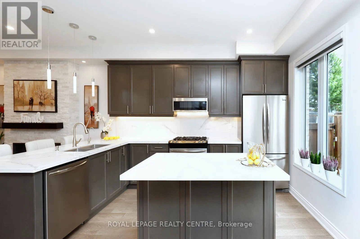
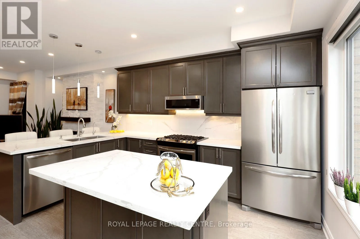
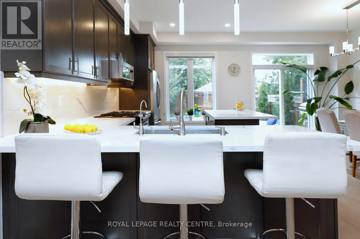
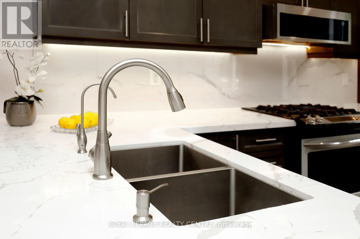
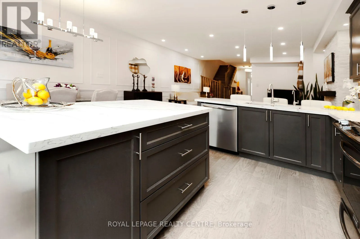
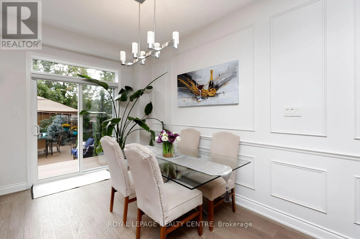
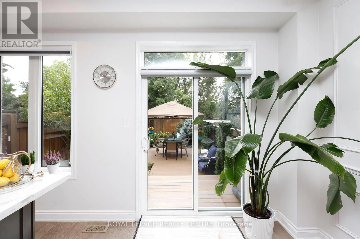
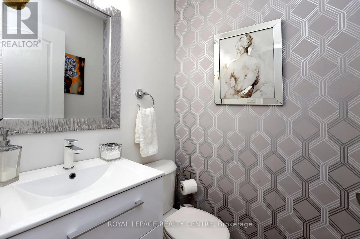
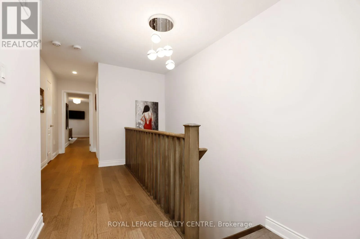
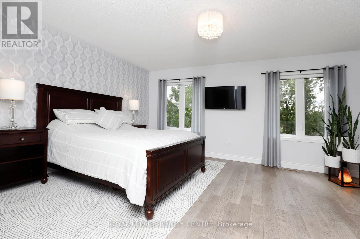
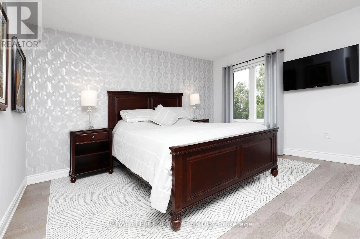
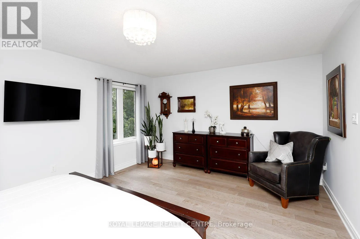
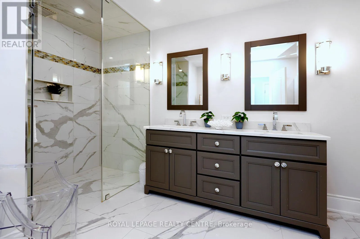
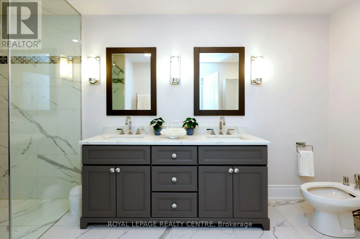
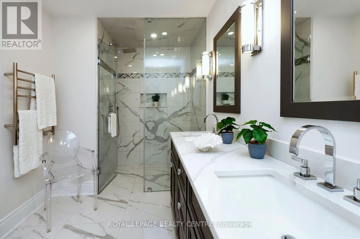
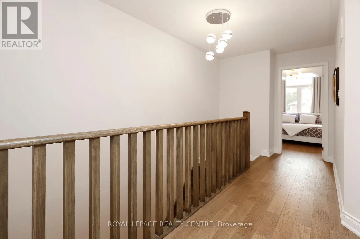
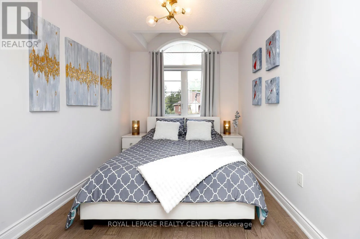
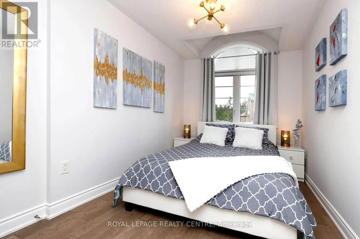
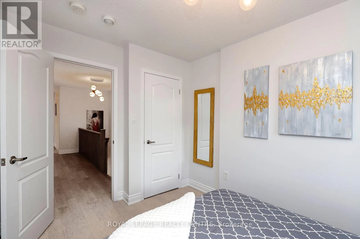
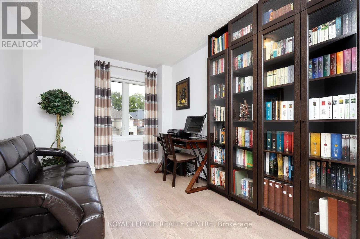
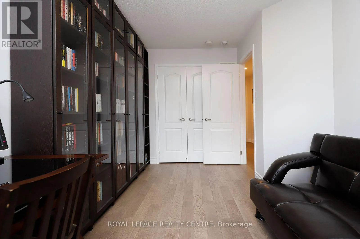
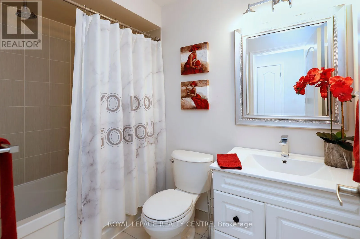
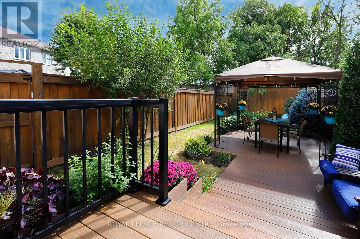
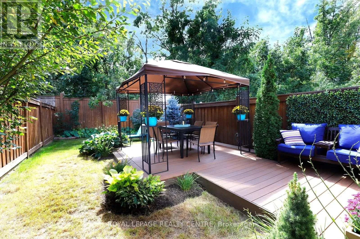
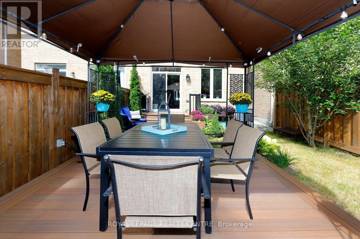
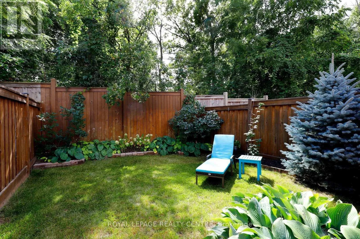
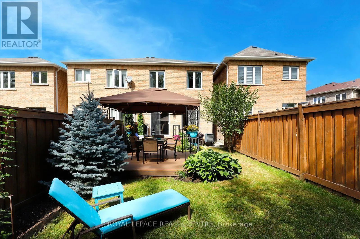
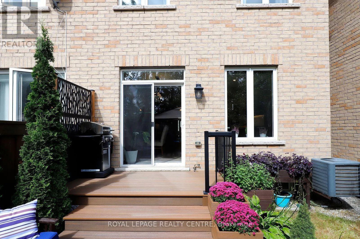
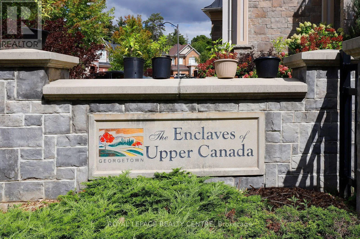
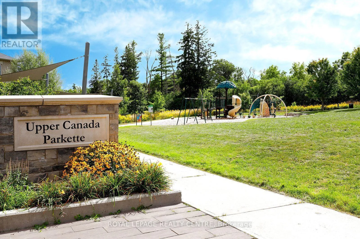
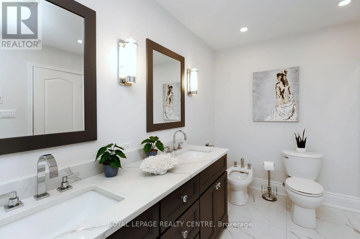
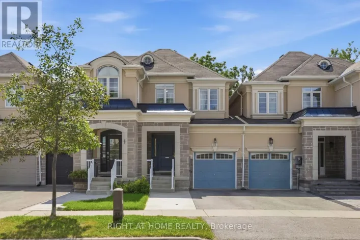
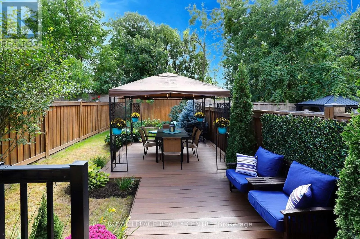
Guelph Street / McFarlane Drive ONE OF THE KIND FREEHOLD TOWNHOUSE WITH NO MONTHLY FEES ON THE ENCLAVES OF UPPER CANADA!!! Premium size backyard with large deck, gazebo, backing on the green space.3 spacious bedrooms. Master bedroom with luxury 5 piece Ensuite with glass shower & walking closet with organizers. Two good size additional bedrooms with upgraded main washroom and closet organizers provide comfort and functionality to the whole family. The inviting main floor offers 9'ceilings and an engineering floor throughout. Generous living room with electric fireplace, open concept kitchen with centre island, quartz counters, lots of storage space, large dining room with entry to the deck with gazebo making it perfect for entertaining and family gathering. Unfinished basement presents incredible potential, R/I washroom, gym, office, recreation room or additional living area. Ideally located, just minutes from restaurants, parks and shopping. Don't miss this rare opportunity to own this lovely home!!! Book your showing today!!! (id:27476)

Property Highlights

MLS® Number
W13785510
Type
Single Family
Community Name
Georgetown
Ownership Type
Freehold
Land Size
20 x 124.7 FT
Parking Space Total
3

Building

Building Type
Row / Townhouse
Storeys
2.00
Square Footage
1500 - 2000 sqft
Bathrooms Total
3
Bedrooms Above Ground
3
Bedrooms Total
3
Amenities
Fireplace(s)
Exterior Finish
Brick, Stone
Fireplace Present
Yes
Basement Type
N/A (Unfinished)
Basement Features
Building Heating Type
Forced air
Heating Fuel
Natural gas
Building Cooling Type
Central air conditioning, Air exchanger

Utilities

Water
Municipal water
Utility Sewer
Sanitary sewer

Room Layout

Primary Bedroom
Second level
3.82 m x 5 m
Bedroom 2
Second level
4.45 m x 2.61 m
Bedroom 3
Second level
3.71 m x 2.43 m
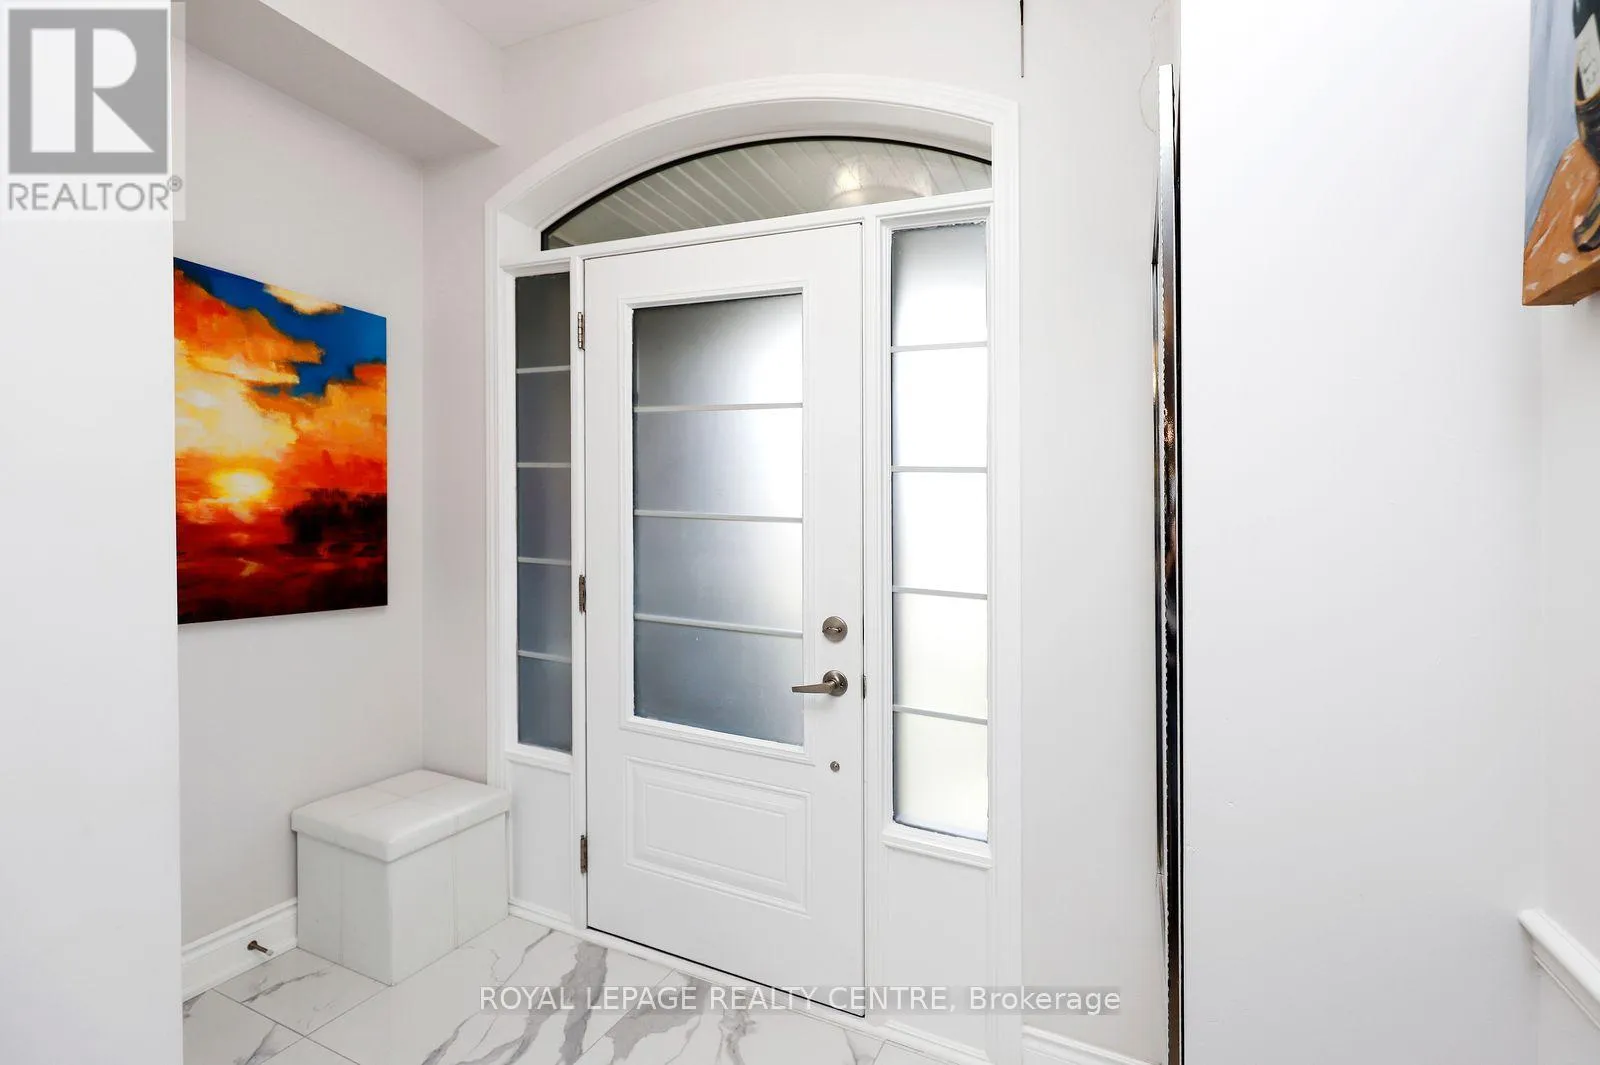
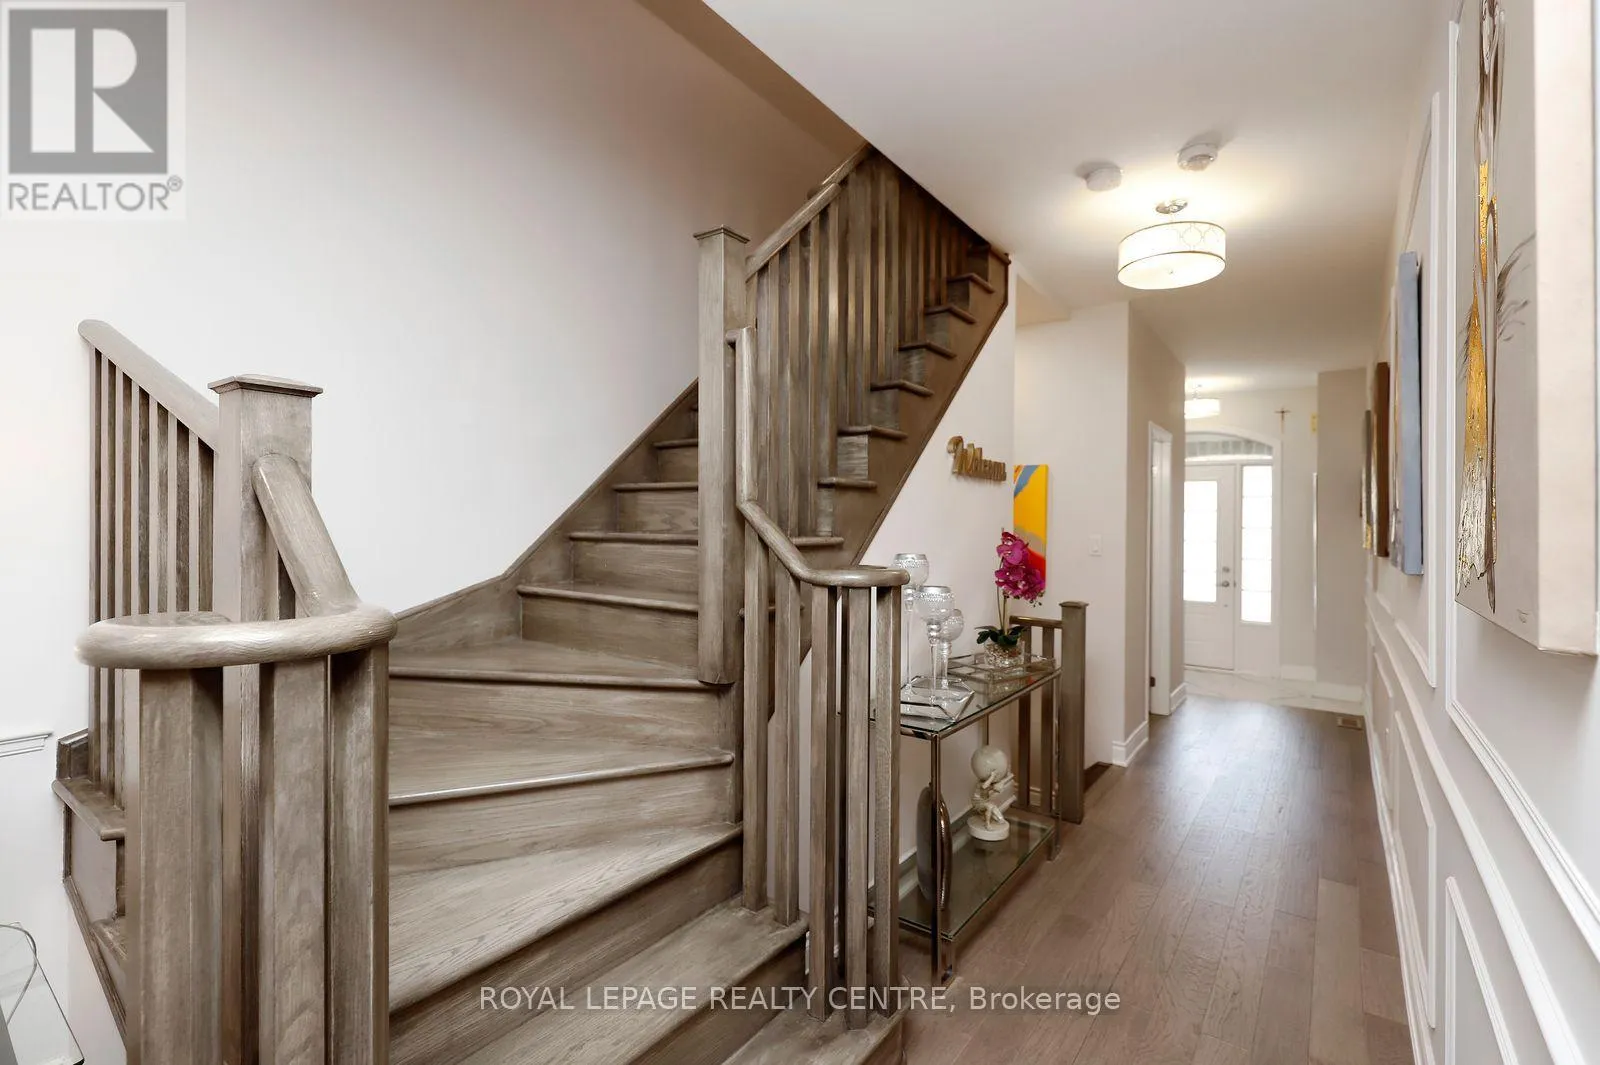
Foyer
Main level
7.89 m x 1.51 m
Living room
Main level
4.35 m x 5.08 m
Kitchen
Main level
4.5 m x 2.65 m
Dining room
Main level
4.5 m x 2.46 m

Location

Learn more about this property
Listing provided by:
ROYAL LEPAGE REALTY CENTRE
MLS® number:
W13785510
Agent:
Grace Gwozdz
*Indicates required field
Name is required
Email is required
Please enter a valid phone number (e.g., 416-111-1111).