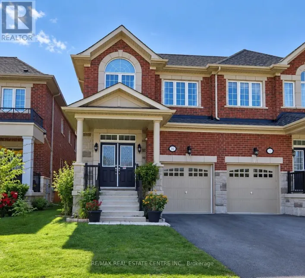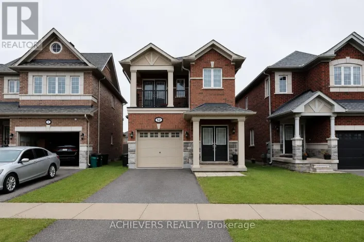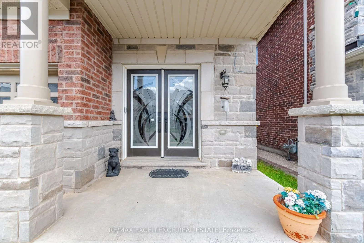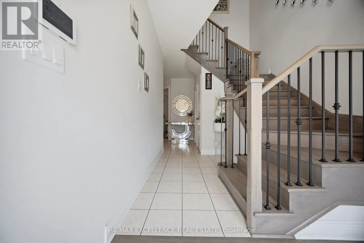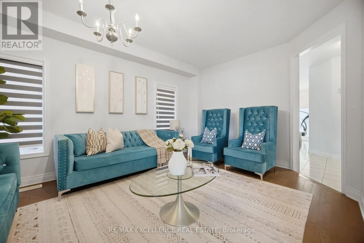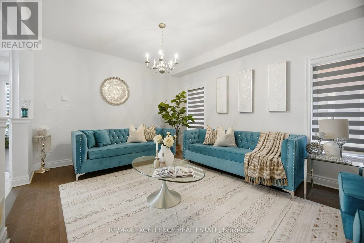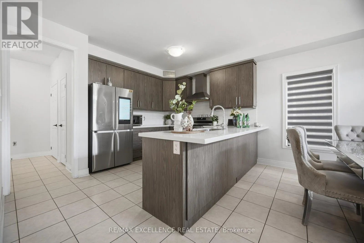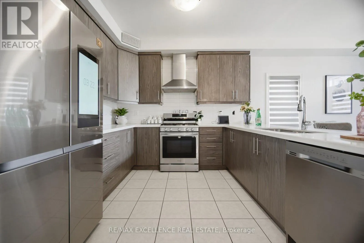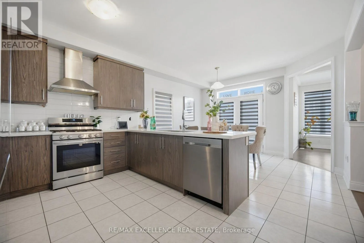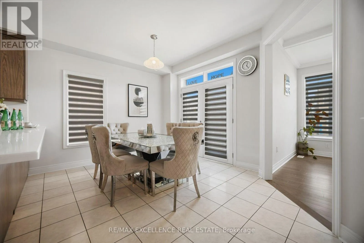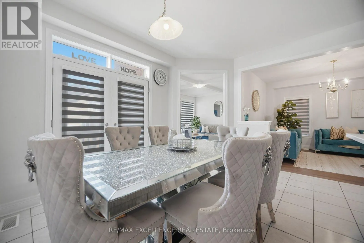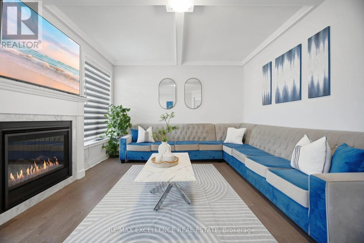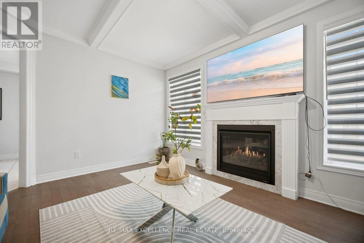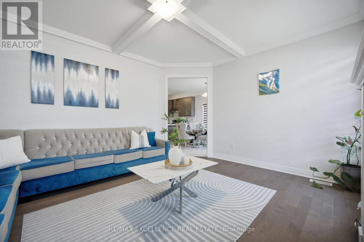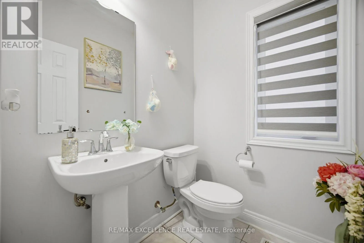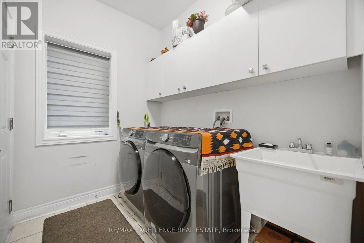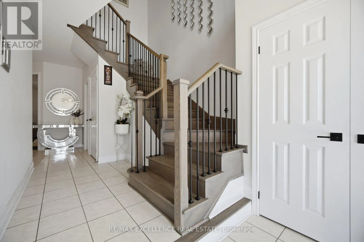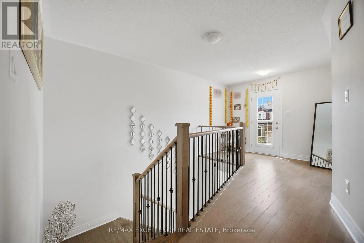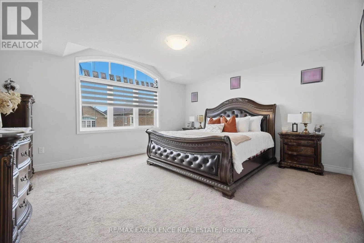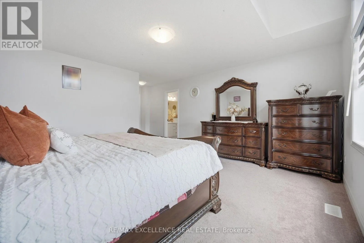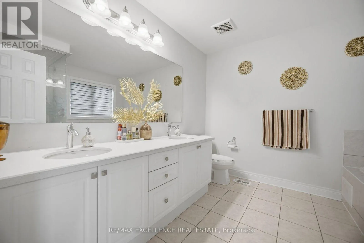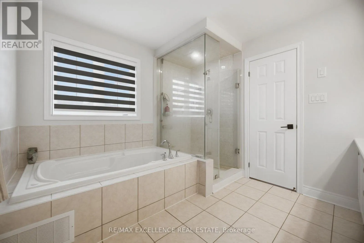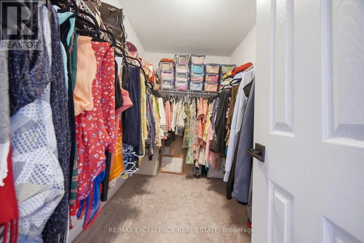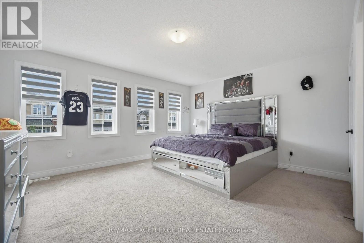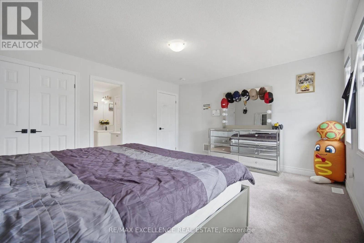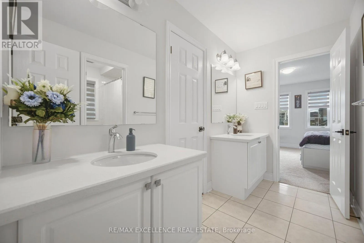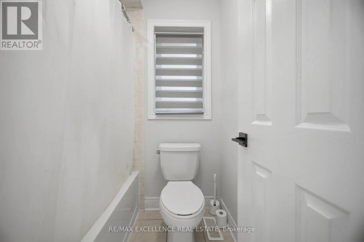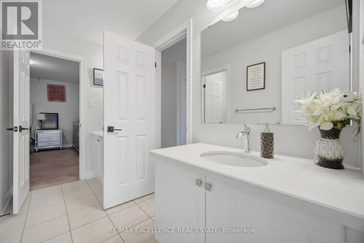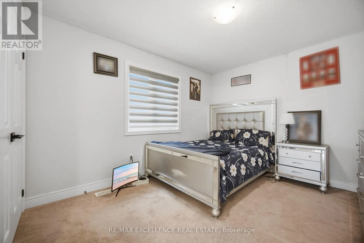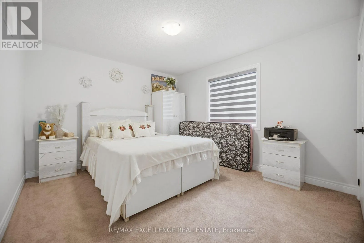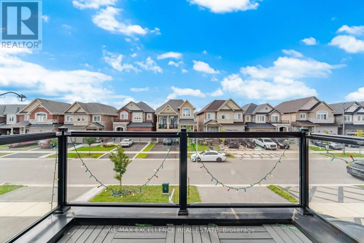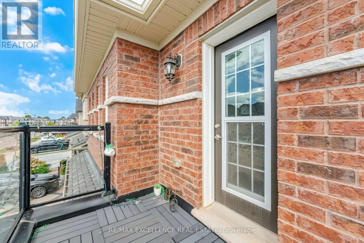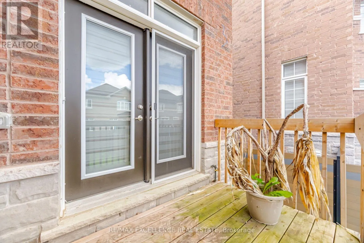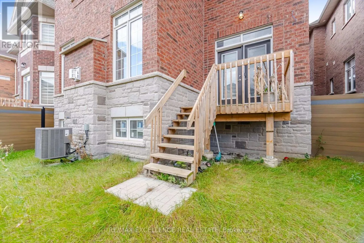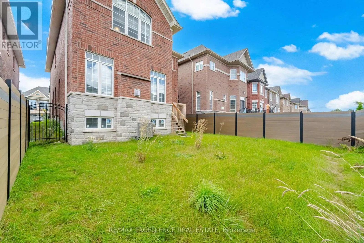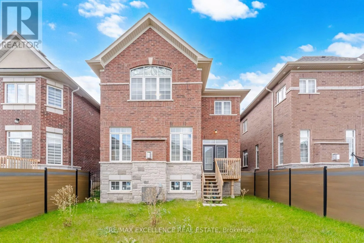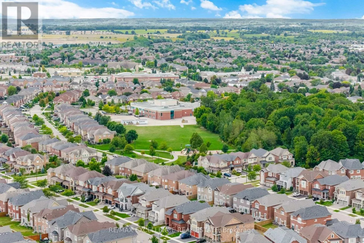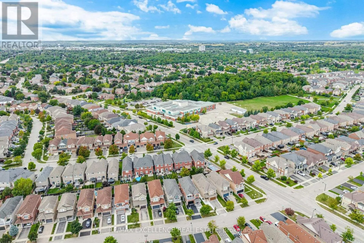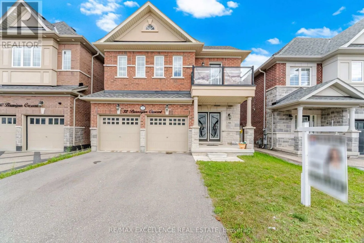
Danby Rd & 10th Line This stunning Detached house with a beautiful exterior stone and brick elevation, less than 4 years old Remington built home, is situated on a desirable lot in a quiet and family friendly neighbourhood of Georgetown. This home features 9 ft. smooth ceilings on the main floor, hardwood flooring, and a well designed open-concept layout with spacious living/dining and family areas filled with natural light. The upgraded chef-inspired kitchen boasts granite countertops, stylish backsplash, stainless steel appliances, including a double-door fridge, and a bright breakfast area, perfect for family meals and entertaining.The second floor features a spacious loft and a private balcony, offering an additional versatile living space and a perfect spot to enjoy the outdoors. Upstairs, four generously sized bedrooms offer ample living space, including a luxurious primary bedroom featuring a spa-like 5-piece ensuite and walk-in closet. The additional bedrooms feature large windows and excellent closet space. A conveniently located main floor laundry adds to the home's functionality. The Look Out basement features a builder-installed separate side entrance door and oversized Look Out windows, offering endless possibilities for customization, recreation, or potential future income. With over $50K in builder upgrades, this beautiful Remington home combines comfort, style, and functionality in one of Georgetown's newest family-friendly communities. A must see opportunity! (id:27476)