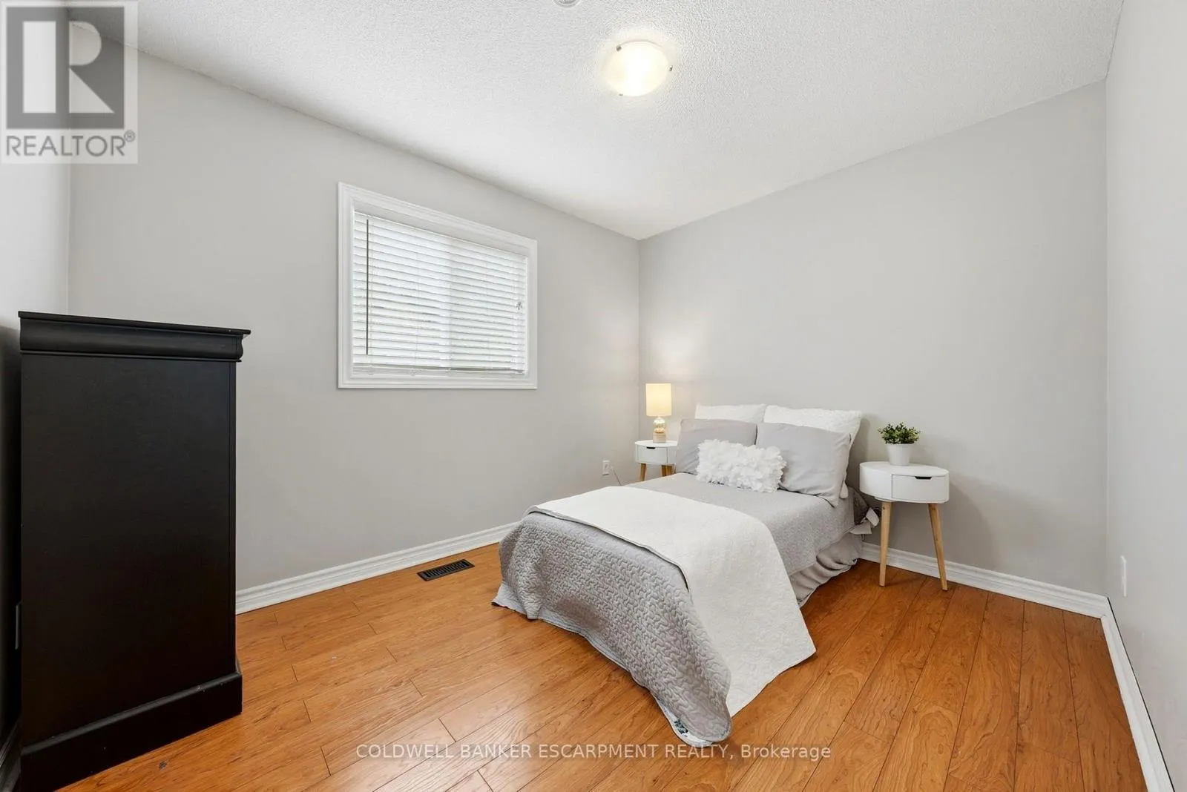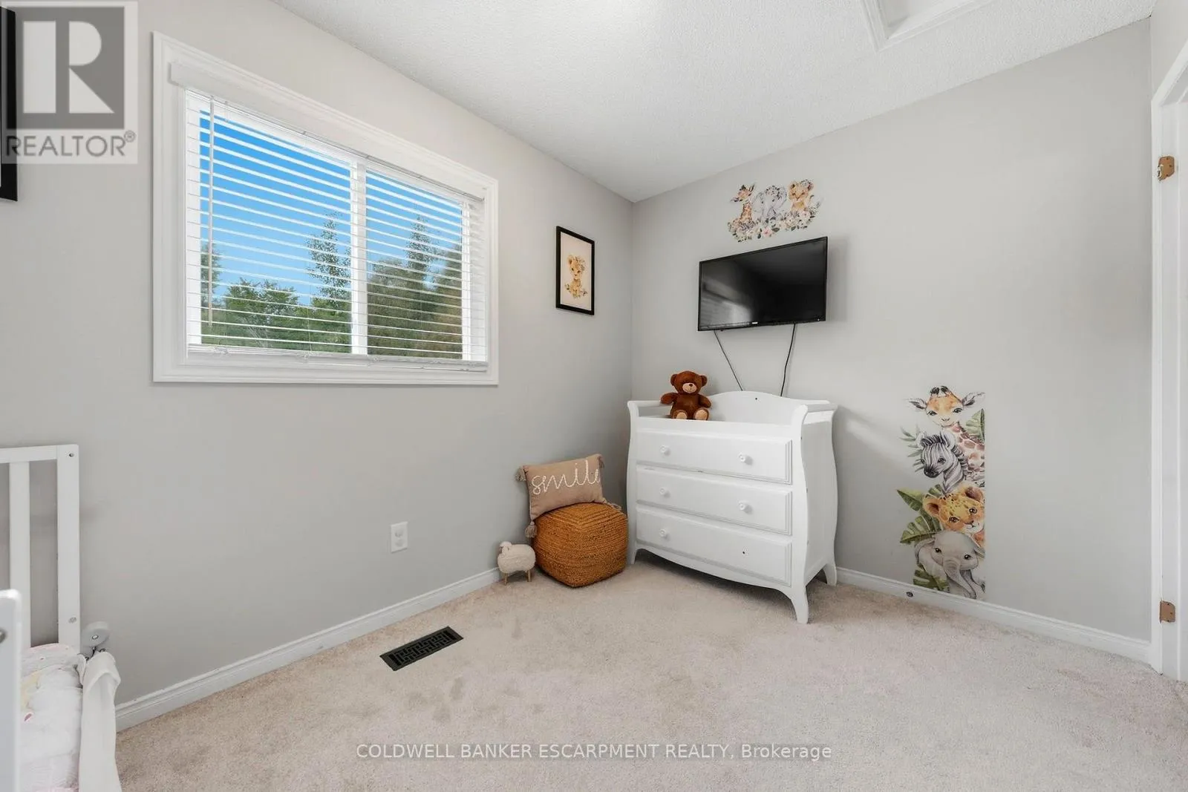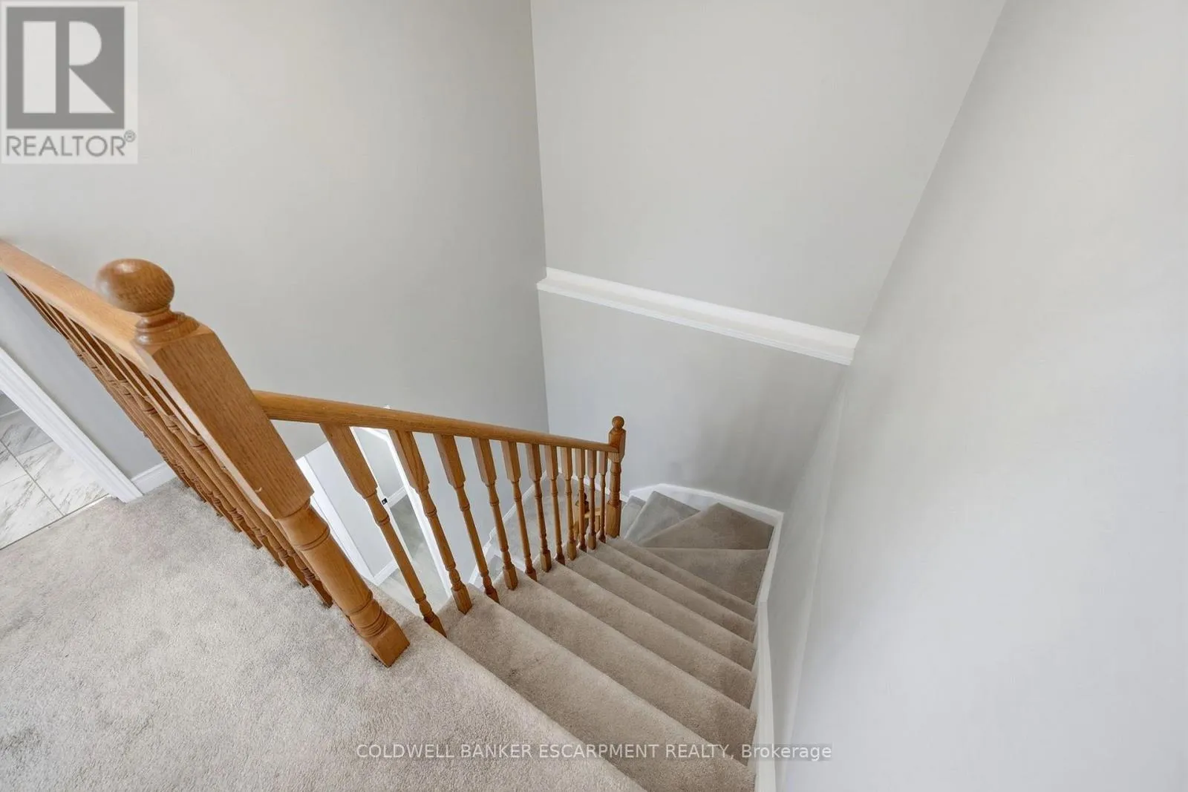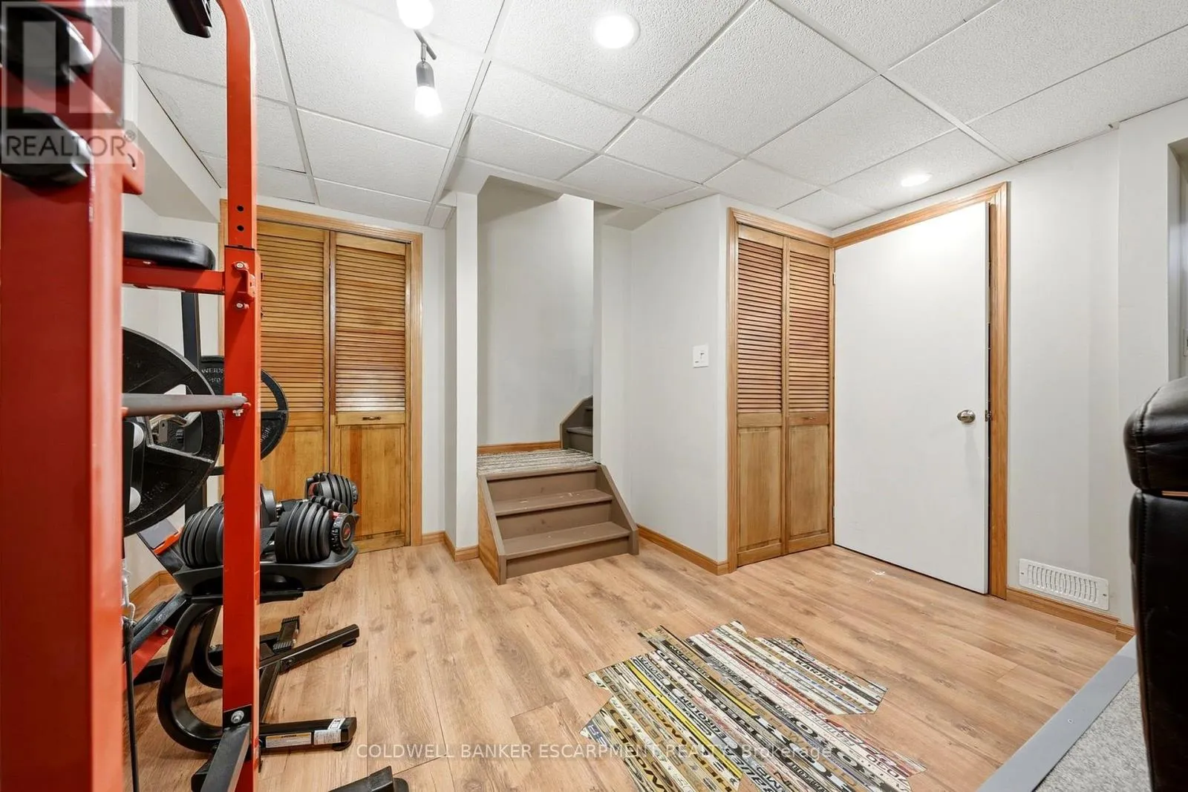
23 Lasby Lane, Halton Hills, Ontario L7J 2W9

Listed for:
$839,900
3 beds
2 baths
Listed 13 days ago
House for rent: 23 Lasby Lane, Halton Hills, Ontario L7J 2W9

View all 50 photos

About

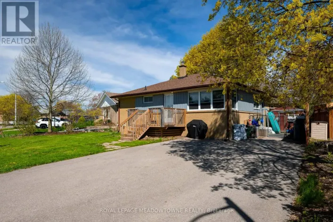
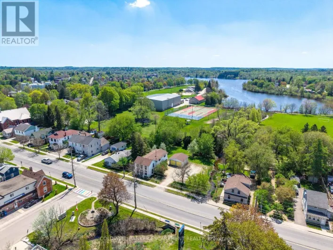
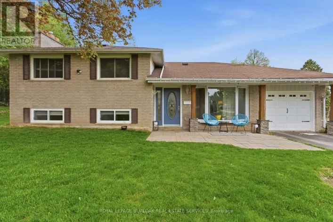
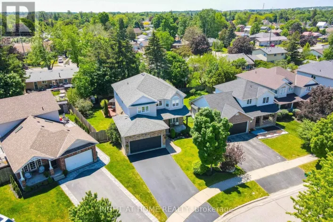
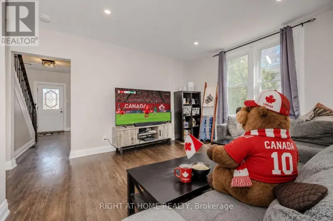
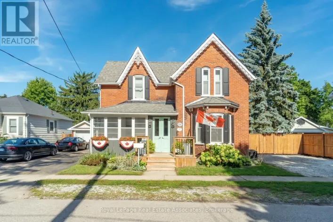
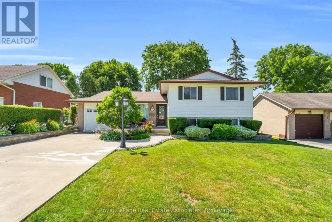
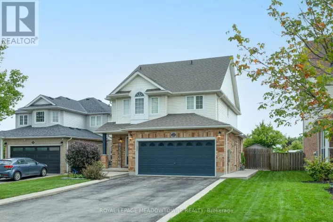
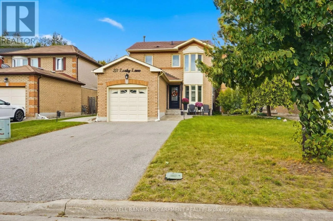
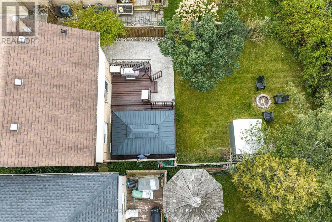
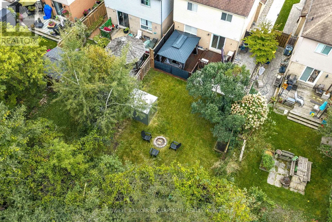
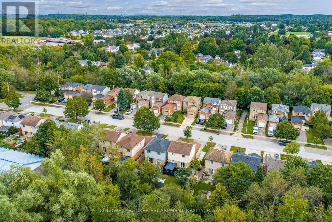
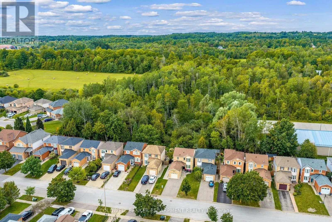
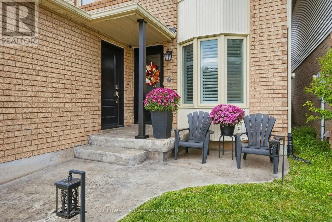
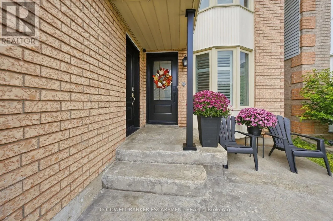
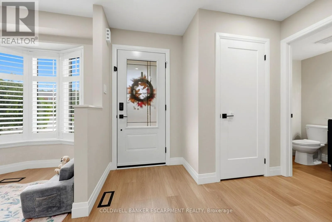
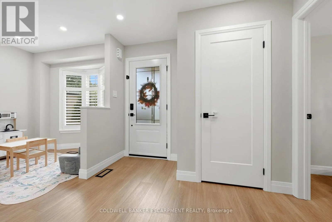
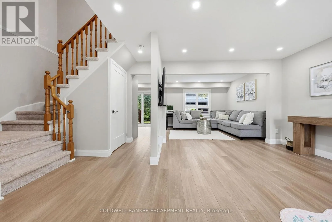
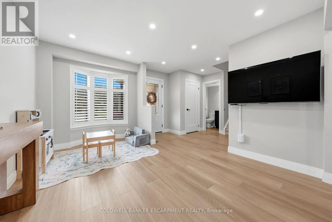
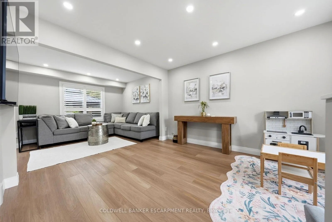
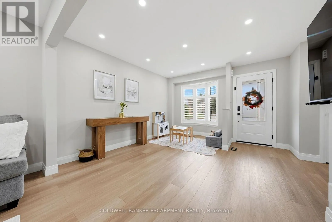
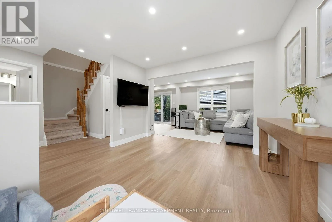
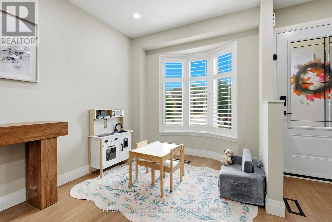
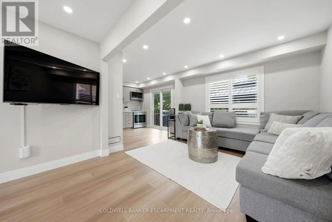
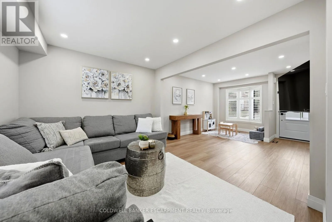
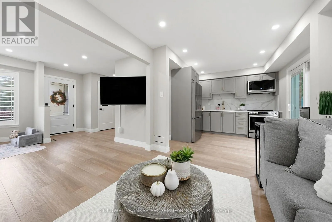
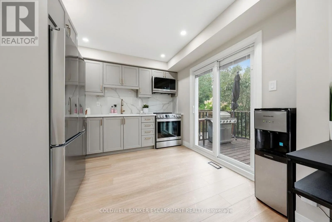
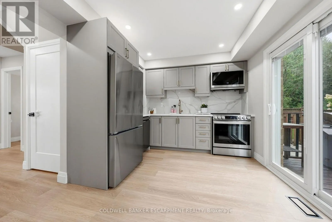
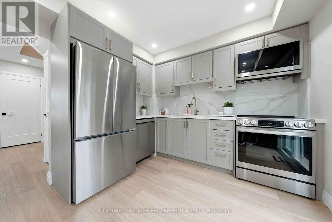
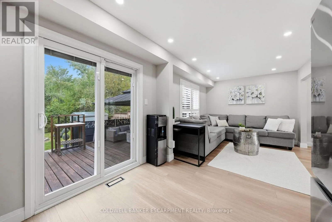
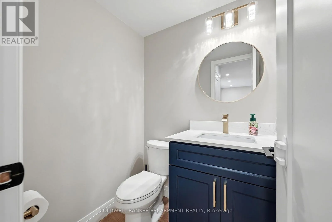
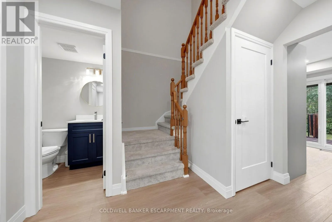
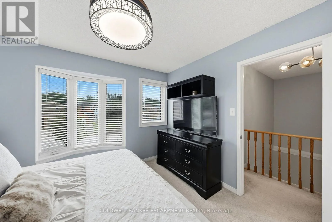
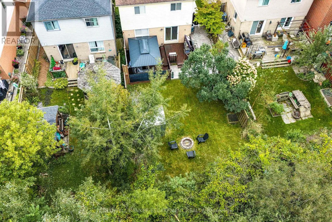
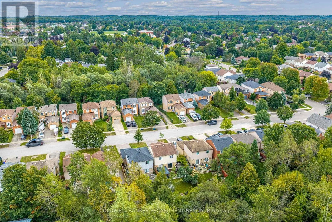
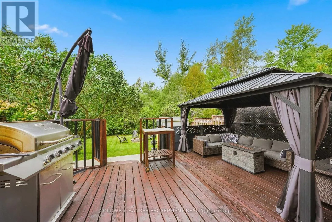
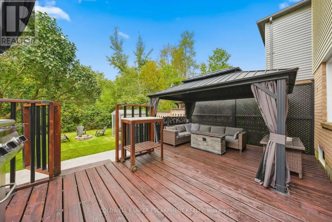
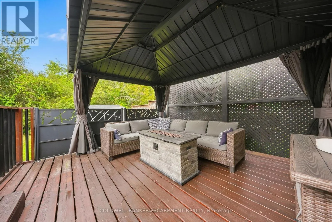
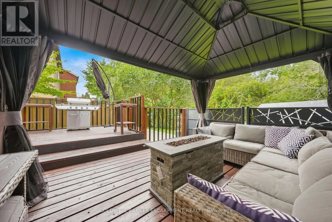
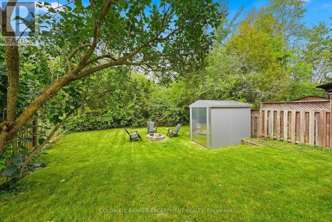
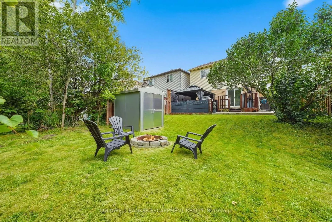
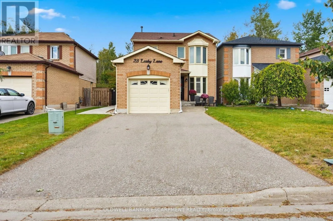
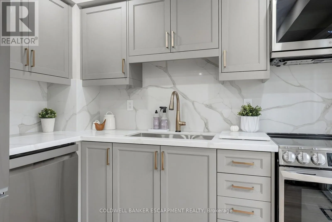
Cross Streets: Churchill Rd North And Lasby Lane. ** Directions: From Highway 7 (Queen St E), head north on Churchill Rd N, turn left onto Lasby Ln. Property is on the right (north side). Welcome to 23 Lasby Lane, a charming detached freehold home situated in a quiet, family-friendly pocket of Acton and backs onto Private Forest!! Boasting pride of ownership throughout, this bright and inviting layout offers comfortable everyday living with a Beautifully Renovated Main Floor that walks out to your private backyard retreat, complete with a cozy pergola, space for the kids & garden shed for extra storage. Enjoy the peace of small-town living while being just moments from local schools, scenic parks, downtown Acton shops, and the GO Station for an effortless commute. A wonderful turn-key opportunity for first-time buyers, downsizers, or growing families alike! ** This is a linked property.** (id:27476)

Property Highlights

MLS® Number
W13800416
Type
Single Family
Community Name
1045 - AC Acton
Ownership Type
Freehold
Land Size
33.9 x 100.2 FT
Parking Space Total
4

Building

Building Type
House
Storeys
2.00
Square Footage
1100 - 1500 sqft
Bathrooms Total
2
Bedrooms Above Ground
3
Bedrooms Total
3
Exterior Finish
Brick, Vinyl siding
Fireplace Present
Yes
Basement Type
Full (Finished)
Basement Features
Building Heating Type
Forced air
Heating Fuel
Natural gas
Building Cooling Type
Central air conditioning

Utilities

Water
Municipal water
Utility Sewer
Sanitary sewer

Room Layout

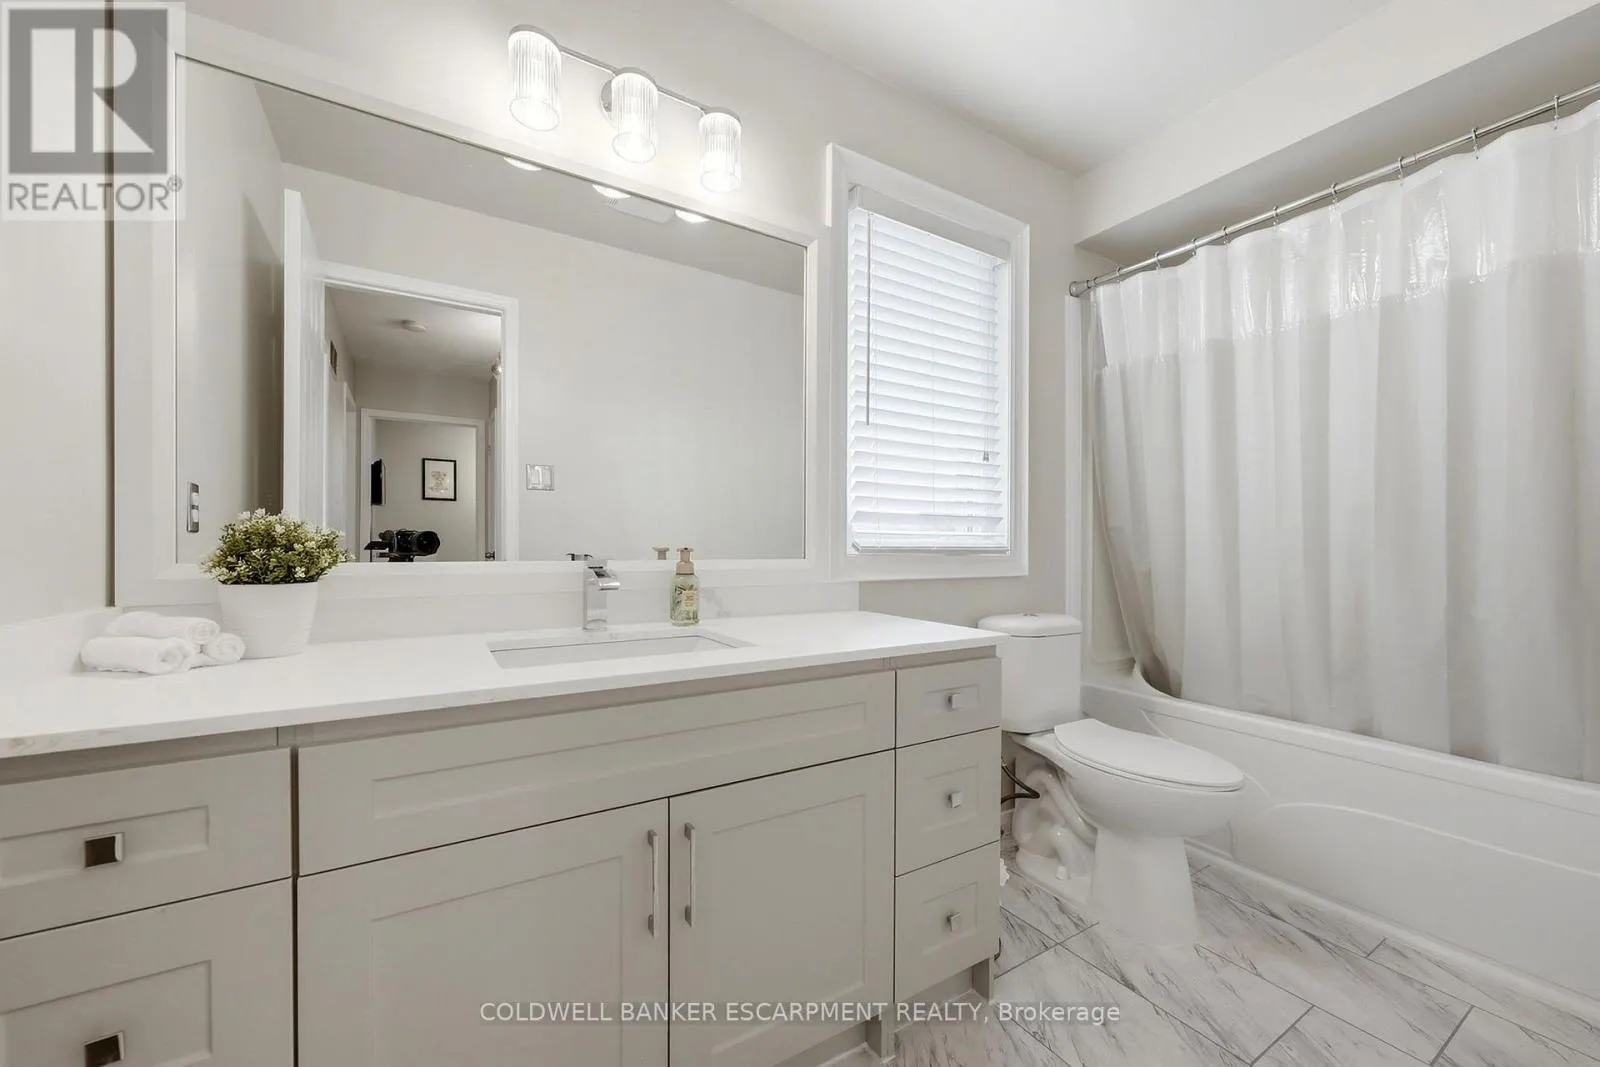
Bathroom
Second level
3.25 m x 1.53 m
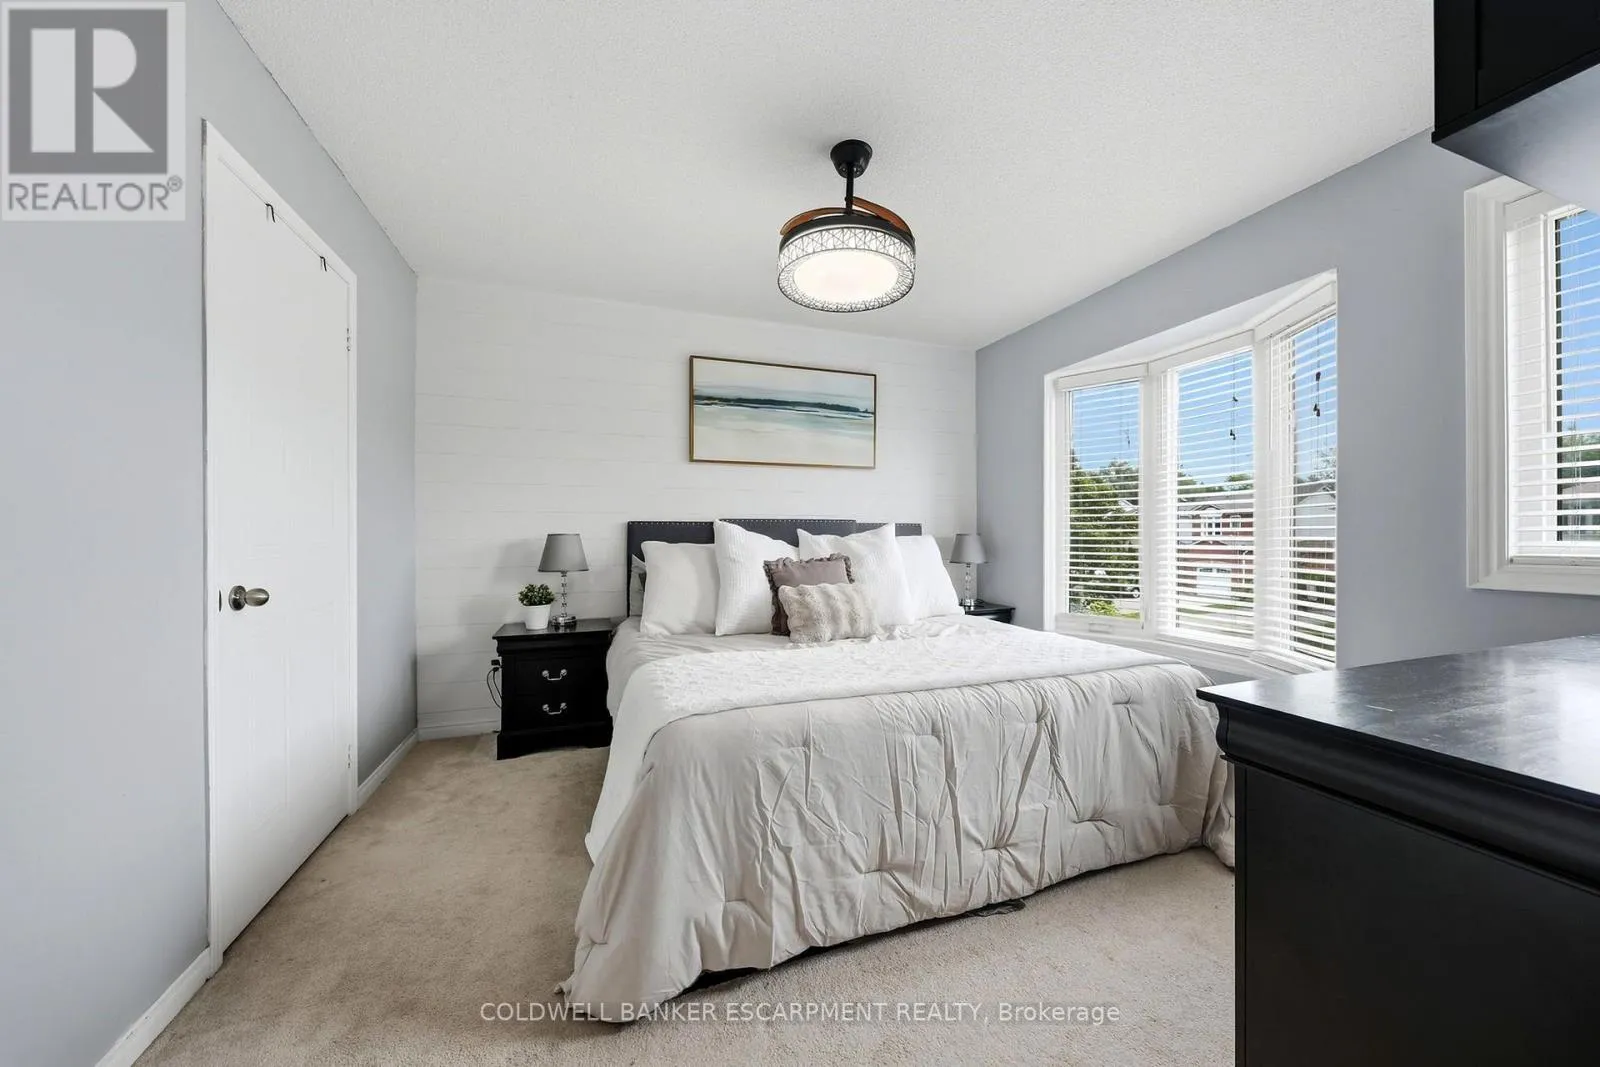
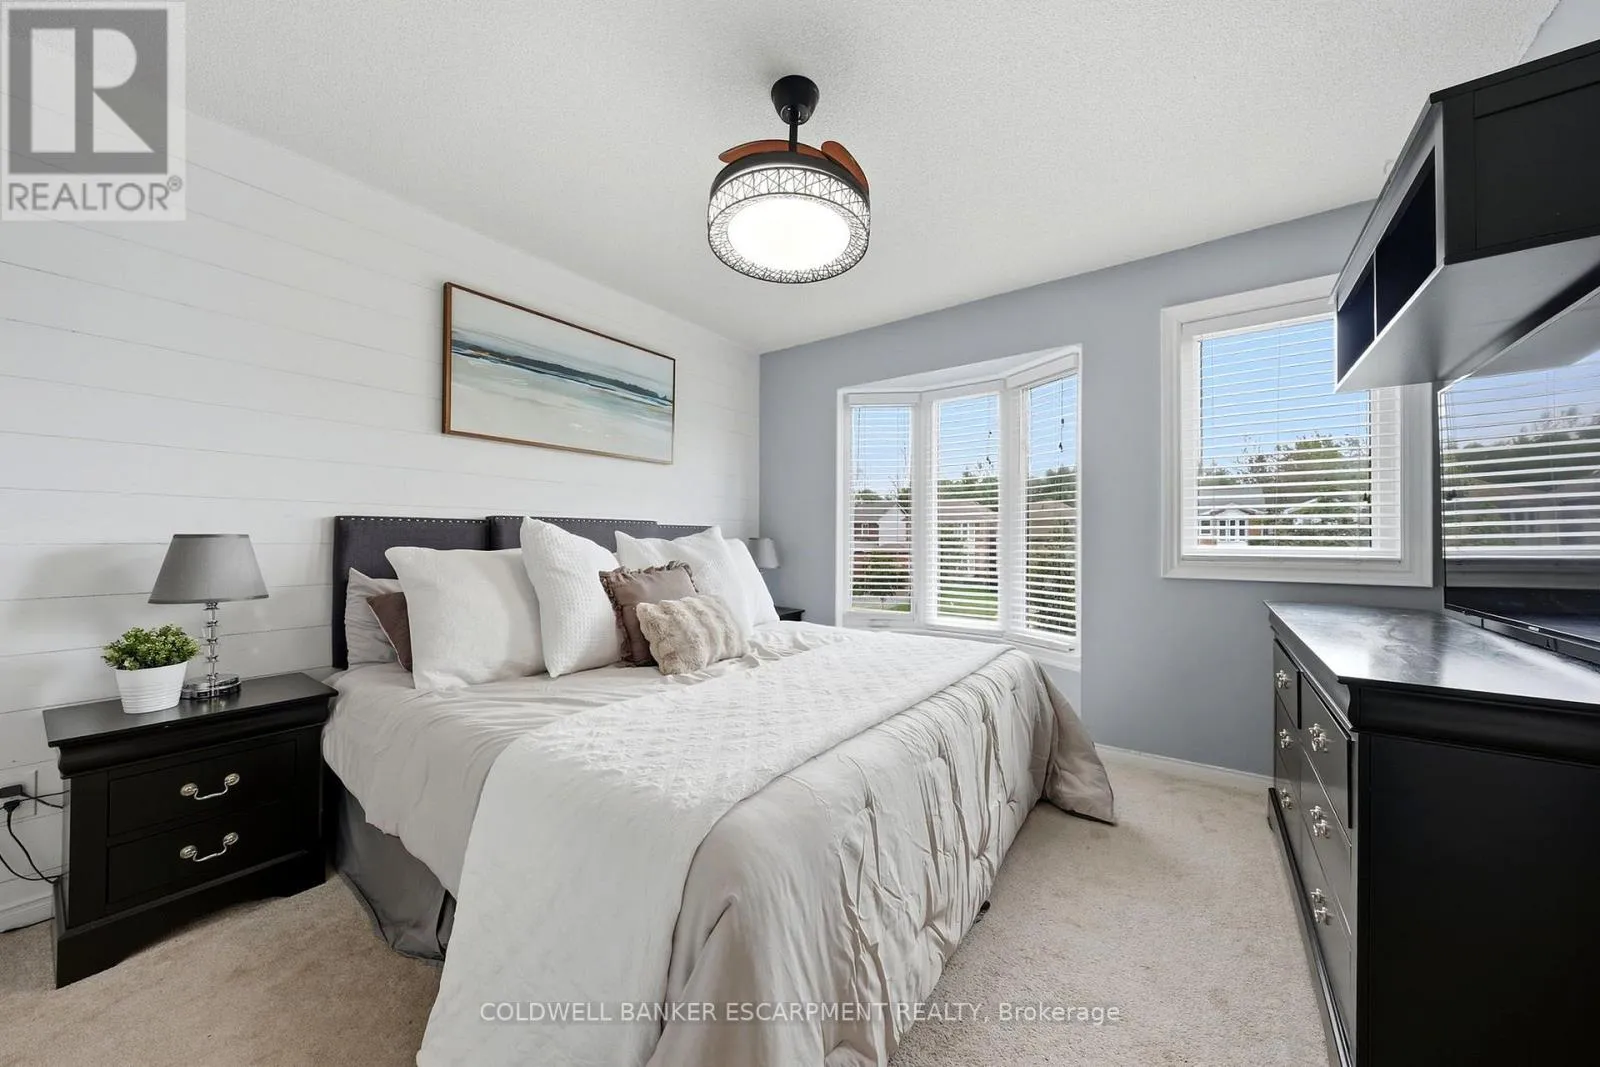
Primary Bedroom
Second level
3.32 m x 3.81 m
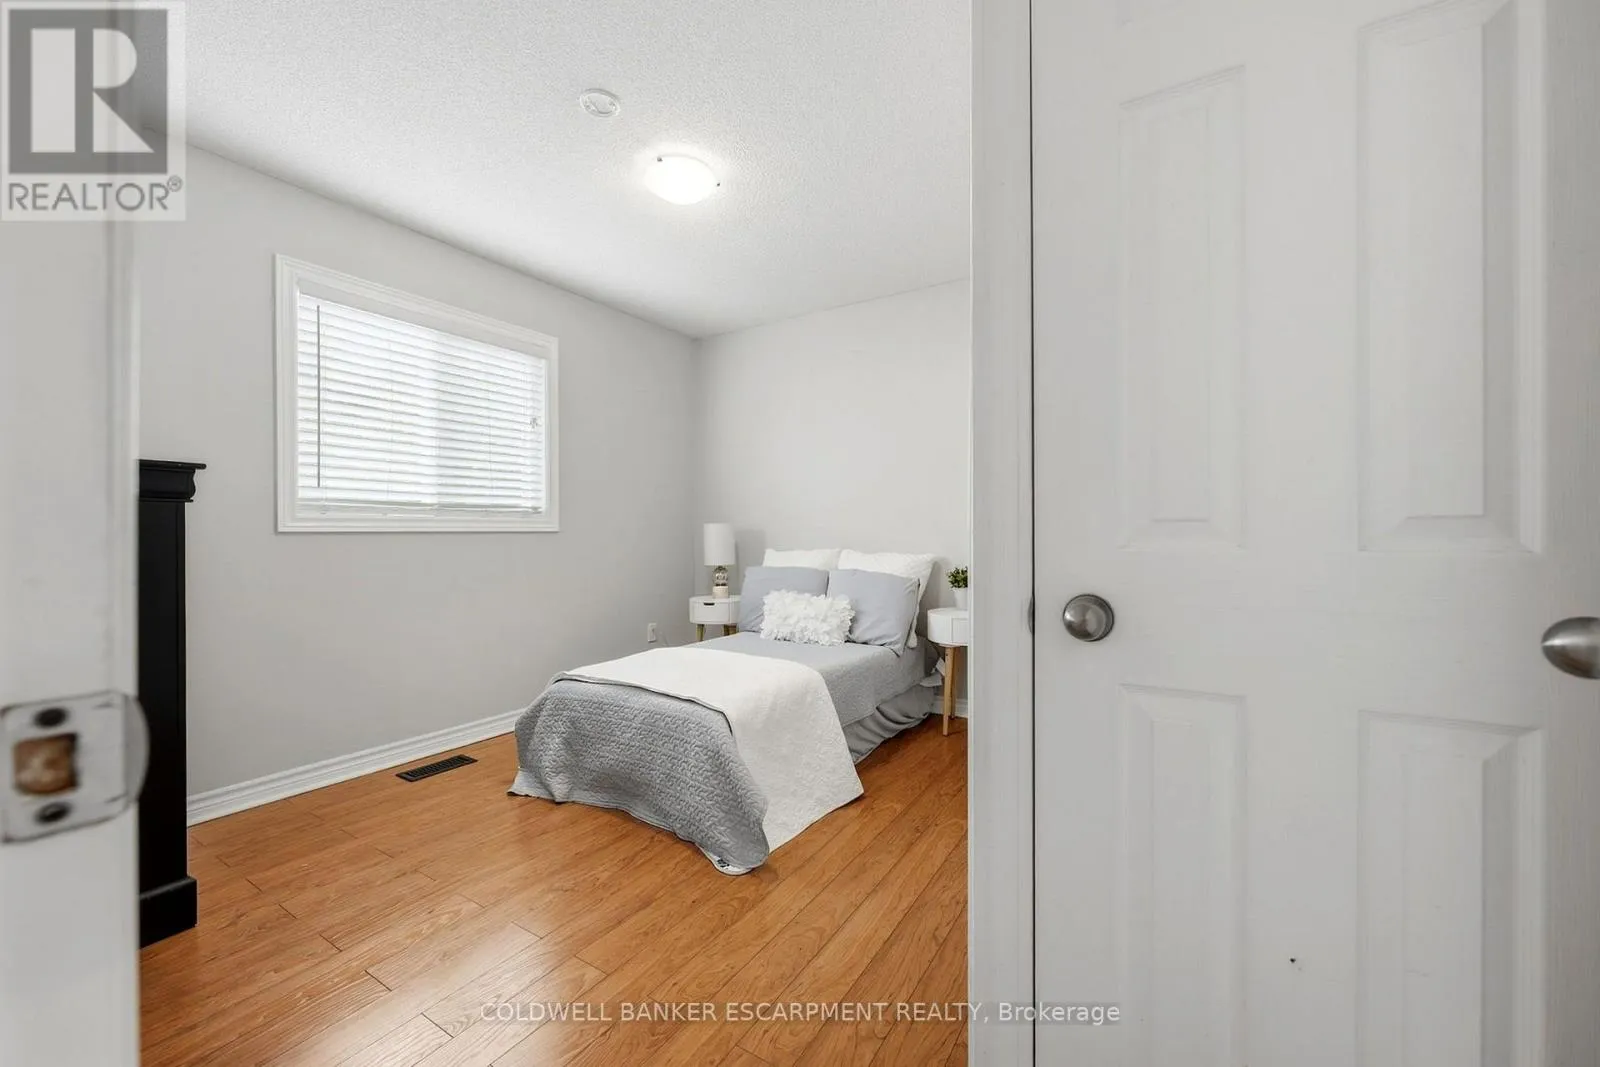
Bedroom 2
Second level
3.32 m x 3.33 m
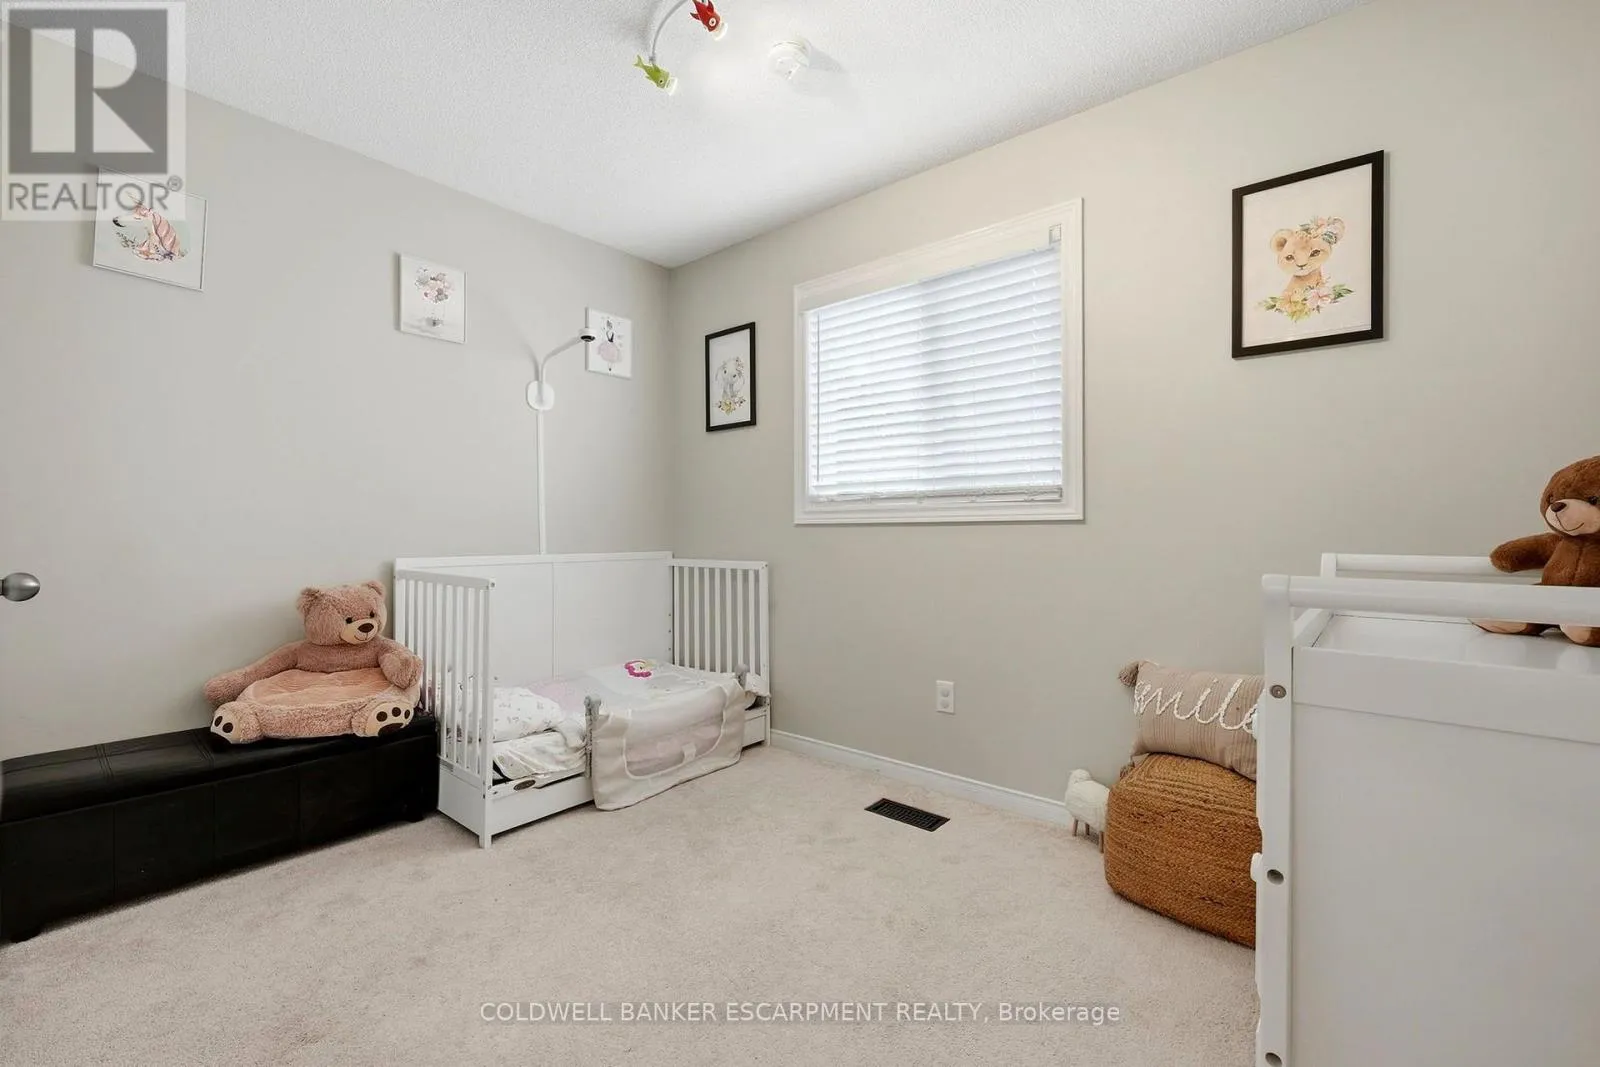
Bedroom 3
Second level
3.24 m x 2.28 m
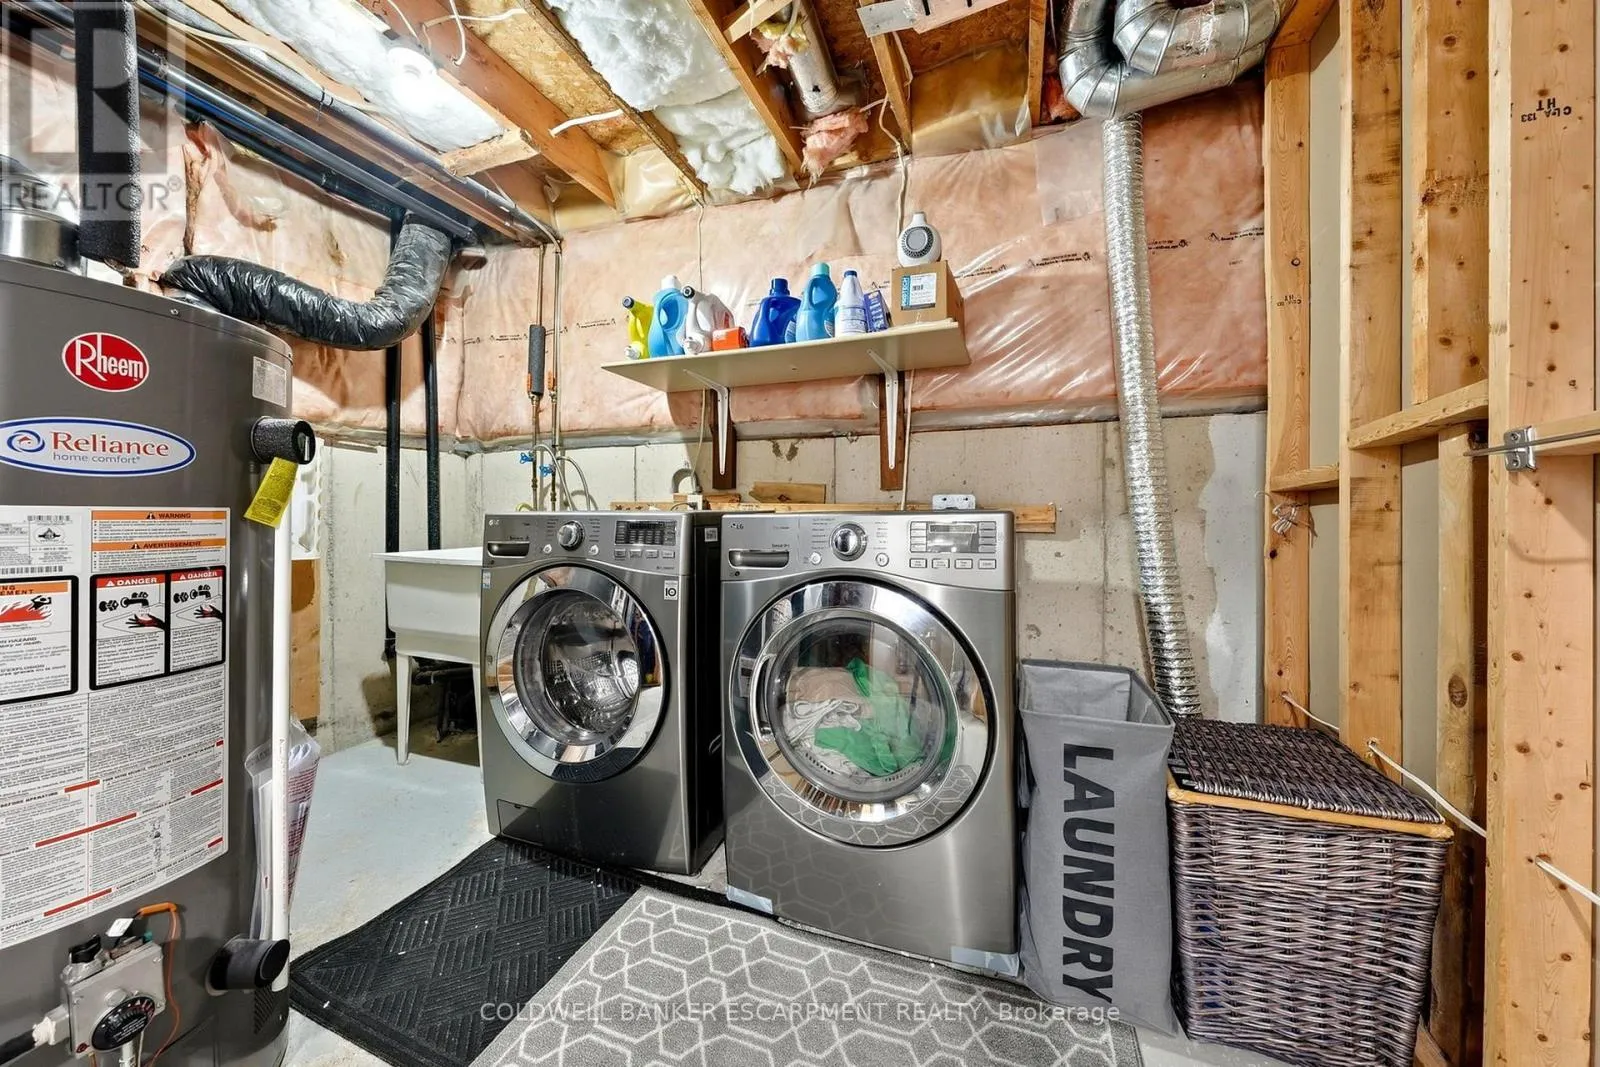
Utility room
Basement
3.24 m x 3 m
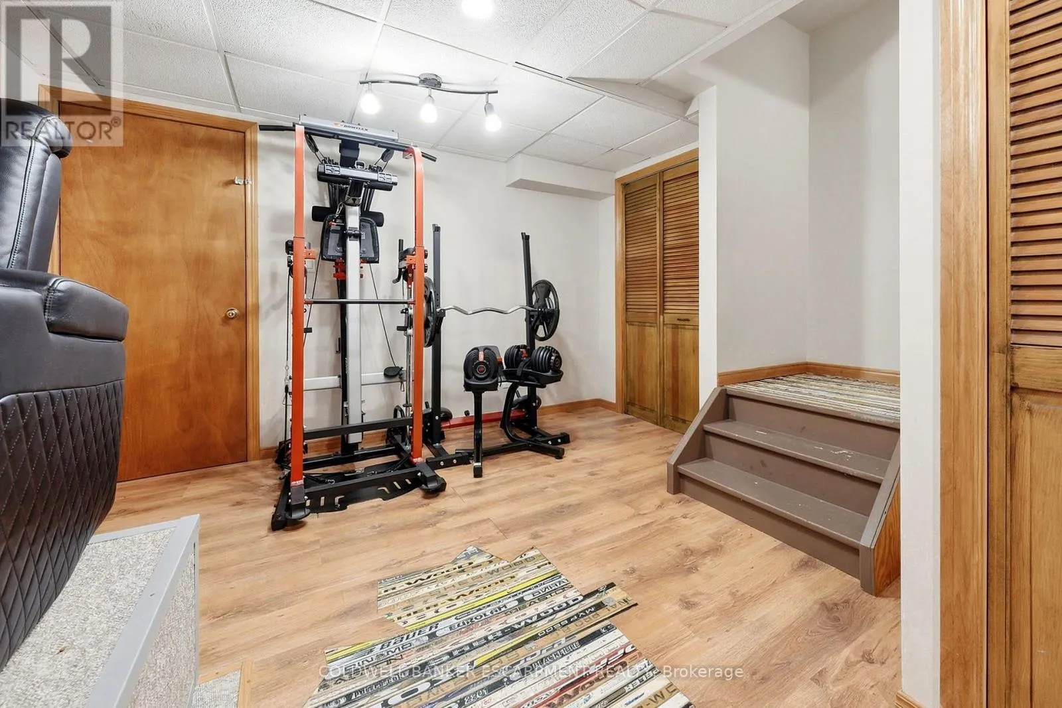
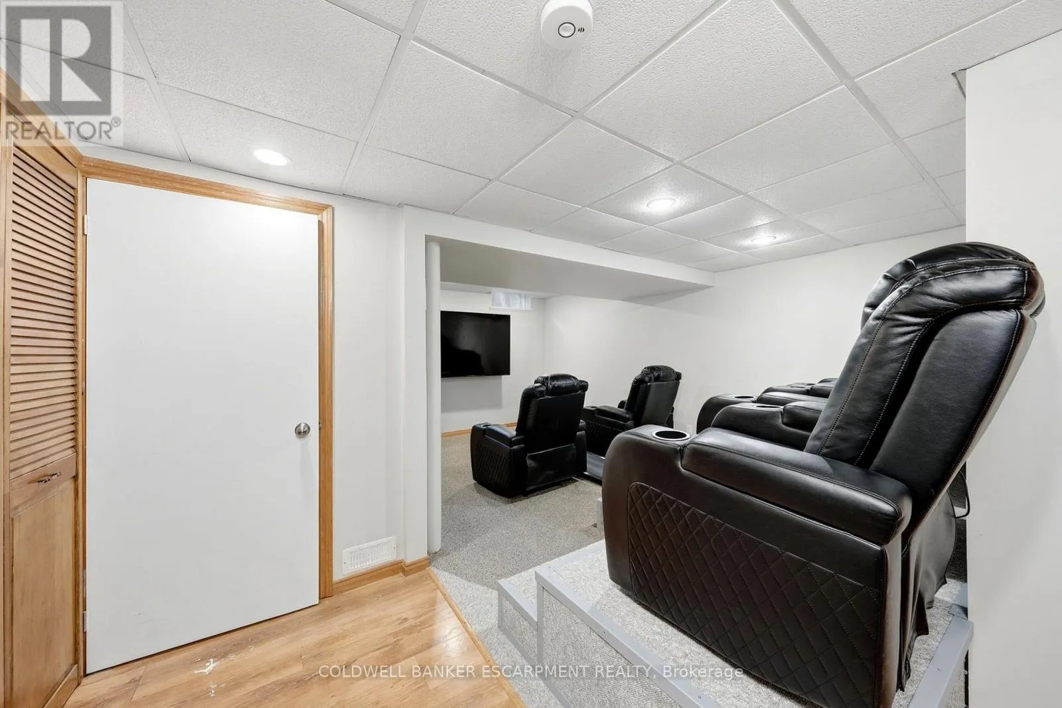
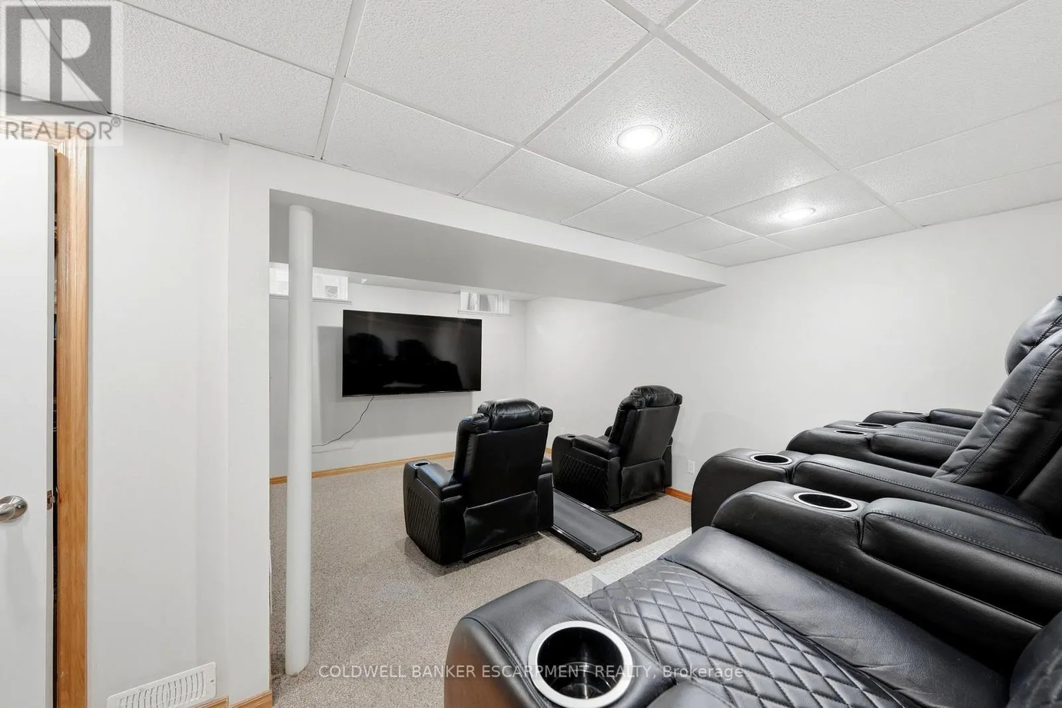
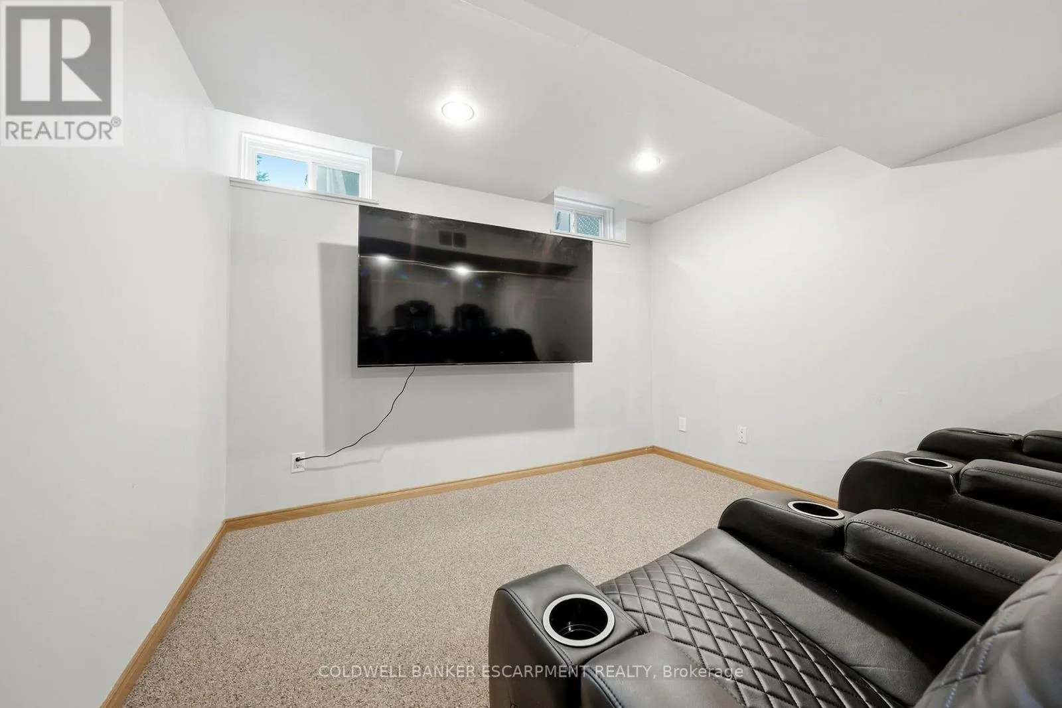
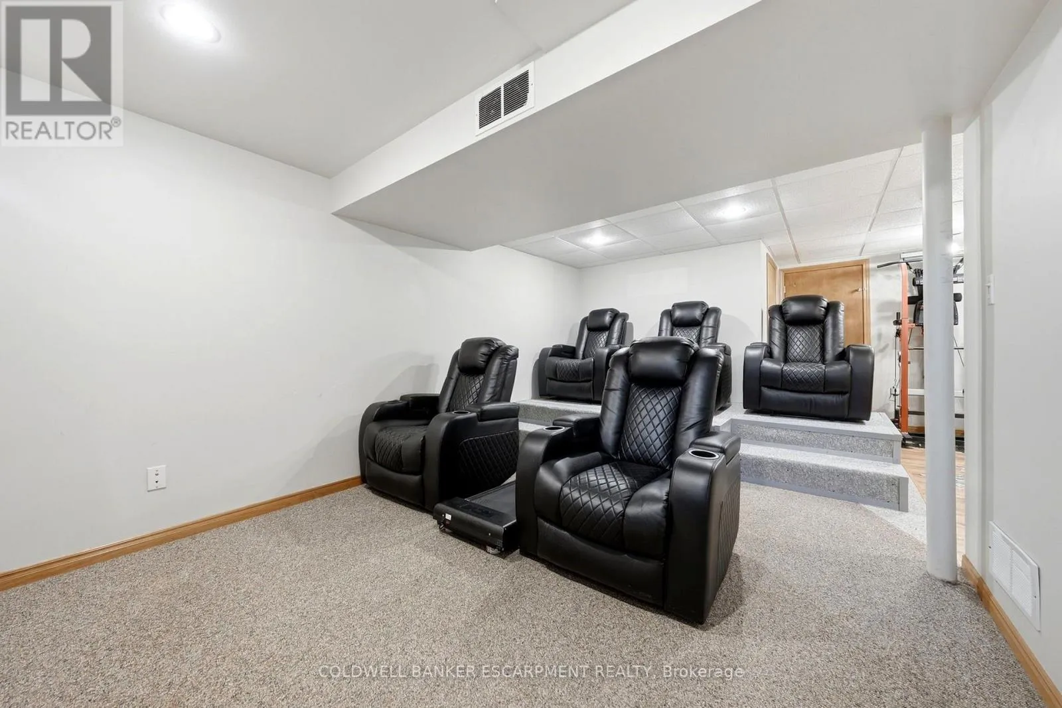
Recreational, Games room
Basement
5.21 m x 6.93 m
Dining room
Main level
2.43 m x 4.13 m
Foyer
Main level
2.75 m x 3.82 m
Bathroom
Main level
1.36 m x 1.53 m
Living room
Main level
3.49 m x 3.01 m
Kitchen
Main level
3.06 m x 3 m

Location

Learn more about this property
Listing provided by:
COLDWELL BANKER ESCARPMENT REALTY
MLS® number:
W13800416
Agent:
Sarah Brophy-platts
*Indicates required field
Name is required
Email is required
Please enter a valid phone number (e.g., 416-111-1111).

Community Spotlight: Homes For sale in Your Neighborhood