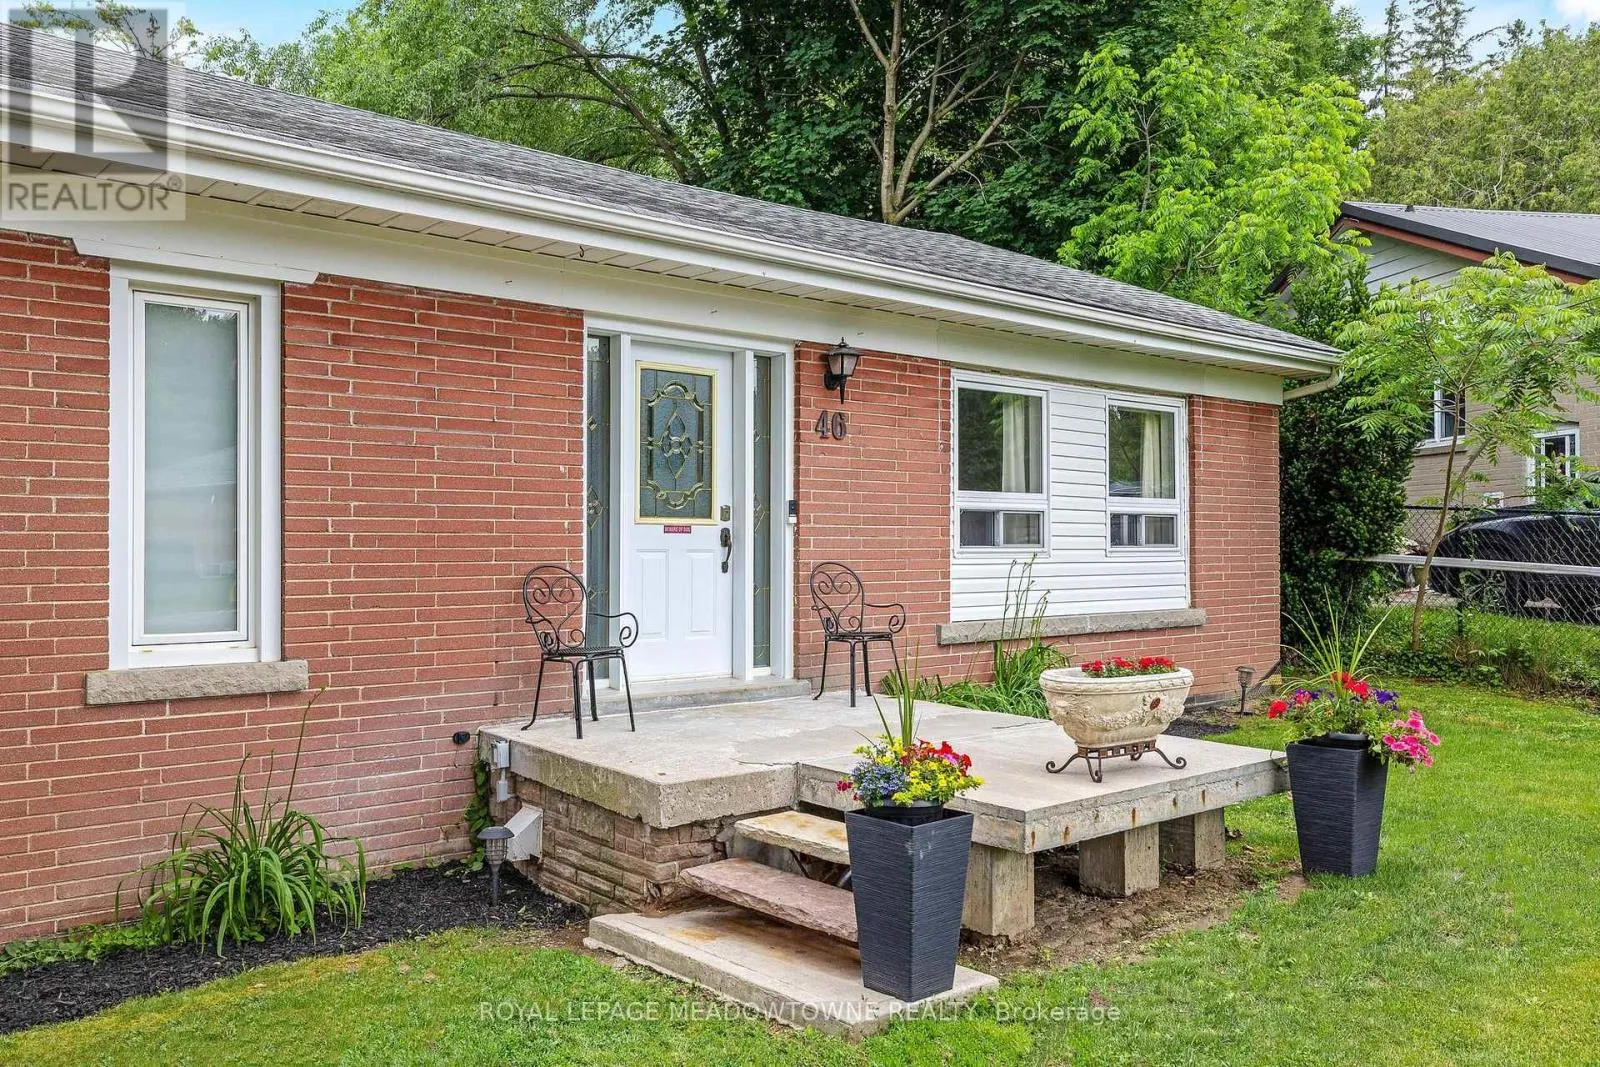
46 Hewson Crescent, Halton Hills, Ontario L7G 2N9

Listed for:
$879,000
4 beds
2 baths
Listed 8 days ago
House for rent: 46 Hewson Crescent, Halton Hills, Ontario L7G 2N9

View all 47 photos

About

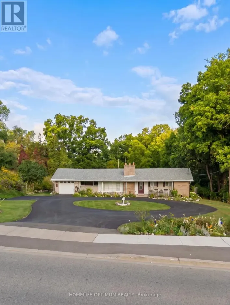
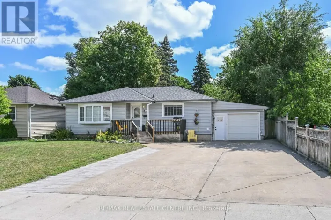
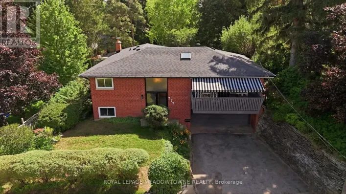
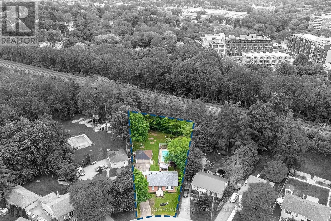
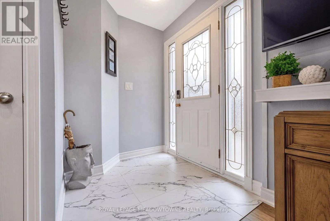
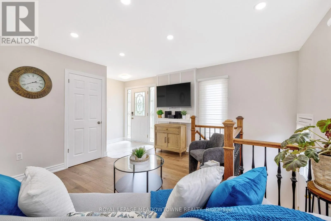
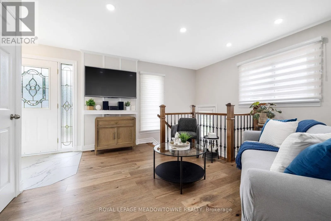
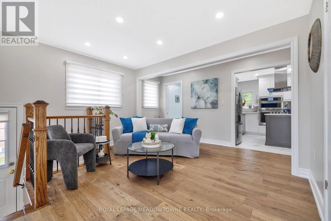
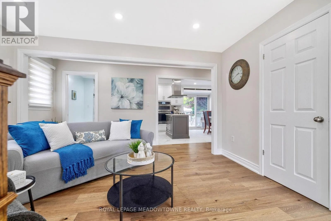
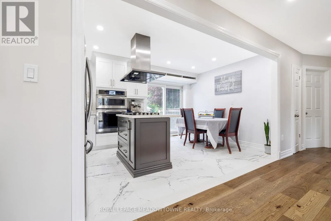
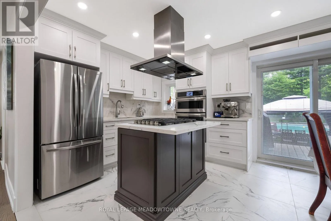
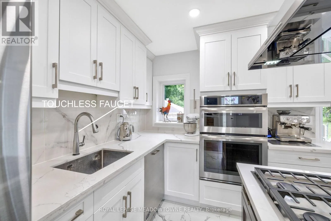
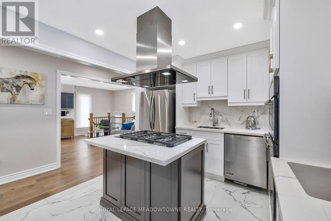
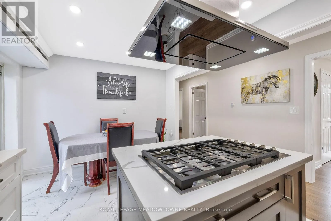
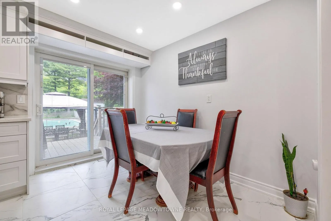
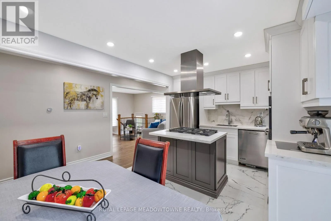
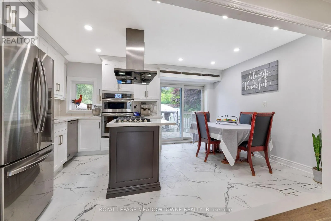
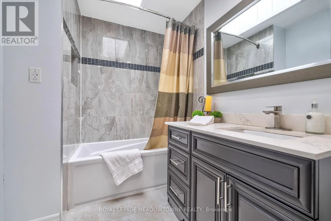
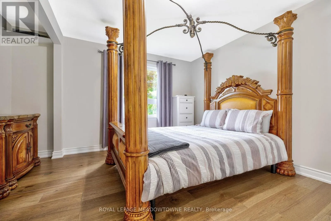
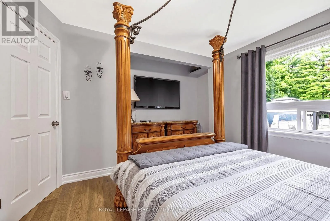
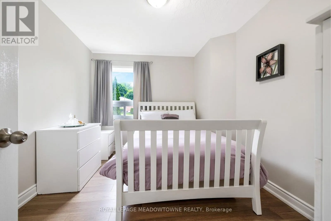
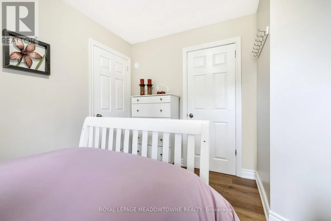
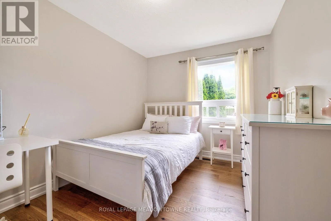
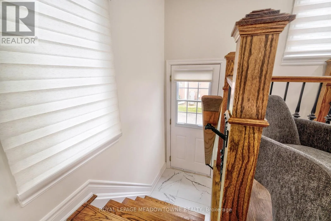
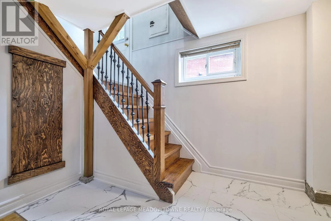
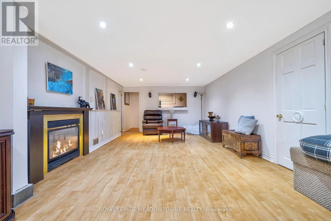
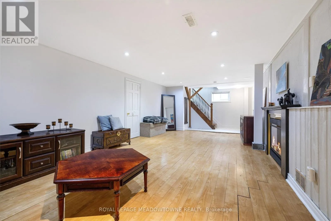
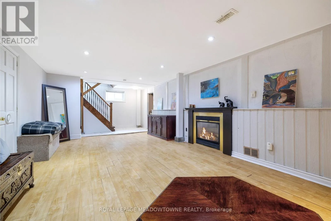
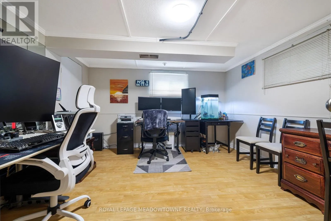
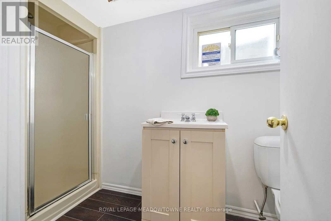
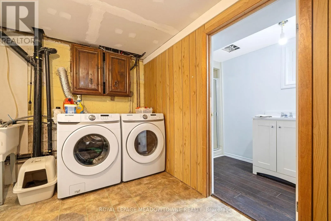
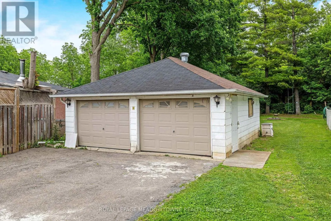
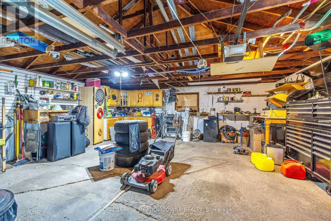
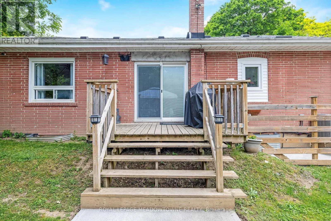
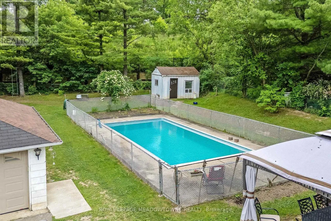
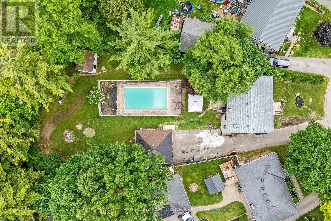
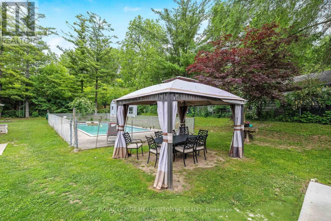
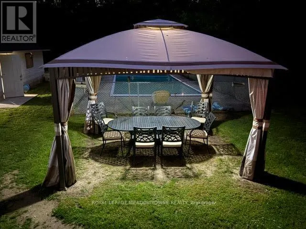
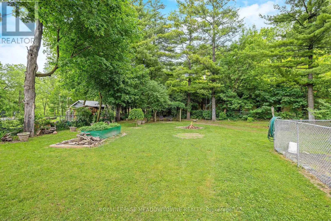
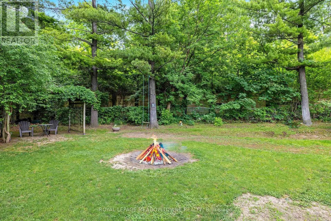
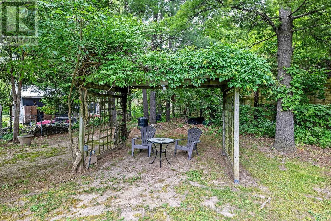
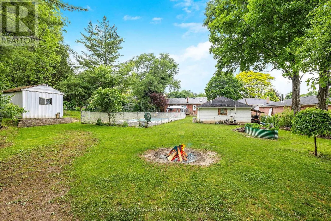
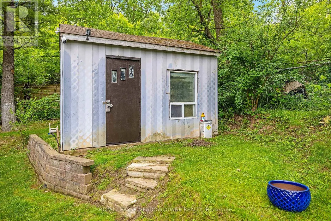
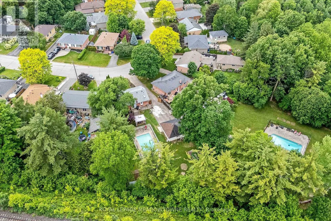
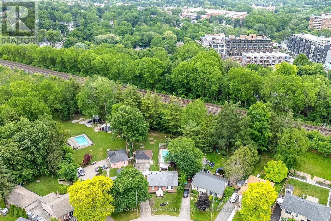
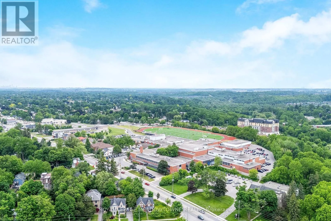
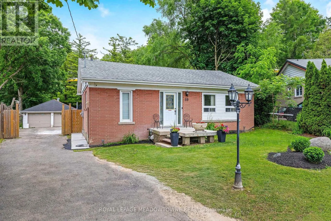
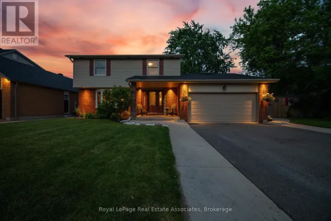
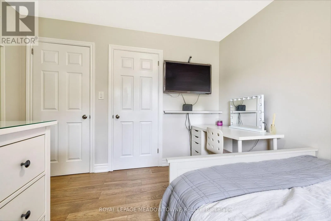
Cross Streets: Guelph St (Hwy 7) & Ewing. ** Directions: Guelph St (Hwy 7)/Ewing/Hewson. Location! Location! Fabulous Detached Bungalow on quiet crescent!! You can't beat this one! Almost 1/3 acre IN-TOWN!! Fully fenced yard, Double Detached Garage - Parking for 8+ cars! Home features 3+1 Bedroom, 2 full baths. Main floor has been stunningly updated! Every update was carefully thought-out. Amazing "Chef's" kitchen with walk-out to deck/yard. Beautiful Engineered hardwood & porcelain floors grace the main floor. NO CARPETS! The updated wood staircase with wrought iron spindles leads to the lower level offering a 4th bedroom/home office with above grade window & closet, large rec. room with gas fireplace, dry bar area, laundry room and great sized furnace/storage room. This is definitely a 'must see' home....very unique offering! (id:27476)

Property Highlights

MLS® Number
W13812802
Type
Single Family
Community Name
Georgetown
Ownership Type
Freehold
Land Size
45 x 172.8 FT ; rear 145.19ft east 255.20
Parking Space Total
10

Building

Building Type
House
Storeys
1.00
Square Footage
700 - 1100 sqft
Bathrooms Total
2
Bedrooms Above Ground
3
Bedrooms Total
4
Amenities
Fireplace(s) Park, Schools
Exterior Finish
Brick
Fireplace Present
Yes
Basement Type
Full (Finished)
Basement Features
Building Heating Type
Forced air
Heating Fuel
Natural gas
Building Cooling Type
Central air conditioning

Utilities

Water
Municipal water
Utility Sewer
Sanitary sewer

Room Layout

Other
Basement
4.01 m x 1.56 m
Recreational, Games room
Basement
4.01 m x 9.41 m
Laundry room
Basement
2.57 m x 3.32 m
Bedroom 4
Basement
4.16 m x 3.74 m
Utility room
Basement
4.16 m x 3.76 m
Living room
Main level
4.83 m x 4.84 m
Kitchen
Main level
3.25 m x 2.61 m
Eating area
Main level
3.25 m x 2.19 m
Primary Bedroom
Main level
3.58 m x 4.01 m
Bedroom 2
Main level
3.62 m x 3.37 m
Bedroom 3
Main level
3.69 m x 2.98 m

Location

Learn more about this property
Listing provided by:
ROYAL LEPAGE MEADOWTOWNE REALTY
MLS® number:
W13812802
Agent:
Cathy Graham-smith
*Indicates required field
Name is required
Email is required
Please enter a valid phone number (e.g., 416-111-1111).

Community Spotlight: Homes For sale in Your Neighborhood