12 Mullen Place, Halton Hills, Ontario L7G 2R9

Listed for:
$1,349,900
4 beds
3 baths
Listed 6 days ago
House for rent: 12 Mullen Place, Halton Hills, Ontario L7G 2R9

View all 39 photos

About

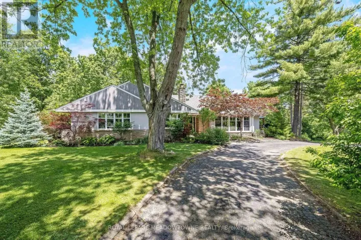
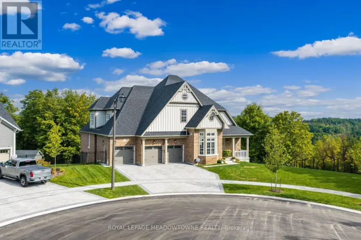
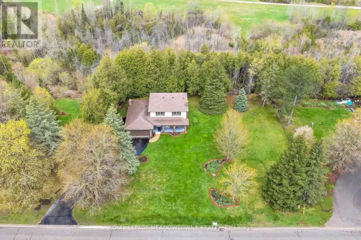
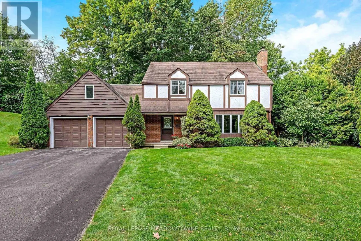
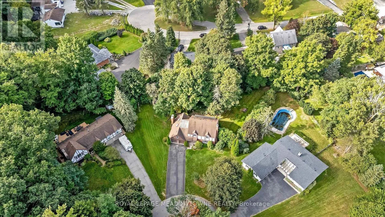
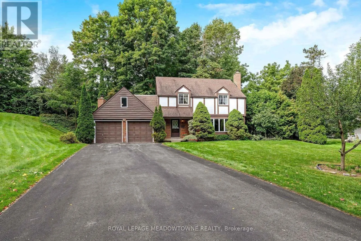
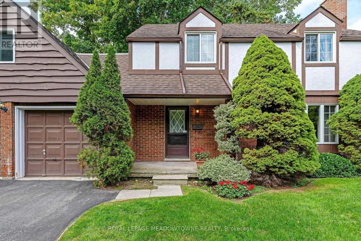
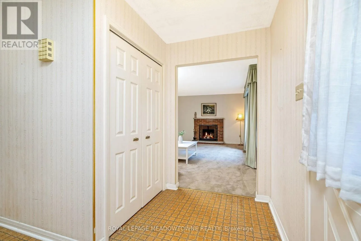
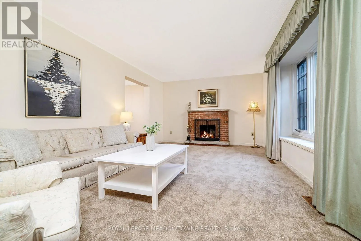
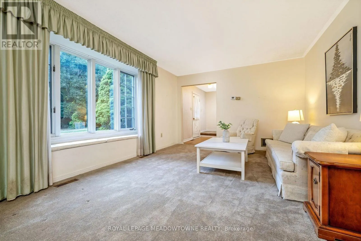
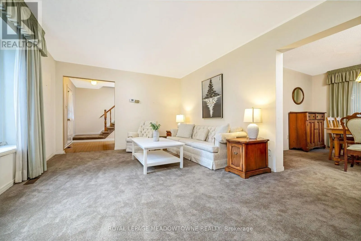
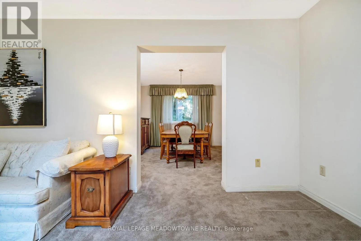
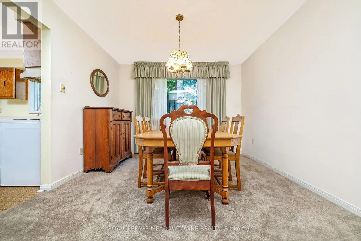
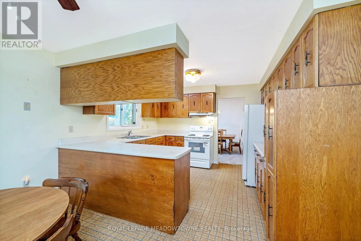
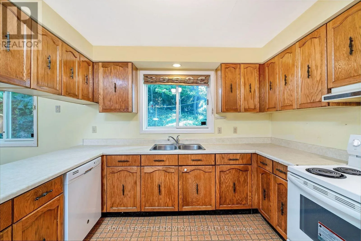
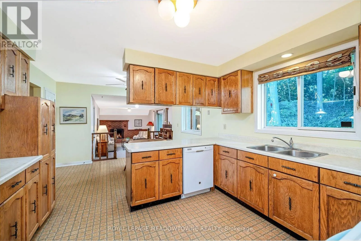
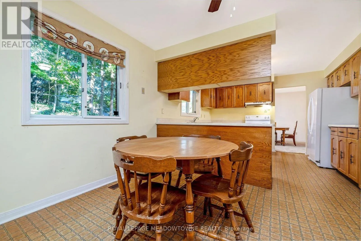
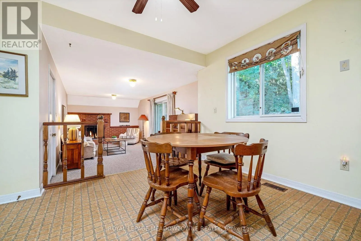
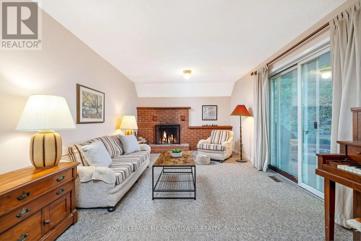
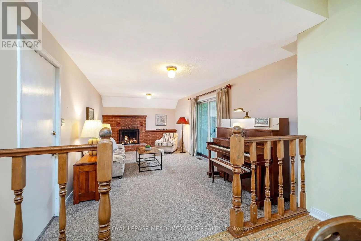
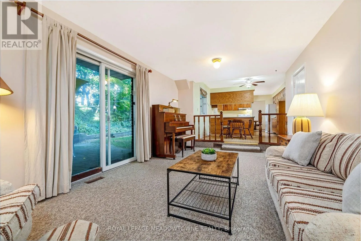
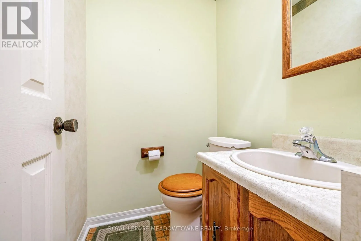
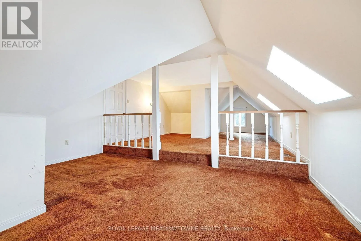
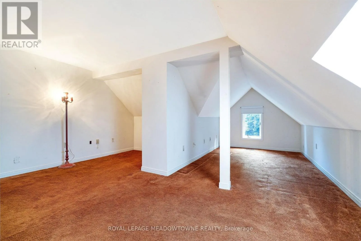
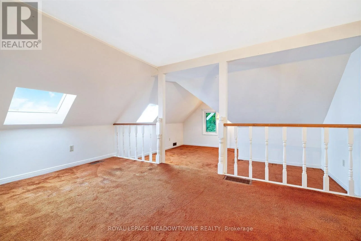
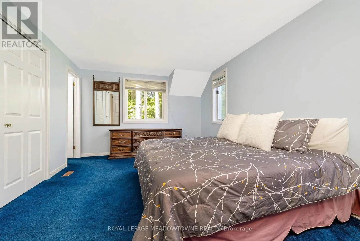
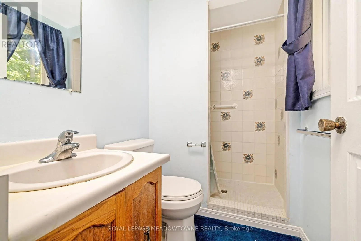
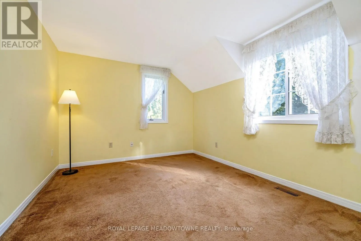
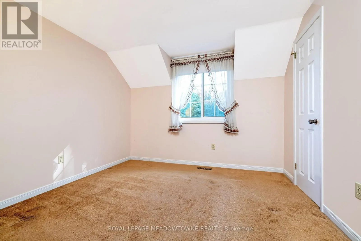
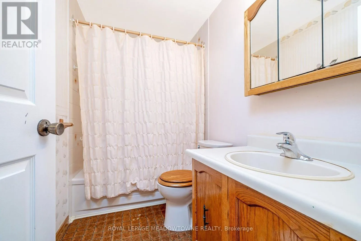
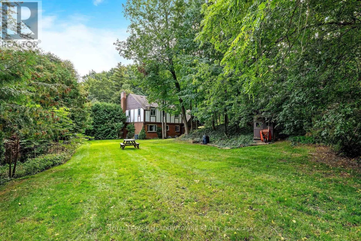
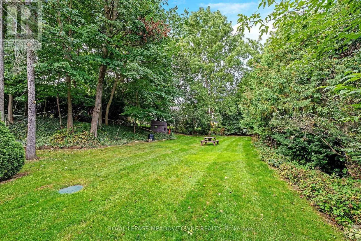
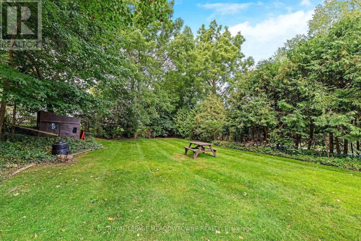
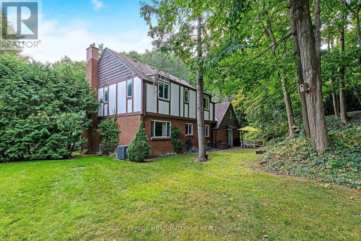
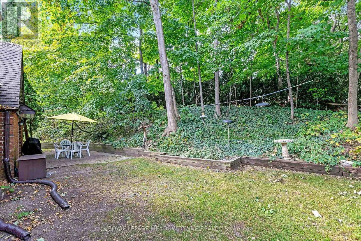
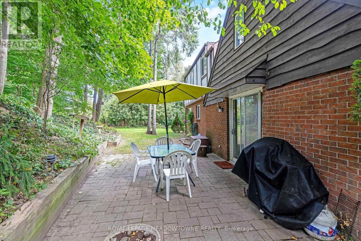
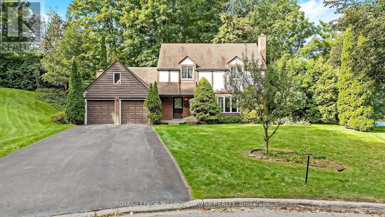
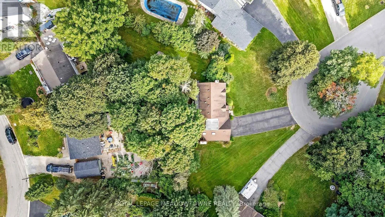
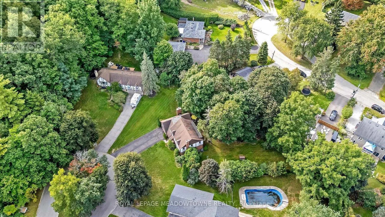
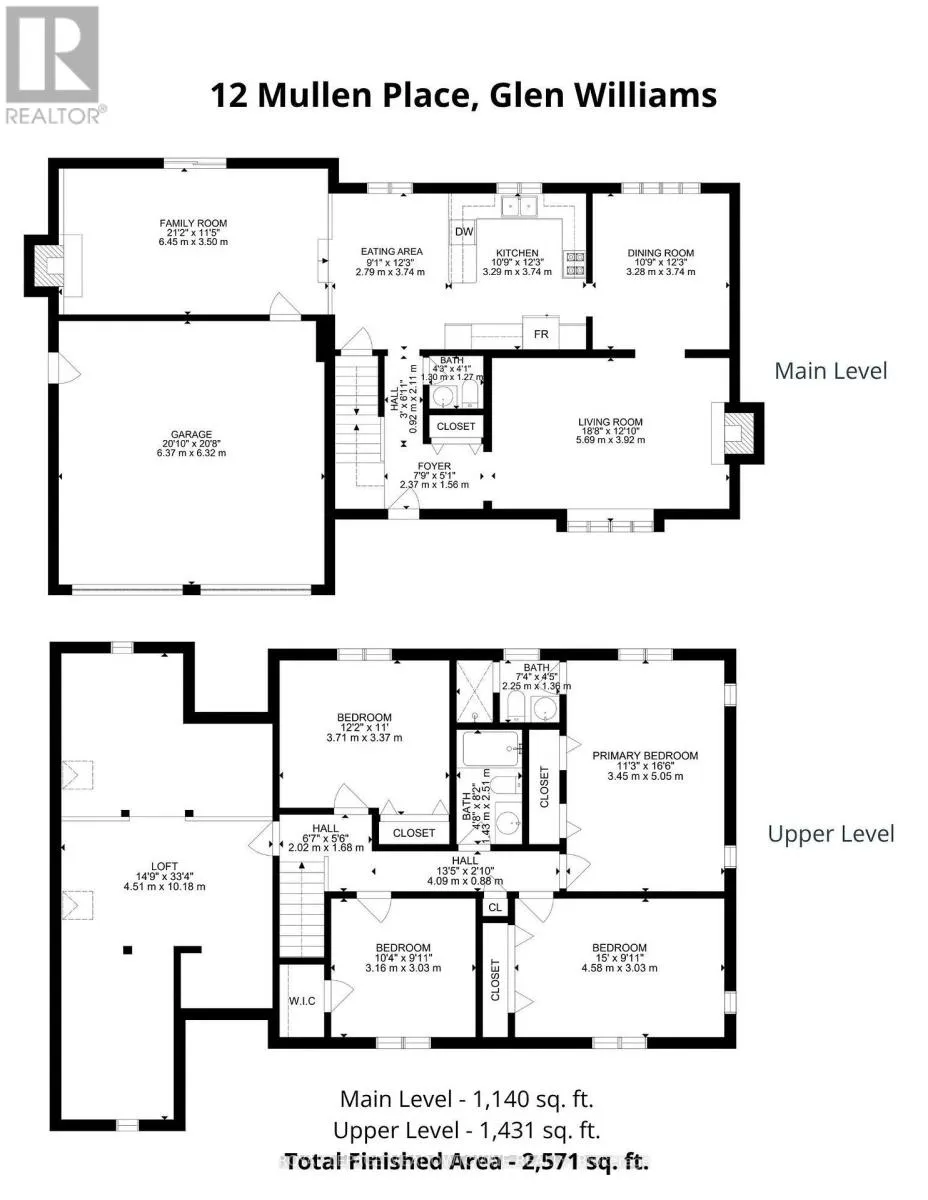
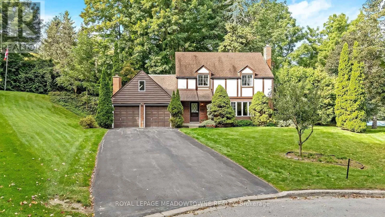
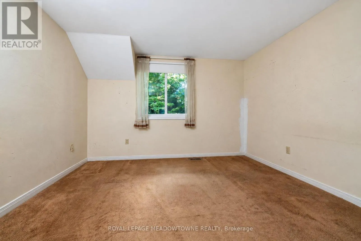
Confederation/Mullen This 4 bedroom, 2.5-bath home sits at the end of a quiet cul-de-sac and has a huge pie-shaped lot that is 217 ft wide across the back. This is the lot and location you've been waiting for in The Glen! The home offers over 2,500 sq ft of finished living space, ample parking, and so much potential for the perfect family home. The main floor has a large living room with a fireplace, a dining room, a solid wood kitchen overlooking the treed backyard, an eat-in area plus a cozy family room with a fireplace, access to the 2-car garage and a walk-out to the patio. Upstairs offers a large primary bedroom with a 3-pc ensuite, three more great-sized bedrooms with double closets and a huge multi-use rec room! The exterior of this home is spectacular. There is ample green space in the huge private yard, a stone patio, a driveway that can fit 8 cars, and so much curb appeal! It is minutes from the GO, and everything Glen Williams and Georgetown has to offer. This is a rare offering to make your forever home! (id:27476)

Property Highlights

MLS® Number
W13823676
Type
Single Family
Community Name
Glen Williams
Ownership Type
Freehold
Land Size
67.9 x 120.1 FT ; Pies to 198.18ft deep x 217.70ft width
Parking Space Total
10

Building

Building Type
House
Storeys
2.00
Square Footage
2500 - 3000 sqft
Bathrooms Total
3
Bedrooms Above Ground
4
Bedrooms Total
4
Exterior Finish
Brick, Wood
Fireplace Present
Yes
Basement Type
Full (Unfinished)
Basement Features
Building Heating Type
Forced air
Heating Fuel
Natural gas
Building Cooling Type
Central air conditioning

Utilities

Water
Municipal water
Utility Sewer
Septic System

Room Layout

Primary Bedroom
Second level
5.05 m x 3.45 m
Bedroom 2
Second level
4.58 m x 3.03 m
Bedroom 3
Second level
3.71 m x 3.37 m
Bedroom 4
Second level
3.16 m x 3.03 m
Recreational, Games room
Second level
10.18 m x 4.51 m
Living room
Main level
5.69 m x 3.92 m
Dining room
Main level
3.28 m x 3.74 m
Kitchen
Main level
3.29 m x 3.74 m
Eating area
Main level
2.79 m x 3.74 m
Family room
Main level
6.45 m x 3.5 m

Location

Learn more about this property
Listing provided by:
ROYAL LEPAGE MEADOWTOWNE REALTY
MLS® number:
W13823676
Agent:
Sara Haines
*Indicates required field
Name is required
Email is required
Please enter a valid phone number (e.g., 416-111-1111).

Community Spotlight: Homes For sale in Your Neighborhood