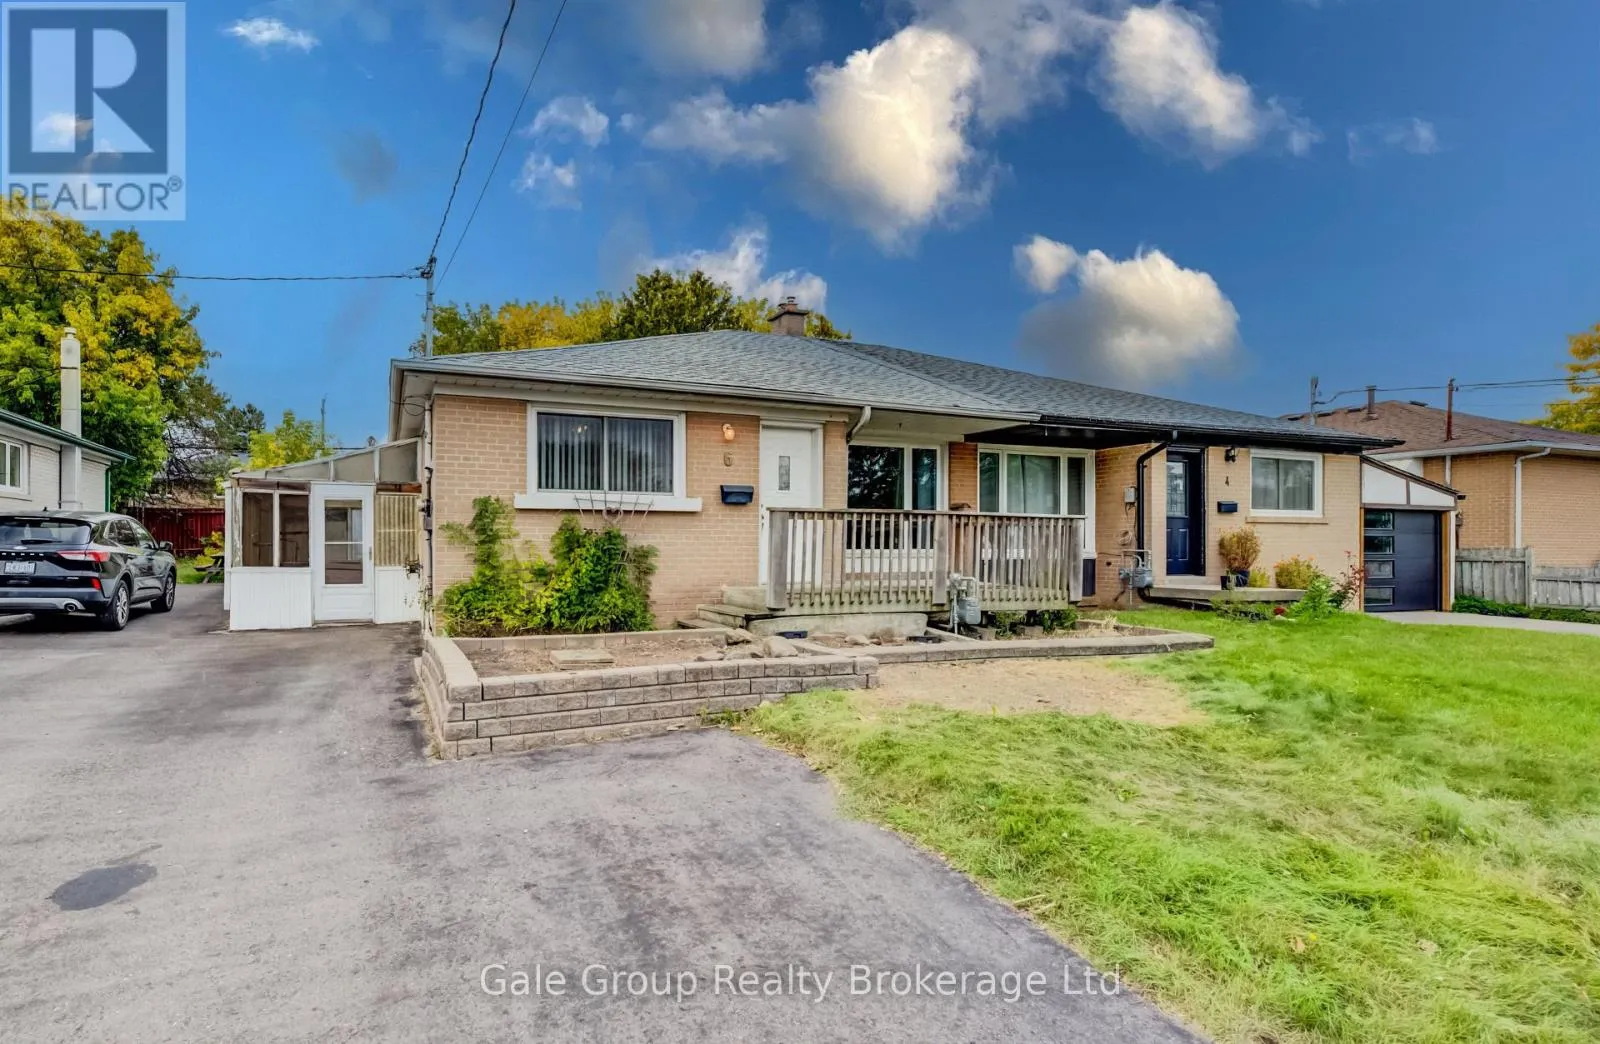
6 Langstone Crescent, Halton Hills, Ontario L7G 4N3

Listed for:
$579,000
3 beds
2 baths
Listed 19 days ago
House for rent: 6 Langstone Crescent, Halton Hills, Ontario L7G 4N3

View all 32 photos

About

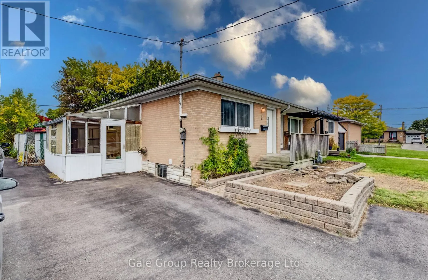
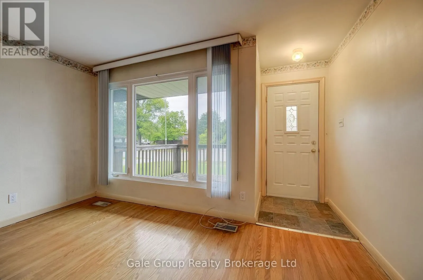
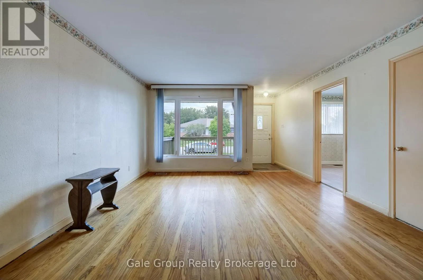
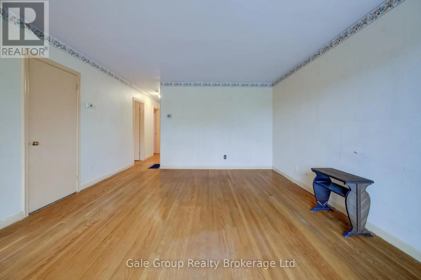
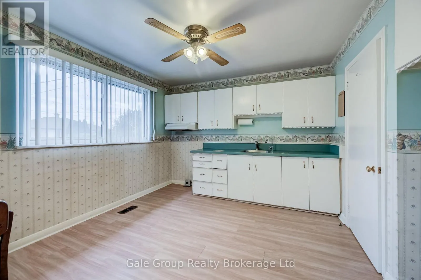
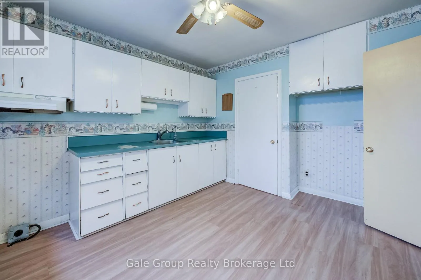
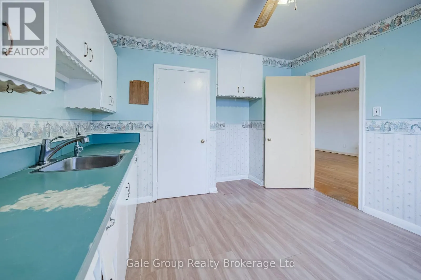
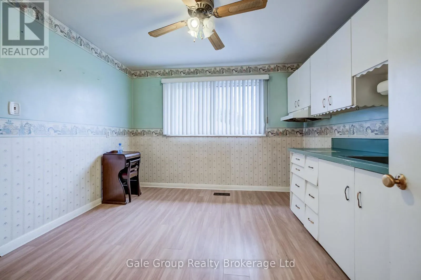
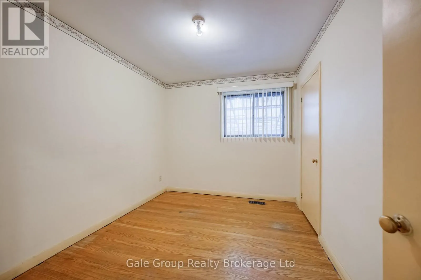
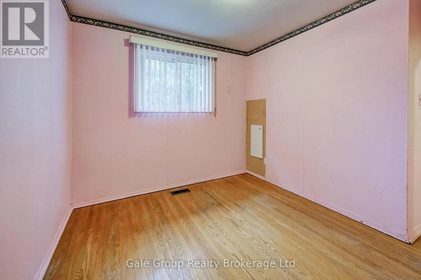
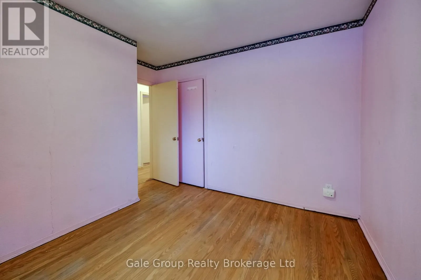
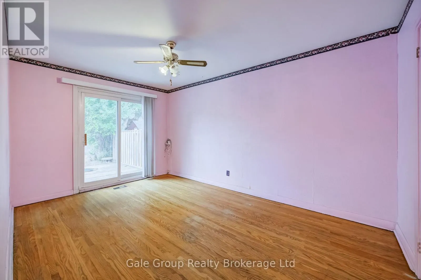
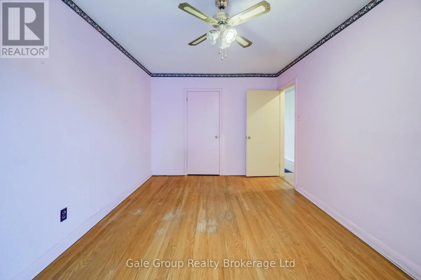
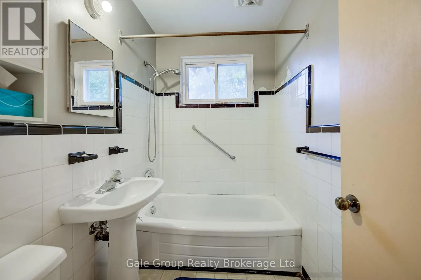
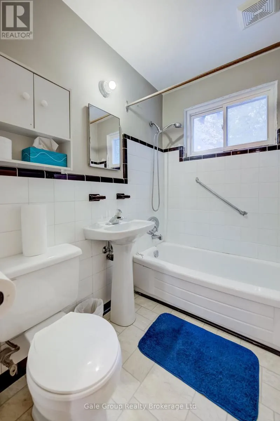
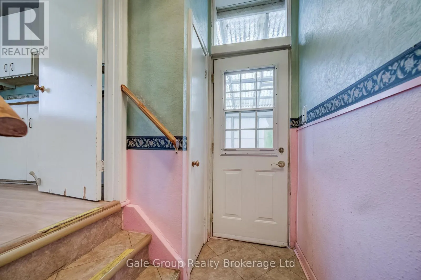
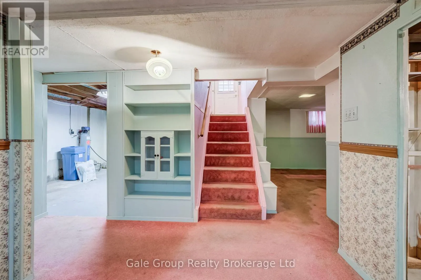
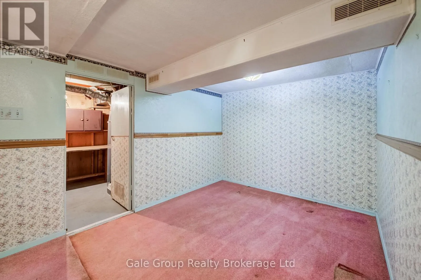
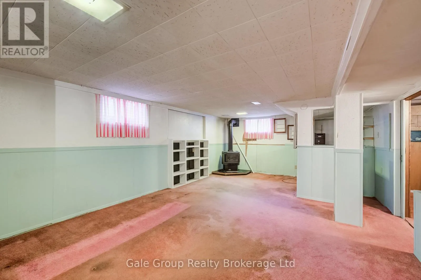
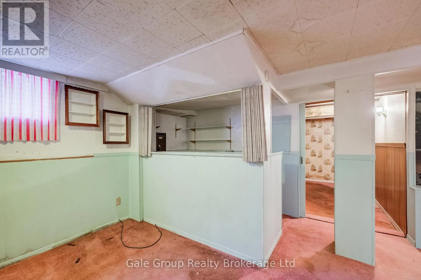
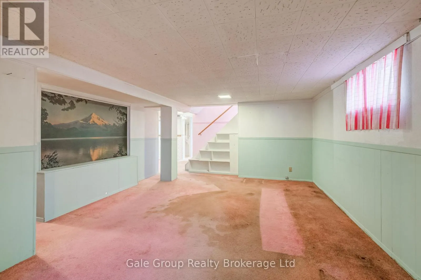
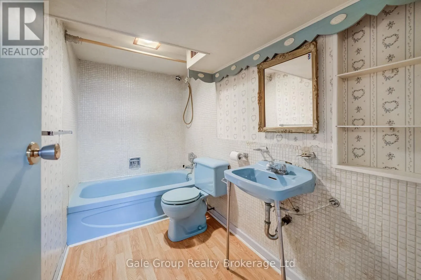
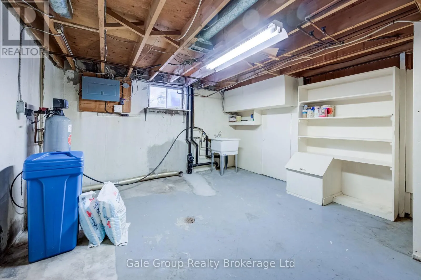
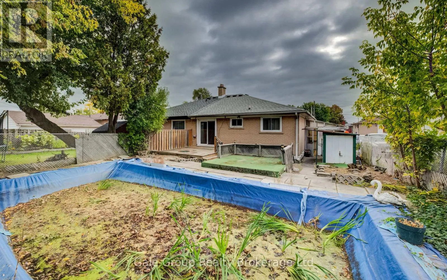
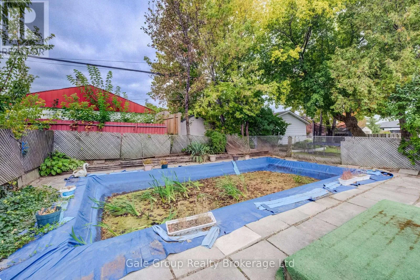
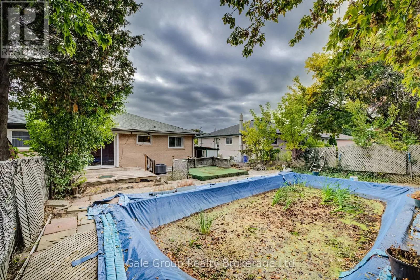
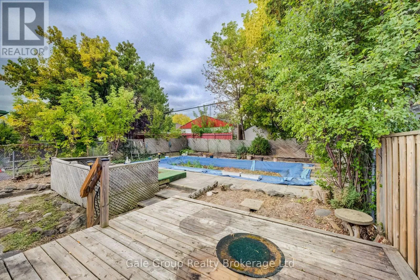
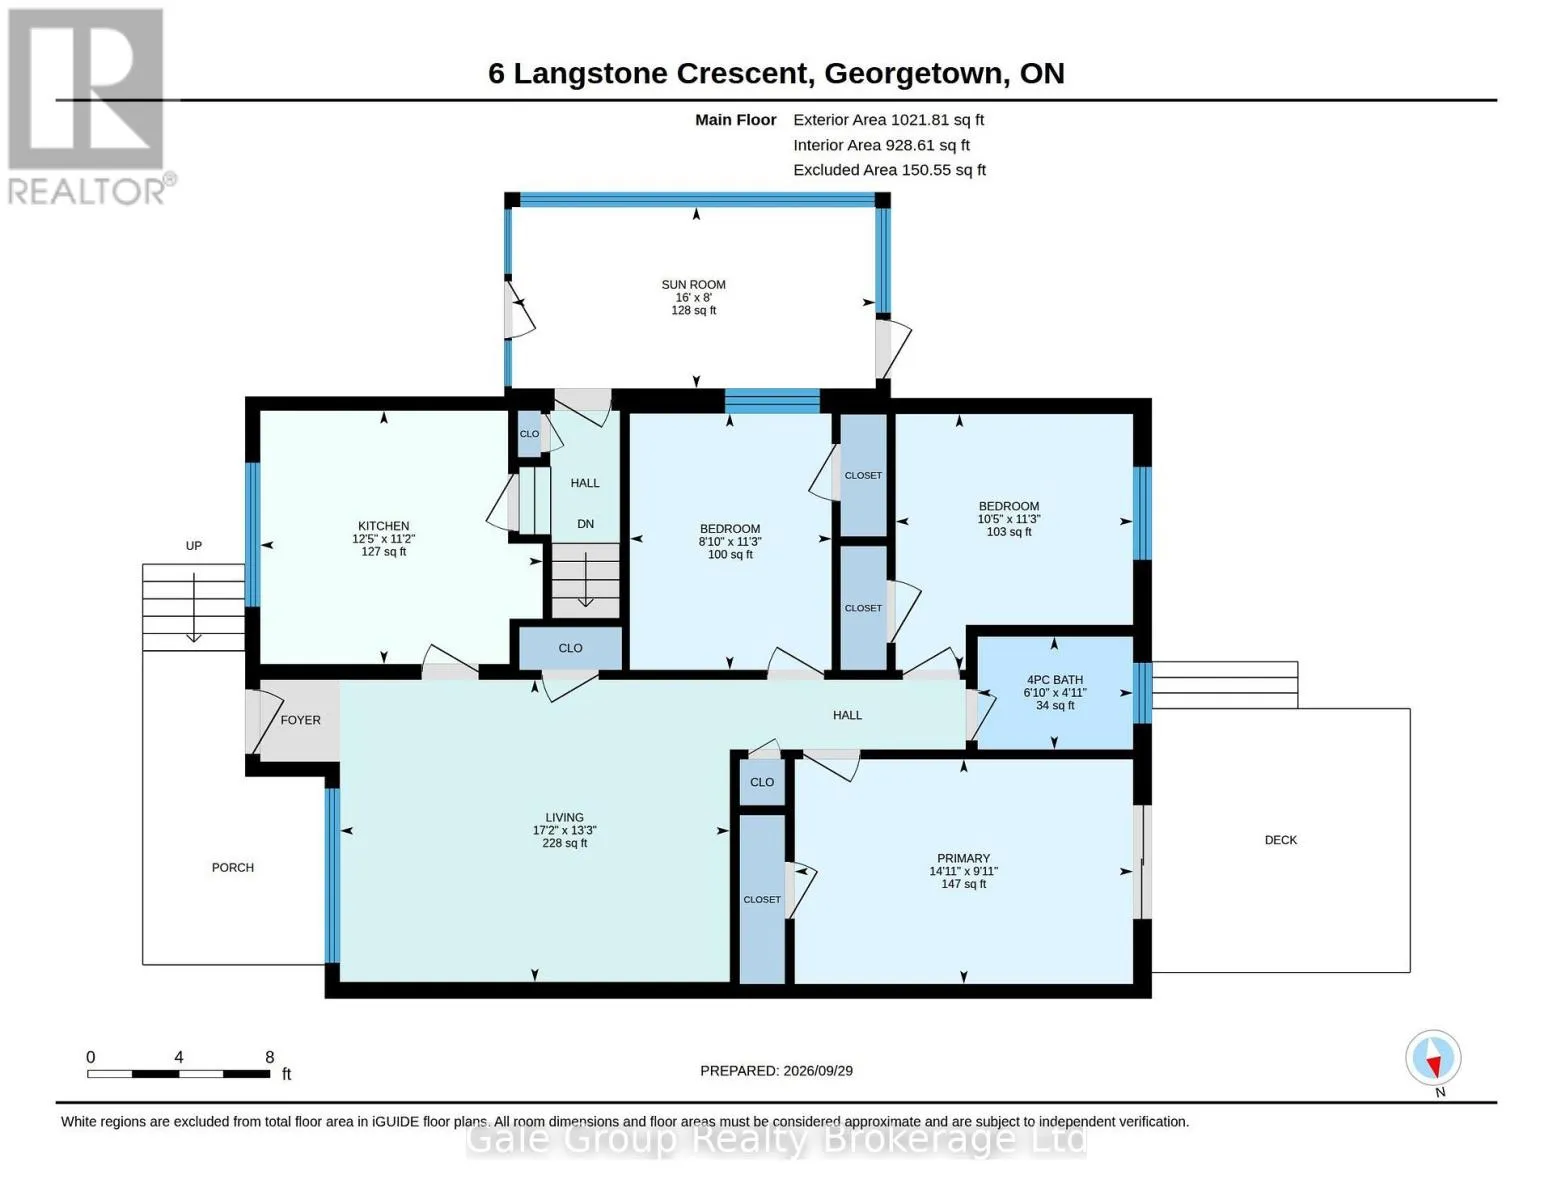
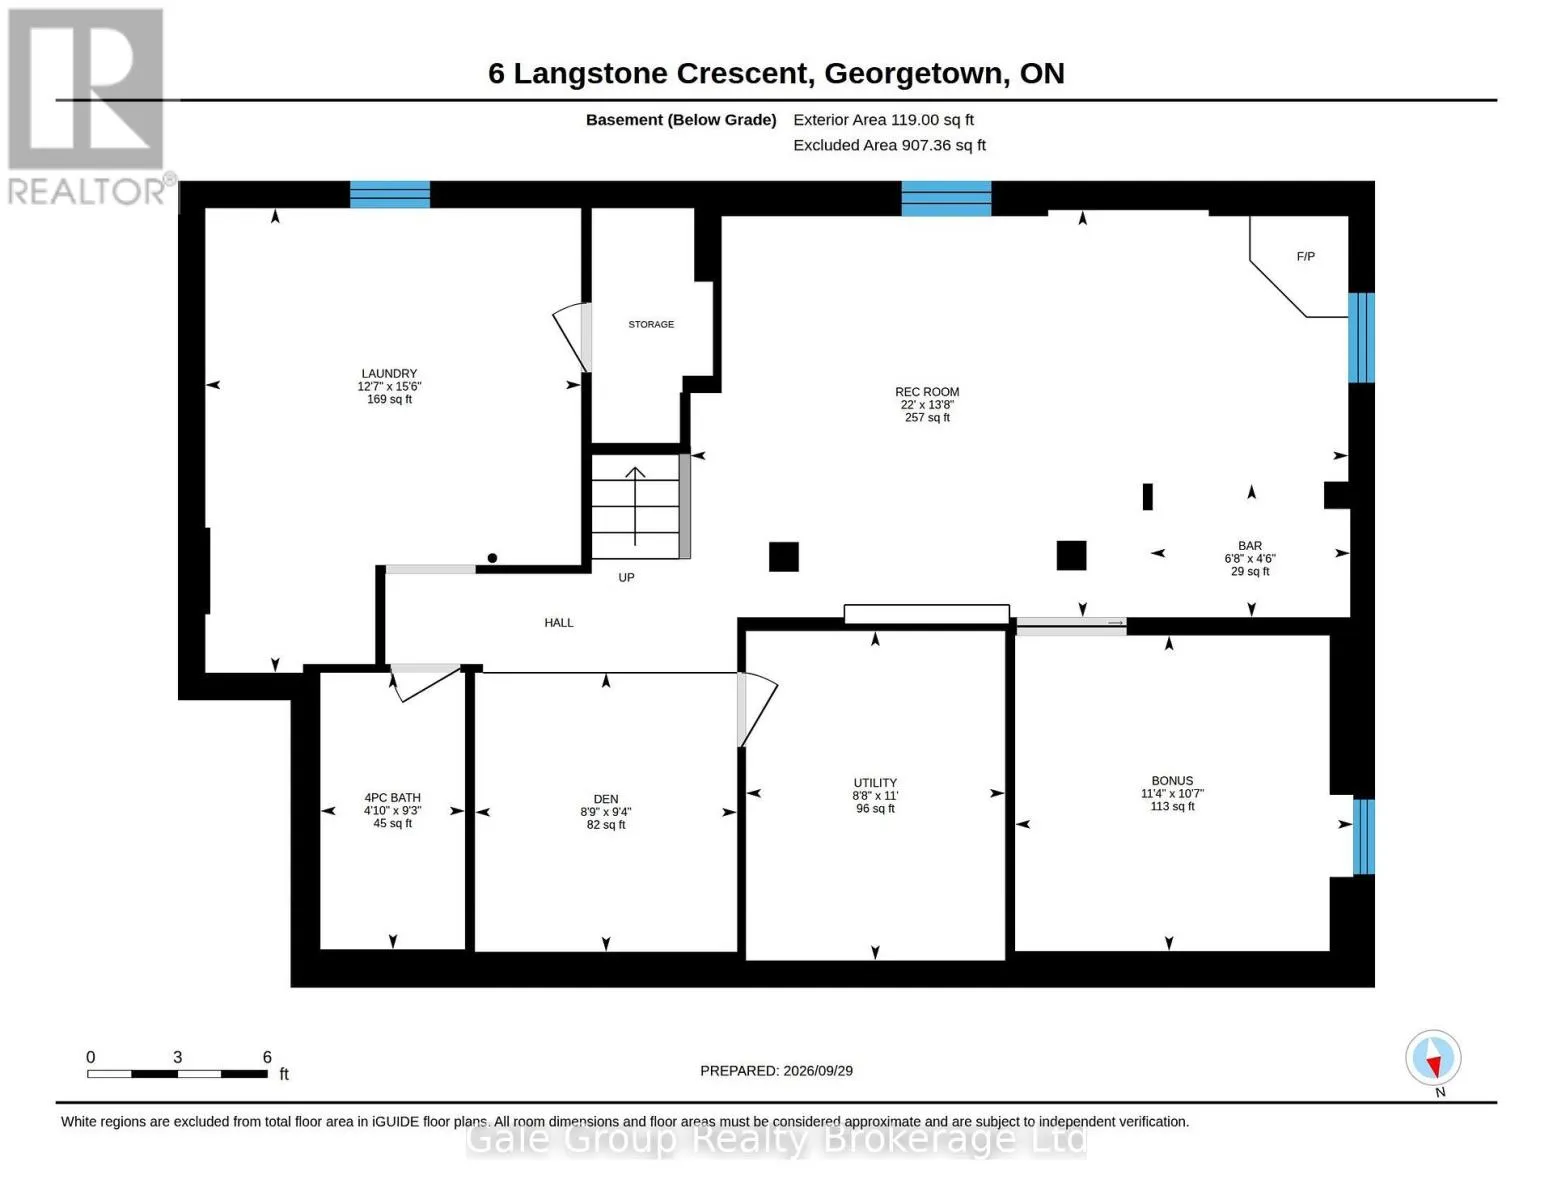
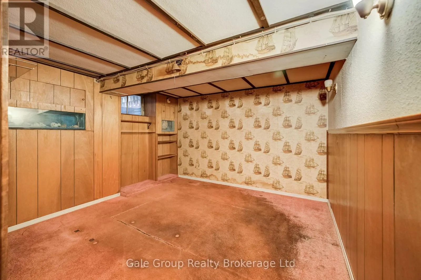
Cross Streets: Duncan Dr / Raylawn Crescent. ** Directions: Head west on Duncan drive, right onto Raylawn Crescent and follow until Langstone Crescent on the right side. Welcome to 6 Langstone Crescent - a fantastic opportunity for investors, renovators, or first-time home buyers to add to your portfolio or enter the market! This all-brick semi-detached bungalow is situated on a quiet, established crescent in beautiful Georgetown, Halton Hills. The 1,000+ square foot main level features a bright living area with original hardwood flooring, an eat-in kitchen, full 4-piece bath, and 3 main floor bedrooms-highlighted by a primary bedroom with walkout access directly to your rear deck, fully fenced yard, and in-ground pool! The lower level includes a separate side-door entrance, expansive recreation room with a classic bar, additional bathroom, den/flex space, and dedicated laundry/utility storage. Whatever your ambition, this home provides great size and a remarkable layout close to top amenities, schools, transit, and highways. (id:27476)

Property Highlights

MLS® Number
W13859504
Type
Single Family
Community Name
Georgetown
Ownership Type
Freehold
Land Size
37.6 x 111.2 FT
Parking Space Total
3

Building

Building Type
House
Storeys
1.00
Square Footage
700 - 1100 sqft
Bathrooms Total
2
Bedrooms Above Ground
3
Bedrooms Total
3
Amenities
Fireplace(s)
Exterior Finish
Brick
Fireplace Present
Yes
Basement Type
N/A (Finished)
Basement Features
Building Heating Type
Forced air
Heating Fuel
Natural gas
Building Cooling Type
Central air conditioning

Utilities

Water
Municipal water
Utility Sewer
Sanitary sewer

Room Layout

Den
Basement
2.71 m x 2.87 m
Utility room
Basement
2.68 m x 3.35 m
Other
Basement
3.48 m x 3.26 m
Laundry room
Basement
3.87 m x 4.76 m
Recreational, Games room
Basement
6.71 m x 4.21 m
Bathroom
Basement
1.25 m x 2.84 m
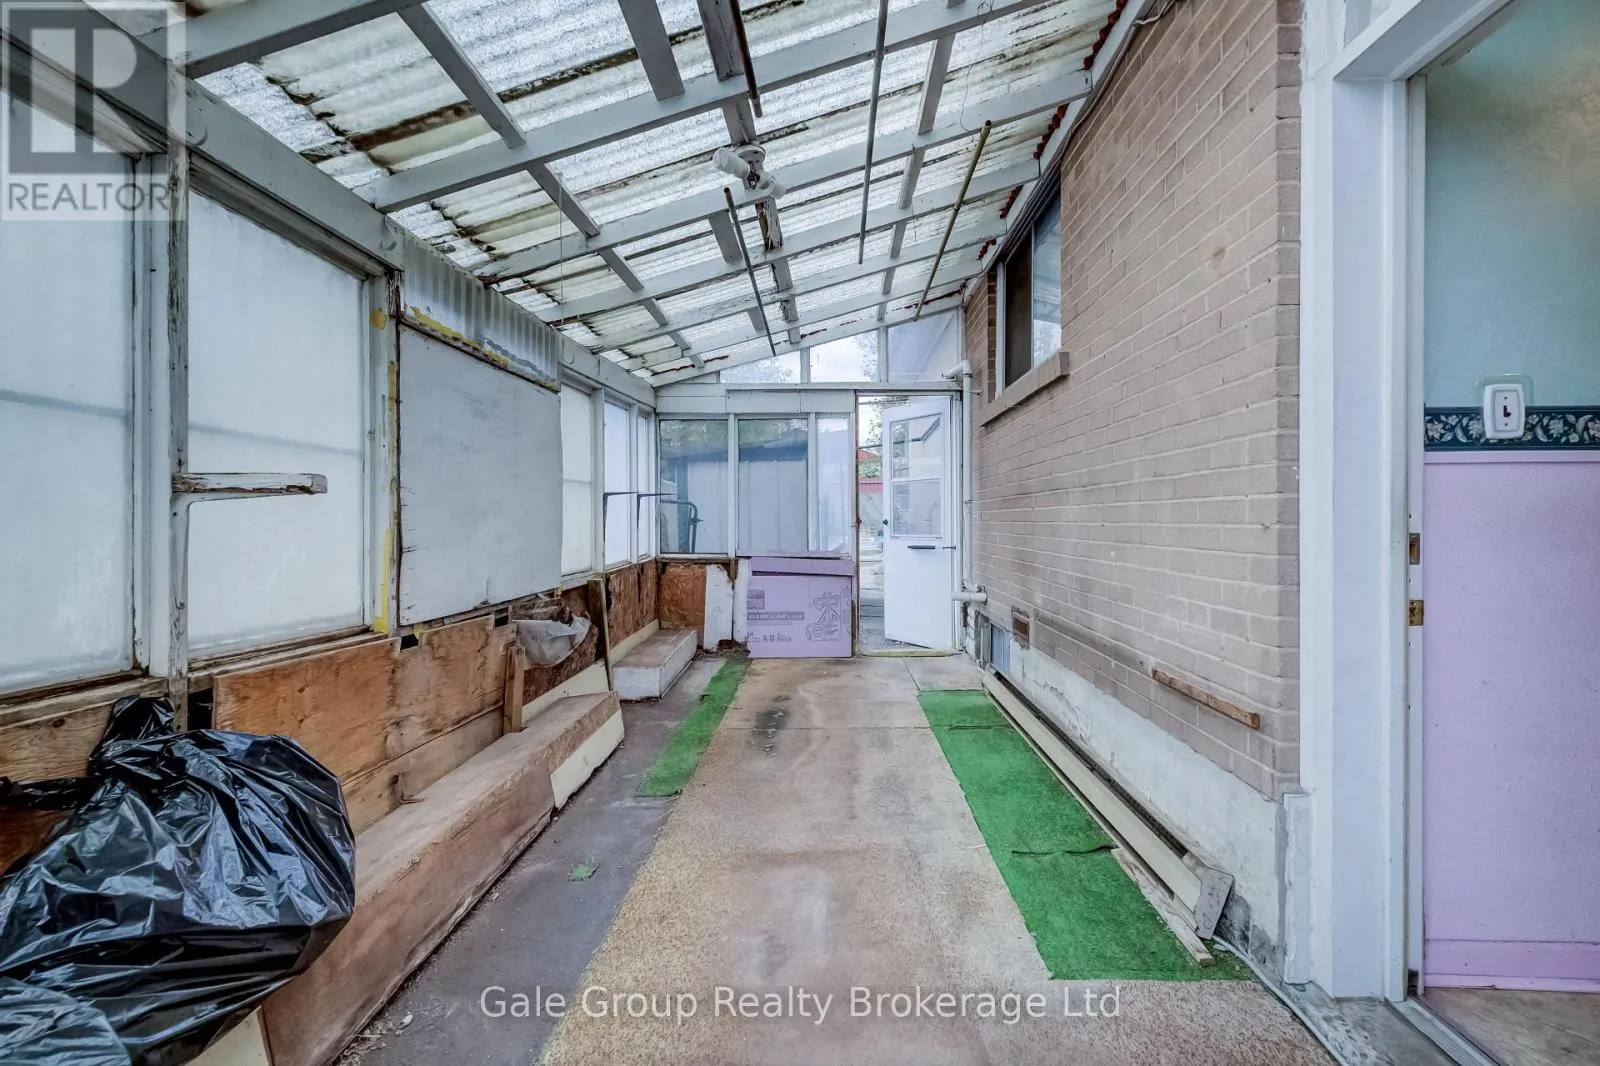
Sunroom
Main level
4.88 m x 2.44 m
Kitchen
Main level
3.81 m x 3.41 m
Bedroom
Main level
2.47 m x 3.44 m
Bedroom
Main level
3.2 m x 3.44 m
Living room
Main level
5.24 m x 4.05 m
Primary Bedroom
Main level
4.3 m x 2.78 m
Bathroom
Main level
1.86 m x 1.25 m

Location

Learn more about this property
Listing provided by:
Gale Group Realty Brokerage Ltd
MLS® number:
W13859504
Agent:
Chris Macgillivary
*Indicates required field
Name is required
Email is required
Please enter a valid phone number (e.g., 416-111-1111).

Community Spotlight: Homes For sale in Your Neighborhood