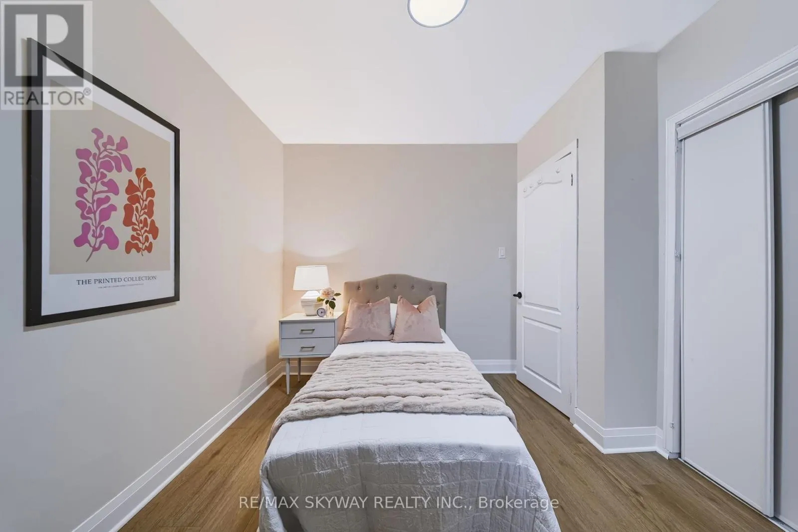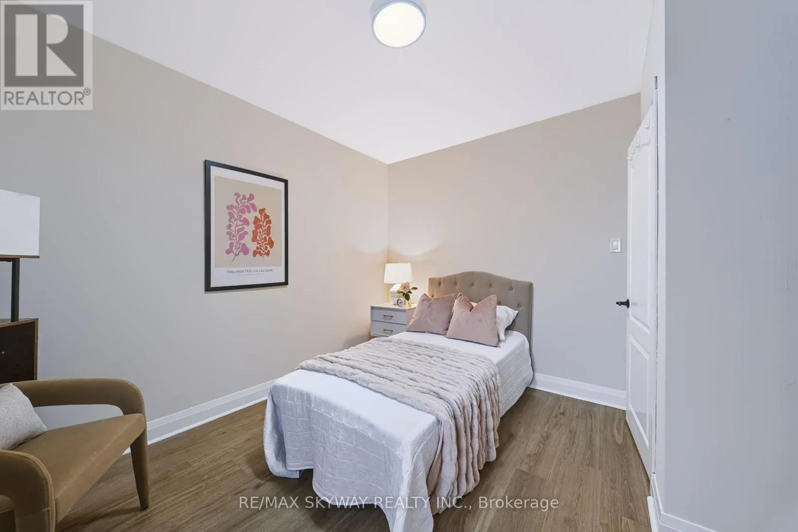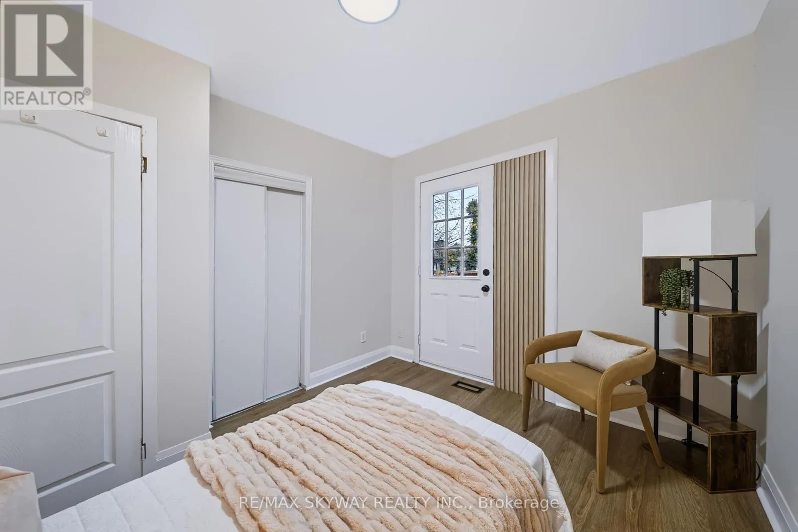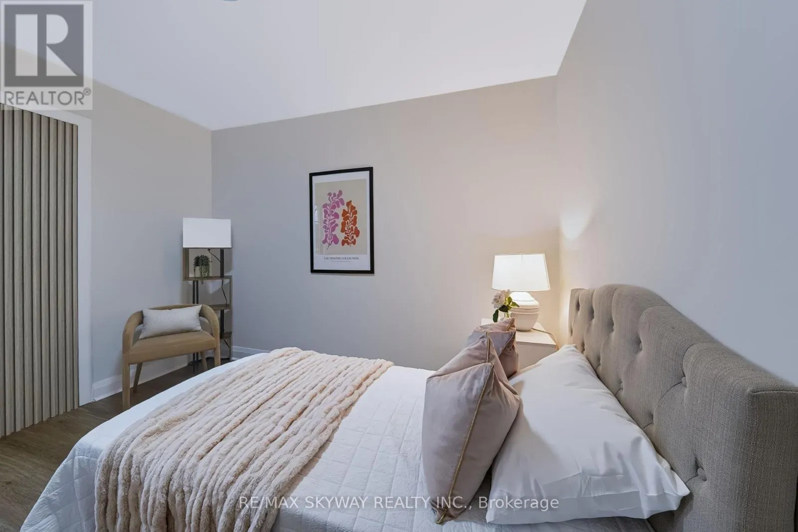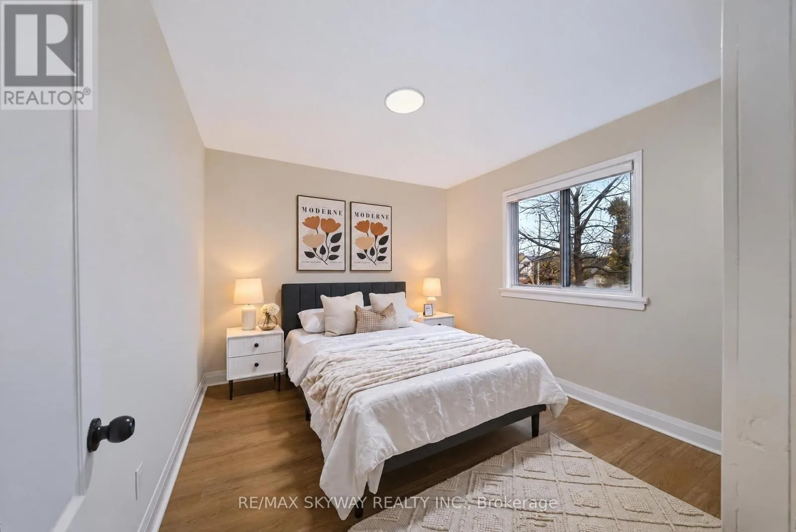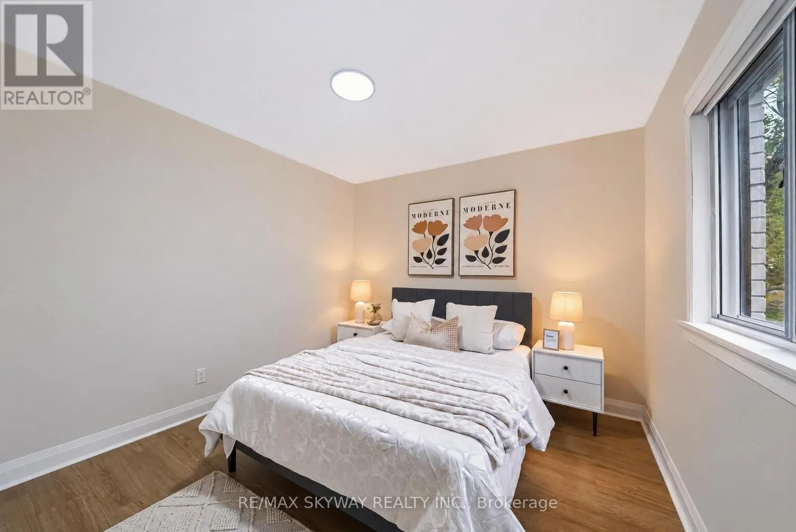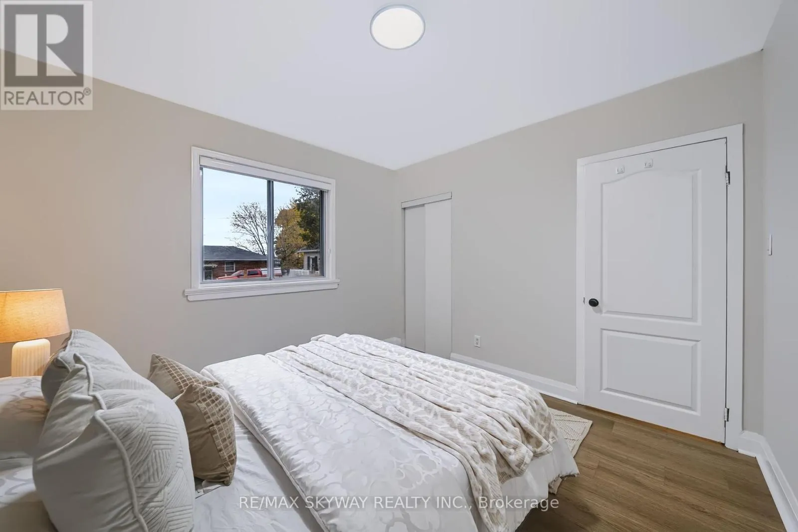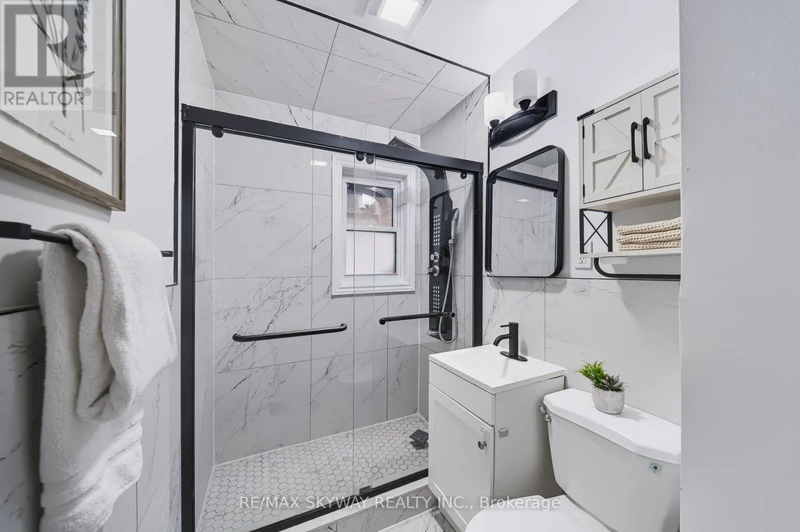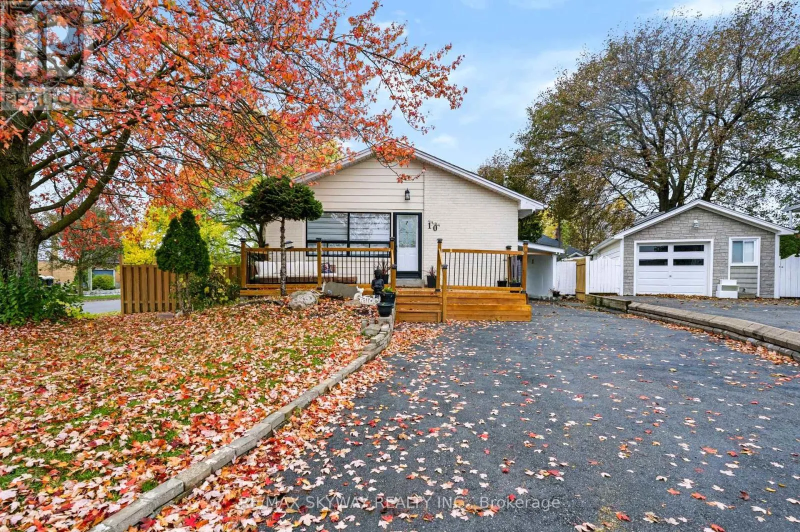
10 Rexway Drive, Halton Hills, Ontario L7G 1P5

Listed for:
$829,999
5 beds
2 baths
Listed 6 days ago
House for rent: 10 Rexway Drive, Halton Hills, Ontario L7G 1P5

View all 44 photos

About

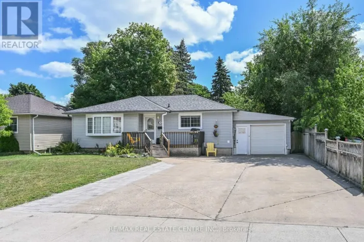
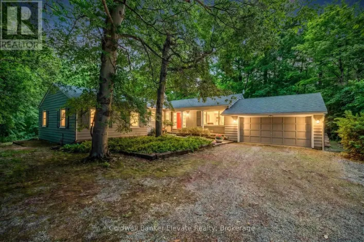
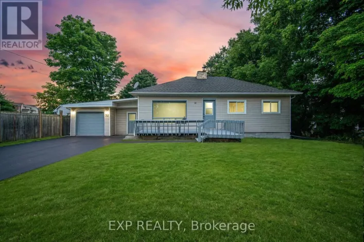
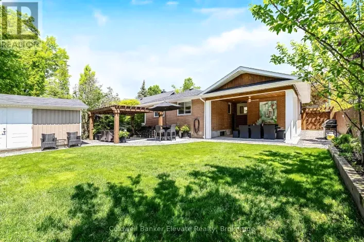
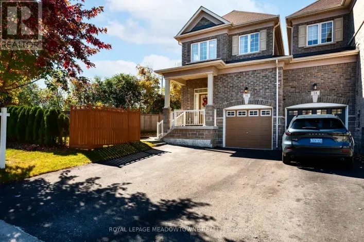
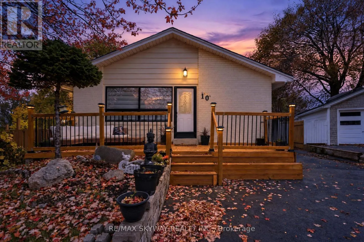
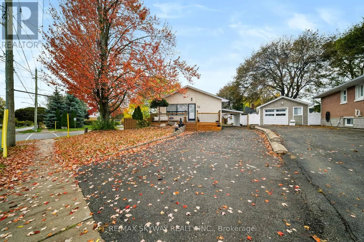
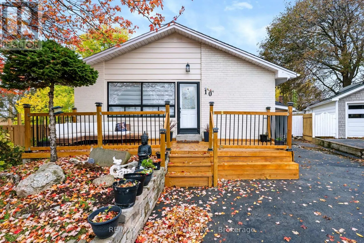
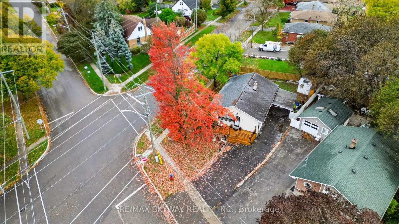
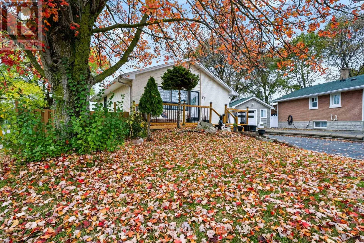
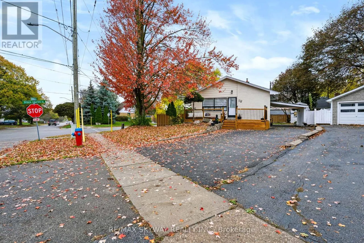
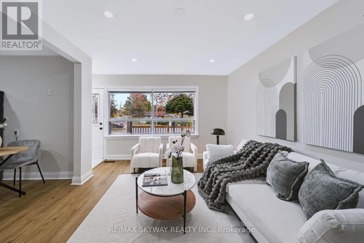
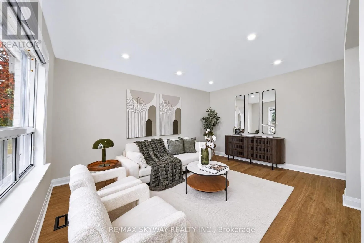
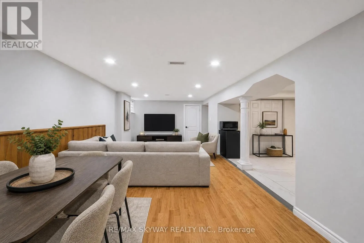
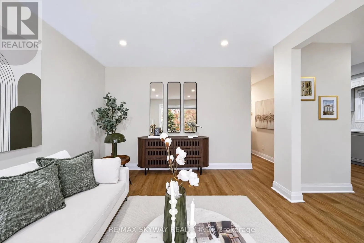
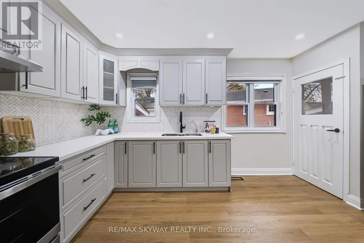
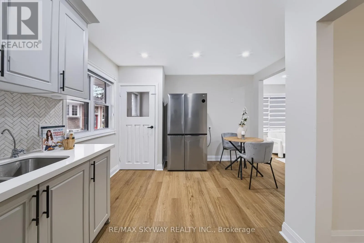
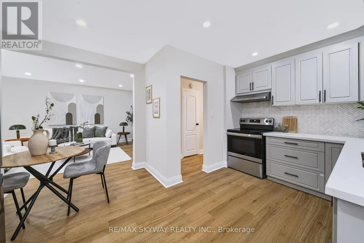
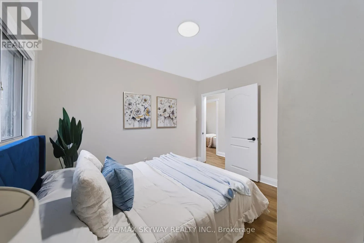
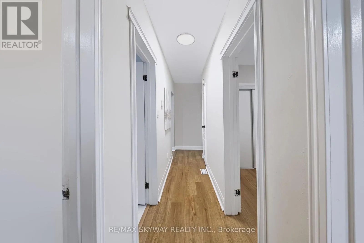
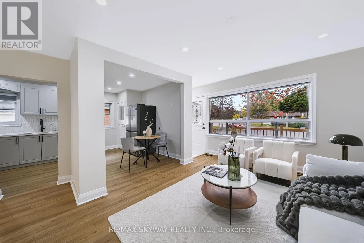
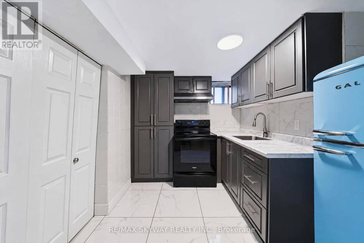
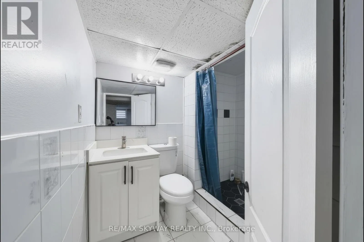
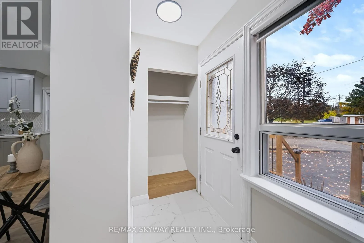
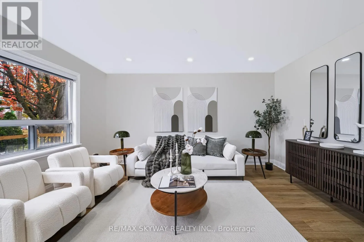
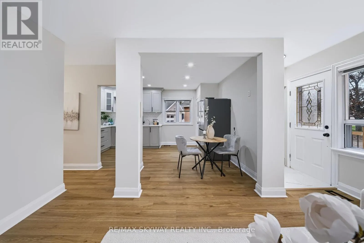
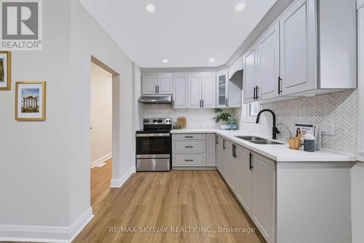
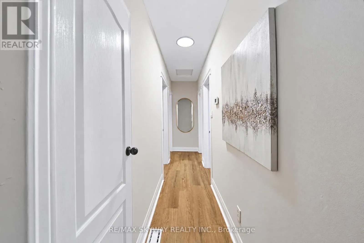
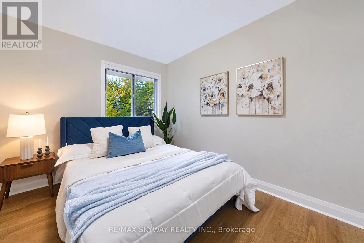
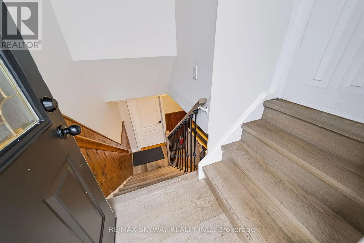
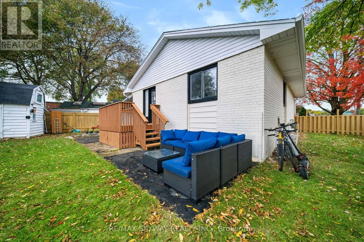
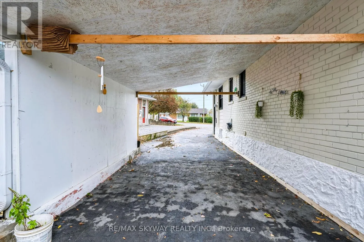
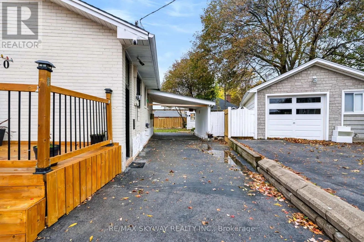
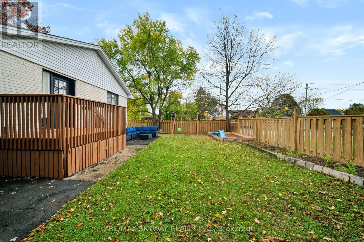
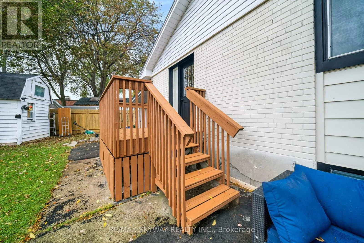
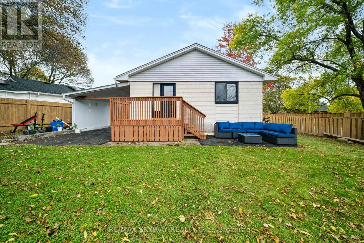
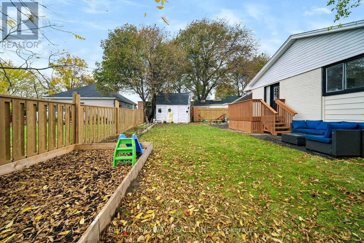
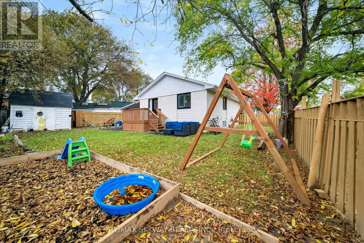
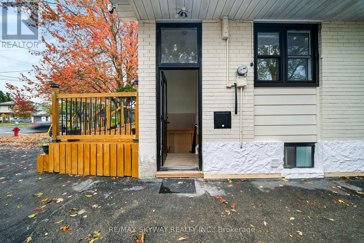
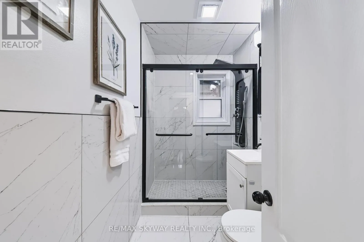
Guelph St/ Rexway Drive Welcome to 10 Rexway Drive! A beautifully upgraded and well-maintained home offering exceptional versatility, generous living space, and outstanding value in a sought-after, family-friendly neighborhood. Thoughtfully designed to suit a variety of lifestyles, this home features a fully finished basement with a separate entrance, ideal for extended family or comfortable in-law living. With inviting living spaces and room for everyone to enjoy, this home offers the perfect balance of comfort and functionality. Step outside and enjoy the front deck and backyard deck, perfect for morning coffee, outdoor dining, or entertaining family and friends. The generous lot and ample parking provide added convenience, flexibility, and plenty of room to make the most of the outdoor space. Conveniently located in Georgetown, close to schools, parks, shopping, and everyday amenities, this property combines a desirable location with comfort, versatility, and long-term potential. A wonderful opportunity for families and multi-generational households looking for a home with space, upgrades, and plenty of possibilities! (id:27476)

Property Highlights

MLS® Number
W14090490
Type
Single Family
Community Name
Georgetown
Ownership Type
Freehold
Land Size
45 x 114.3 FT|under 1/2 acre
Parking Space Total
5

Building

Building Type
House
Storeys
1.00
Square Footage
700 - 1100 sqft
Bathrooms Total
2
Bedrooms Above Ground
3
Bedrooms Total
5
Amenities
Golf Nearby, Hospital, Schools
Exterior Finish
Brick, Concrete
Fireplace Present
No
Basement Type
N/A, N/A (Finished)
Basement Features
Separate entrance
Building Heating Type
Forced air
Heating Fuel
Natural gas
Building Cooling Type
None

Utilities

Water
Municipal water
Utility Sewer
Sanitary sewer

Room Layout

Bedroom
Basement
2.97 m x 2.9 m
Other
Basement
Measurements not available
Bathroom
Basement
Measurements not available
Recreational, Games room
Basement
6.86 m x 3.25 m
Bedroom
Basement
3.81 m x 3.15 m
Bathroom
Main level
Measurements not available
Living room
Main level
4.5 m x 3.28 m
Dining room
Main level
4.5 m x 3.28 m
Other
Main level
2.51 m x 2.51 m
Eating area
Main level
3.51 m x 2.36 m
Primary Bedroom
Main level
3.28 m x 3.1 m
Bedroom
Main level
3.28 m x 2.97 m
Bedroom
Main level
3.25 m x 2.79 m

Location

Learn more about this property
Listing provided by:
RE/MAX SKYWAY REALTY INC.
MLS® number:
W14090490
Agent:
Manny Gill
*Indicates required field
Name is required
Email is required
Please enter a valid phone number (e.g., 416-111-1111).

Community Spotlight: Homes For sale in Your Neighborhood