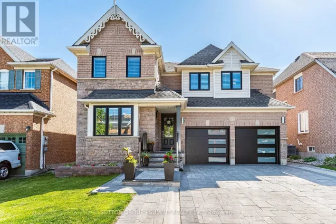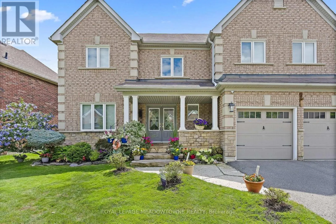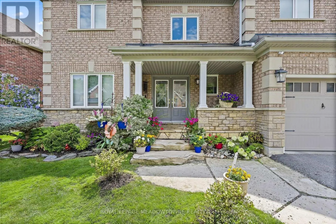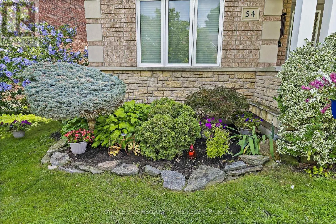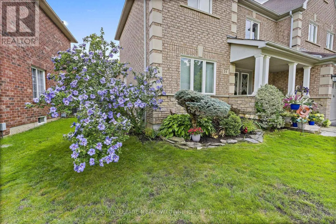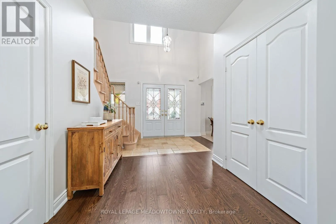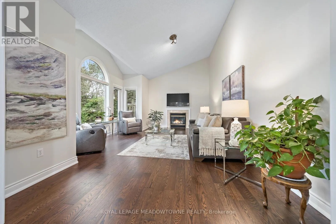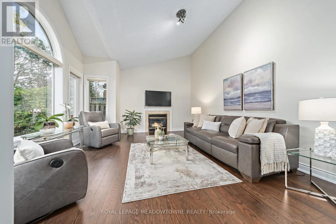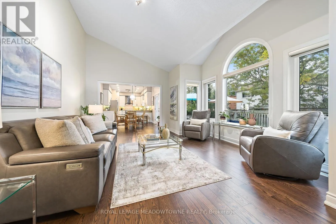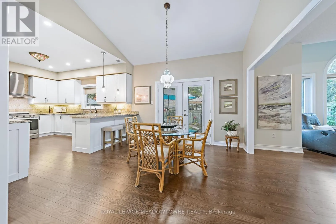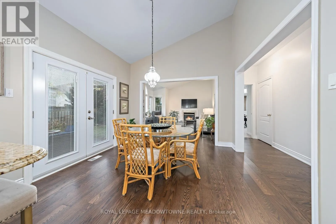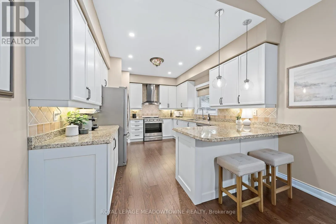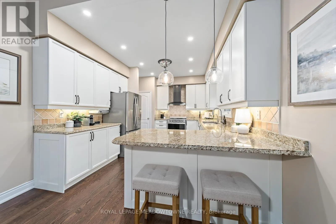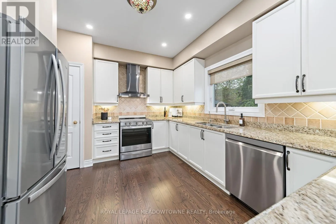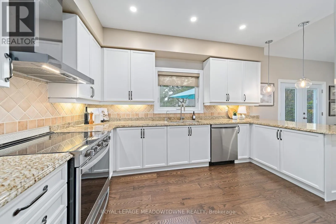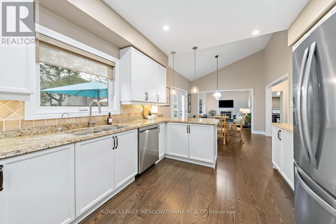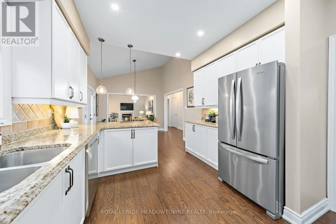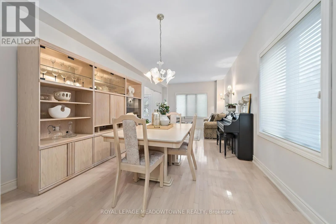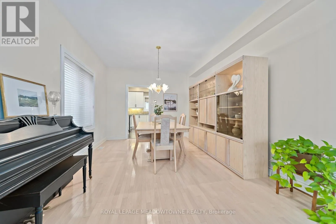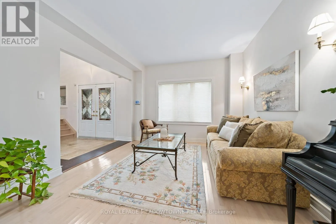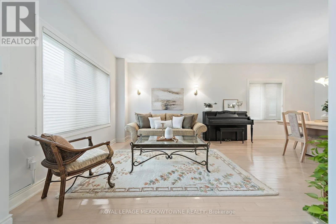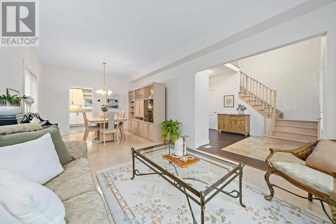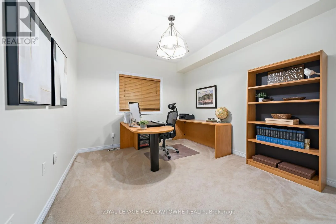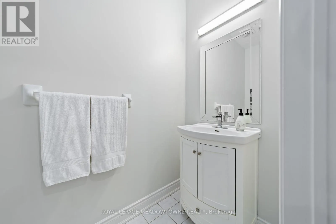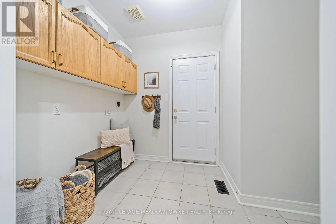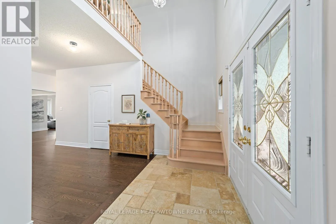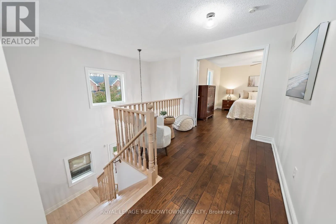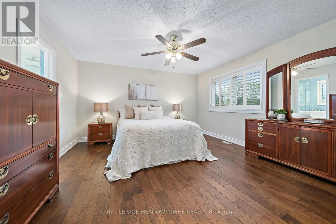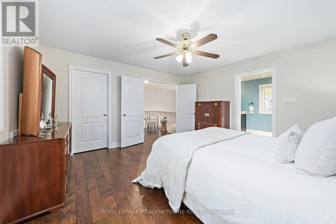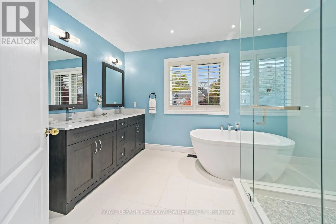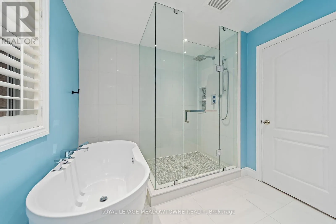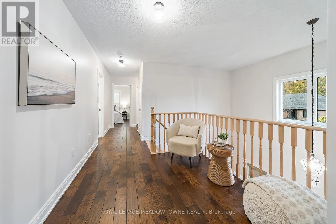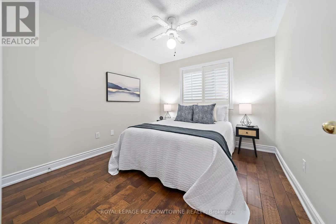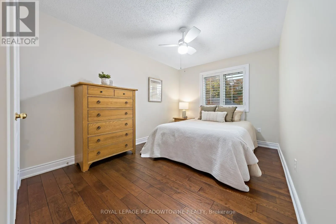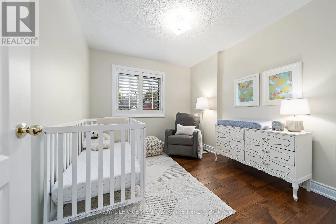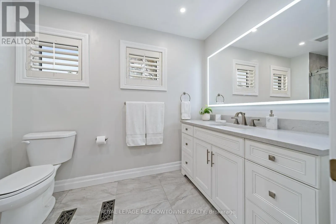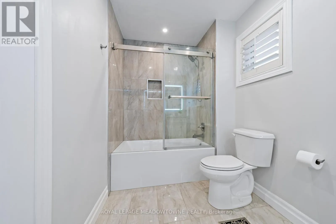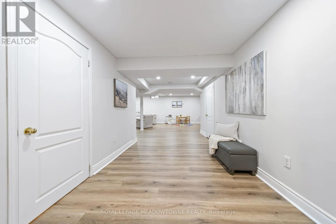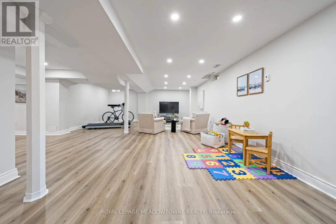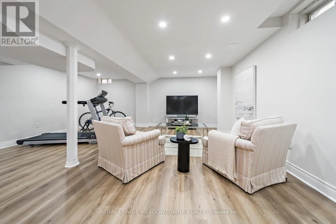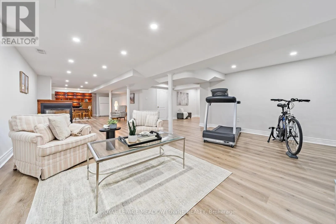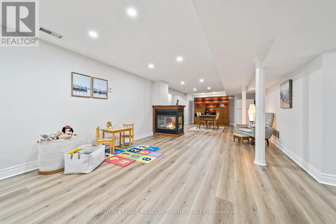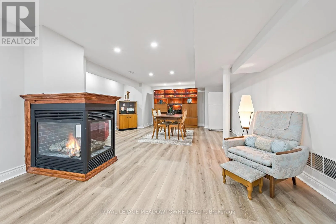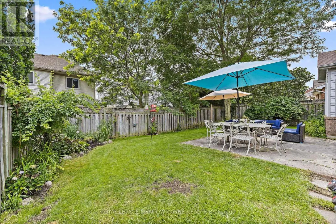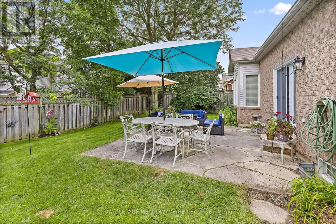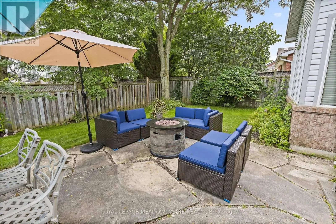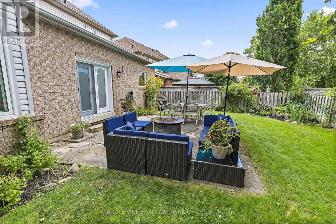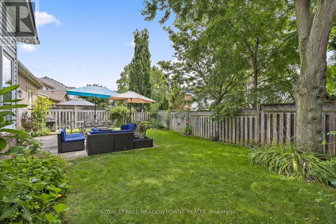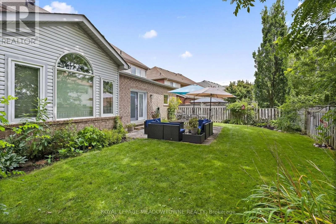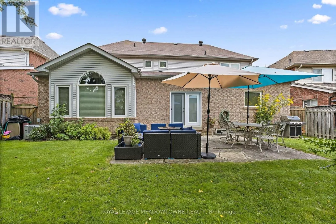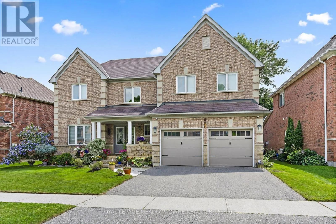
15 Sideroad/Belmont/Grist Mill Welcome to this fabulous family home nestled in a highly sought-after neighbourhood! Lovingly maintained by its original owners, this home reflects a true pride of ownership, with thoughtful updates and exceptional care evident throughout. Boasting over 2,500 sq.ft. of beautifully finished living space, this meticulously maintained home offers exceptional space, thoughtful updates, and a layout designed for both everyday family living and entertaining. The impressive 17ft. ceiling in the foyer creates a bright and welcoming first impression. The main floor features hardwood flooring, 9-ft. ceilings, a spacious family room, convenient home office, and a combined living/dining room. The updated eat-in kitchen offers granite countertops, pantry, pot lighting, updated stainless steel appliances, and is open to the family room, creating a seamless space for everyday living and entertaining. The family room features soaring vaulted ceilings and a cozy fireplace, making it the perfect gathering space for family and friends. Upstairs, you'll find four spacious bedrooms, all featuring California shutters, including a generous primary suite complete with a walk-in closet and beautifully updated 5-piece ensuite. The additional 4-piece bathroom on this level is also tastefully updated and offers plenty of space for the whole family. The fully finished lower level adds even more versatility with the potential for in-laws, featuring a bathroom, large recreation room, storage, and plenty of space for a home gym, playroom, media area, or additional entertaining space. Outside, enjoy the fully fenced backyard. Lovingly cared for and truly move-in ready, this home is in mint condition and offers the space, comfort, and neighbourhood setting that families have been searching for. Close to Cedarvale park, the Hungry Hollow Trail system, the Cultural Centre/Library and the Club at North Halton. A wonderful opportunity to move in and enjoy! (id:27476)