8790 Ninth Line, Halton Hills, Ontario L0P 1K0

Listed for:
$23,000,000
6 beds
2 baths
Listed 19 days ago
Duplex for rent: 8790 Ninth Line, Halton Hills, Ontario L0P 1K0

View all 38 photos

About

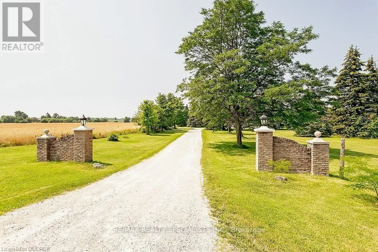
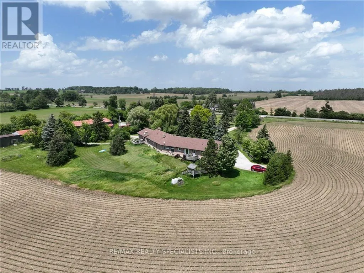
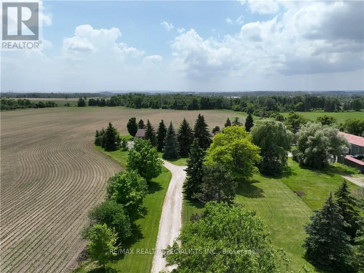
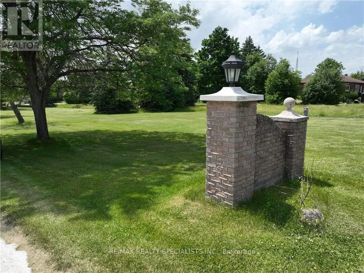
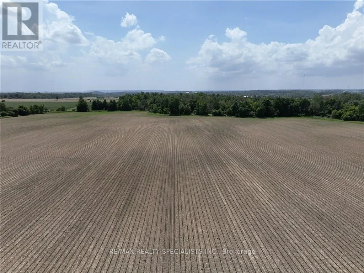
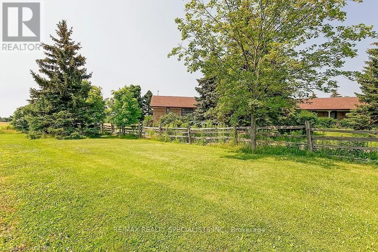
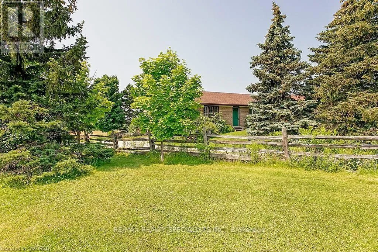
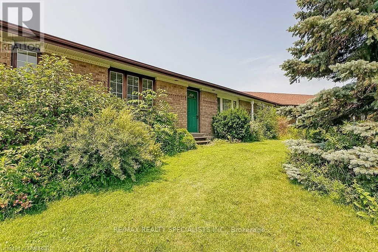
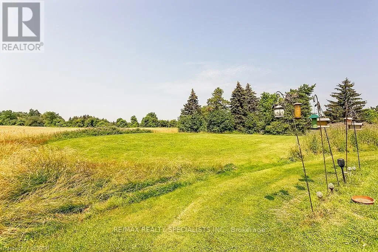
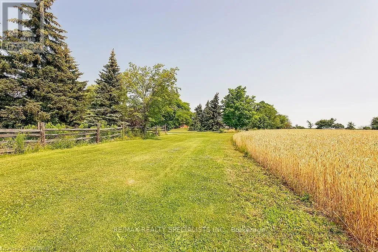
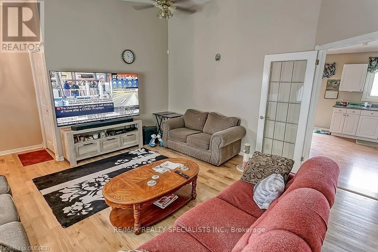
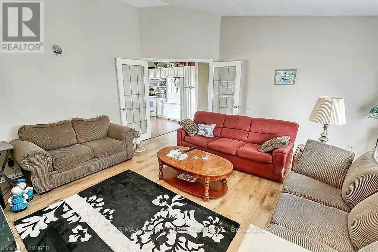
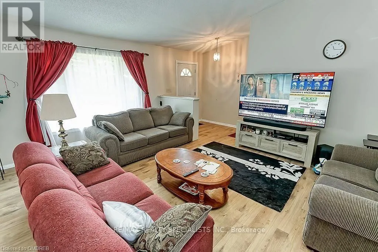
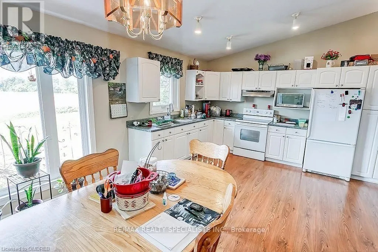
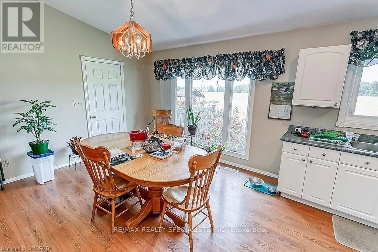
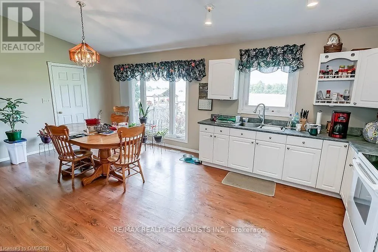
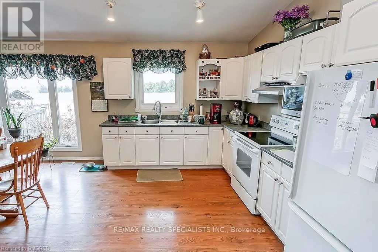
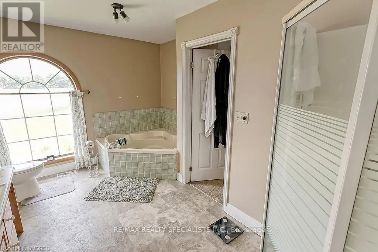
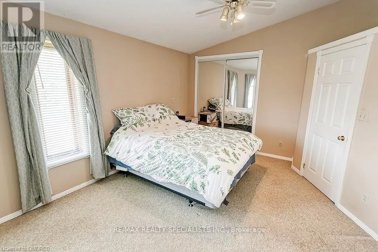
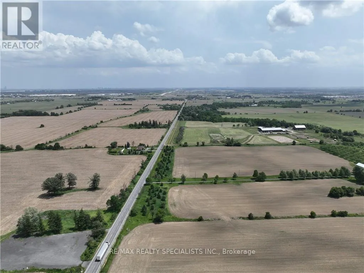
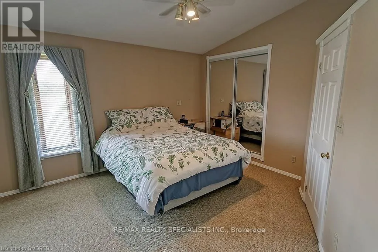
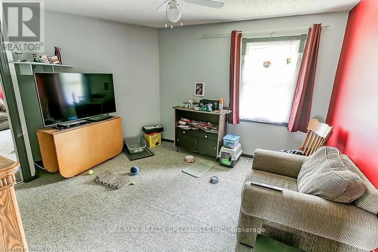
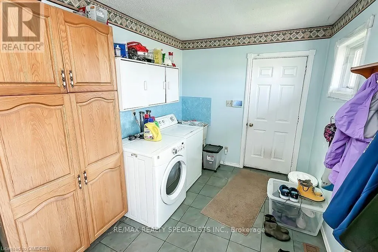
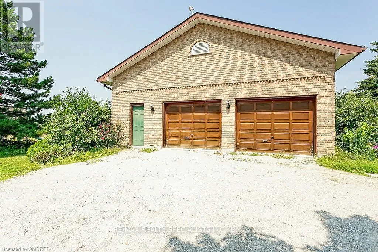
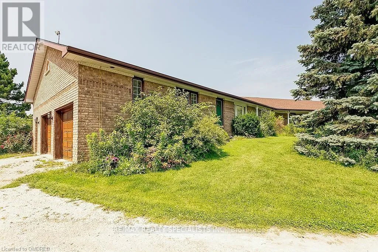
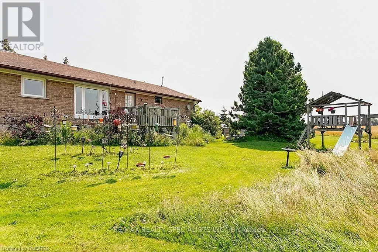
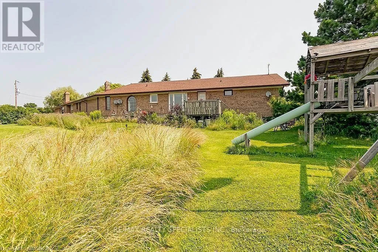
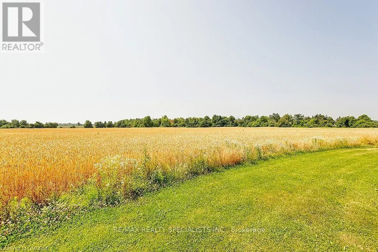
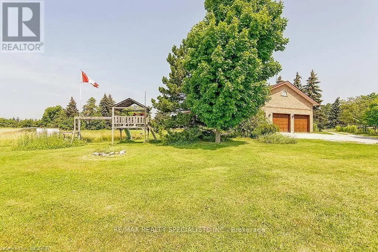
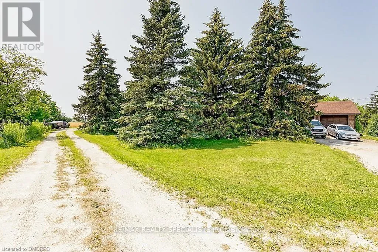
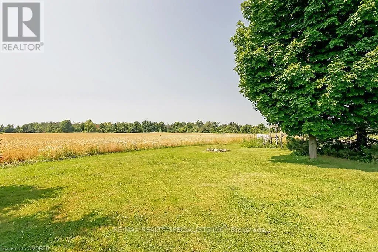
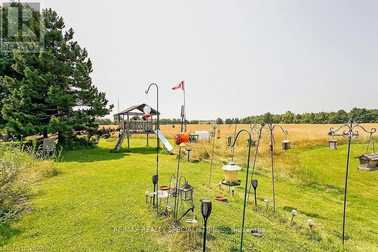
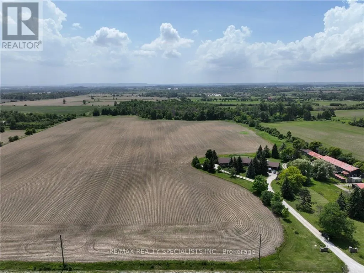
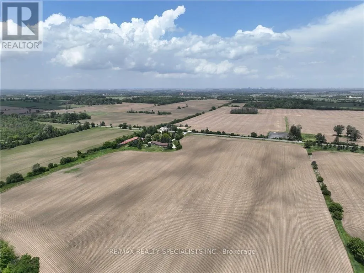
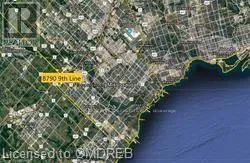
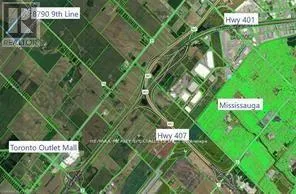
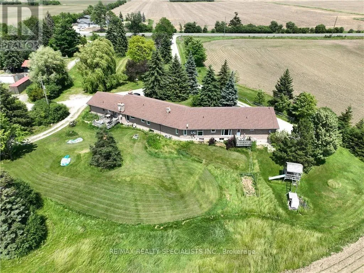
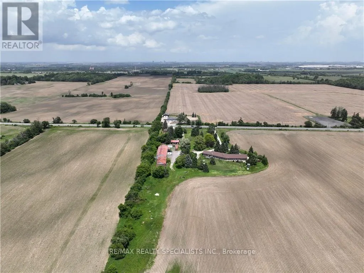
Cross Streets: Steeles. ** Directions: 9th Line between Steeles and 5th SDRD. 51 acre farm w/view of city skyline: High Rises Square One in Mississauga are clearly seen! The best investment in WHITE BELT ever. Located 2km from Mississauga's border, 2 km from Toronto Outlet Mall, 1km from junction of 3 highways: Hwy 401, hwy 407 & approved hwy 413. Ninth Line will be widened to four lanes + sidewalk + bike path in near future. This is main artery leading 2 Georgetown. This land is not frozen, as Hwy 413 will veer EAST from the junction of highway 401/407. Manicured front lawn leads to sprawling brick bungalow ith two residences: south residence built in 1993 sports a double garage, mud room/laundry room w walk out to deck with panoramic fields view, Enchanting living room with cathedral ceiling, large country eat-in kitchen w/cathedral ceilings, master bedroom w/ spacious semi ensuite: Jacuzzi bathtub & separate shower. Two more bedrooms. North residence built in 1978 has a huge country kitchen, living room w/cathedral ceilings & two bedrooms. Beautiful covered porch & double garage. Ample parking. Large deck overlooking farmland & landscaped garden. 2000 S.F. shop w/power. (id:27476)

Property Highlights

MLS® Number
W14115638
Type
Multi-family
Community Name
1049 - Rural Halton Hills
Land Size
830.4 x 2195.1 FT|50 - 100 acres
Parking Space Total
24

Building

Building Type
Duplex
Storeys
1.00
Square Footage
2000 - 2500 sqft
Bathrooms Total
2
Bedrooms Above Ground
5
Bedrooms Total
6
Exterior Finish
Brick
Fireplace Present
Yes
Basement Type
Full (Partially finished)
Basement Features
Building Heating Type
Forced air
Heating Fuel
Oil
Building Cooling Type
Central air conditioning

Utilities

Water
Dug Well
Utility Sewer
Septic System

Room Layout

Family room
Basement
6.1 m x 6.1 m
Office
Basement
4.57 m x Measurements not available
Living room
Main level
5.49 m x 5.49 m
Kitchen
Main level
6.1 m x 3.66 m
Primary Bedroom
Main level
5.49 m x 3.66 m
Dining room
Main level
6.1 m x 3.96 m
Kitchen
Main level
6.1 m x 3.96 m
Primary Bedroom
Main level
5.18 m x 4.88 m
Bedroom 2
Main level
3.96 m x 3.05 m
Bedroom 3
Main level
3.66 m x 3.05 m
Mud room
Main level
2.44 m x 2.13 m
Laundry room
Main level
2.44 m x 2.13 m
Living room
Main level
4.57 m x 4.57 m
Dining room
Main level
6.1 m x 3.66 m

Location

Learn more about this property
Listing provided by:
RE/MAX REALTY SPECIALISTS INC.
MLS® number:
W14115638
Agent:
Renee Carlson
*Indicates required field
Name is required
Email is required
Please enter a valid phone number (e.g., 416-111-1111).