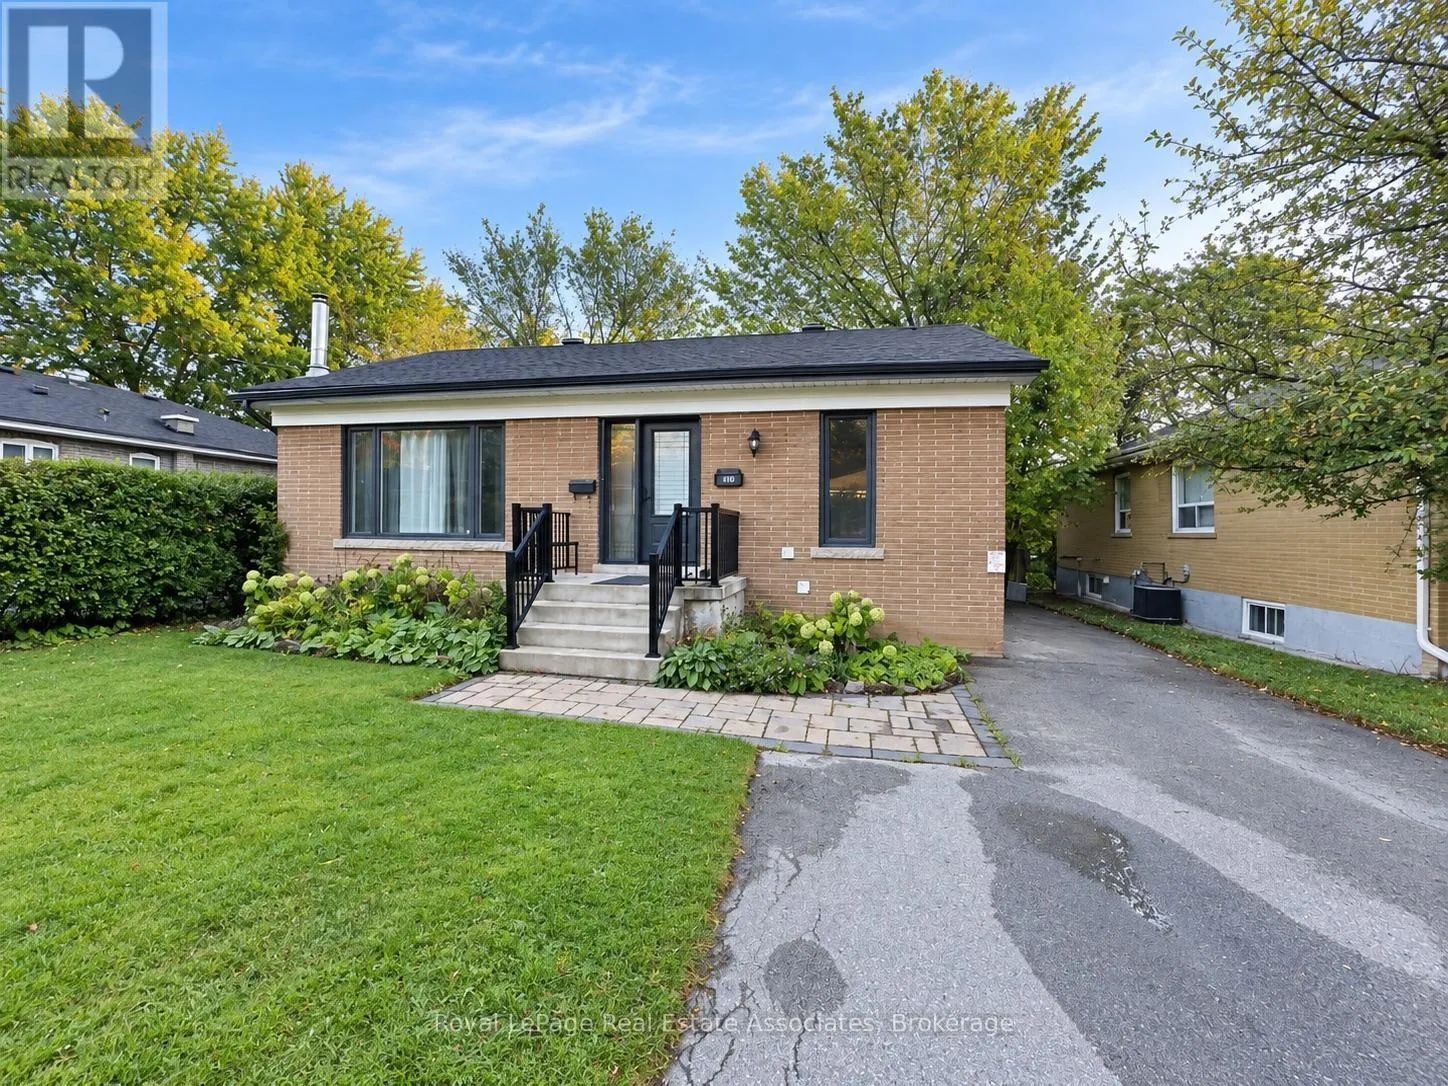
Upper - 10 Elizabeth Street, Halton Hills, Ontario L7G 3K2

Listed for:
$2,400
3 beds
1 baths
Listed 18 days ago
House for rent: Upper - 10 Elizabeth Street, Halton Hills, Ontario L7G 3K2

View all 14 photos

About

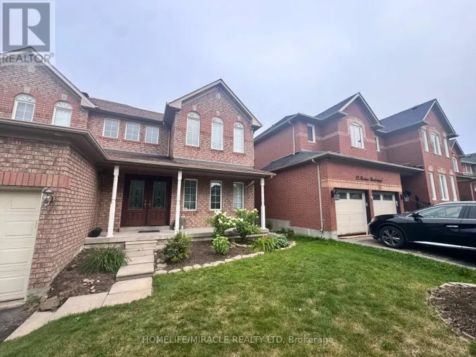
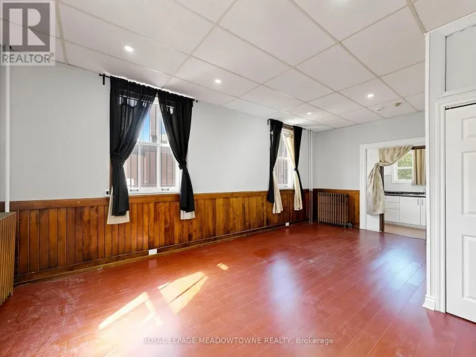
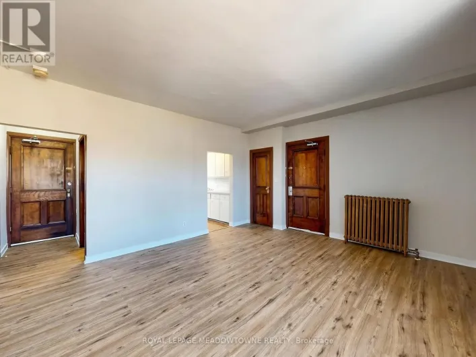
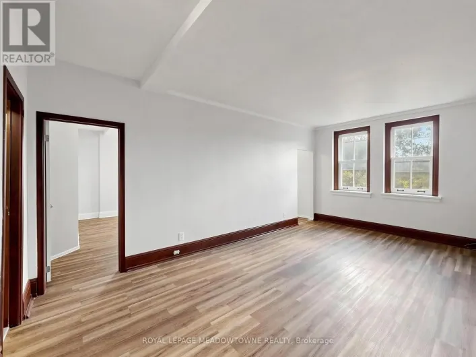
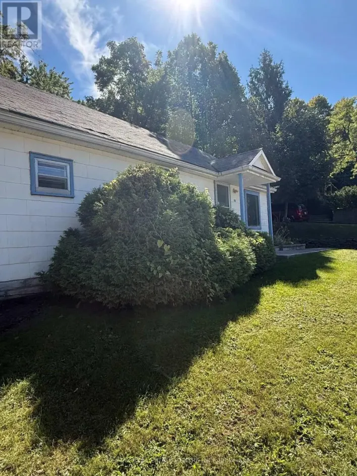
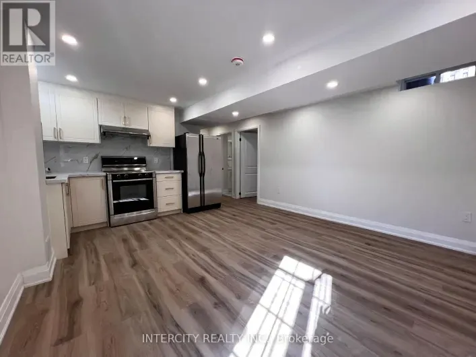
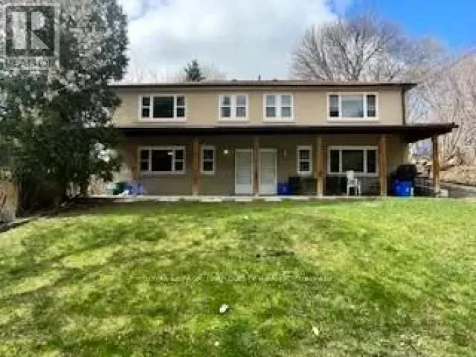
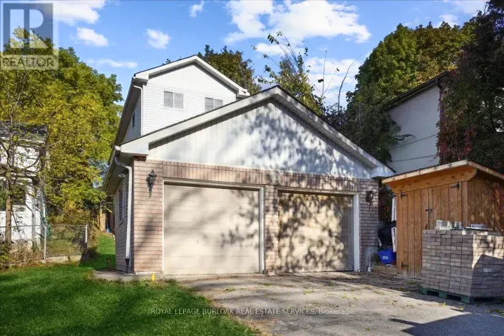
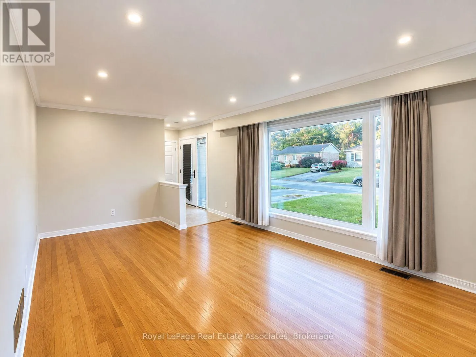
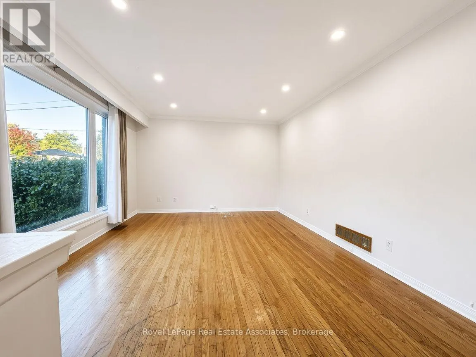
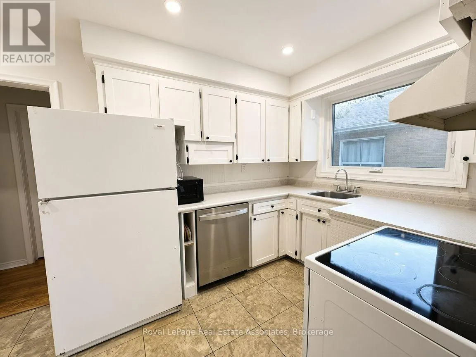
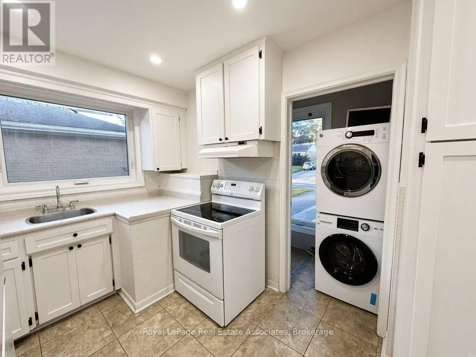
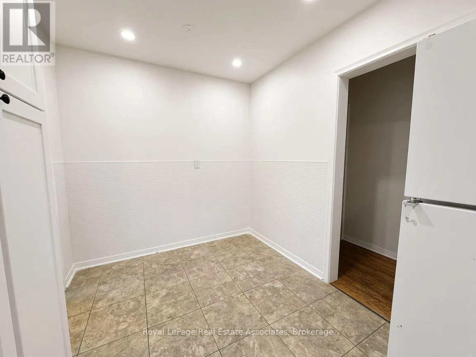
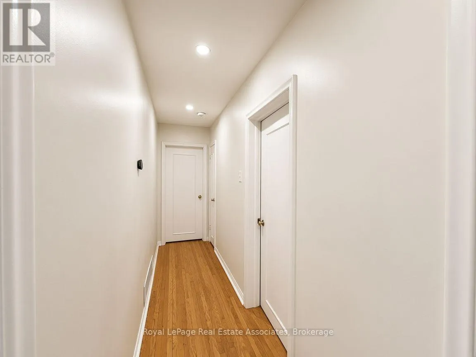
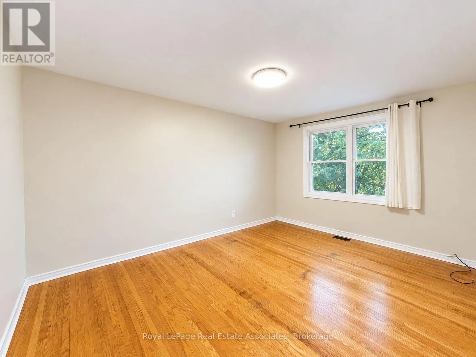
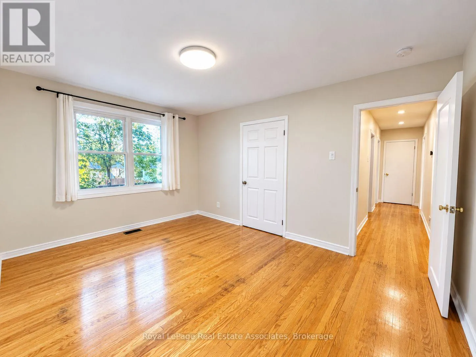
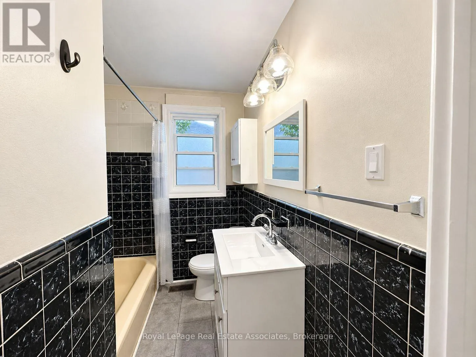
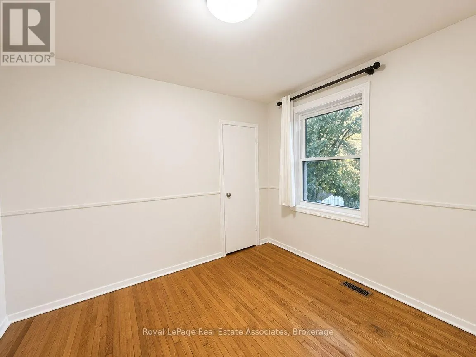
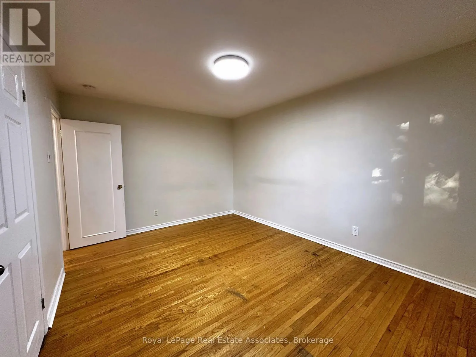
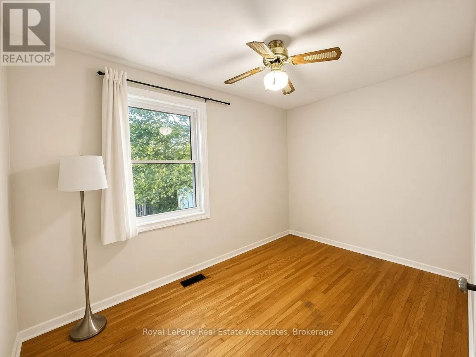
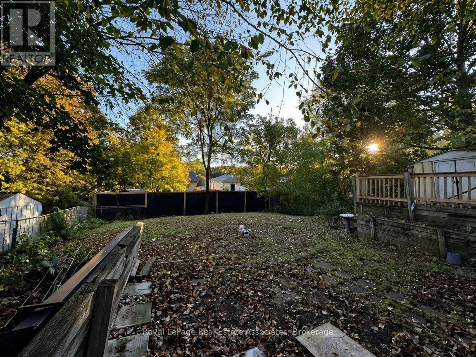
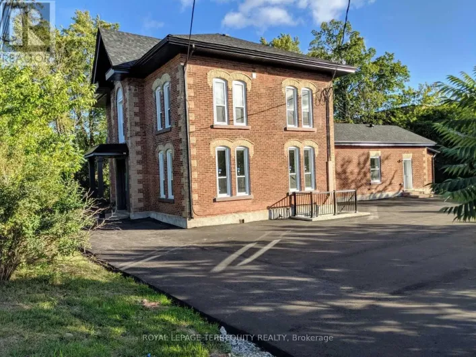
Main St N & Erwing St Bright & Spacious 3-Bedroom Main Floor in Central Georgetown! Welcome to 10 Elizabeth Street, a freshly painted and well-maintained main-floor rental offering 3 bedrooms, abundant natural light and a comfortable layout in a convenient Georgetown location. Enjoy 2 dedicated parking spaces and full use of the backyard-perfect for families and outdoor enjoyment. Ideally situated close to Georgetown Hospital, Georgetown GO Station, schools, parks, shopping, restaurants and everyday amenities. Convenient access to major routes makes commuting easy, while the established neighbourhood offers a great balance of convenience and community. Nearby schools include Joseph Gibbons Public School, Georgetown District High School and Holy Cross Catholic Elementary School; school boundaries and eligibility to be independently verified. Main-floor tenant is responsible for 70% of shared utilities. Landlord is seeking a responsible, respectful and well-qualified tenant with stable income, good credit and rental history. A great opportunity to lease a bright, freshly painted home with excellent outdoor space in one of Georgetown's established neighbourhoods. (id:27476)

Property Highlights

MLS® Number
W14121140
Type
Single Family
Community Name
Georgetown
Ownership Type
Freehold
Land Size
50 x 130 FT
Parking Space Total
3

Building

Building Type
House
Storeys
1.00
Square Footage
700 - 1100 sqft
Bathrooms Total
1
Bedrooms Above Ground
3
Bedrooms Total
3
Amenities
Golf Nearby, Hospital, Public Transit, Schools
Exterior Finish
Brick, Brick Facing
Fireplace Present
No
Basement Type
None
Basement Features
Building Heating Type
Forced air
Heating Fuel
Natural gas
Building Cooling Type
Central air conditioning

Utilities

Water
Municipal water
Utility Sewer
Sanitary sewer

Room Layout

Living room
Ground level
4.7 m x 4.1 m
Dining room
Ground level
3.3 m x 4.1 m
Kitchen
Ground level
4.4 m x 3.3 m
Primary Bedroom
Ground level
4.1 m x 4.1 m
Bedroom 2
Ground level
3.5 m x 3.1 m
Bedroom 3
Ground level
3.1 m x 3.1 m

Location

Learn more about this property
Listing provided by:
Royal LePage Real Estate Associates
MLS® number:
W14121140
Agent:
Dev Soni
*Indicates required field
Name is required
Email is required
Please enter a valid phone number (e.g., 416-111-1111).

Community Spotlight: Homes For rent in Your Neighborhood