45 Woodcote Crescent, Halton Hills, Ontario L7G 6M1

Listed for:
$899,000
3 beds
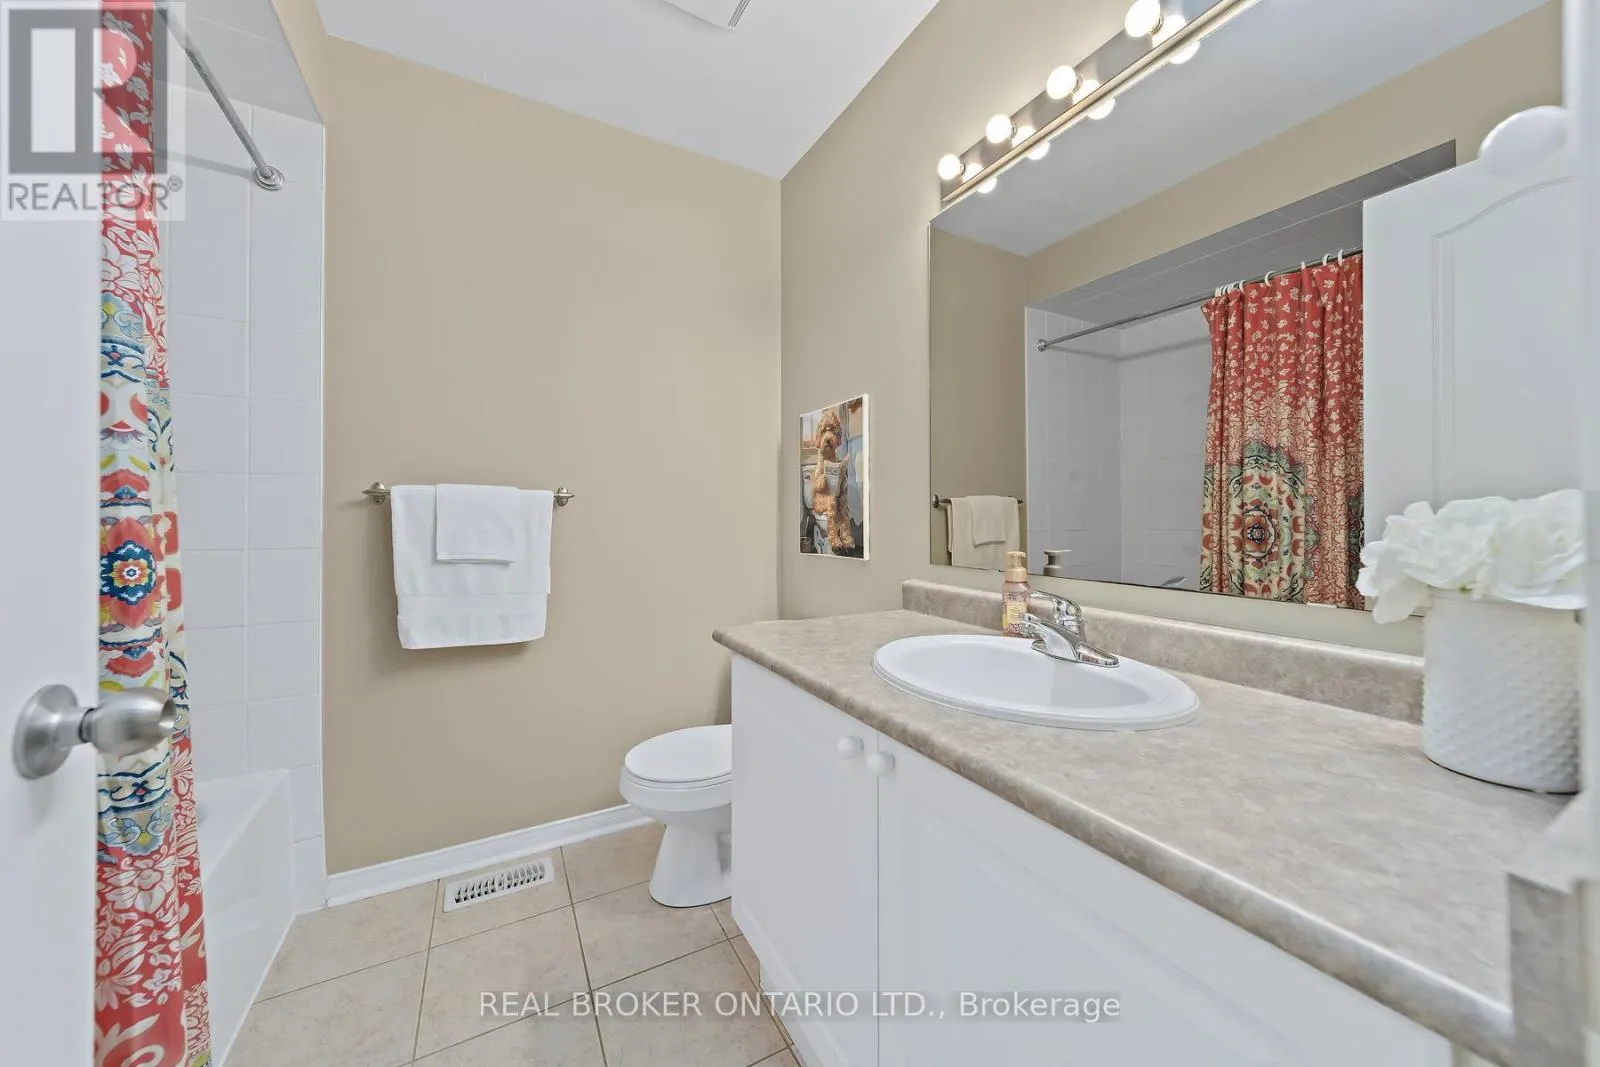
3 baths
Listed 15 days ago
House for rent: 45 Woodcote Crescent, Halton Hills, Ontario L7G 6M1

View all 36 photos

About

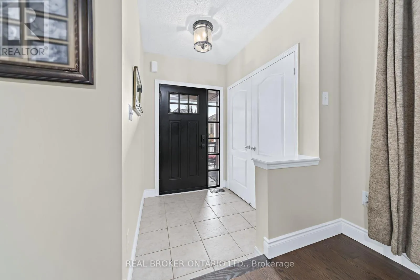
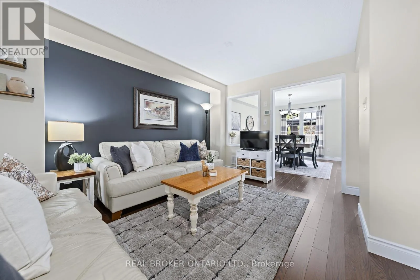
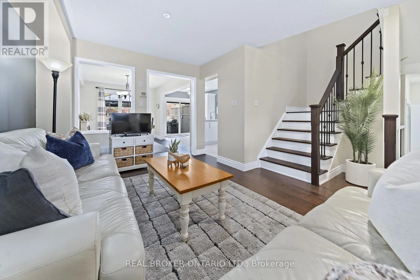
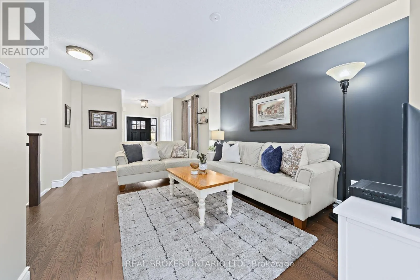
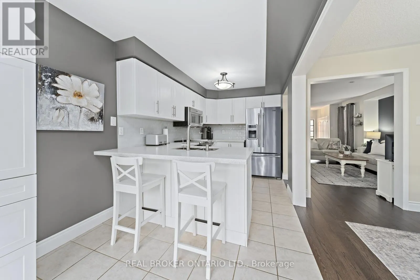
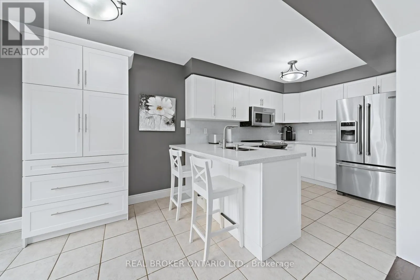
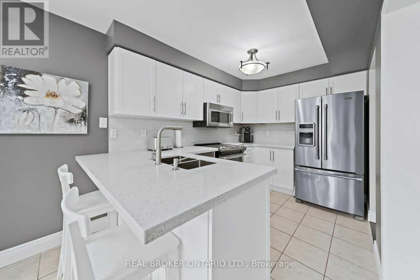
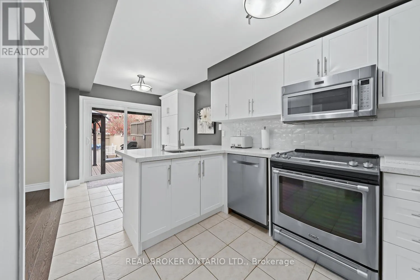
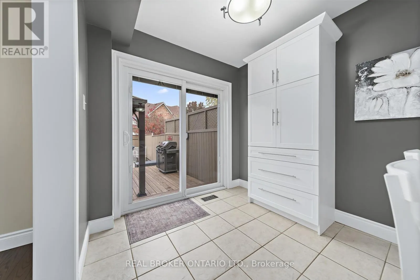
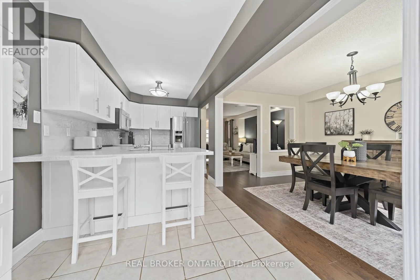
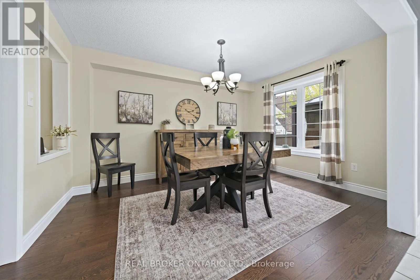
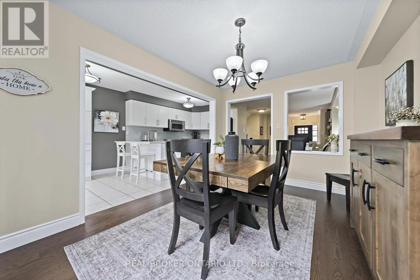
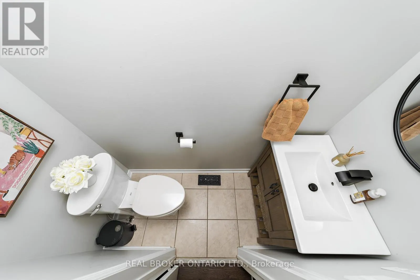
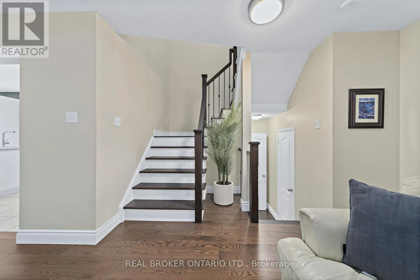
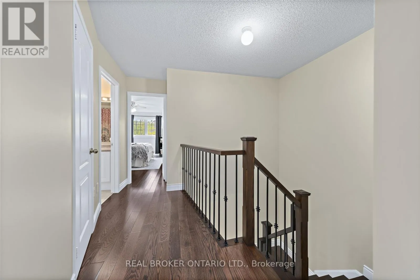
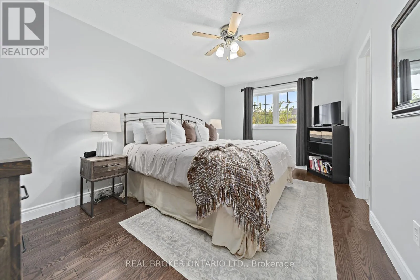
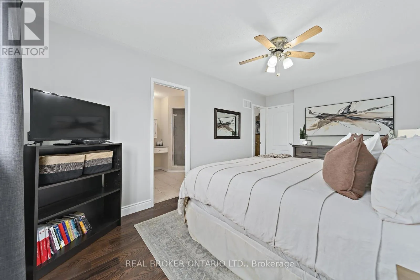
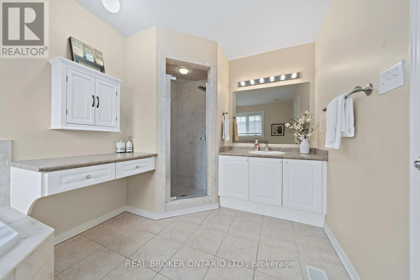
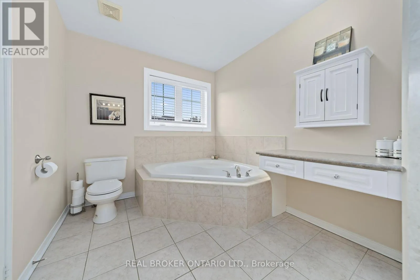
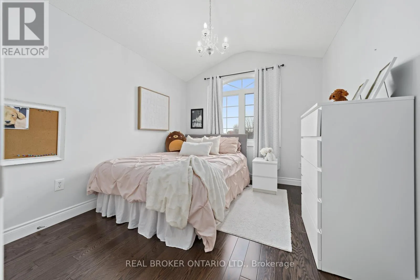
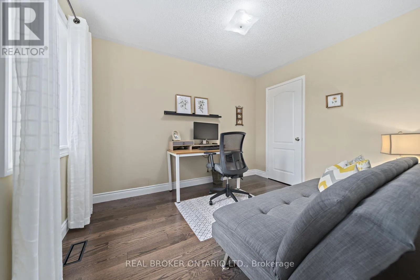
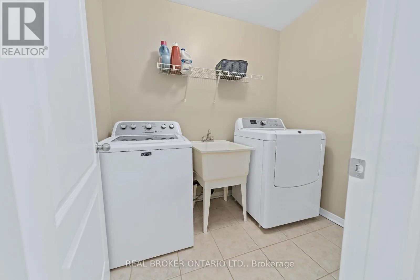
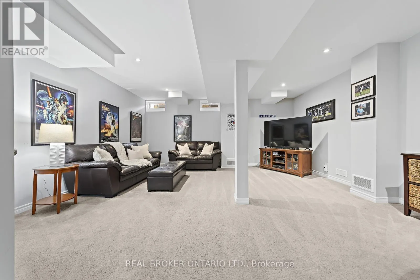
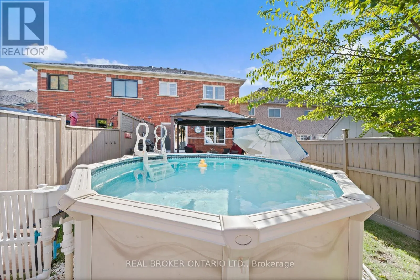
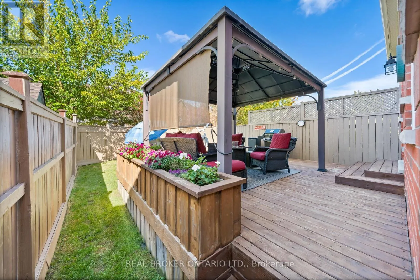
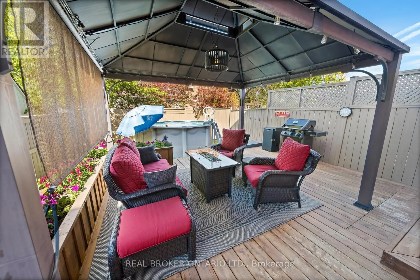
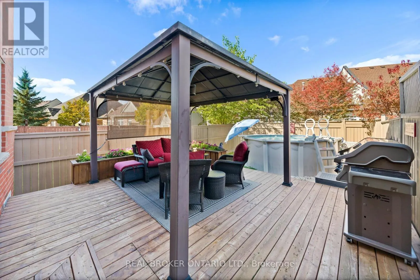
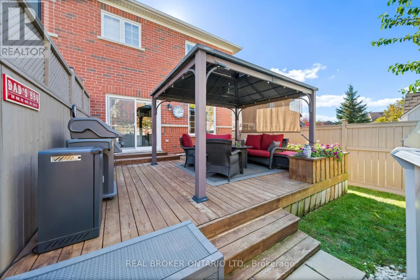
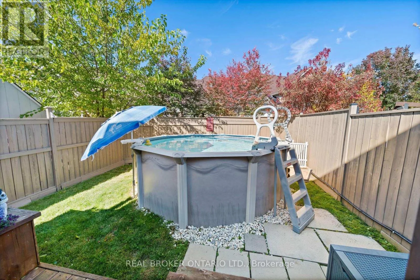
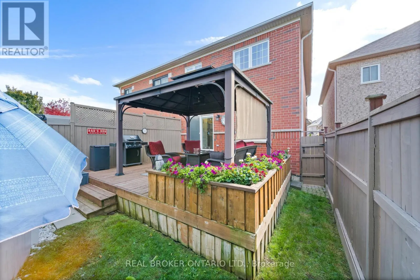
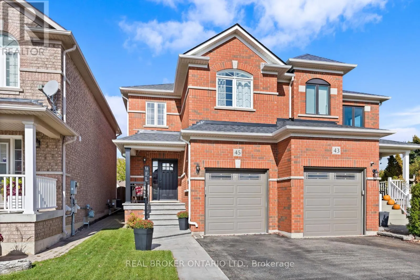
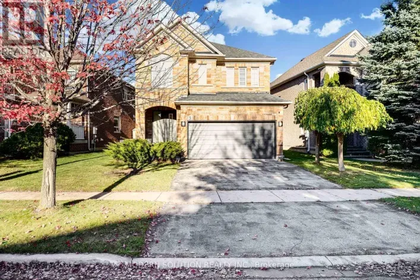
Cross Streets: Barber/Danby. ** Directions: Barber to Woodcote. Move-in ready Georgetown South home on a quiet, family-friendly crescent in Halton Hills! The big-ticket items are done: new roof (2020), new windows and sliding door (2022), central air (2016) and new garage door (2020). Inside, enjoy hardwood floors on both levels (2024 & 2026), hardwood stairs and railing (2024), a renovated kitchen (2019), an updated powder room (2025) and convenient 2nd floor laundry. Your backyard is ready for next summer with a heated above ground pool (2017) featuring a pool heater (2022), new filter and pump (2025), plus a deck for entertaining. Great curb appeal with a new front door, porch railings and stamped concrete walk, steps and porch (2021). Walk to schools, stores and parks, with quick access to Hwy 401 and Georgetown GO. Perfect for families, first-time buyers and downsizers. All you have to do is move in! (id:27476)

Property Highlights

MLS® Number
W14132676
Type
Single Family
Community Name
Georgetown
Ownership Type
Freehold
Land Size
22.6 x 116.6 FT
Parking Space Total
3

Building

Building Type
House
Storeys
2.00
Square Footage
1500 - 2000 sqft
Bathrooms Total
3
Bedrooms Above Ground
3
Bedrooms Total
3
Exterior Finish
Brick
Fireplace Present
No
Basement Type
N/A (Finished)
Basement Features
Building Heating Type
Forced air
Heating Fuel
Natural gas
Building Cooling Type
Central air conditioning

Utilities

Water
Municipal water
Utility Sewer
Sanitary sewer

Room Layout

Primary Bedroom
Second level
3.04 m x 5.24 m
Bedroom 2
Second level
2.85 m x 3.42 m
Bedroom 3
Second level
3.35 m x 2.74 m
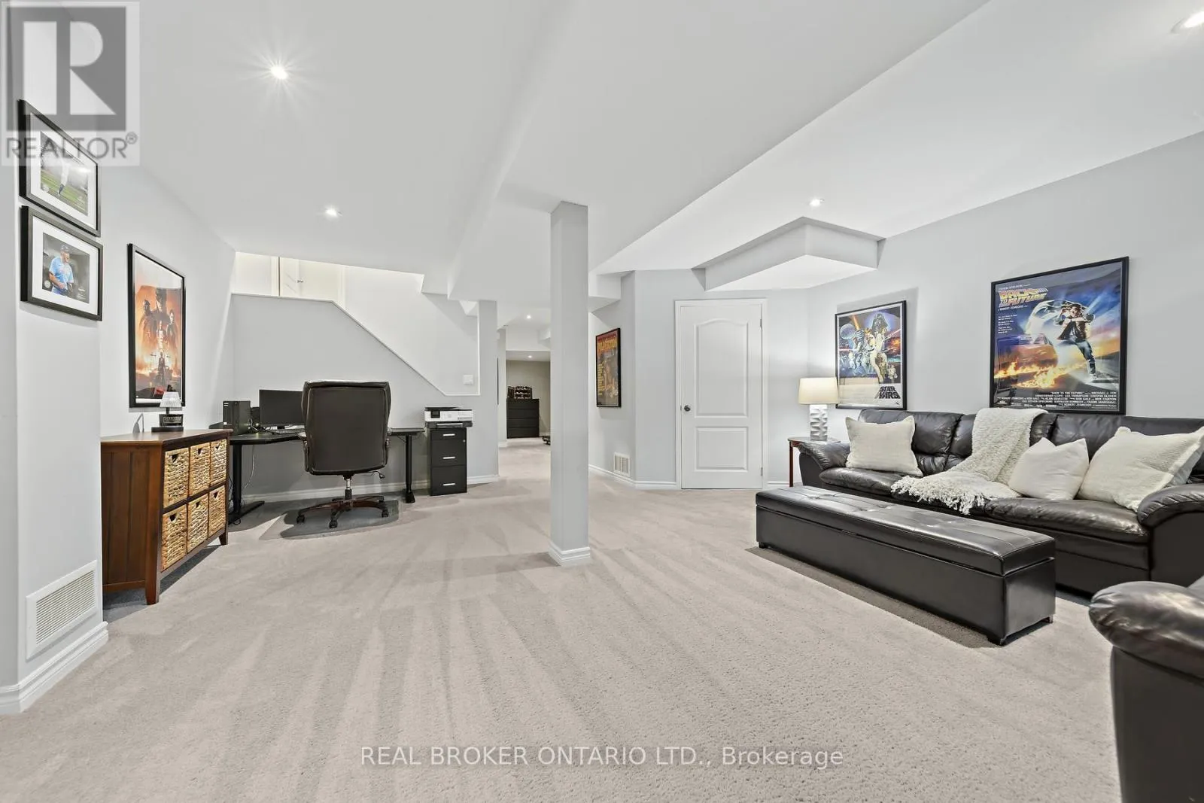
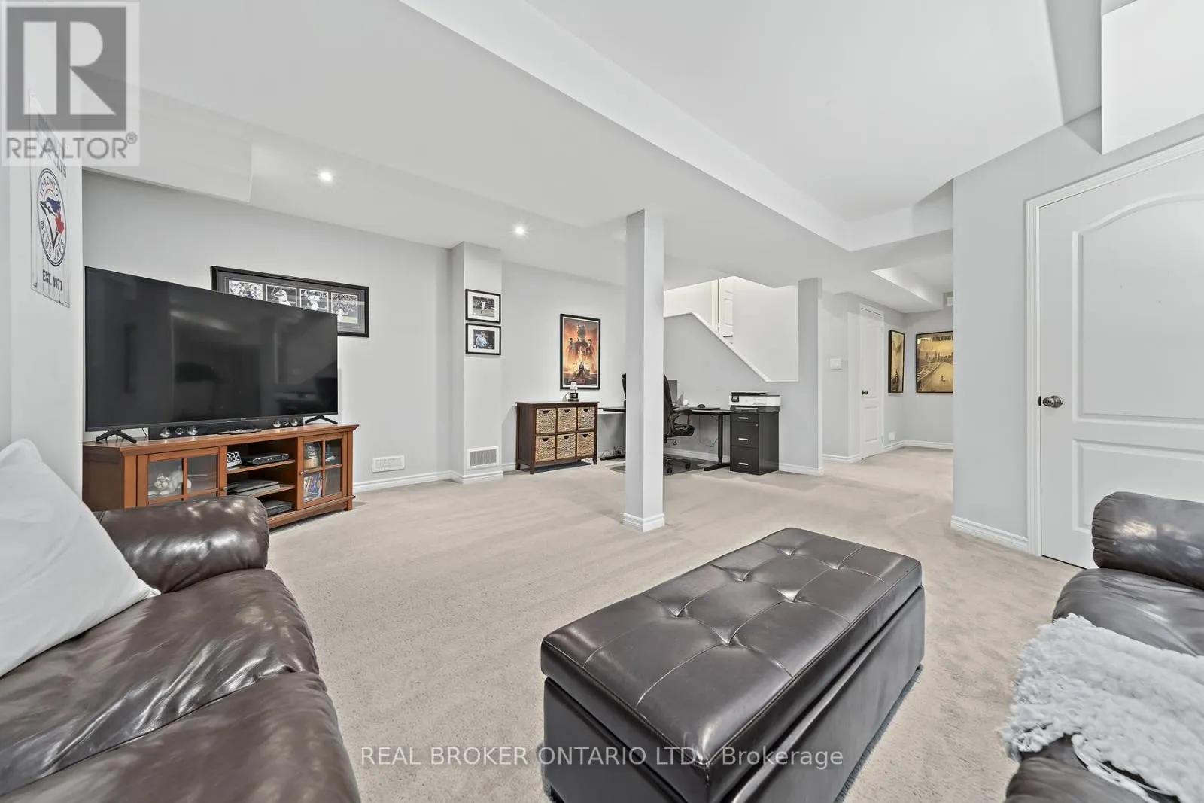
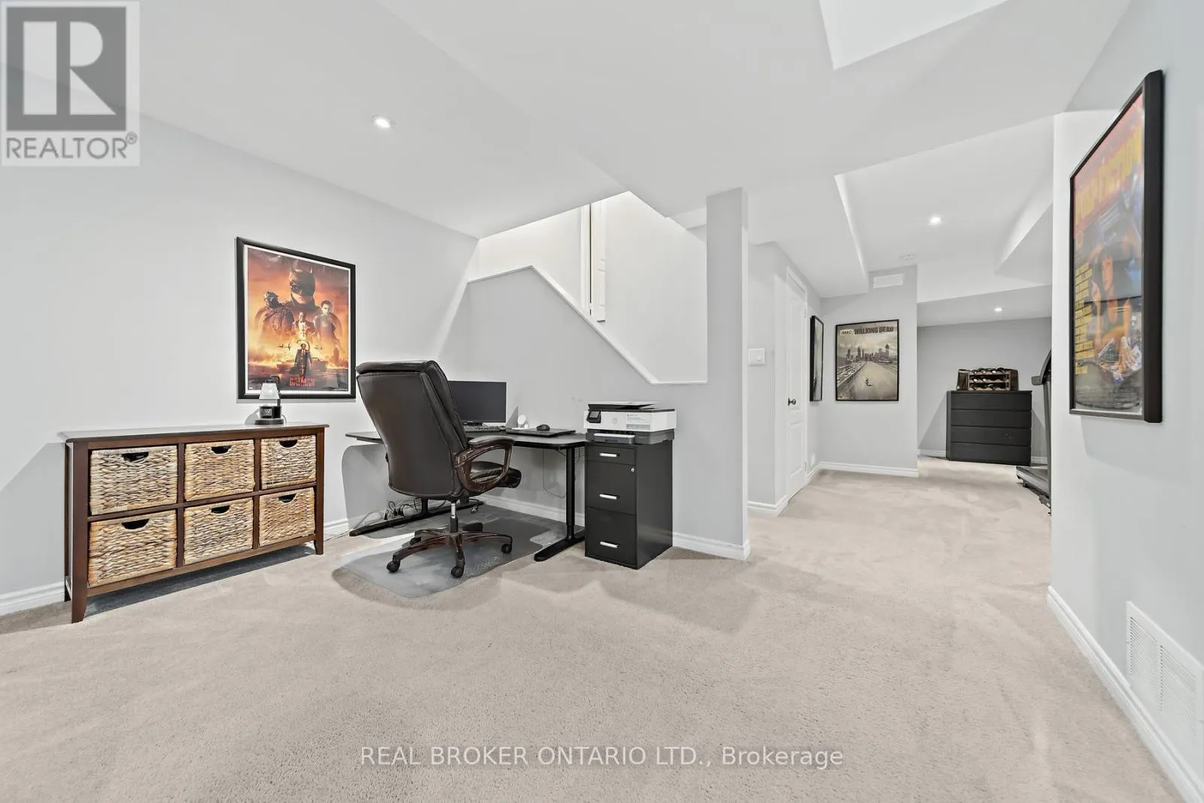
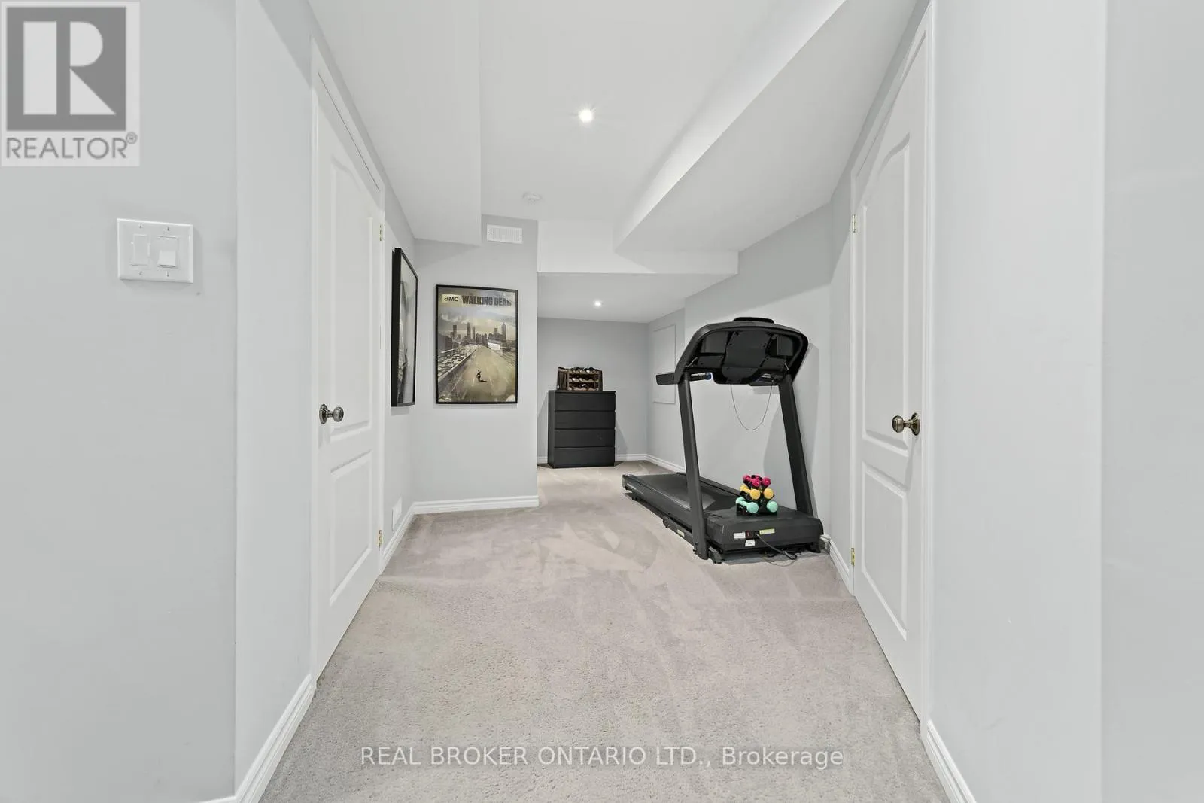
Recreational, Games room
Basement
5.45 m x 5.71 m
Living room
Main level
3.36 m x 5.46 m
Dining room
Main level
4.21 m x 3.26 m
Kitchen
Main level
2.61 m x 3.04 m
Eating area
Main level
2.64 m x 2.43 m

Location

Learn more about this property
Listing provided by:
REAL BROKER ONTARIO LTD.
MLS® number:
W14132676
Agent:
Shelly Sarah Williamson
*Indicates required field
Name is required
Email is required
Please enter a valid phone number (e.g., 416-111-1111).