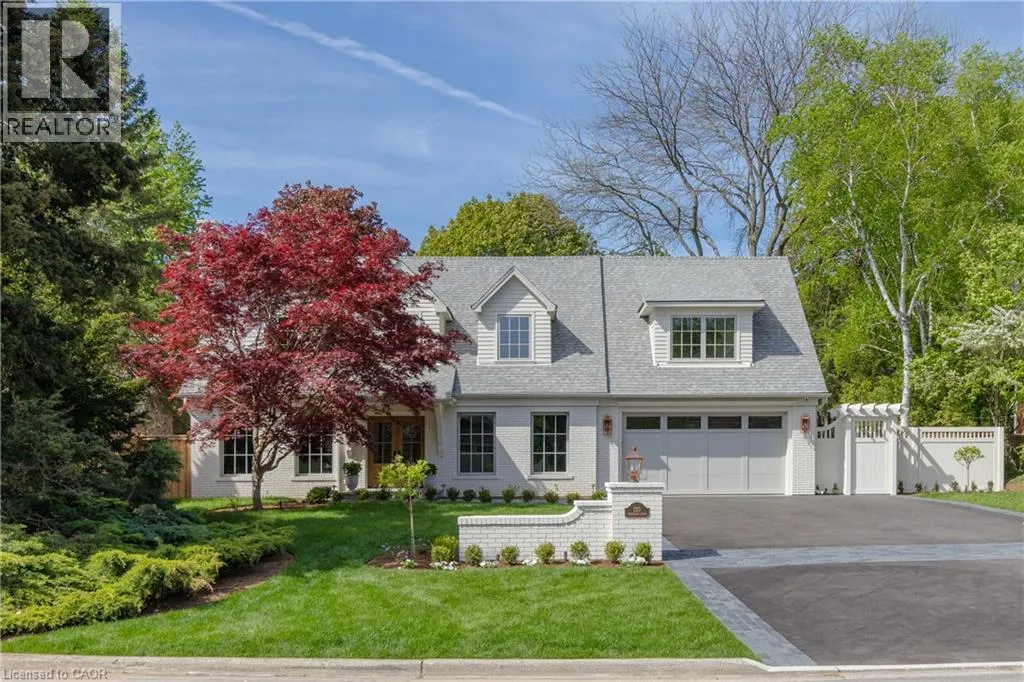
130 Edgecliffe Place, Halton, Ontario L7L 3Z3

Listed for:
$4,795,000
5 beds
5 baths
Listed 31 days ago
House for rent: 130 Edgecliffe Place, Halton, Ontario L7L 3Z3

View all 50 photos

About

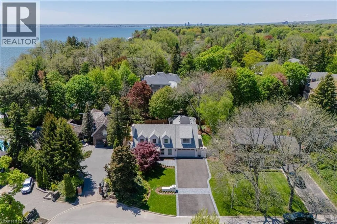
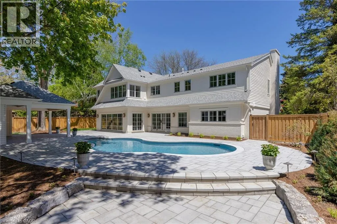
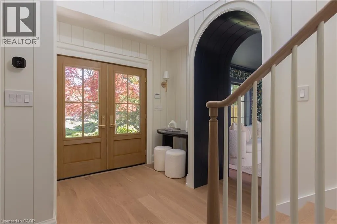
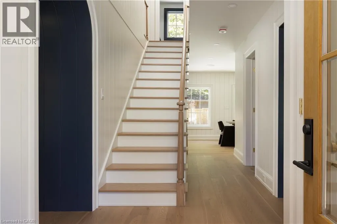
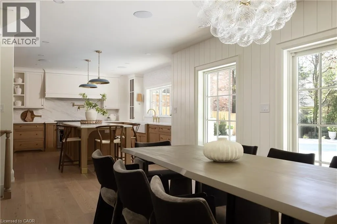
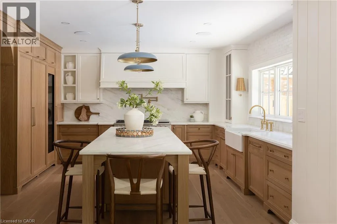
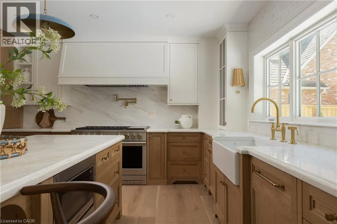
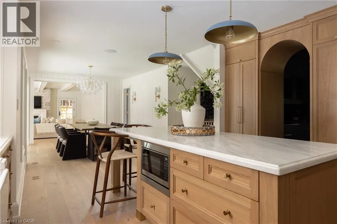
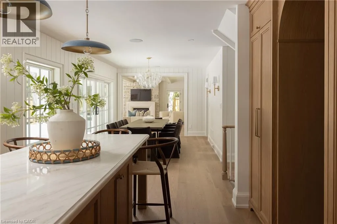
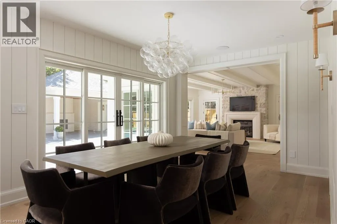
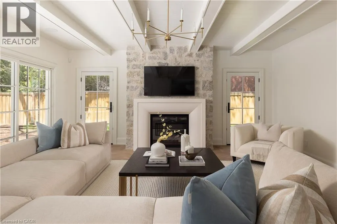
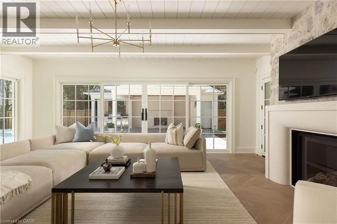
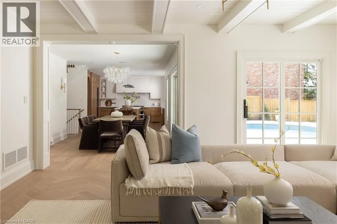
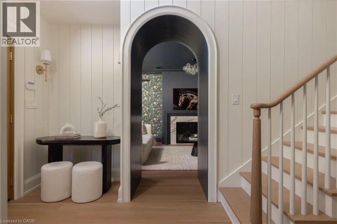
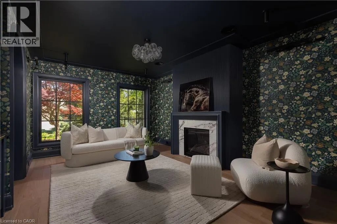
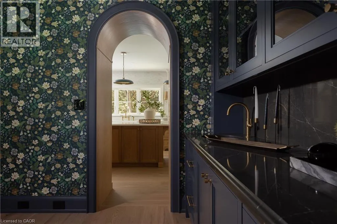
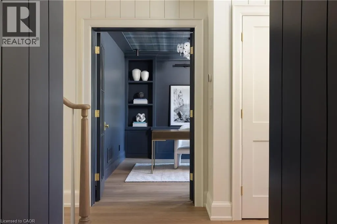
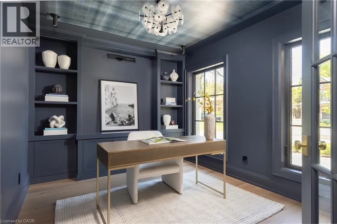
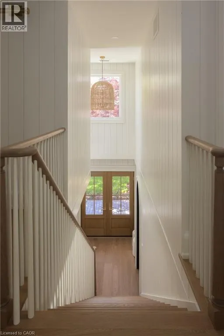
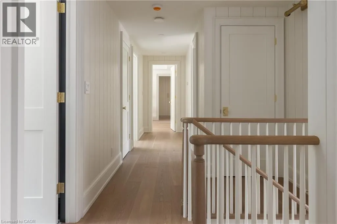
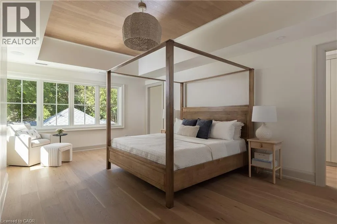
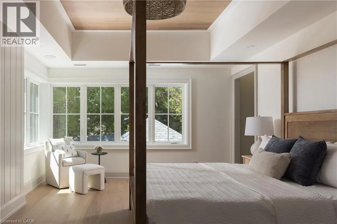
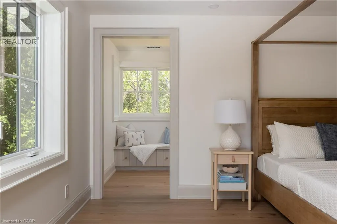
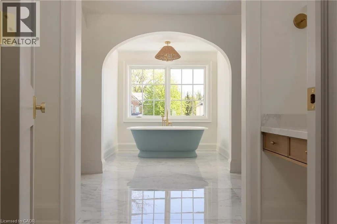
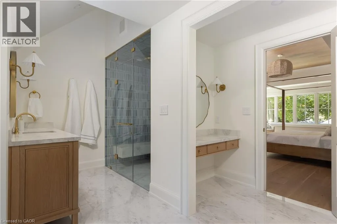
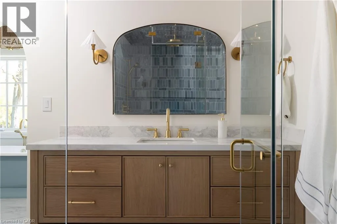
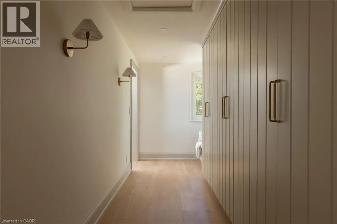
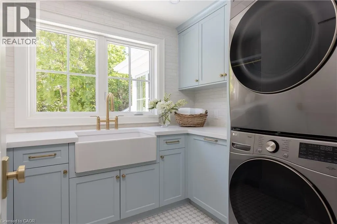
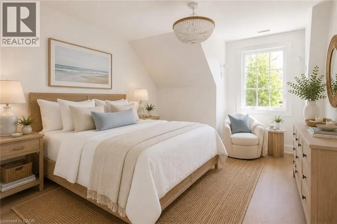
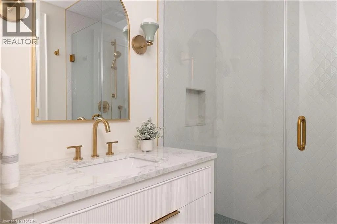
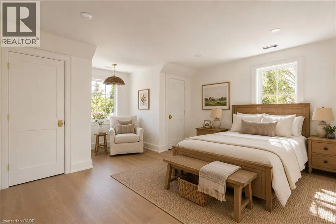
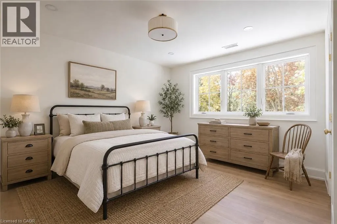
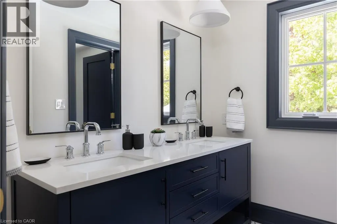
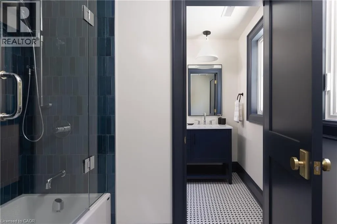
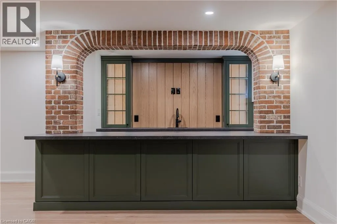
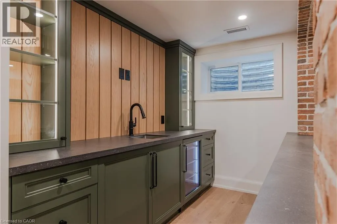
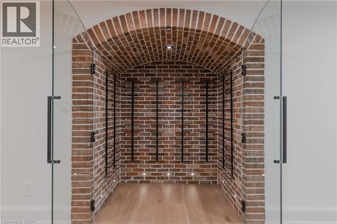
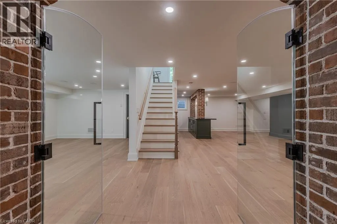
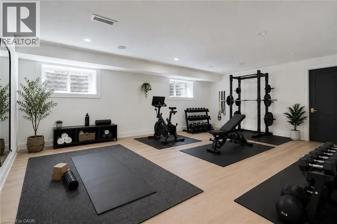
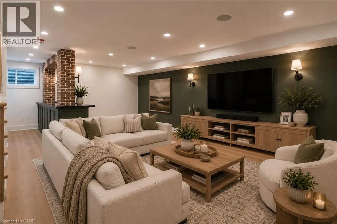
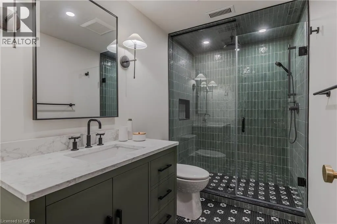
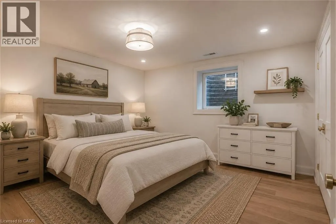
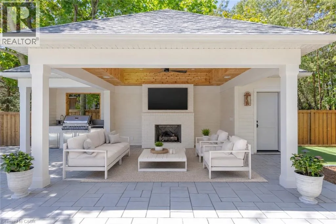
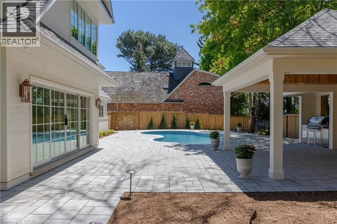
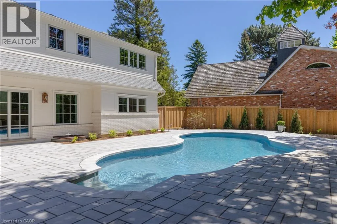
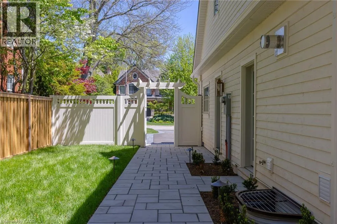
Situated south of Lakeshore to capture gentle lake breezes, this custom, back to the studs, fully renovated, two-storey, 4+1 bedroom home seamlessly merges modern-traditional architecture with elevated living. Bathed in natural light from expansive windows, the open-concept main level pairs effortless entertaining spaces-a grand living room, dining area, and chef's kitchen-with quiet retreats including a private office and refined family room bathed in light, overlooking the stunning pool deck. Upstairs, four sun-drenched bedrooms feature a spa-inspired primary sanctuary and a convenient upper-level laundry, while the sprawling lower level expands your functional living space with a temperaturecontrolled wine room, full wet bar, guest suite, and dual flex zones ideal for a home gym or media lounge. Step outside to a private backyard oasis boasting a resort-caliber pool deck, a fully equipped cabana with an outdoor kitchen and bath, a cozy fireplace lounge, and a private putting green, all framed by fresh landscaping, new fencing, and a newly paved driveway. Engineered for ultimate comfort, the home is comprehensively upgraded with dual HVAC systems, complete foundation waterproofing, state-of-the-art security, and radiant in-floor heating spanning all hard surfaces including the basement and the garage-delivering an uncompromised blend of timeless luxury, smart design, and everyday functionality. (id:27476)

Property Highlights

MLS® Number
40865647
Type
Single Family
Ownership Type
Freehold
Land Size
under 1/2 acre
Parking Space Total
6

Building

Building Type
House
Storeys
2.00
Square Footage
4976 sqft
Bathrooms Total
5
Bedrooms Above Ground
4
Bedrooms Total
5
Amenities
Public Transit, Schools
Exterior Finish
Brick Veneer, Concrete
Fireplace Present
Yes
Basement Type
Full (Finished)
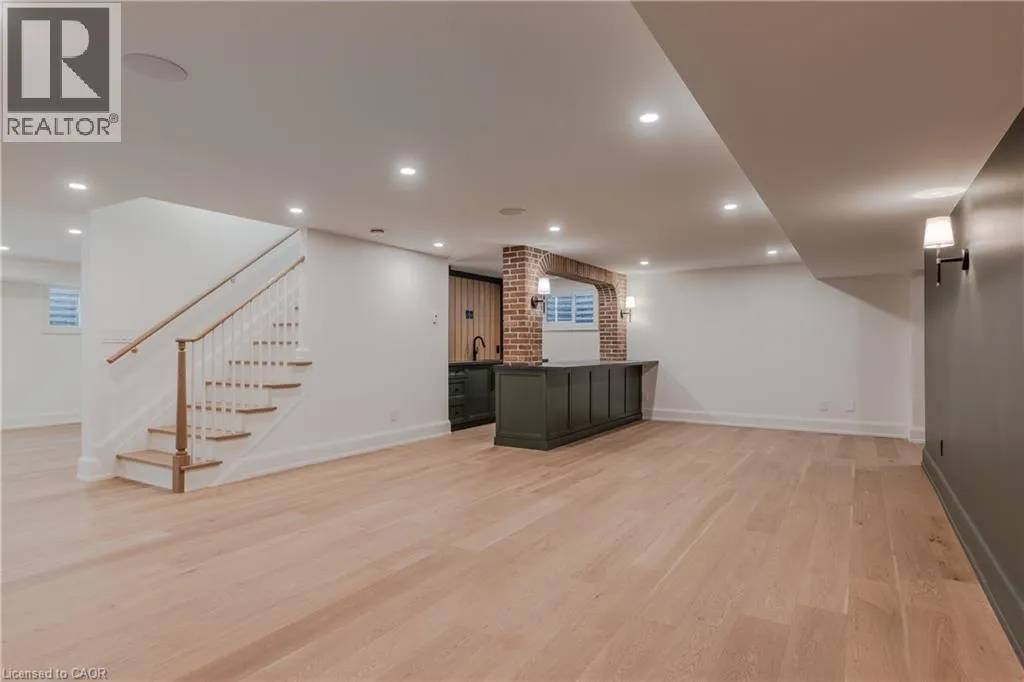
Basement Features
Building Heating Type
In Floor Heating, Forced air
Heating Fuel
Building Cooling Type
Central air conditioning

Utilities

Water
Municipal water
Utility Sewer
Municipal sewage system

Room Layout

Laundry room
Second level
9'3'' x 7'4''
5pc Bathroom
Second level
12'5'' x 7'4''
Bedroom
Second level
12'11'' x 11'2''
Bedroom
Second level
16'7'' x 15'6''
3pc Ensuite bath
Second level
10'11'' x 5'2''
Bedroom
Second level
15'0'' x 11'6''
5pc Ensuite bath
Second level
20'2'' x 16'6''
Other
Second level
20'9'' x 6'7''
Primary Bedroom
Second level
20'9'' x 13'2''
Other
Lower level
15'0'' x 11'2''
Games room
Lower level
19'8'' x 14'1''
Bedroom
Lower level
13'8'' x 12'9''
3pc Bathroom
Lower level
9'9'' x 5'3''
Recreation room
Lower level
29'10'' x 16'6''
Other
Main level
20'10'' x 19'7''
Mud room
Main level
8'6'' x 6'3''
Great room
Main level
20'2'' x 18'2''
Kitchen
Main level
15'5'' x 13'10''
Dining room
Main level
21'5'' x 11'1''
Living room
Main level
17'1'' x 14'5''
2pc Bathroom
Main level
8'7'' x 3'5''
Office
Main level
12'0'' x 9'4''

Location

Learn more about this property
Listing provided by:
RE/MAX Escarpment Realty Inc.
MLS® number:
40865647
Agent:
Alex Irish
*Indicates required field
Name is required
Email is required
Please enter a valid phone number (e.g., 416-111-1111).