5171 White Road N, Hamilton Township, Ontario K0K 2H0

Listed for:
$899,000
3 beds
3 baths
Listed 2 days ago
House for rent: 5171 White Road N, Hamilton Township, Ontario K0K 2H0

View all 46 photos

About

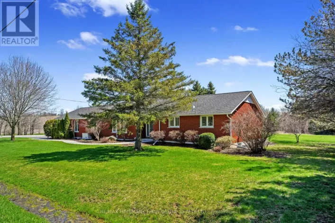
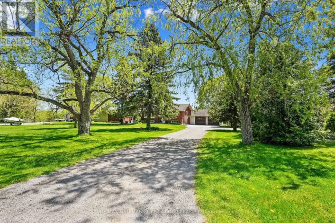
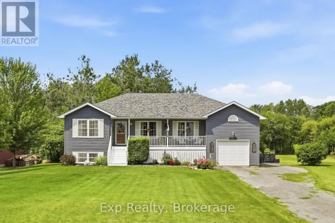
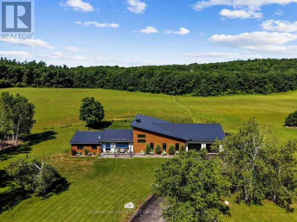
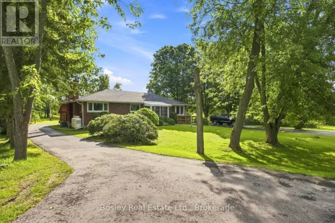
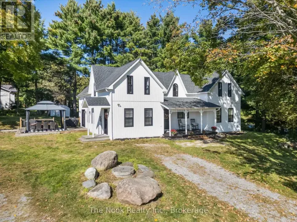
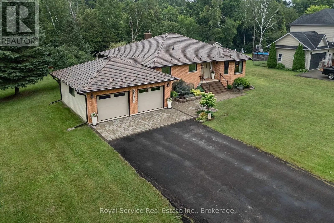
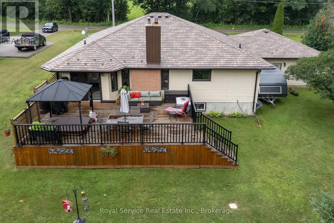
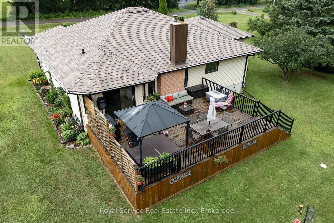
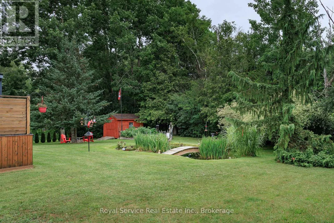
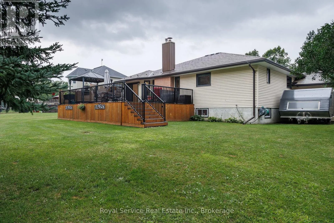
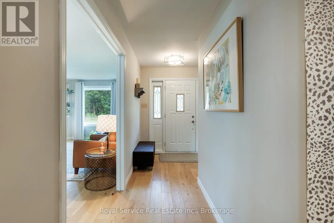
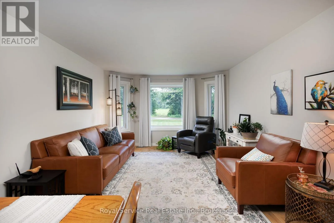
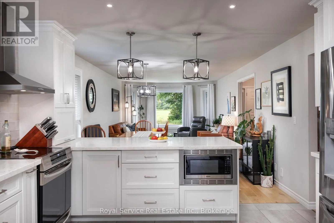
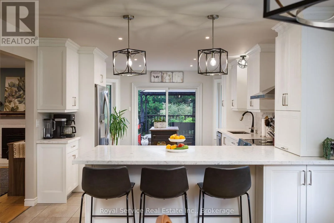
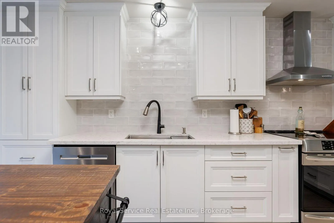
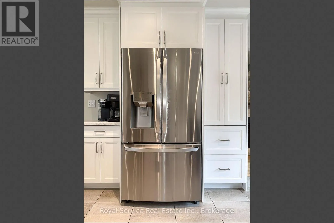
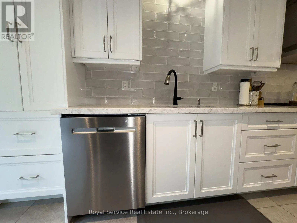
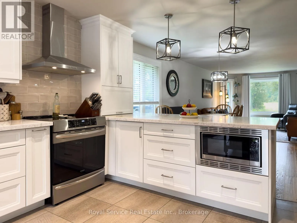
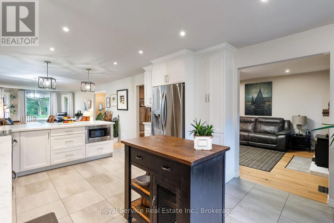
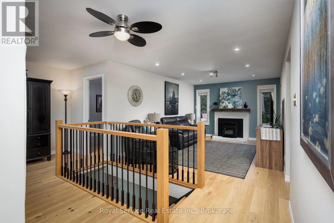
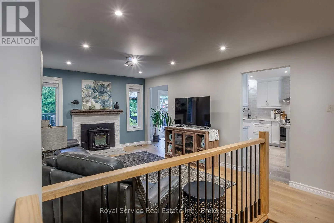
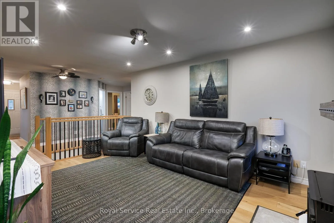
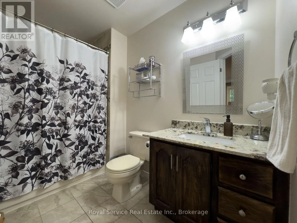
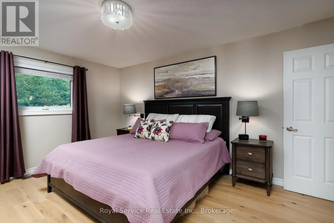
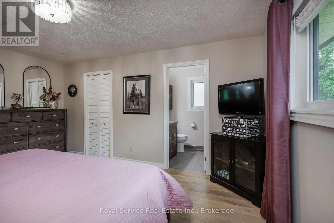
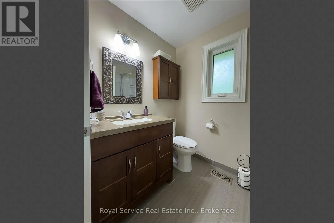
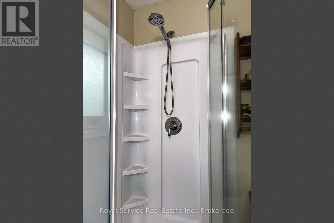
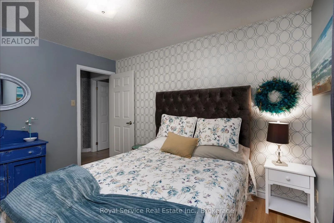
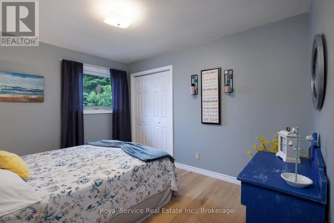
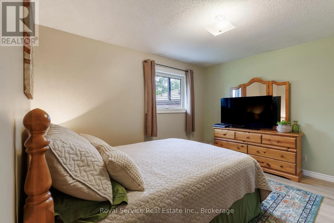
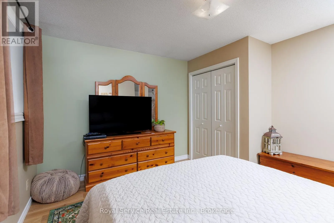
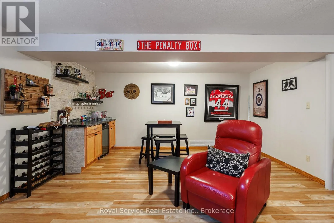
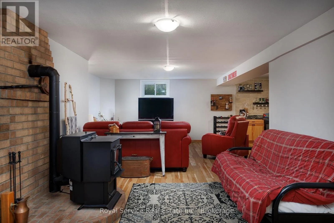
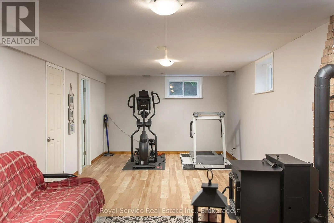
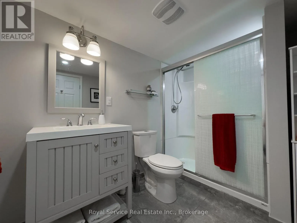
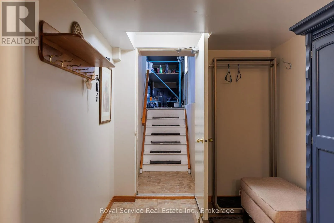
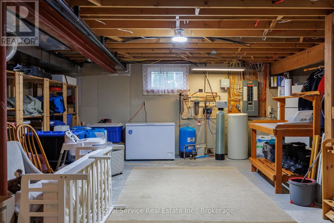
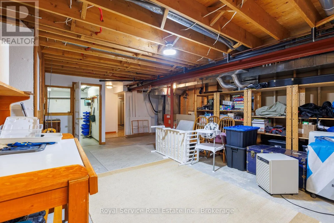
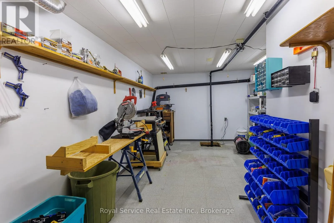
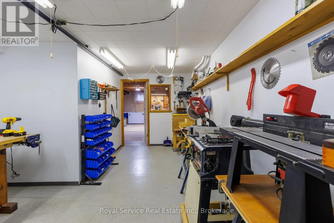
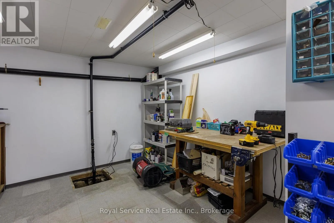
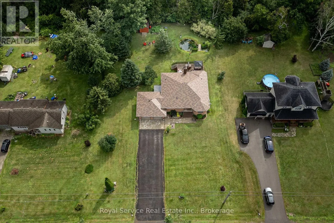
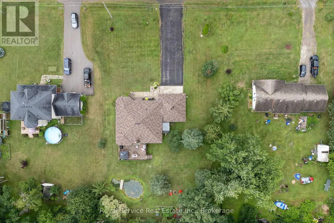
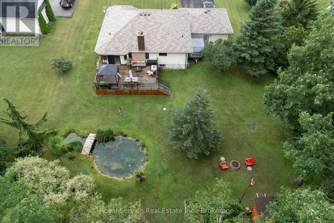
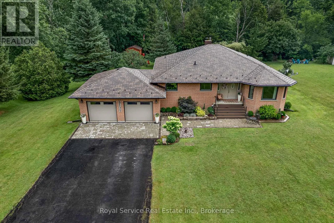
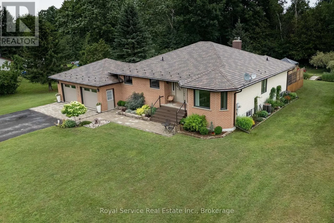
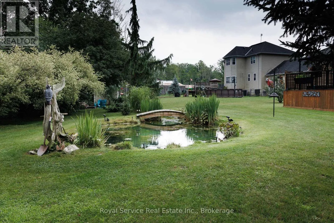
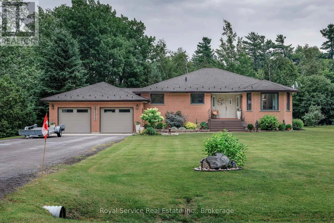
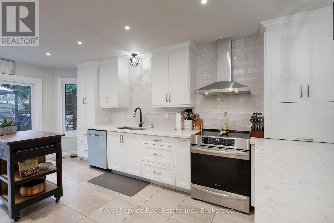
Cross Streets: Harwood Rd To White Rd. ** Directions: Harwood Rd to White Rd. Welcome to this beautifully maintained 3-bedroom, 3-bathroom bungalow offering the perfect blend of modern updates and country comfort. Situated on a spacious, private lot surrounded by mature trees, this home features an updated designer kitchen with quartz countertops, custom cabinetry, stainless steel appliances, a large centre island with seating, stylish lighting, and an open-concept layout that's ideal for everyday living and entertaining.The bright main floor offers generous living spaces, 3 spacious bedrooms, and three full bathrooms, providing flexibility for families and guests alike. The fully finished basement offers excellent additional living space and includes the potential to create a fourth bedroom, making it ideal for a growing family, home office, or multi-generational living.Step outside to enjoy the expansive yard with plenty of room for outdoor activities, gardening, or simply relaxing in a peaceful setting. The attached double-car garage and ample driveway parking provide convenience for multiple vehicles, trailers, or recreational toys.Located in a desirable rural setting while remaining within easy reach of nearby amenities, this move-in-ready home offers the space, functionality, and modern finishes today's buyers are looking for. (id:27476)
Property Highlights

MLS® Number
X13602532
Type
Single Family
Community Name
Rural Hamilton
Ownership Type
Freehold
Land Size
120 x 235.7 FT ; 120 Ft X 235.74Ft|under 1/2 acre
Parking Space Total
2

Building

Building Type
House
Storeys
1.00
Square Footage
1500 - 2000 sqft
Bathrooms Total
3
Bedrooms Above Ground
3
Bedrooms Total
3
Exterior Finish
Brick Facing, Vinyl siding
Fireplace Present
Yes
Basement Type
Full
Basement Features
Walk out
Building Heating Type
Forced air
Heating Fuel
Electric, Wood
Building Cooling Type
Central air conditioning

Utilities

Water
Drilled Well
Utility Sewer
Septic System

Room Layout

Family room
Basement
6.4 m x 4.57 m
Family room
Basement
7.62 m x 3.36 m
Living room
Main level
3.66 m x 3.66 m
Kitchen
Main level
5.49 m x 3.66 m
Family room
Main level
4.58 m x 3.36 m
Bedroom
Main level
3.66 m x 3.66 m
Bedroom
Main level
3.66 m x 3.05 m
Primary Bedroom
Main level
4.58 m x 3.66 m
Bathroom
Main level
2.14 m x 1.53 m
Bathroom
Main level
2.74 m x 1.83 m
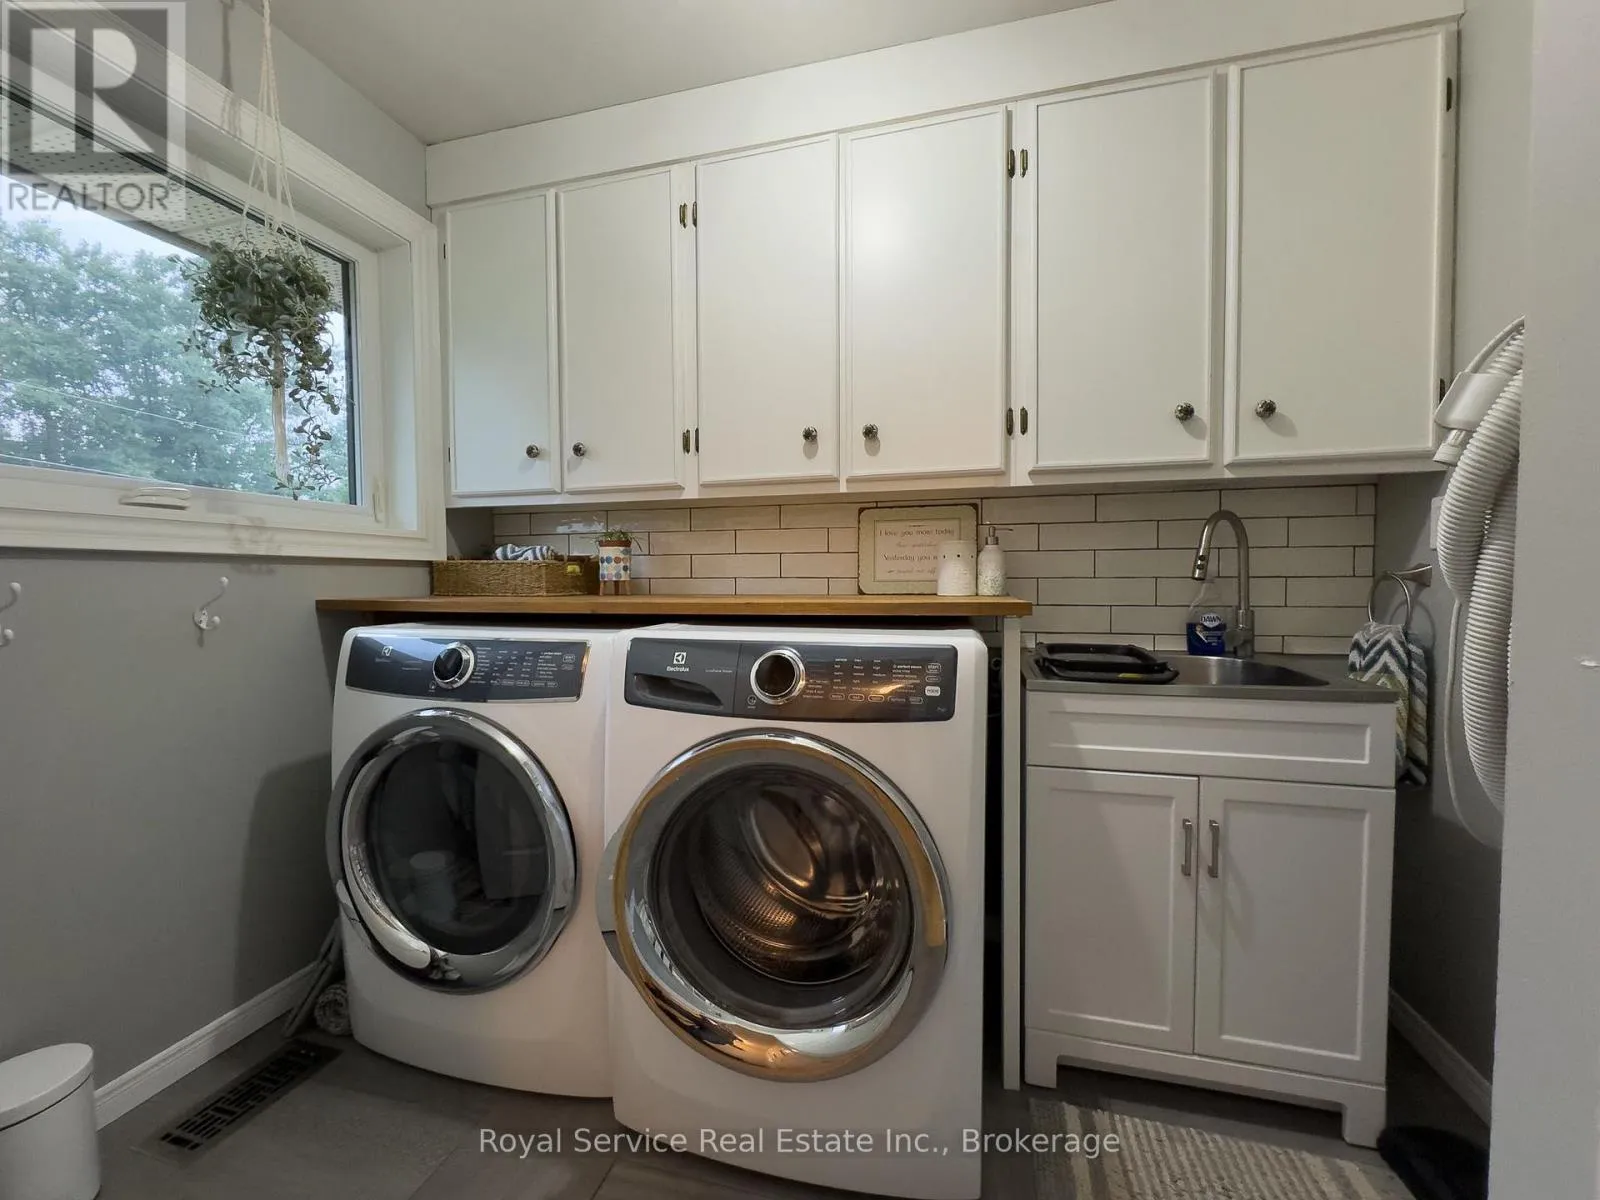
Laundry room
Main level
2.44 m x 1.83 m

Location

Learn more about this property
Listing provided by:
Royal Service Real Estate Inc.
MLS® number:
X13602532
Agent:
Joanne Bird
*Indicates required field
Name is required
Email is required
Please enter a valid phone number (e.g., 416-111-1111).

Community Spotlight: Homes For sale in Your Neighborhood