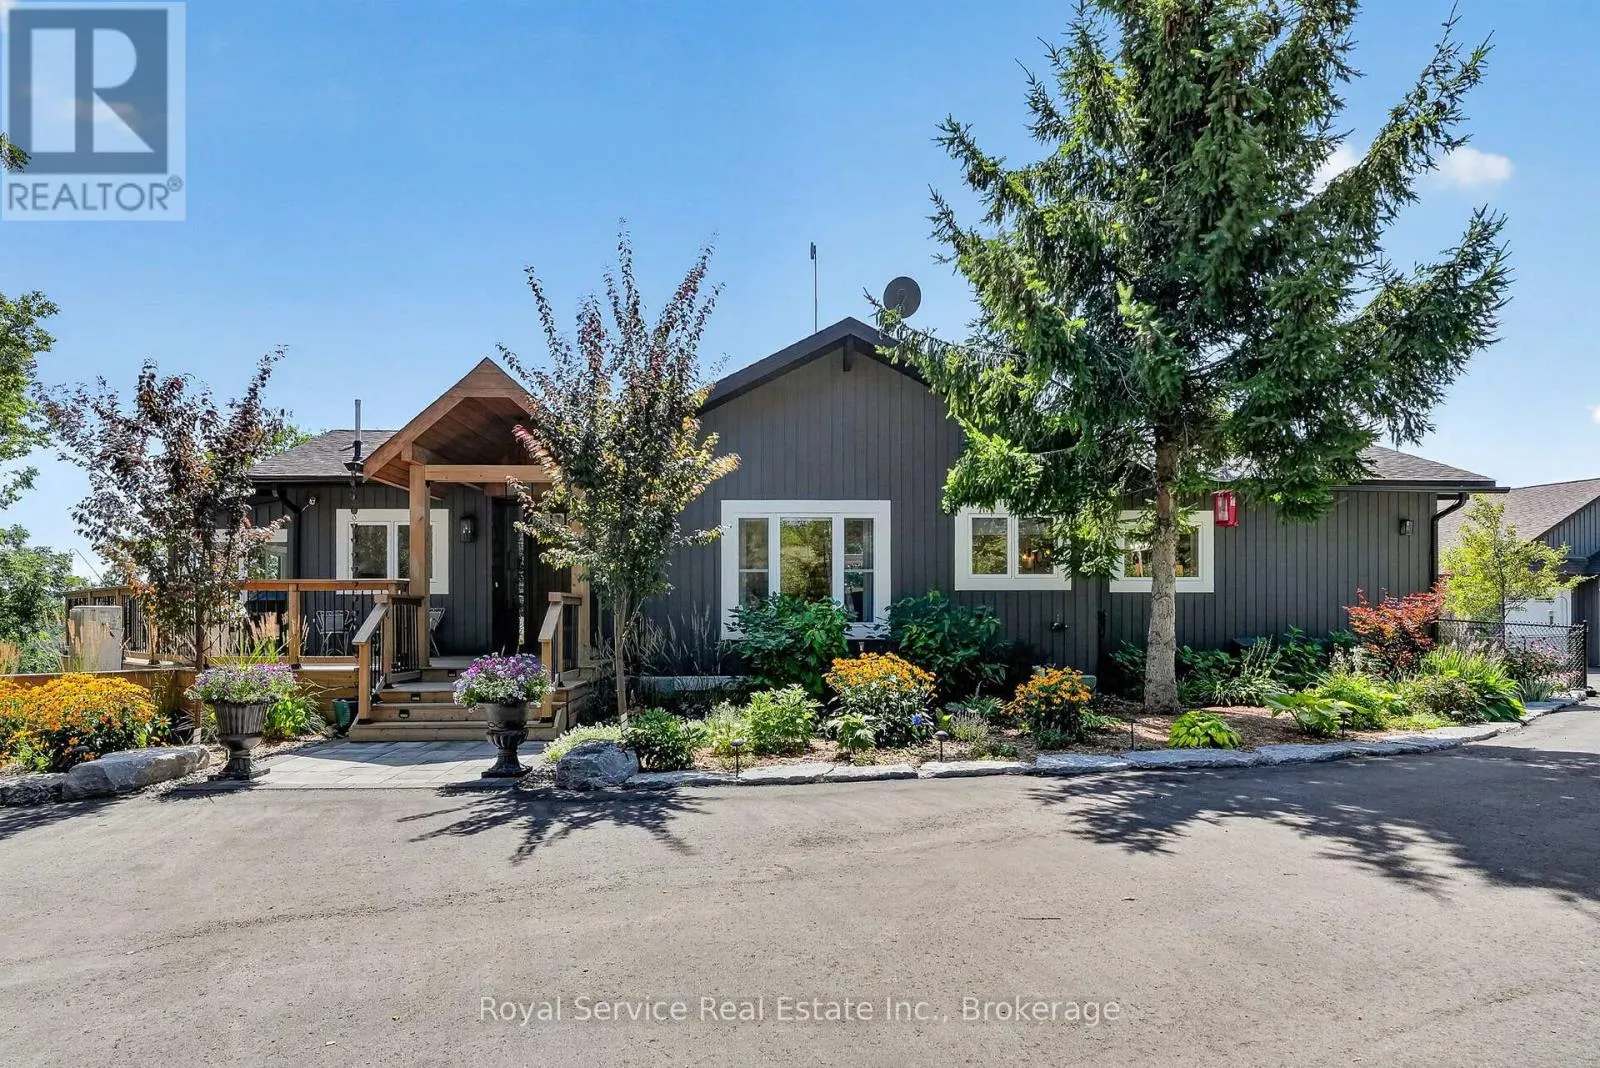
4374 Morton Road, Hamilton Township, Ontario L1A 3V6

Listed for:
$2,150,000
4 beds
4 baths
Listed 15 days ago
House for rent: 4374 Morton Road, Hamilton Township, Ontario L1A 3V6

View all 49 photos

About

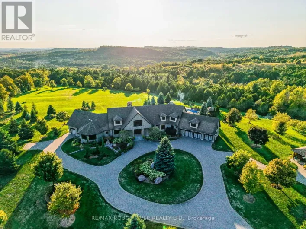
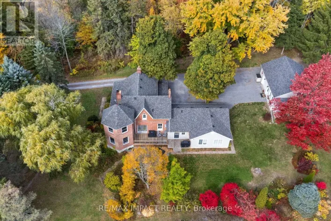
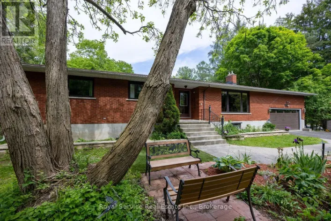
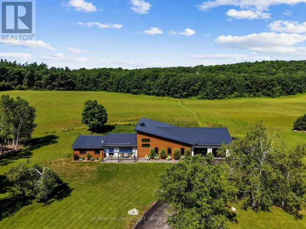
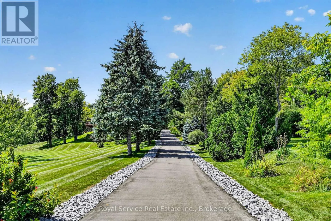
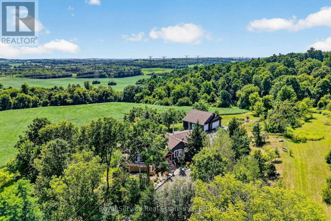
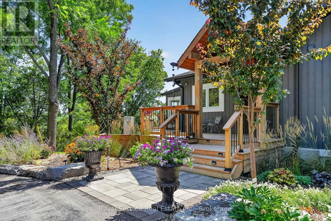
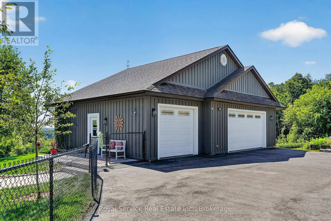
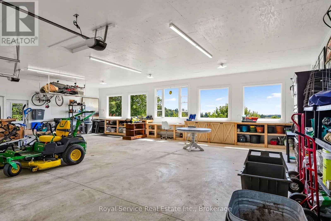
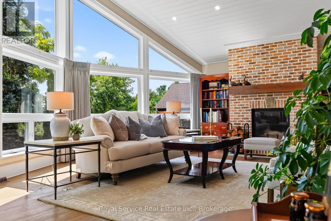
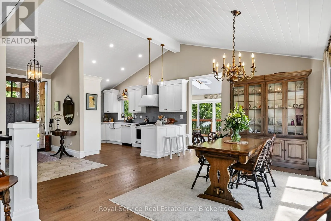
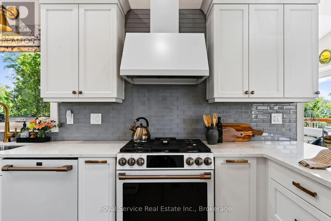
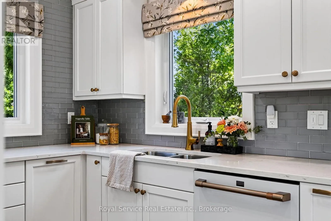
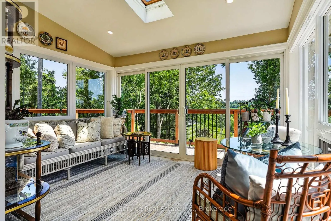
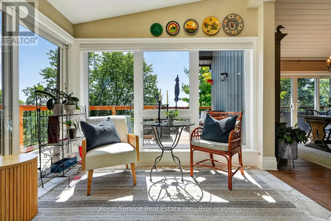
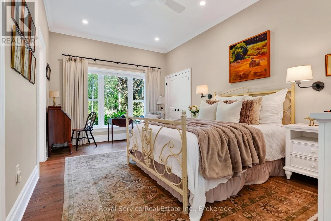
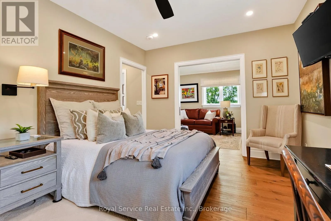
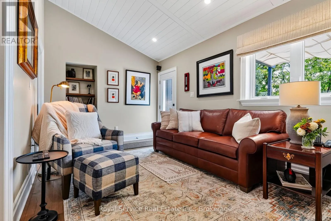
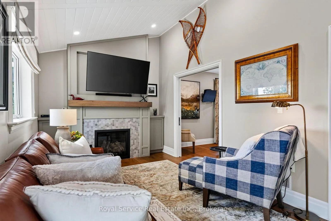
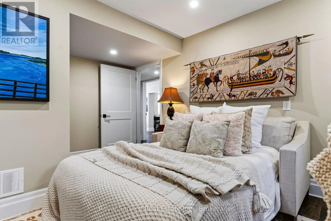
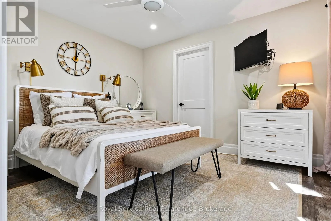
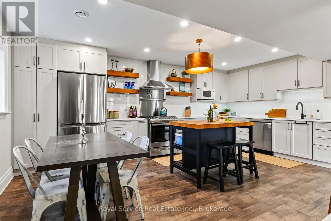
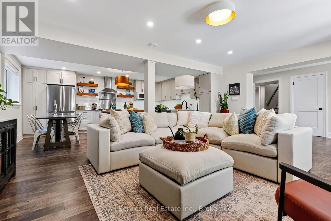
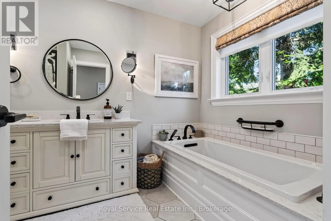
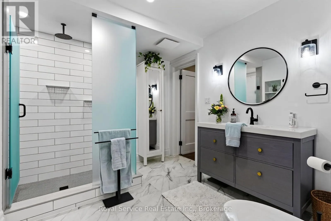
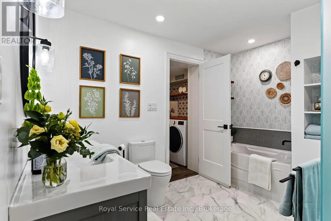
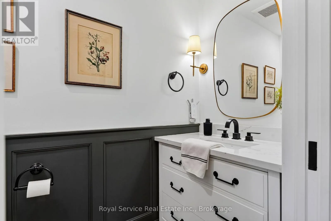
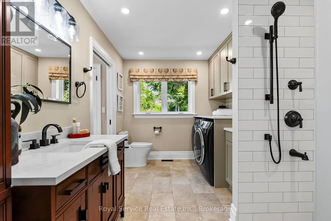
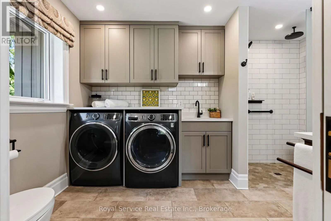
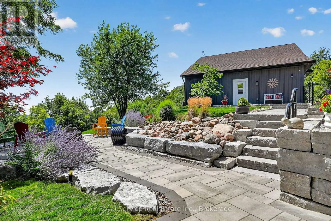
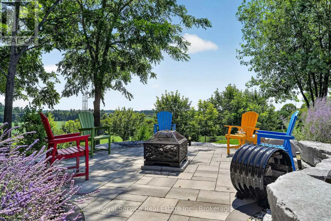
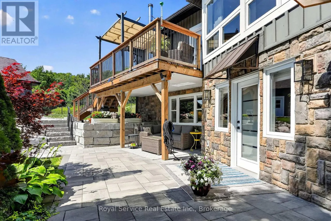
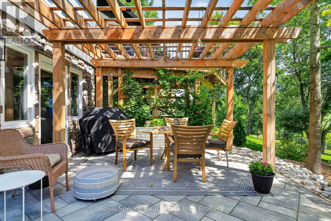
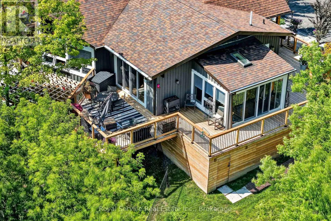
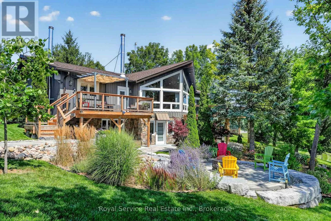
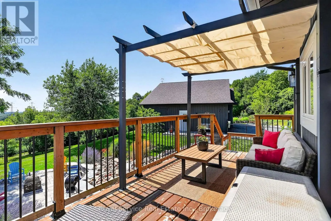
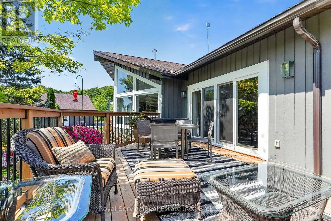
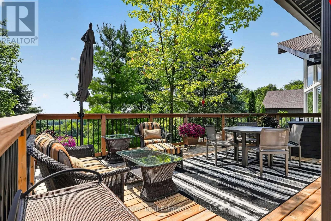
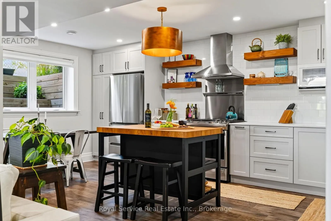
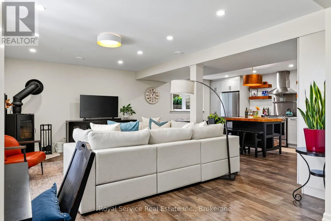
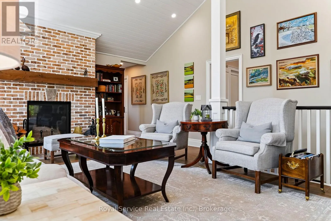
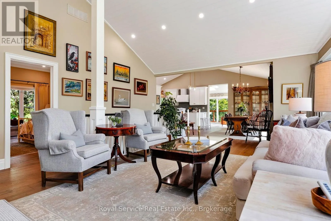
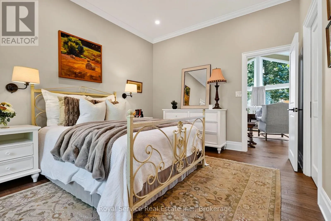
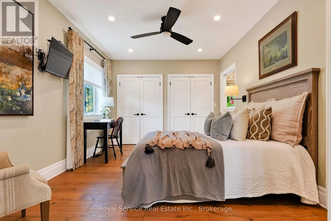
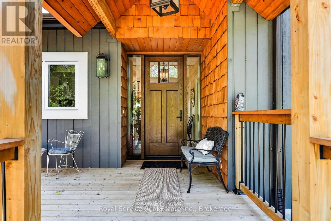
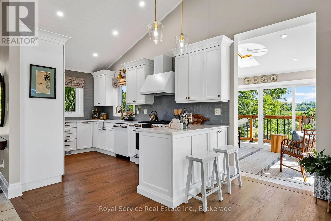
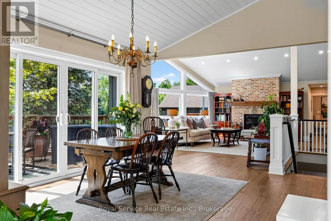
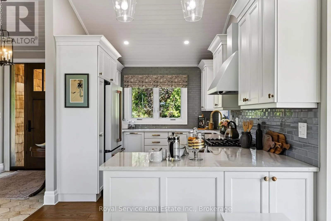
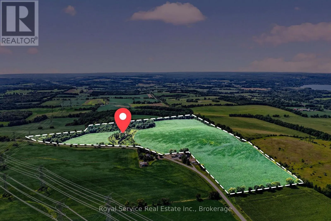
Cross Streets: Vimy Ridge Rd/ Oak Ridges Dr. ** Directions: Cty Rd 28 to Vimy Ridge to Morton Rd. Private. Spacious. Completely renovated. And surrounded by views you'll never tire of. High above the rolling countryside of Northumberland, this exceptional 54-acre private estate offers an extraordinary blend of space, scenery, and versatility-yet remains an easy drive to Port Hope, Cobourg or Peterborough and is commutable to Toronto. Completely renovated with thoughtful attention to comfort and quality, the property features two separate living spaces, each with its own kitchen, making it ideal for extended family, guests, a multi-generational lifestyle, or a private retreat with additional accommodation. Expansive decks and patios provide wonderful spaces for outdoor entertaining, or taking in the ever-changing views across the rolling hills.A standout feature is the detached three-car garage, complete with a dramatic wall of windows framing the countryside beyond. Whether used for vehicles, a workshop, studio space, or additional storage, it offers both practicality and an inspiring outlook.The property's private setting creates a genuine sense of escape without feeling remote or isolated.This is a rare opportunity to own a beautifully renovated country property in one of Northumberland's most picturesque settings. (id:27476)

Property Highlights

MLS® Number
X13707306
Type
Single Family
Community Name
Rural Hamilton
Ownership Type
Freehold
Land Size
2664.8 x 2059 FT ; Lot is trianglular|50 - 100 acres
Parking Space Total
13

Building

Building Type
House
Storeys
1.00
Square Footage
1500 - 2000 sqft
Bathrooms Total
4
Bedrooms Above Ground
2
Bedrooms Total
4
Amenities
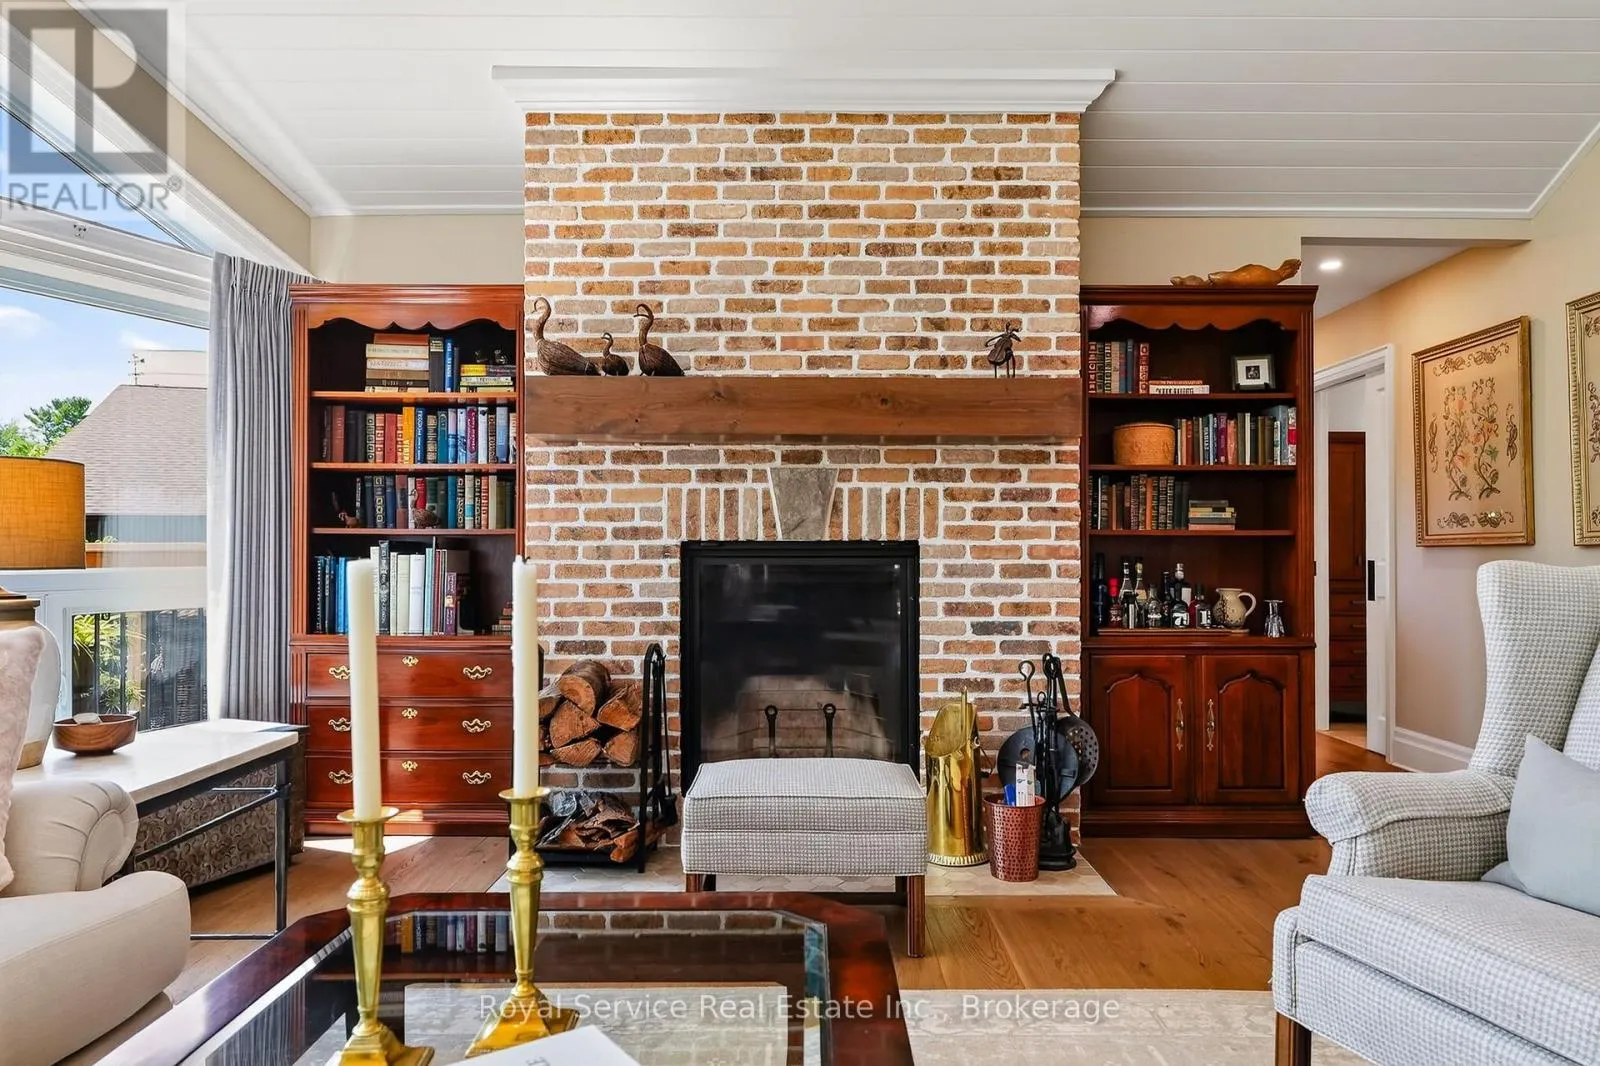
Fireplace(s)
Exterior Finish
Wood
Fireplace Present
Yes
Basement Type
N/A (Finished), N/A, Full
Basement Features
Walk out, Separate entrance
Building Heating Type
Heat Pump
Heating Fuel
Electric
Building Cooling Type
Central air conditioning, Air exchanger

Utilities

Power
Generator
Utility Sewer
Septic System

Room Layout

Living room
Main level
6.88 m x 6.59 m
Dining room
Main level
4.91 m x 4.08 m
Kitchen
Main level
2.63 m x 4.54 m
Sunroom
Main level
3.12 m x 3.74 m
Primary Bedroom
Main level
3.55 m x 5.56 m
Bedroom 2
Main level
6.21 m x 4.66 m
Family room
Main level
5.51 m x 2.77 m
Bathroom
Main level
2.7 m x 4.05 m
Bathroom
Main level
2.04 m x 3.87 m
Bathroom
Main level
1.1 m x 1.86 m
Recreational, Games room
Ground level
6.11 m x 3.8 m
Kitchen
Ground level
6.11 m x 4.48 m
Bedroom 3
Ground level
3.35 m x 5.3 m
Bedroom 4
Ground level
5.01 m x 3.26 m
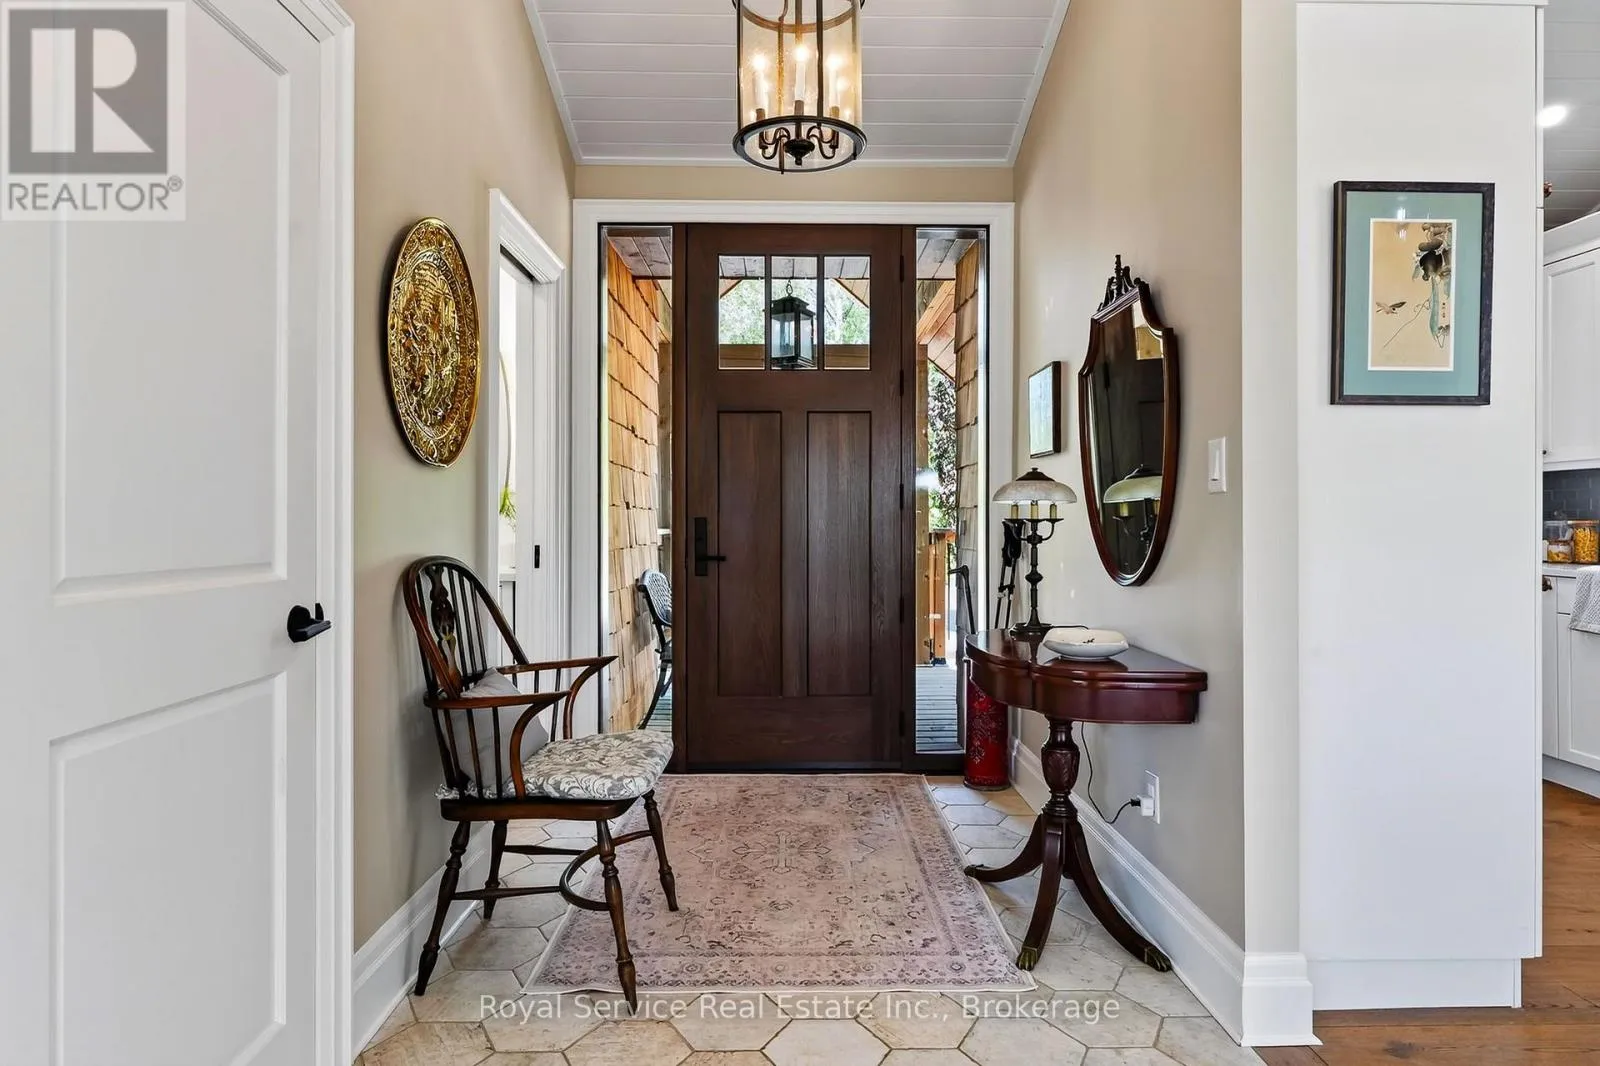
Foyer
Ground level
3.43 m x 6.08 m
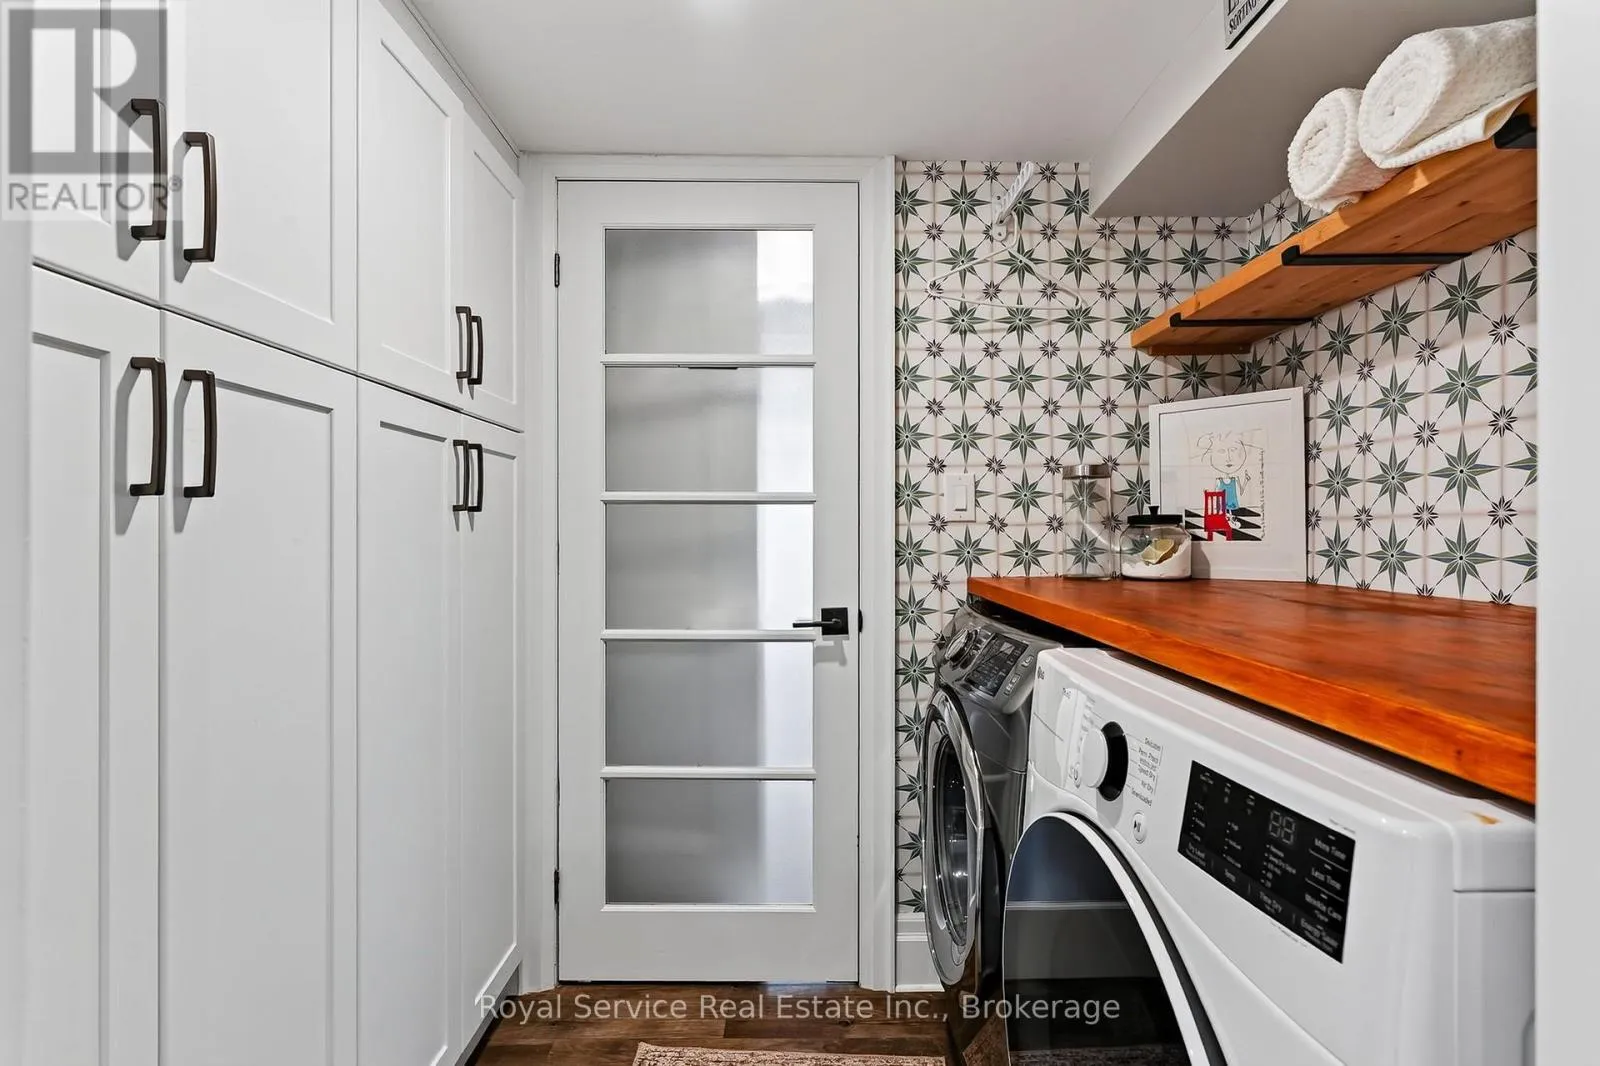
Laundry room
Ground level
2.27 m x 1.59 m
Utility room
Ground level
3.05 m x 2.87 m
Other
Ground level
4.81 m x 5.01 m
Other
Ground level
2.26 m x 3.74 m

Location

Learn more about this property
Listing provided by:
Royal Service Real Estate Inc.
MLS® number:
X13707306
Agent:
Kathran Helps
*Indicates required field
Name is required
Email is required
Please enter a valid phone number (e.g., 416-111-1111).

Community Spotlight: Homes For sale in Your Neighborhood