5890 Rice Lake Scenic Dr Drive, Hamilton Township, Ontario K0K 2G0

Listed for:
$599,900
2 beds
2 baths
Listed 3 days ago
House for rent: 5890 Rice Lake Scenic Dr Drive, Hamilton Township, Ontario K0K 2G0

View all 42 photos

About

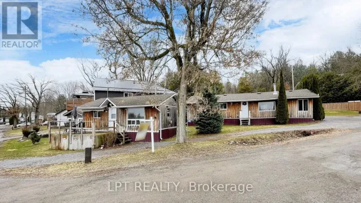
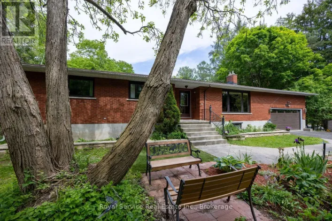
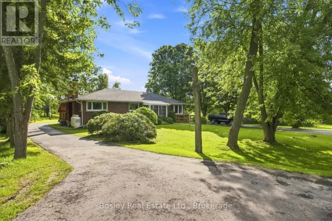
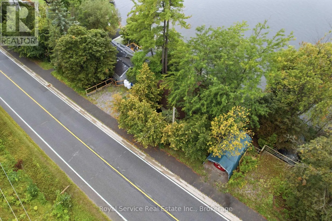
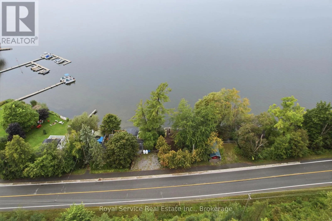
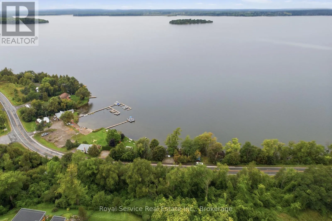
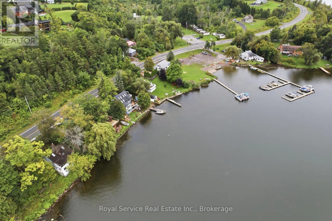
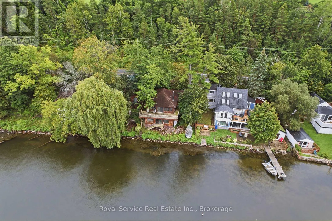
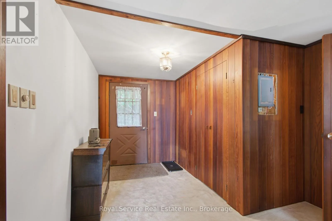
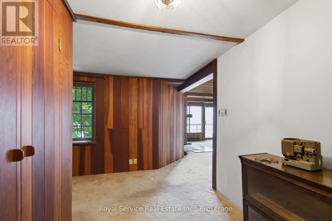
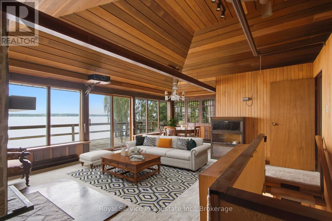
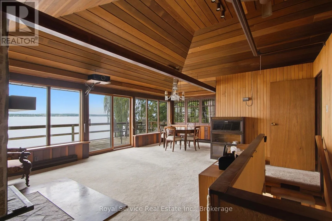
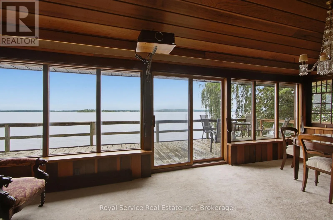
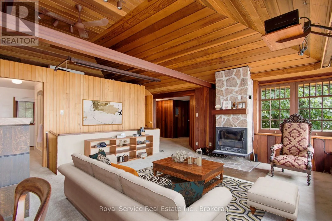
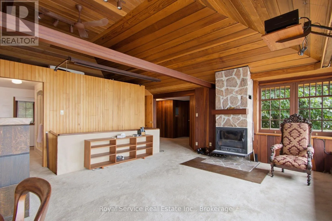
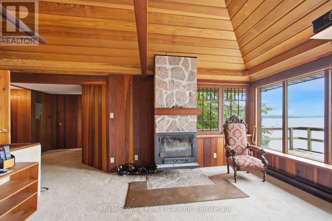
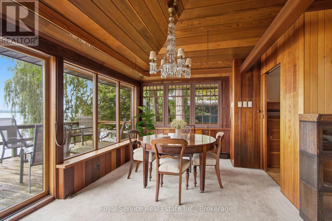
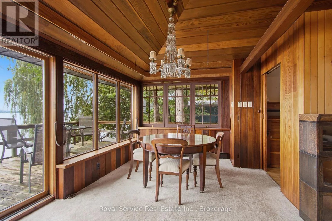
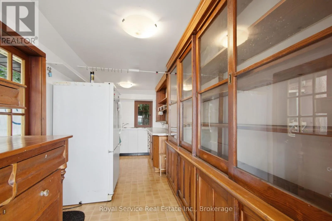
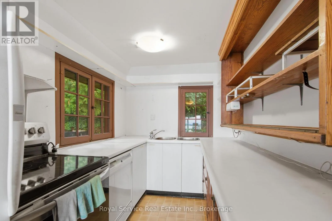
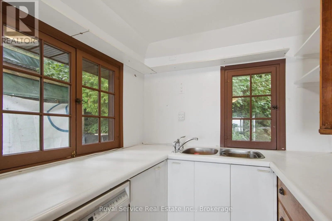
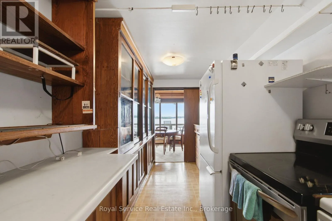
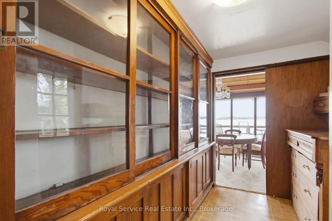
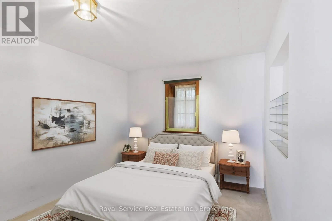
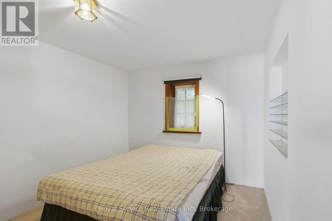
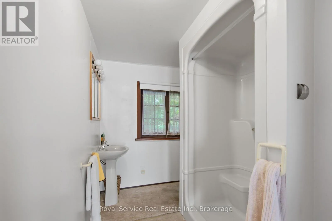
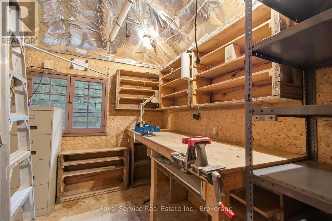
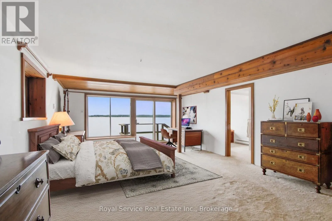
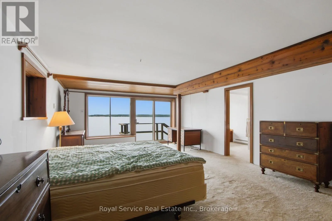
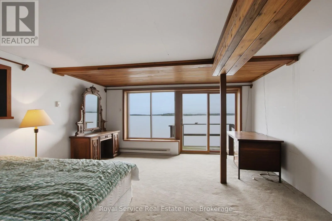
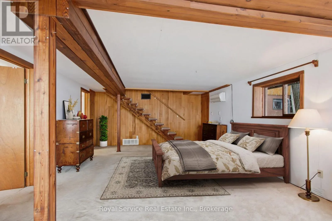
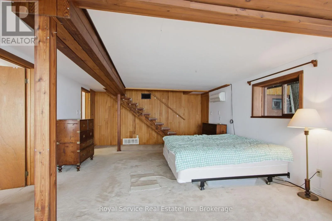
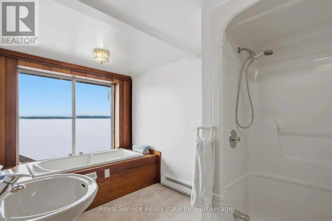
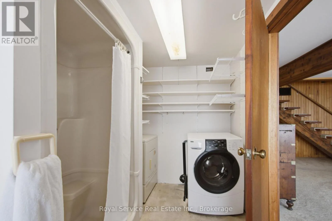
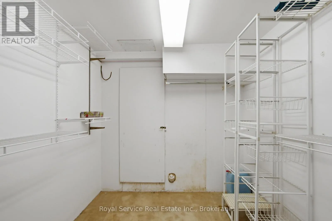
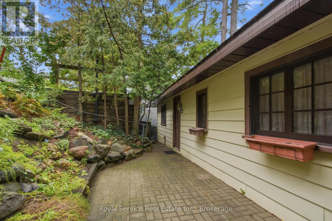
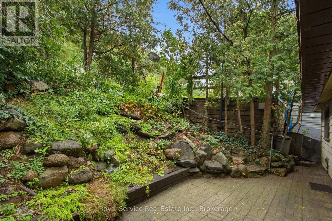
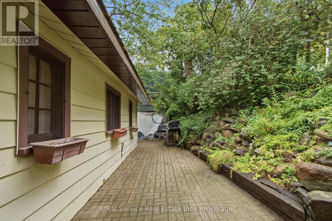
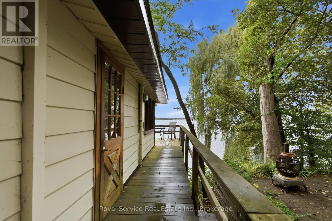
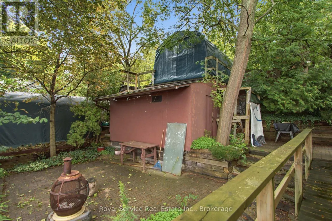
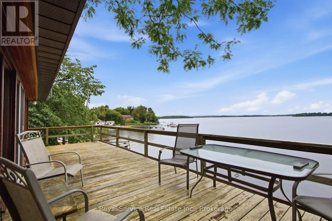
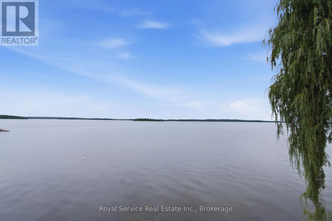
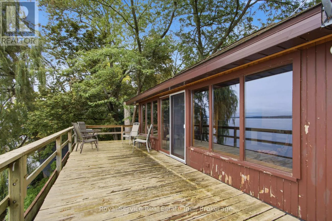
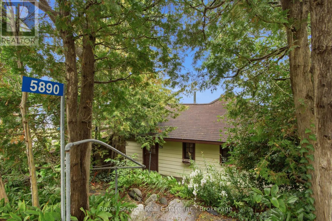
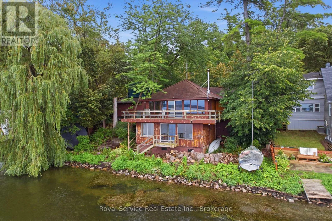
Cross Streets: County Rd 18/Rice Lake Senic Dr. ** Directions: Burnham St. N to Rice Lake Scenic Dr East to property on left. Welcome to spectacular views of Rice Lake from this charming four-season cottage/home. Tucked away on a private beautifully landscaped lot, this property features lovely stonework,perennial gardens, and mature trees offering a perfect mix of sun and shade. A side stone patio off the kitchen provides an ideal space for BBQ's and outdoor entertaining. Inside warm Red Cedar paneling blends beautifully with the drywall, creating an inviting atmosphere throughout the open concept main floor. The layout includes a foyer, living room, dining room,galley kitchen, 3 piece bathroom, main floor bbedroom, and workshop, which could easily be converted into an additional bedroom. The lower level offers a spacious bedroom, 4-peice bathroom and laundry room, walk-in closet, utility room, and storage and heat pump room, plus a patio door providing direct access to the waterfront. A wonderful year round retreat with privacy, characther, and beautiful lake views ! (id:27476)

Property Highlights

MLS® Number
X13762246
Type
Single Family
Community Name
Rural Hamilton
Ownership Type
Freehold
Land Size
75.3 x 78.8 FT
Parking Space Total
4

Building

Building Type
House
Storeys
1.00
Square Footage
700 - 1100 sqft
Bathrooms Total
2
Bedrooms Above Ground
2
Bedrooms Total
2
Amenities
Hospital, Marina, Place of Worship
Exterior Finish
Wood
Fireplace Present
Yes
Basement Type
N/A
Basement Features
Walk out
Building Heating Type
Heat Pump
Heating Fuel
Electric, Other, Wood
Building Cooling Type
None

Utilities

Water
Artesian Well
Utility Sewer
Septic System

Room Layout

Foyer
Main level
2.47 m x 1.95 m
Bedroom
Main level
3.38 m x 2.77 m
Living room
Main level
5.3 m x 15.6 m
Dining room
Main level
3.14 m x 2.23 m
Kitchen
Main level
5.7 m x 2.16 m

Location

Learn more about this property
Listing provided by:
Royal Service Real Estate Inc.
MLS® number:
X13762246
Agent:
Joanne Bird
*Indicates required field
Name is required
Email is required
Please enter a valid phone number (e.g., 416-111-1111).

Community Spotlight: Homes For sale in Your Neighborhood