3621 Kennedy Road, Hamilton Township, Ontario K9A 4J7

Listed for:
$849,000
3 beds
3 baths
Listed 15 days ago
House for rent: 3621 Kennedy Road, Hamilton Township, Ontario K9A 4J7

View all 50 photos

About

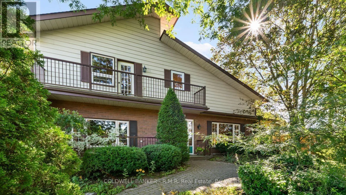
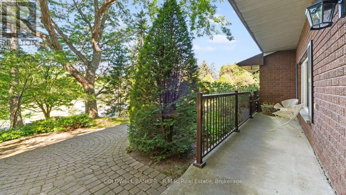
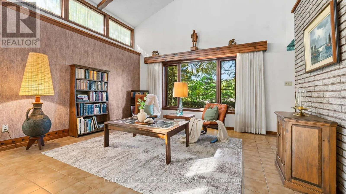
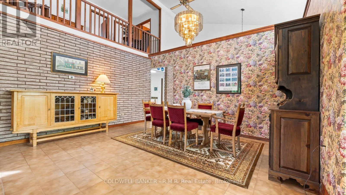
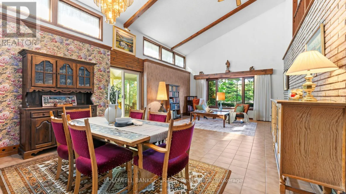
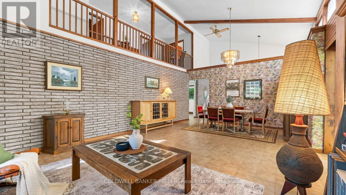
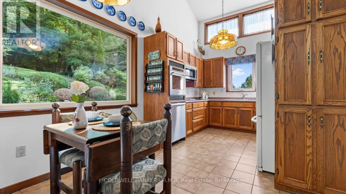
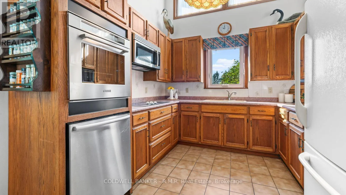
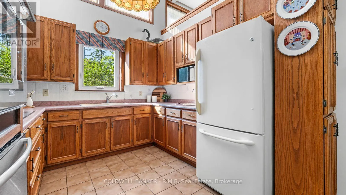
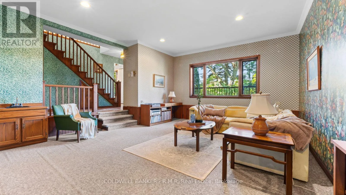
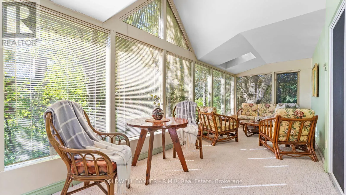
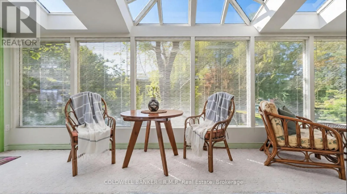
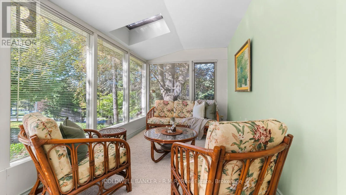
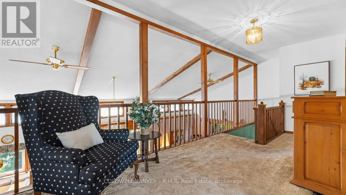
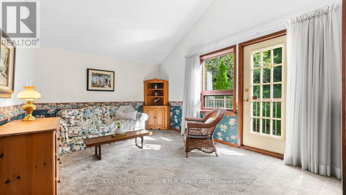
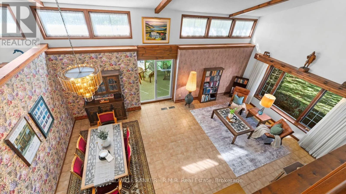
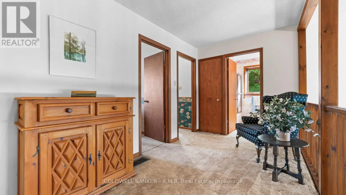
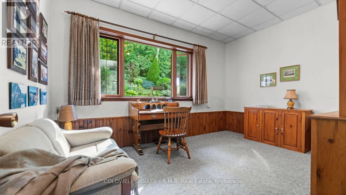
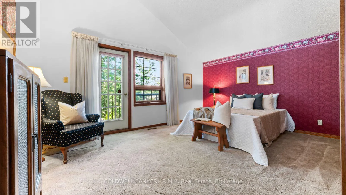
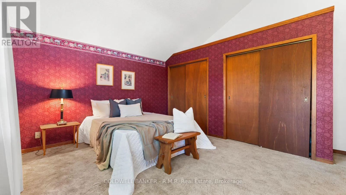
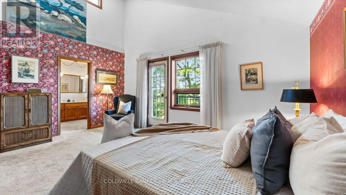
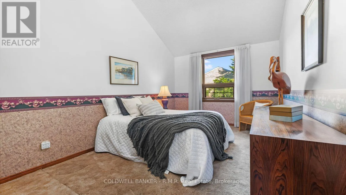
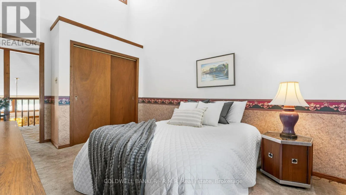
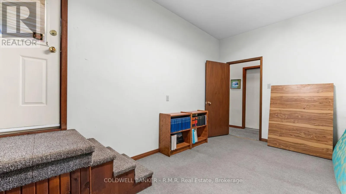
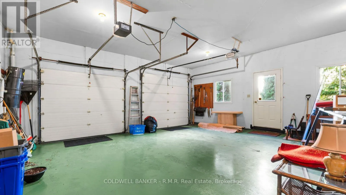
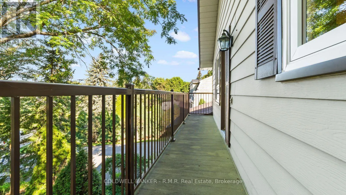
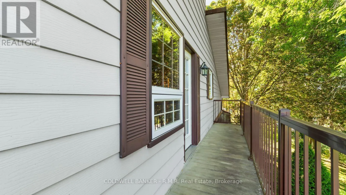
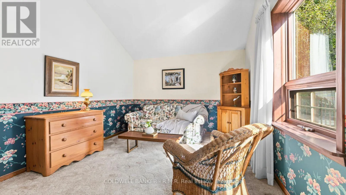
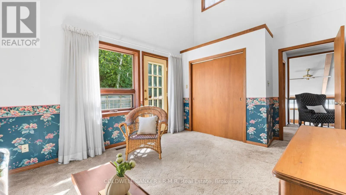
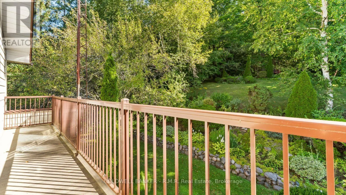
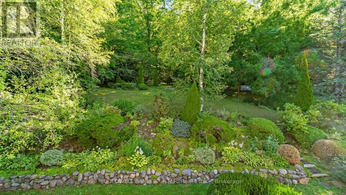
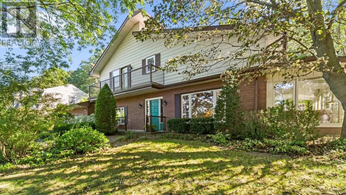
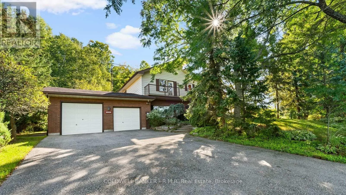
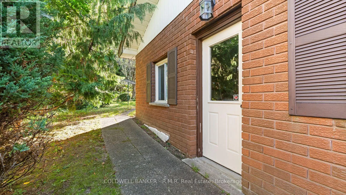
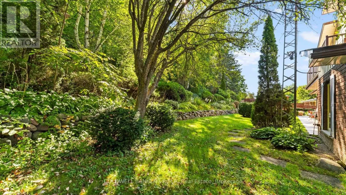
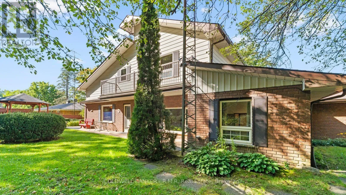
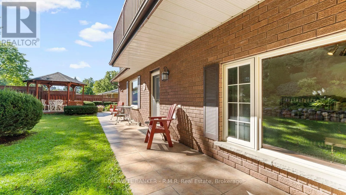
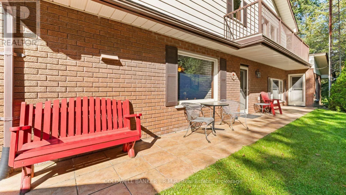
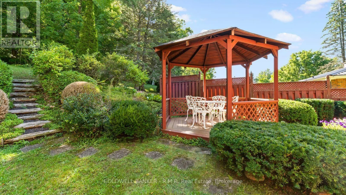
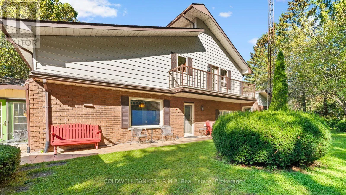
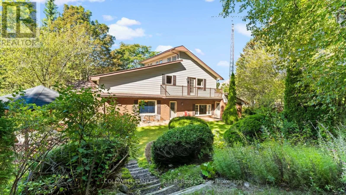
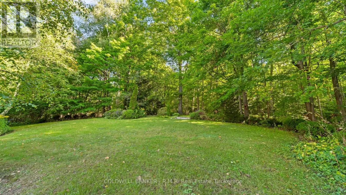
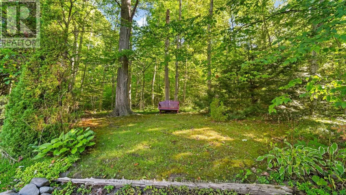
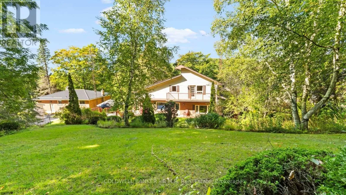
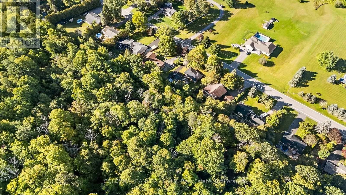
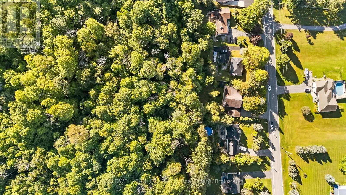
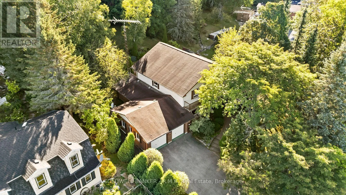
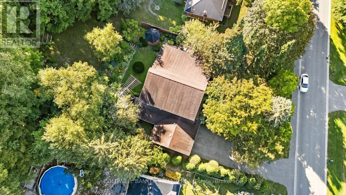
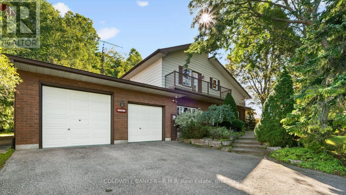
Cross Streets: Kennedy Rd. and Burnham St. ** Directions: Burnham St. to Kennedy Rd. Not your everyday home! From the moment you step inside 3621 Kennedy Rd, there's a feeling that sets this property apart. Unique architecture, soaring cathedral ceilings and an interior balcony overlooking the living, dining and kitchen areas create a wonderful sense of space and character. The cathedral ceilings continue into all 3 bedrooms, while the primary bedroom and a third bedroom each enjoy a walkout to a balcony. A huge sunken family room takes you back in time and offers an incredible space to relax, entertain or make your own. The bright, heated sunroom provides a peaceful spot to enjoy views of the gardens year-round, with a walkout directly outside. With 3 bedrooms, 3 bathrooms and multiple walkouts, the home has a terrific connection to the outdoors. And what an outdoor setting it is! Gorgeous, mature perennial gardens, stonework, established trees and inviting outdoor spaces create a private garden setting that has clearly been loved over the years. This is a home filled with warmth, character and personality, with a unique design and special feel that simply set it apart. (id:27476)

Property Highlights

MLS® Number
X13786980
Type
Single Family
Community Name
Rural Hamilton
Ownership Type
Freehold
Land Size
100 x 252 FT
Parking Space Total
4

Building

Building Type
House
Storeys
2.00
Square Footage
3000 - 3500 sqft
Bathrooms Total
3
Bedrooms Above Ground
3
Bedrooms Total
3
Exterior Finish
Brick
Fireplace Present
No
Basement Type
None
Basement Features
Building Heating Type
Forced air
Heating Fuel
Electric
Building Cooling Type
None

Utilities

Utility Sewer
Septic System

Room Layout

Living room
Main level
4.98 m x 5.74 m
Sunroom
Main level
2.51 m x 7.85 m
Dining room
Main level
4.73 m x 2.58 m
Kitchen
Main level
5.03 m x 2.87 m
Foyer
Main level
2.34 m x 4.87 m
Family room
Main level
5.04 m x 5.29 m
Bedroom
Main level
4.38 m x 3.09 m
Bedroom
Main level
9.1 m x 4.67 m
Other
Main level
2.33 m x 2.59 m
Other
Main level
3.56 m x 1.74 m
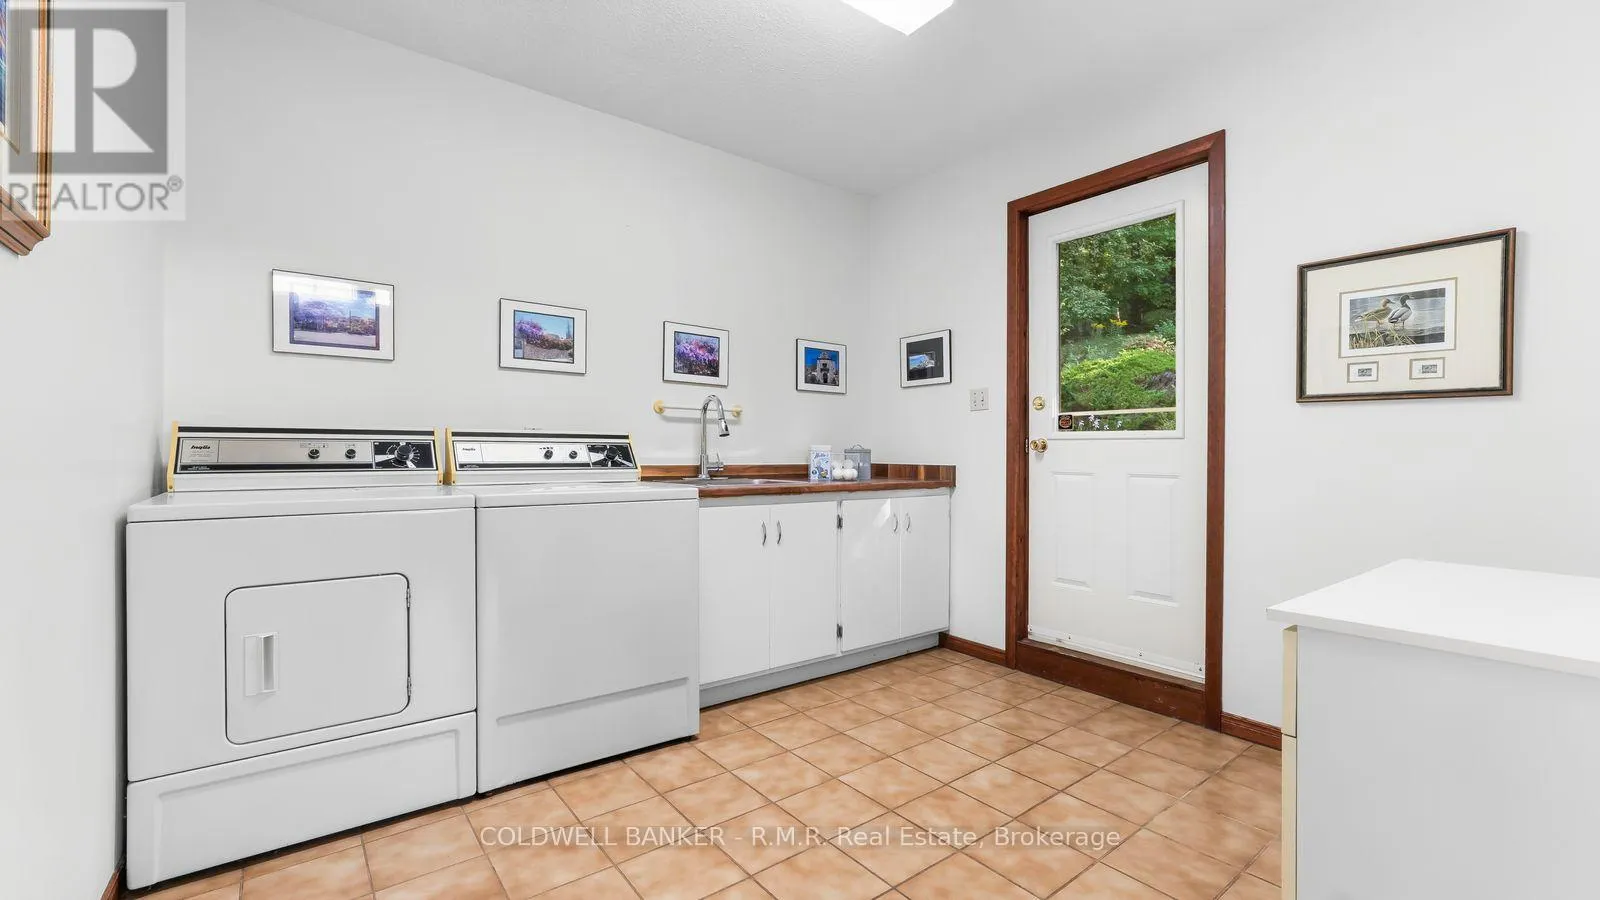
Laundry room
Main level
2.83 m x 3.09 m
Primary Bedroom
Upper Level
5.07 m x 4.3 m
Bedroom 2
Upper Level
5.07 m x 2.98 m
Bedroom 3
Upper Level
5.07 m x 3.37 m

Location

Learn more about this property
Listing provided by:
COLDWELL BANKER - R.M.R. Real Estate
MLS® number:
X13786980
Agent:
Paul Lang
*Indicates required field
Name is required
Email is required
Please enter a valid phone number (e.g., 416-111-1111).