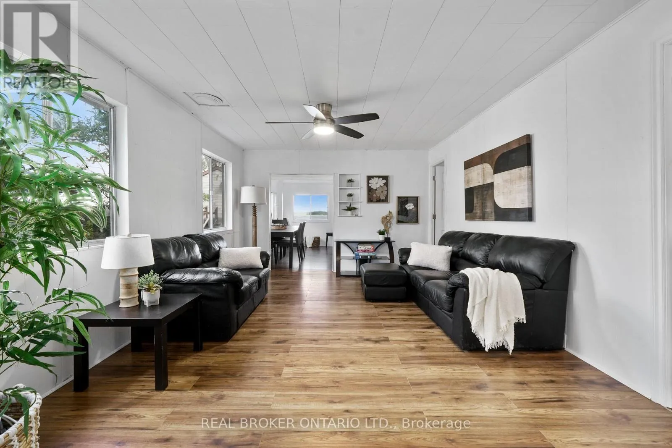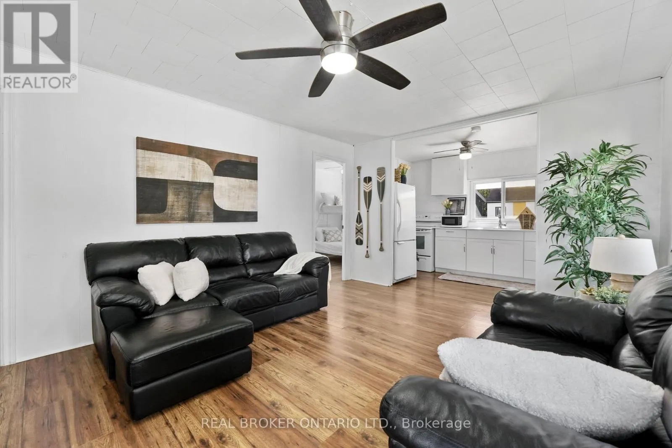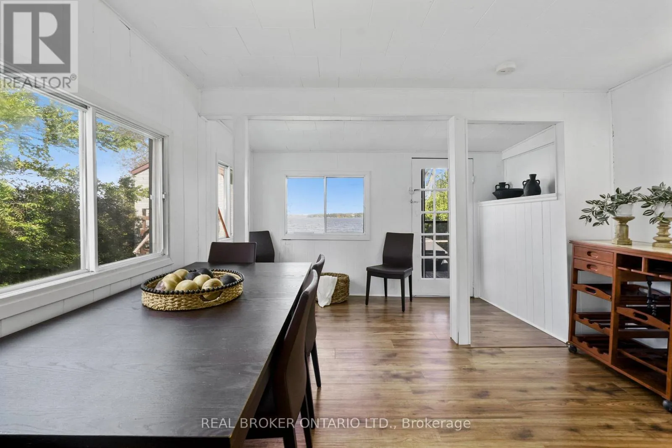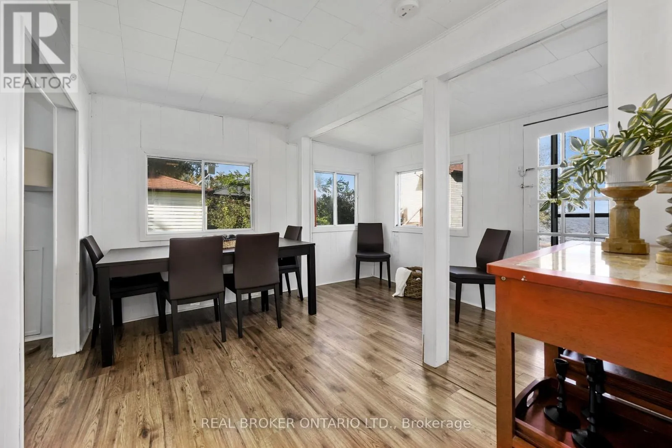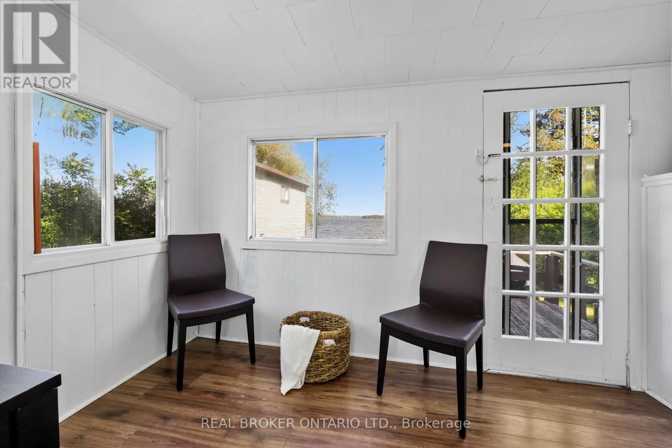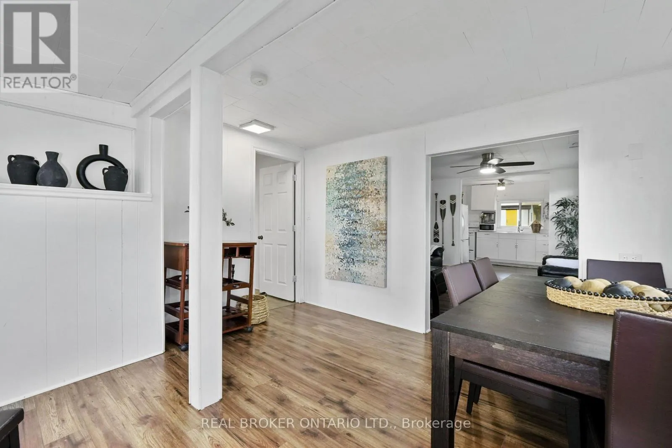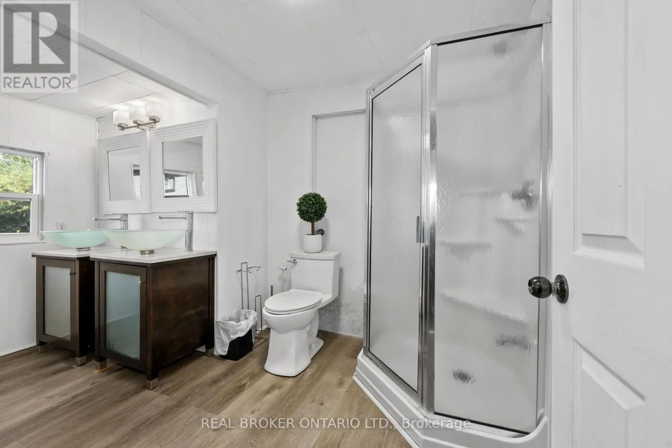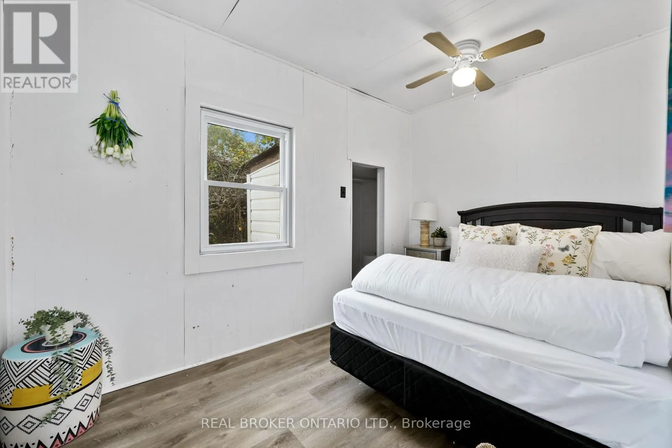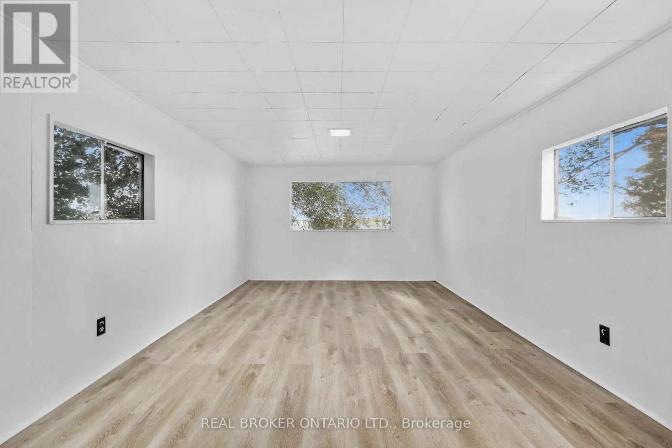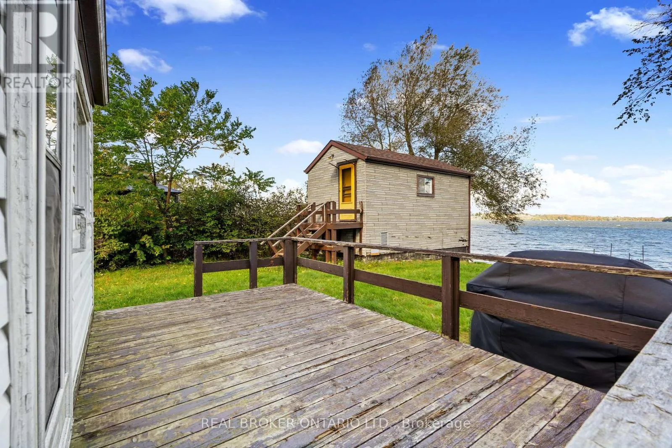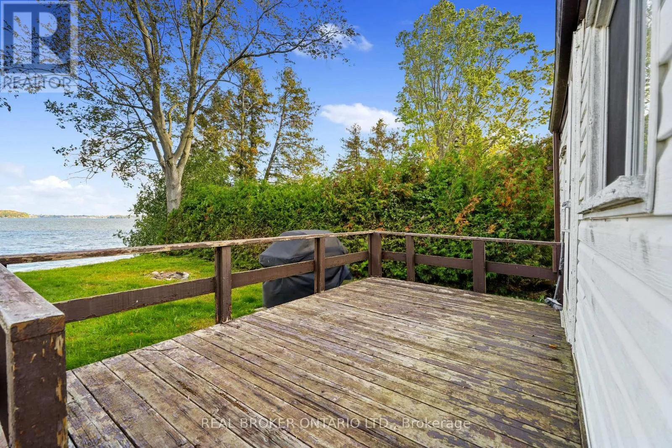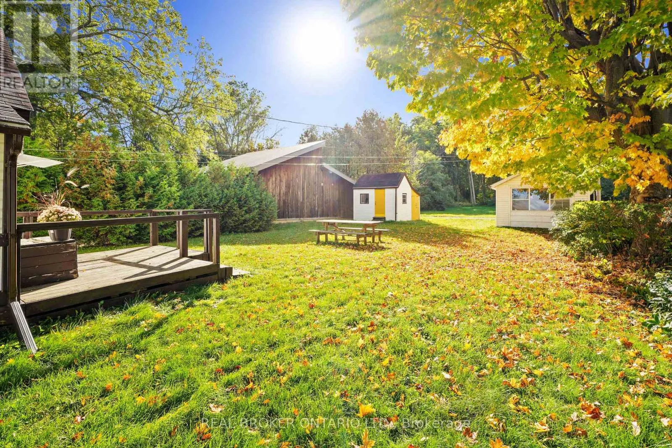
5268 Oriole Beach -180 Road, Hamilton Township, Ontario K0K 2E0

Listed for:
$550,000
2 beds
1 baths
Listed 13 days ago
House for rent: 5268 Oriole Beach -180 Road, Hamilton Township, Ontario K0K 2E0

View all 24 photos

About

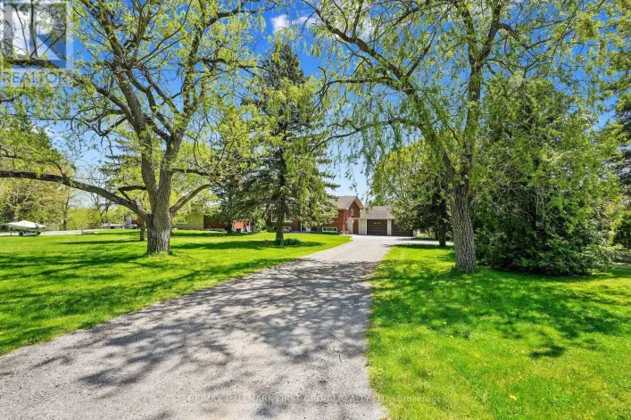
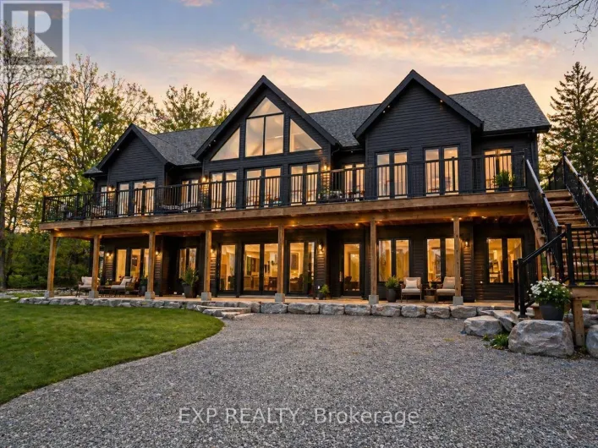
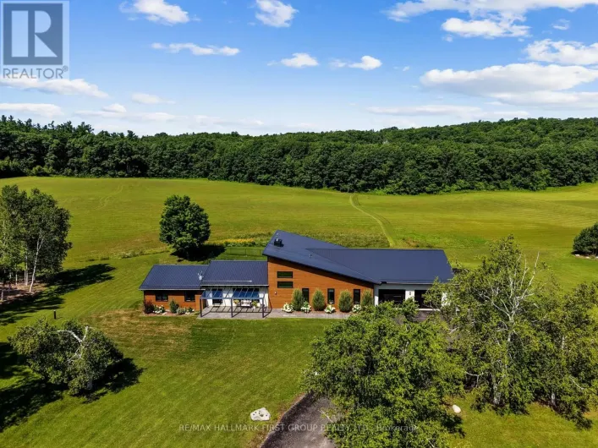
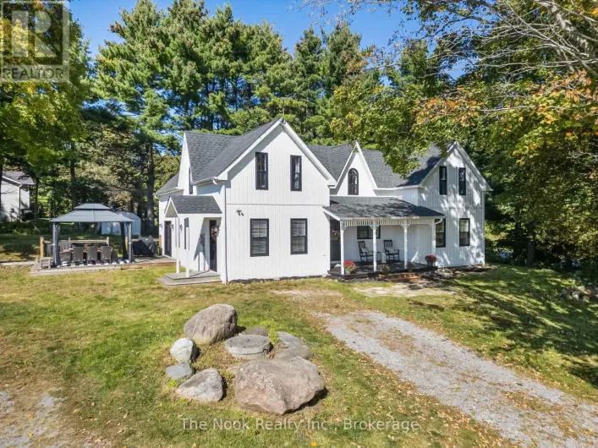
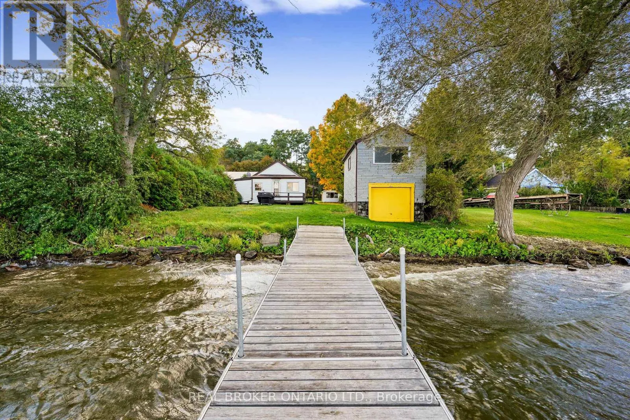
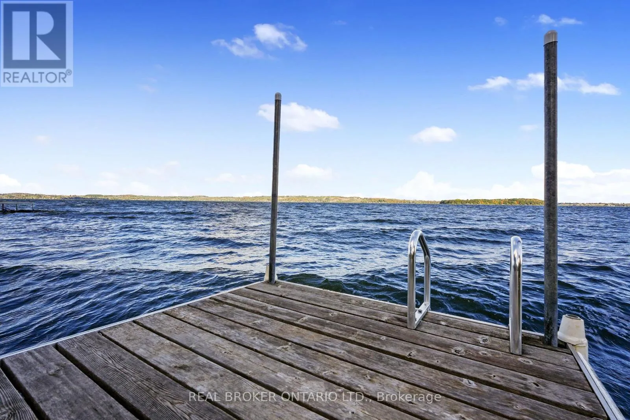
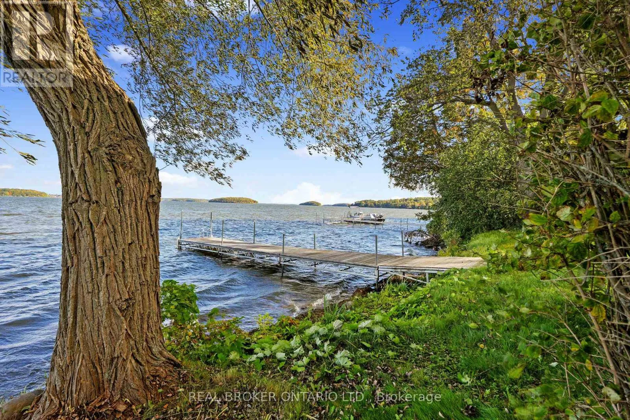
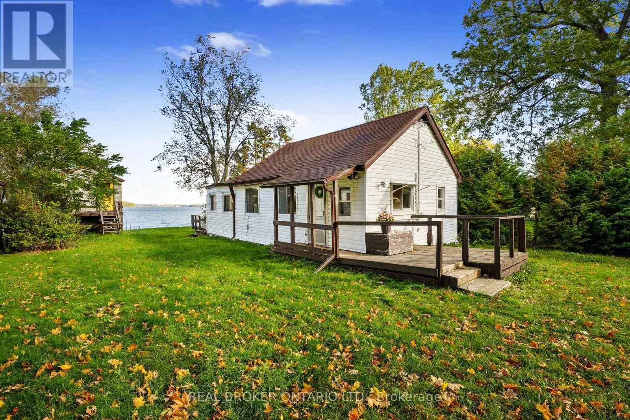
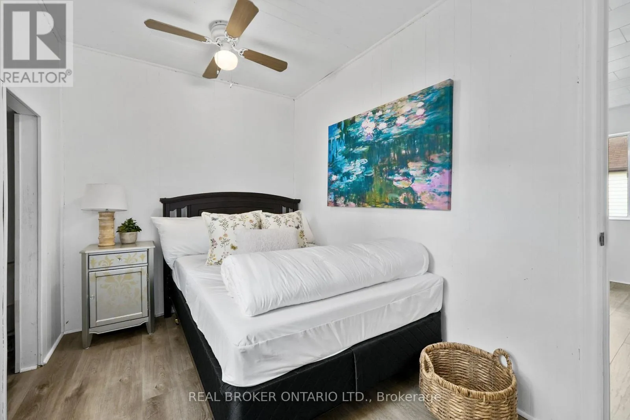
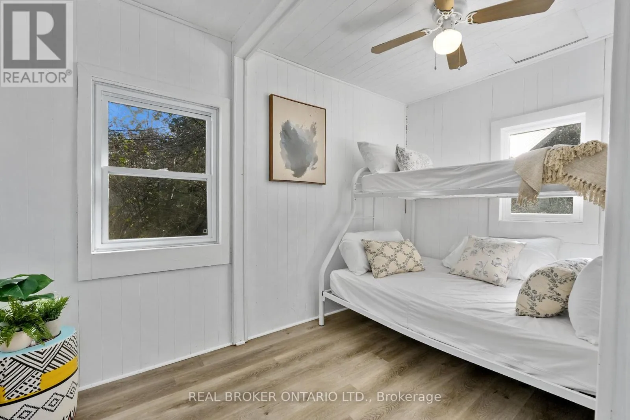
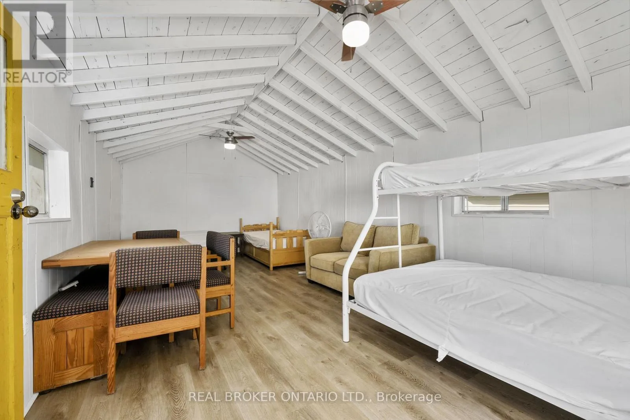
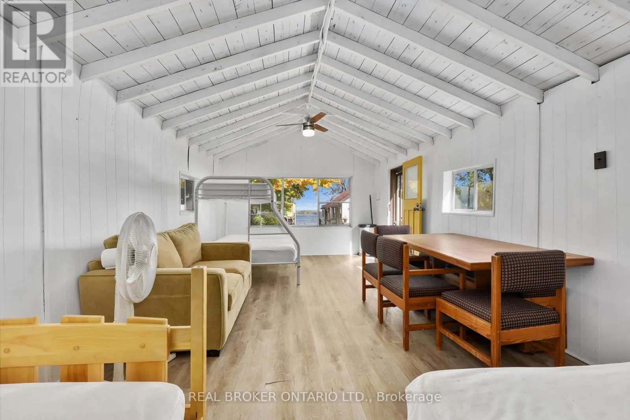
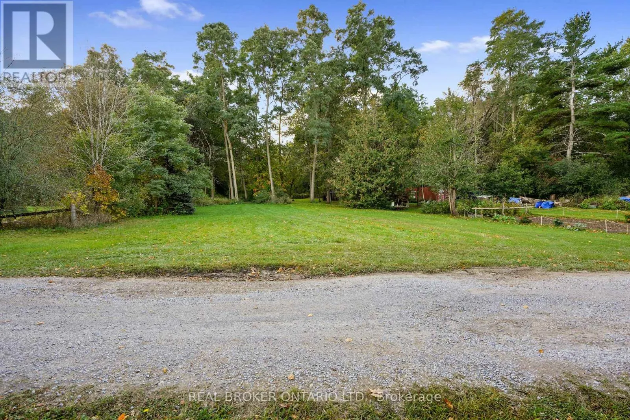
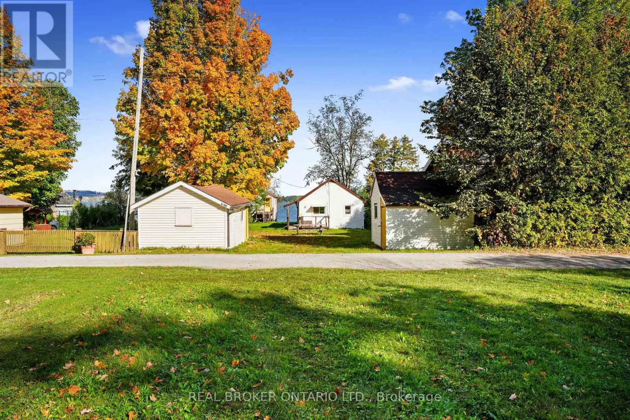
Cross Streets: Lander & Oriole Beach. ** Directions: Highway 9 to Lander Road.Left on Oriole Beach- turn left at T-stop. Who says good things can't come in small packages? This Rice Lake cottage proves otherwise. Set on a flat lot along a private road, this charming 2-bedroom cottage offers clean, sandy waterfront and a whole lot more than you'd expect. There's a large detached bunkie with beautiful exposed beams and loads of character, a boathouse with generous bonus space above, large enough to envision an additional guest suite, and a generous backlot tucked in behind it all with endless potential. There's plenty of room for family and friends, because the best cottage weekends are the ones you share. Morning coffee by the water. Boats at the dock. Kids jumping in the lake. Friends coming for the weekend and staying a little longer than planned. Wide-open sunsets across Rice Lake. Long summer nights and nowhere you need to be.It's a place to slow down, spend time together and make it your own. And just 15 minutes from Port Hope, you're close to everything while still feeling like you've escaped.Big lake. Big sunsets. Cottage life done right. (id:27476)

Property Highlights

MLS® Number
X13880828
Type
Single Family
Community Name
Rural Hamilton
Ownership Type
Freehold
Land Size
50 x 492.9 FT|1/2 - 1.99 acres
Parking Space Total
6

Building

Building Type
House
Storeys
1.00
Square Footage
700 - 1100 sqft
Bathrooms Total
1
Bedrooms Above Ground
2
Bedrooms Total
2
Exterior Finish
Vinyl siding
Fireplace Present
No
Basement Type
None
Basement Features
Building Heating Type
Other
Heating Fuel
Other
Building Cooling Type
None

Utilities

Water
Lake/River Water Intake
Utility Sewer
Holding Tank

Room Layout

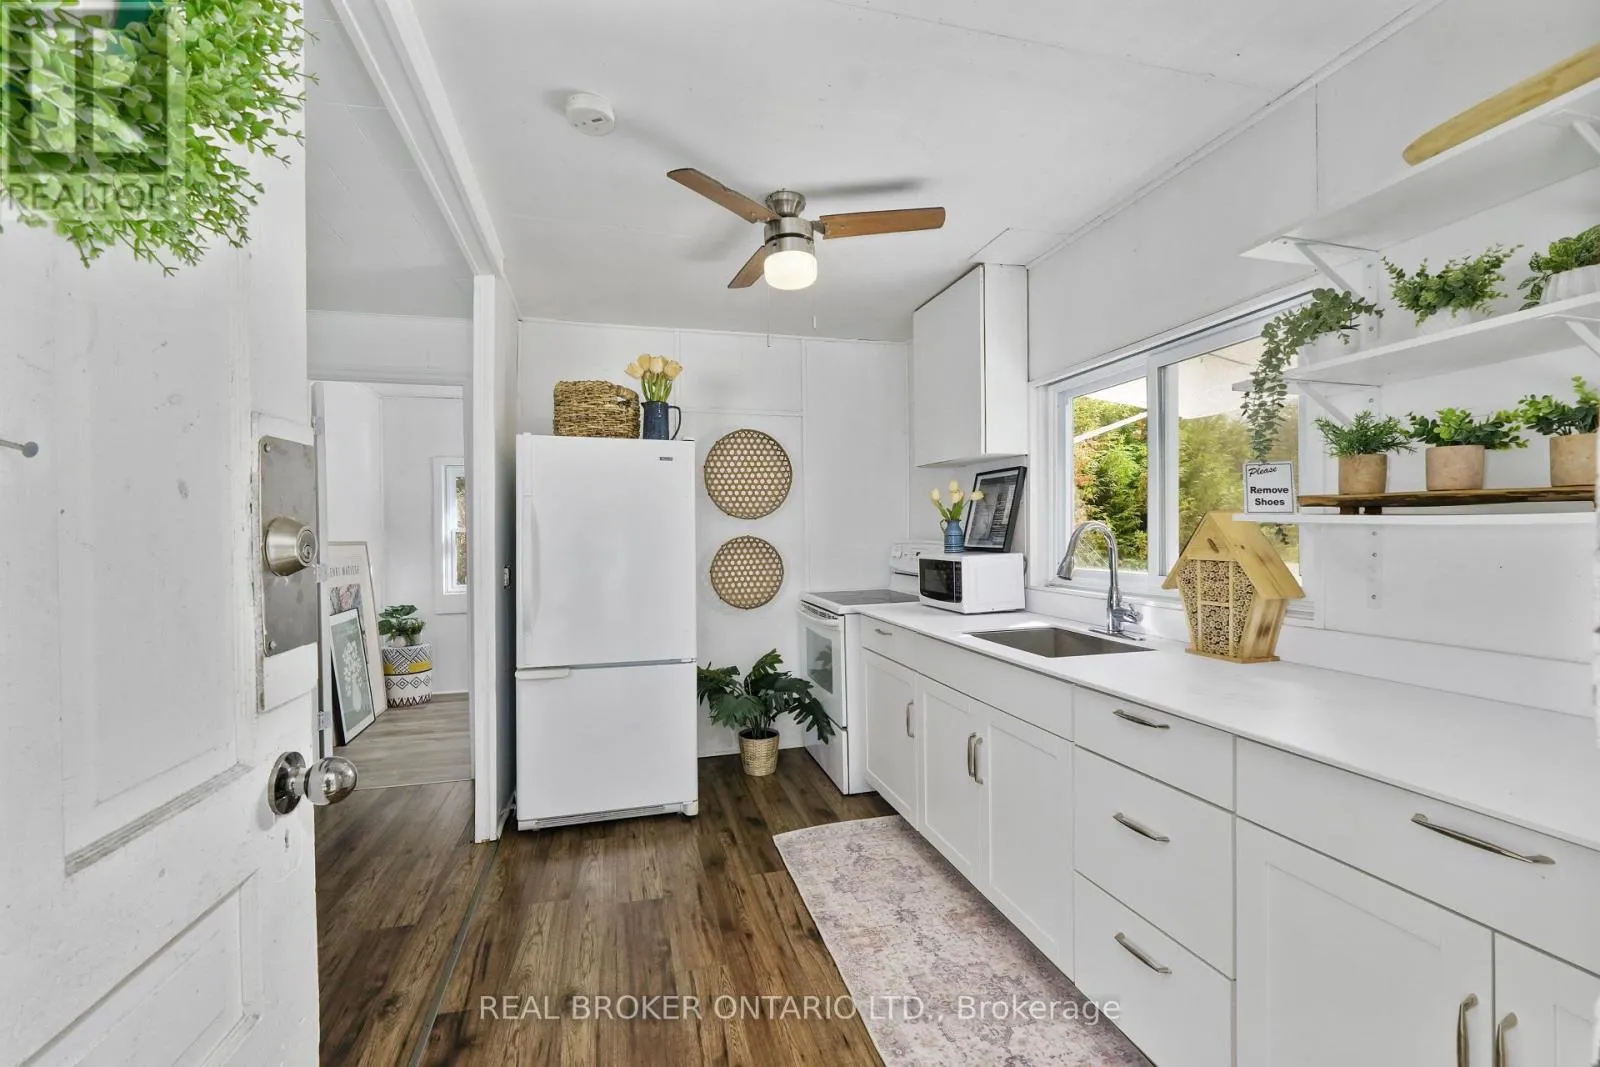
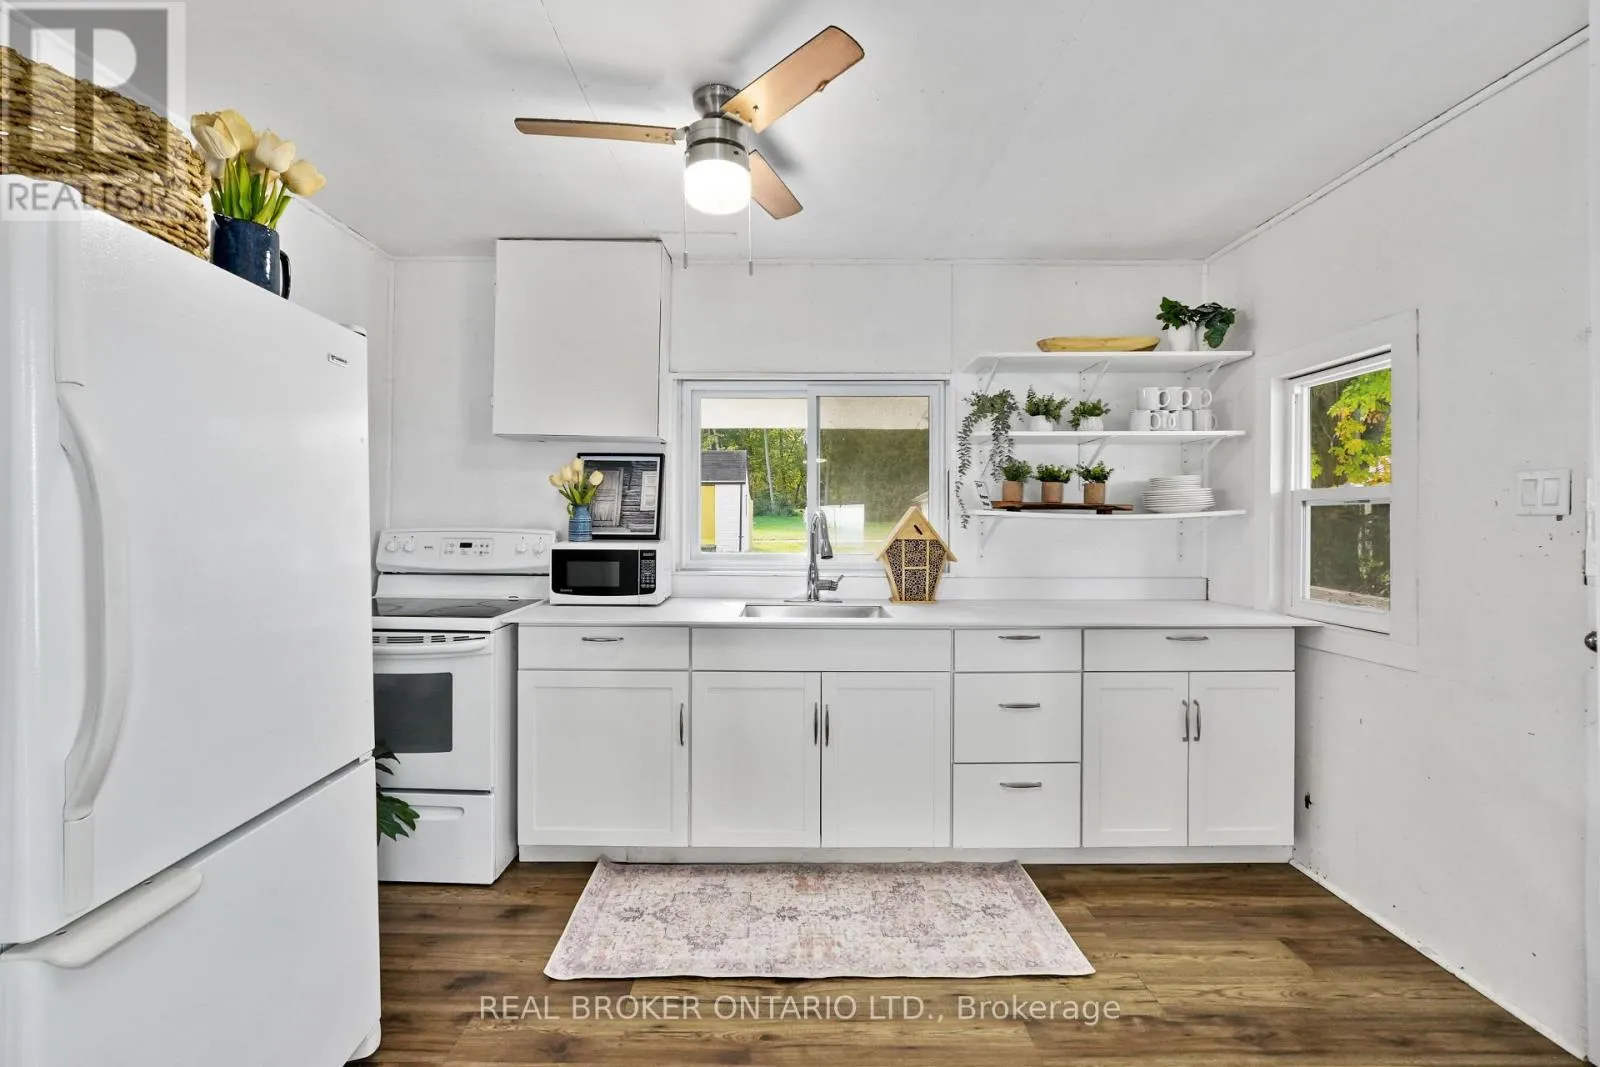
Kitchen
Main level
2.23 m x 3.6 m
Living room
Main level
4.78 m x 3.6 m
Dining room
Main level
3.62 m x 3.6 m
Bedroom
Main level
3.42 m x 2.2 m
Bedroom 2
Main level
3.59 m x 2.21 m
Bathroom
Main level
3.62 m x 2.21 m

Location

Learn more about this property
Listing provided by:
REAL BROKER ONTARIO LTD.
MLS® number:
X13880828
Agent:
Kathy Koster
*Indicates required field
Name is required
Email is required
Please enter a valid phone number (e.g., 416-111-1111).

Community Spotlight: Homes For sale in Your Neighborhood