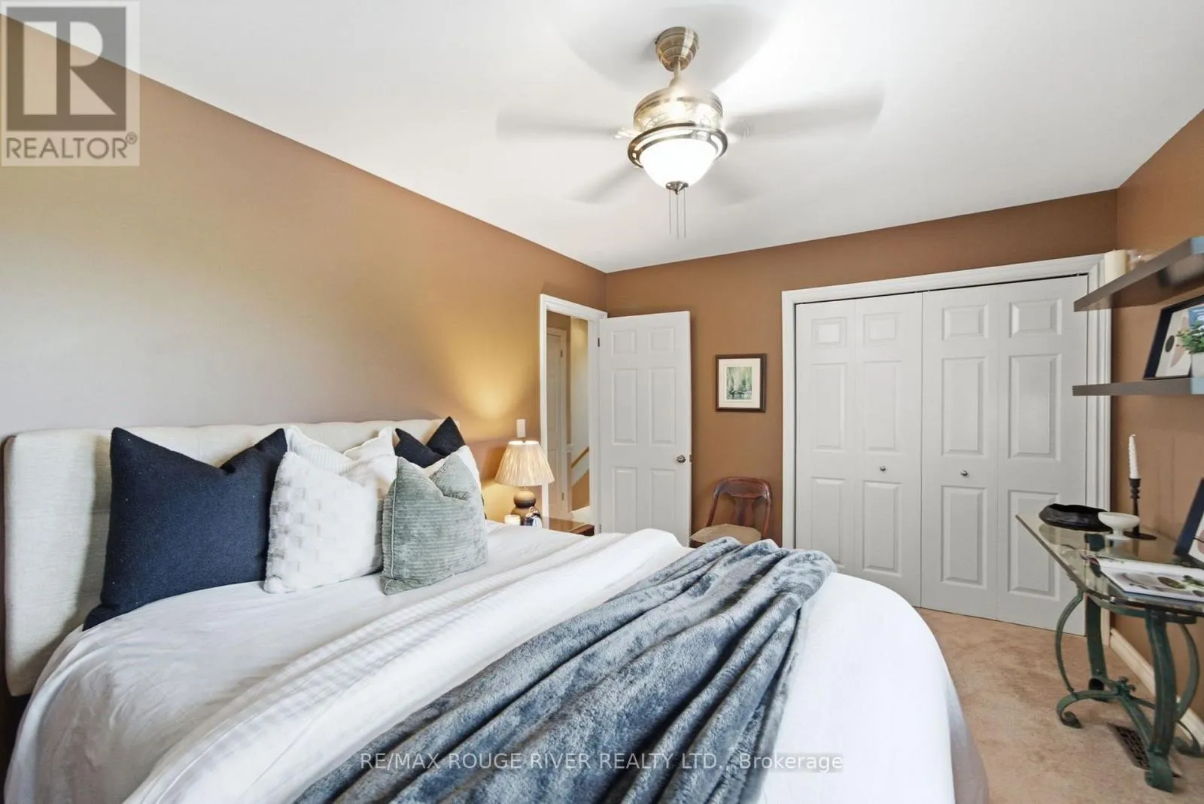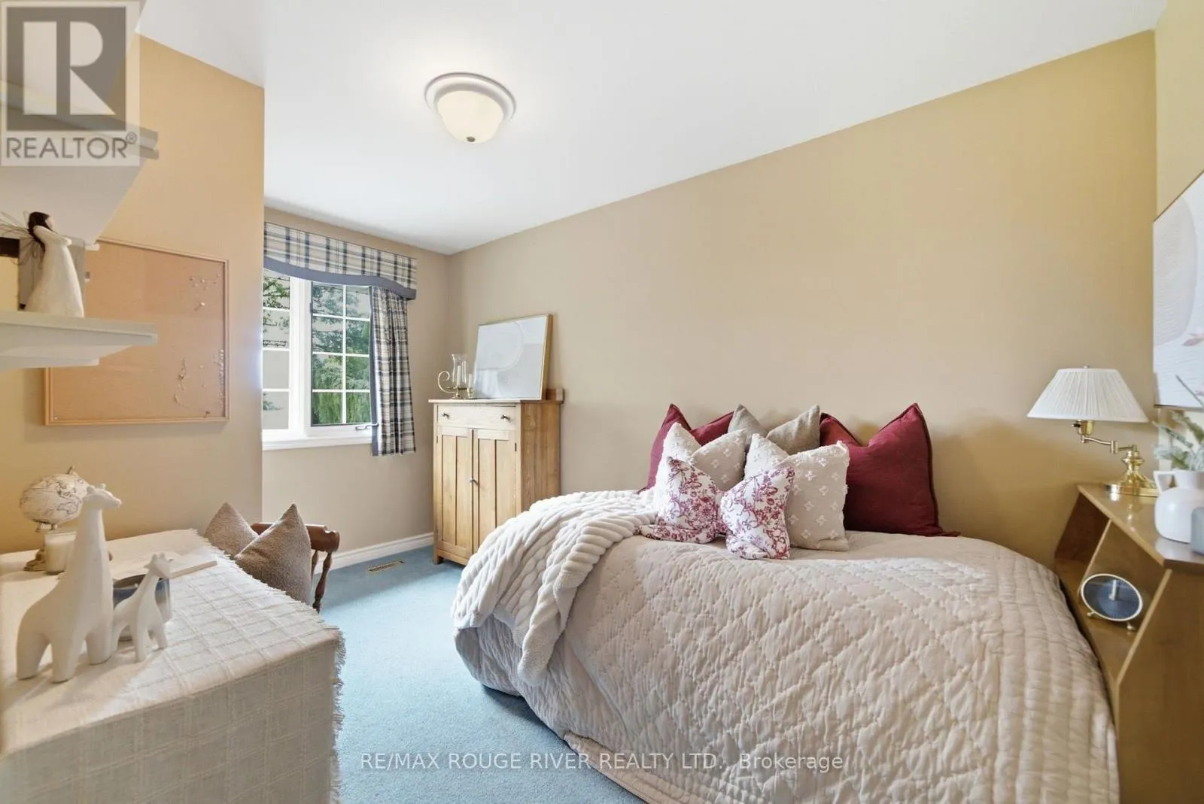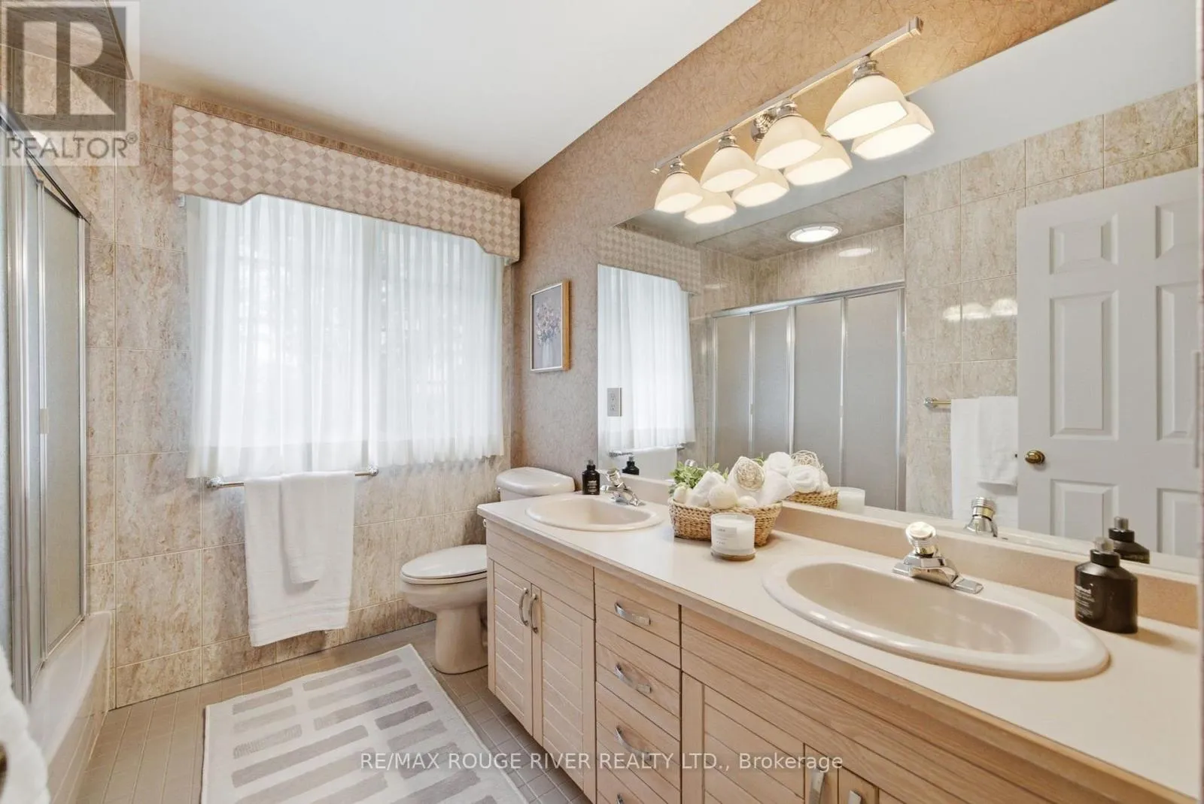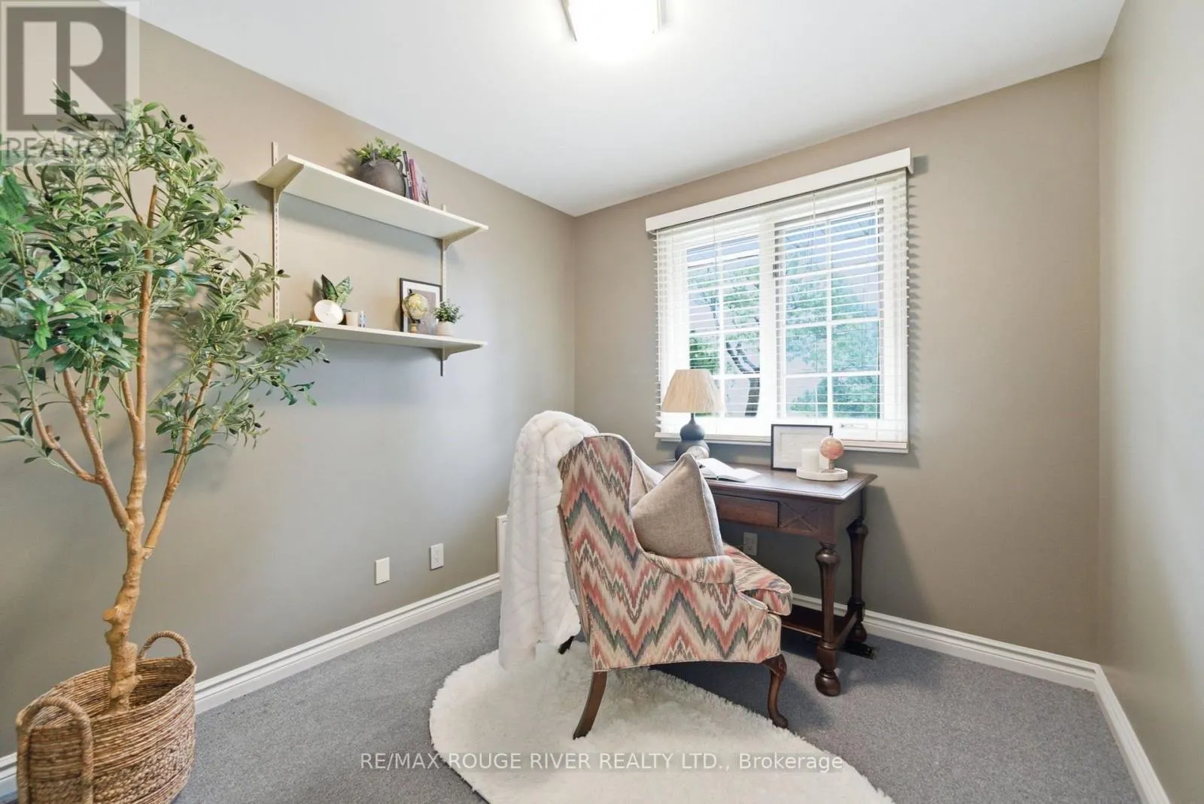
7483 Bethel Grove Road, Hamilton Township, Ontario K9A 4J7

Listed for:
$1,799,900
5 beds
4 baths
Listed 2 days ago
House for rent: 7483 Bethel Grove Road, Hamilton Township, Ontario K9A 4J7

View all 49 photos

About

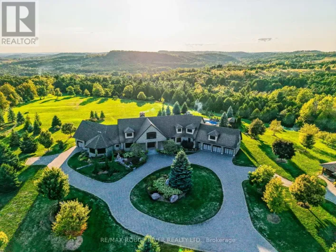
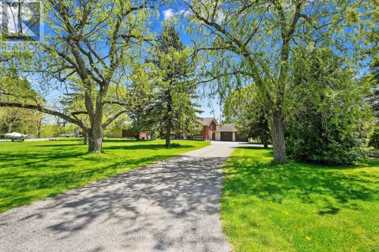
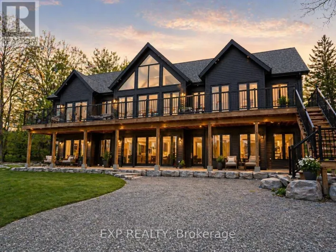
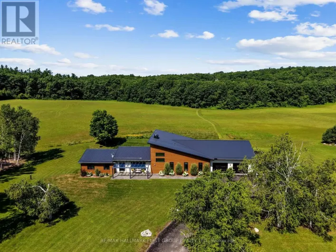
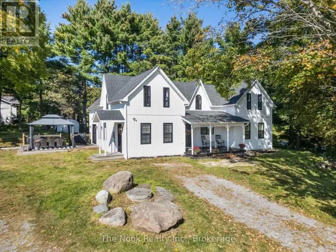
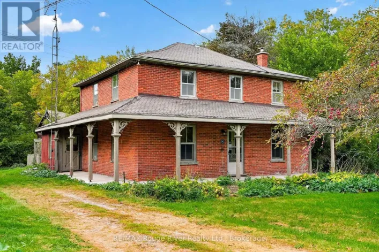
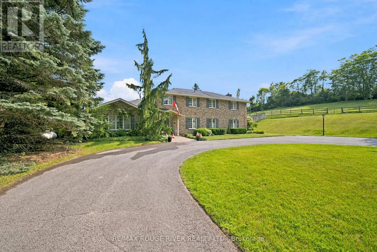
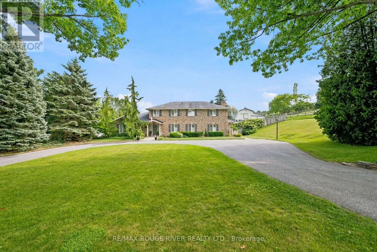
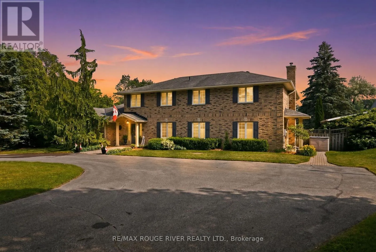
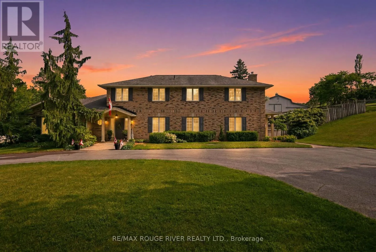
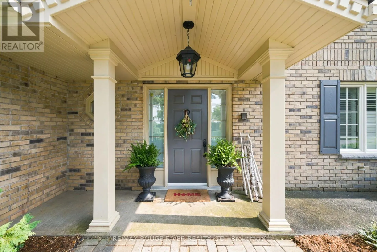
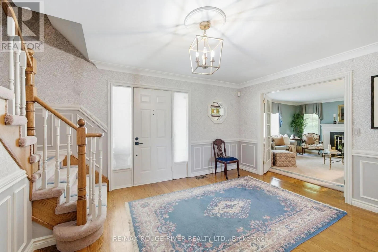
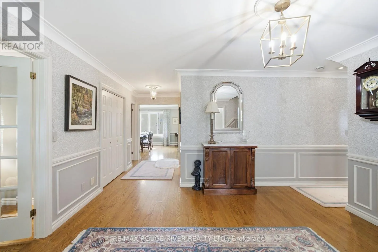
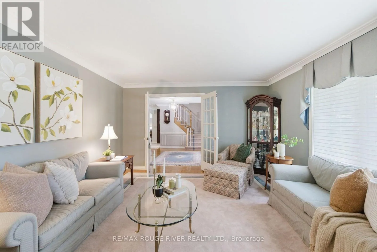
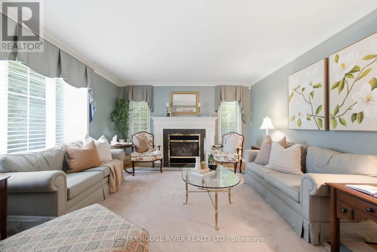
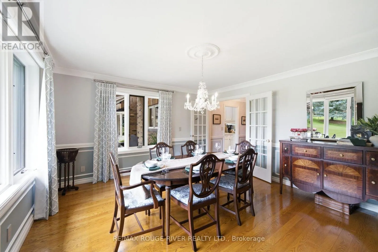
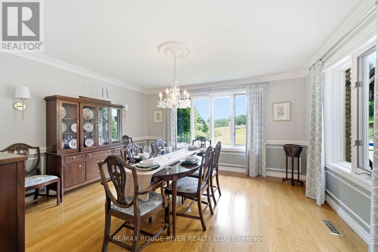
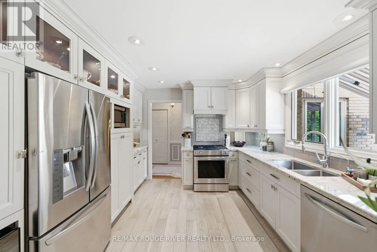
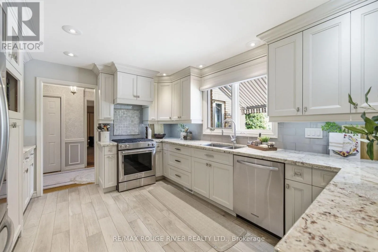
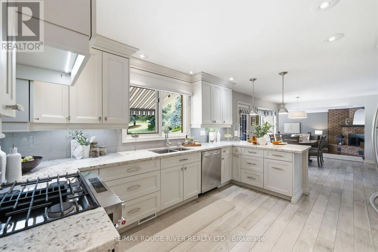
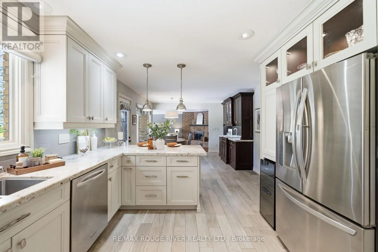
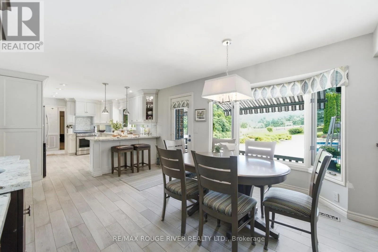
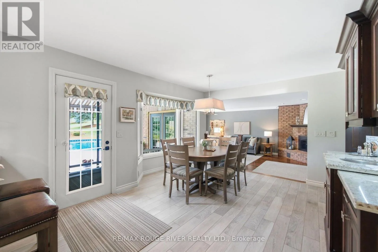
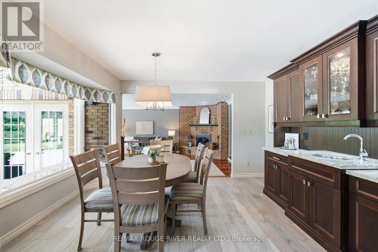
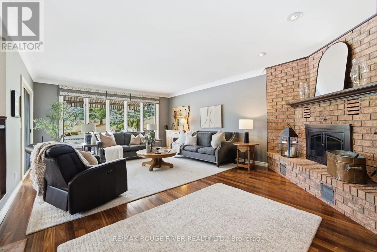
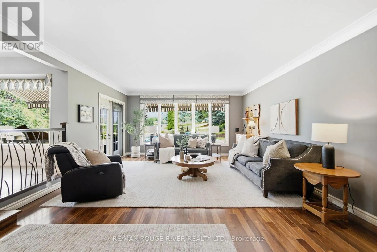
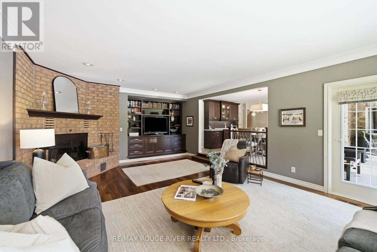
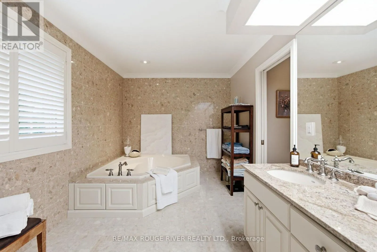
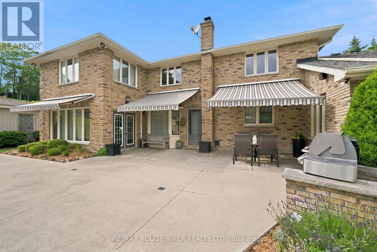
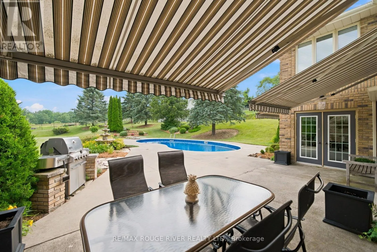
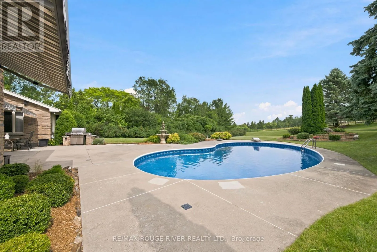
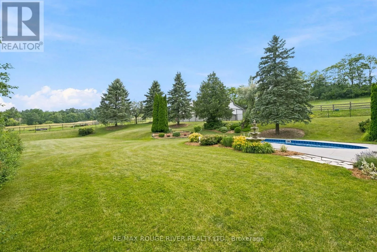
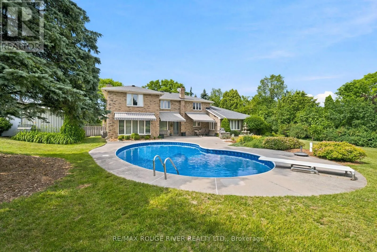
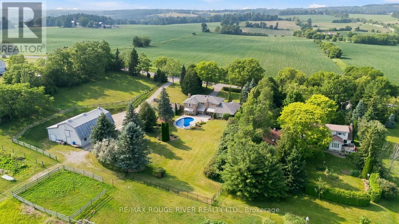
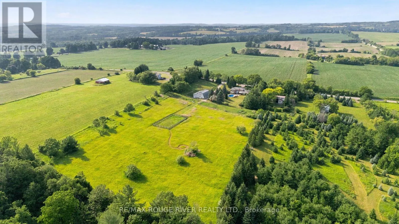
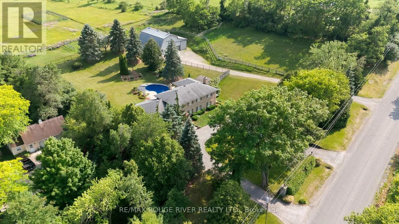
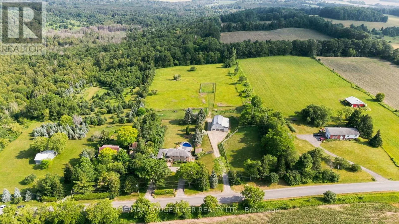
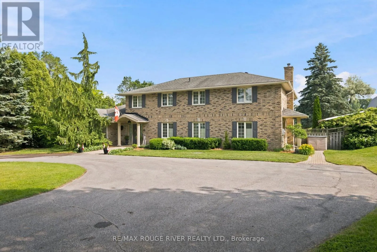
Cross Streets: Country Rd. 28 and Jibb Rd. ** Directions: . Nestled in the rolling hills of Northumberland just 5 minutes from both Cobourg and Port Hope, 7483 Bethel Grove Rd. is an extraordinary two-story executive home offering the perfect blend of luxury, privacy, and convenience. Privately set on 5.26 picturesque acres with trails winding throughout the property, this stunning estate truly embraces contemporary country living. The beautifully designed outdoor space is highlighted by a spectacular inground pool, creating the perfect setting for entertaining, relaxing, and enjoying long summer days surrounded by mature trees and scenic countryside. Inside, spacious principal rooms, abundant natural light, and a thoughtfully designed layout provide sophisticated yet comfortable living for both everyday family life and entertaining. Enjoy the tranquility and privacy of estate living while remaining only minutes from the shops, restaurants, marina, beaches, and everyday conveniences of Cobourg and Port Hope. A remarkable country retreat offering space, serenity, and accessibility in one exceptional package. (id:27476)

Property Highlights

MLS® Number
X14102570
Type
Single Family
Community Name
Rural Hamilton
Ownership Type
Freehold
Land Size
162.8 FT|5 - 9.99 acres
Parking Space Total
8

Building

Building Type
House
Storeys
2.00
Square Footage
3500 - 5000 sqft
Bathrooms Total
4
Bedrooms Above Ground
5
Bedrooms Total
5
Amenities
Fireplace(s) Golf Nearby, Place of Worship, Ski area
Exterior Finish
Brick
Fireplace Present
Yes
Basement Type
Partial (Finished)
Basement Features
Building Heating Type
Forced air
Heating Fuel
Propane
Building Cooling Type
Central air conditioning

Utilities

Utility Sewer
Septic System

Room Layout

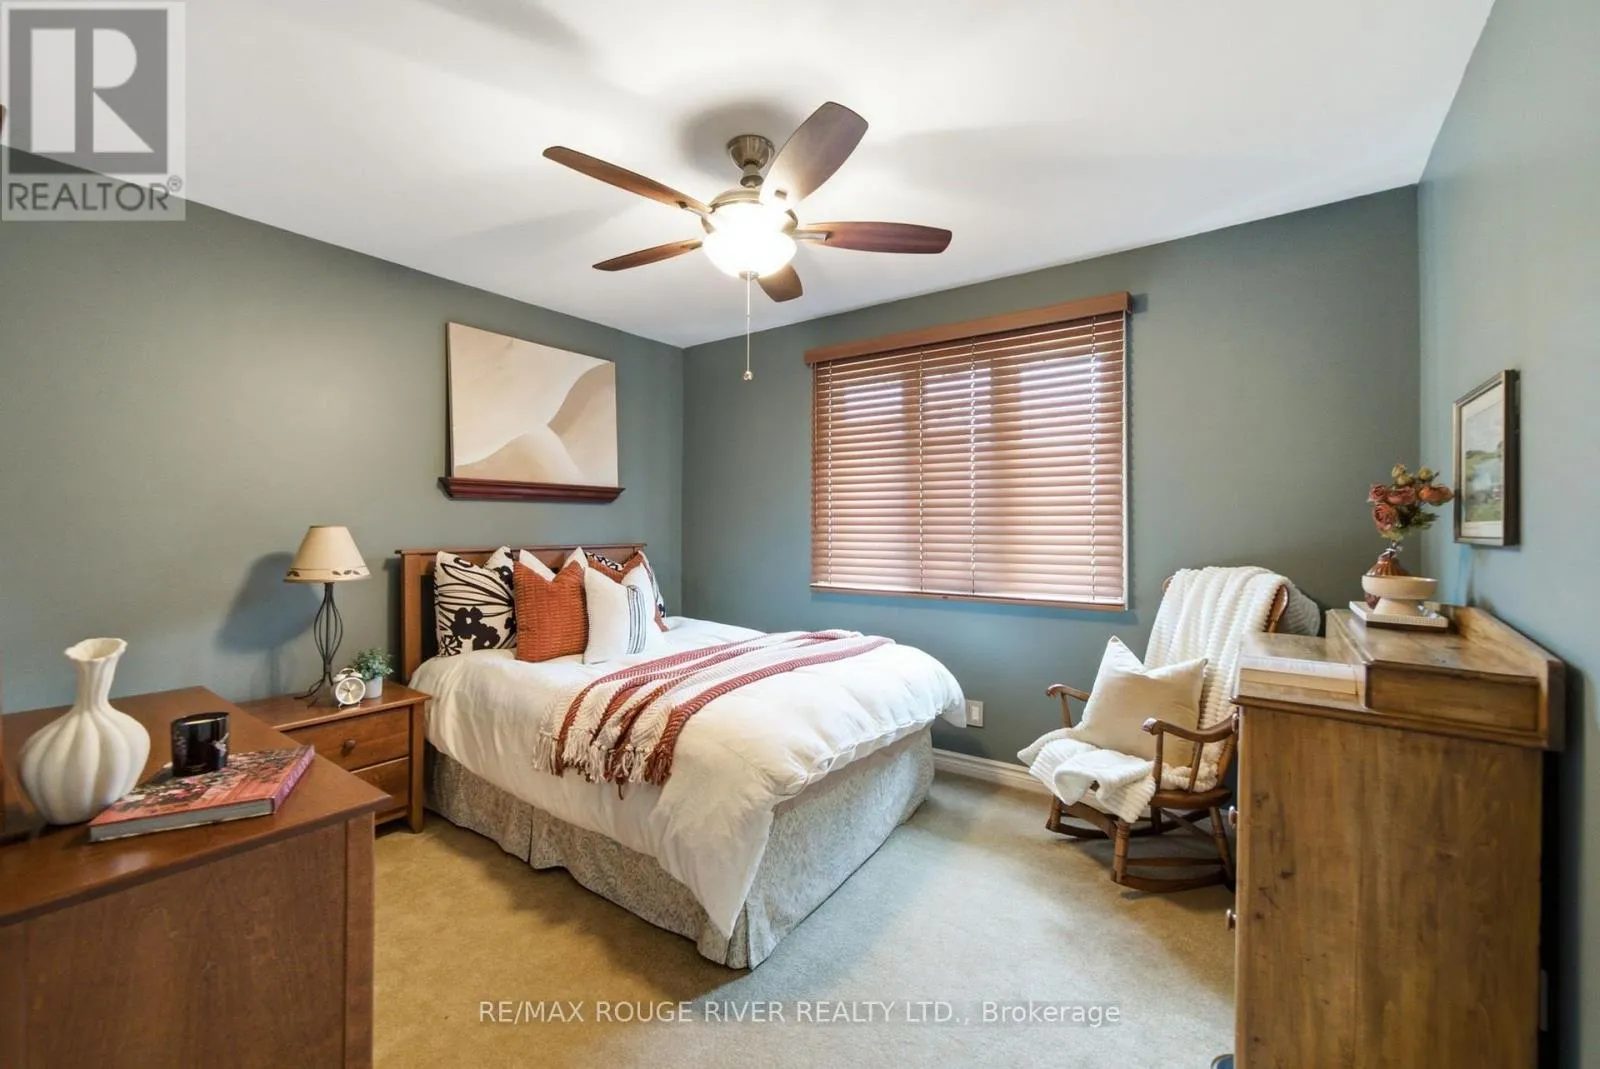
Bedroom 4
Second level
3.54 m x 3.05 m
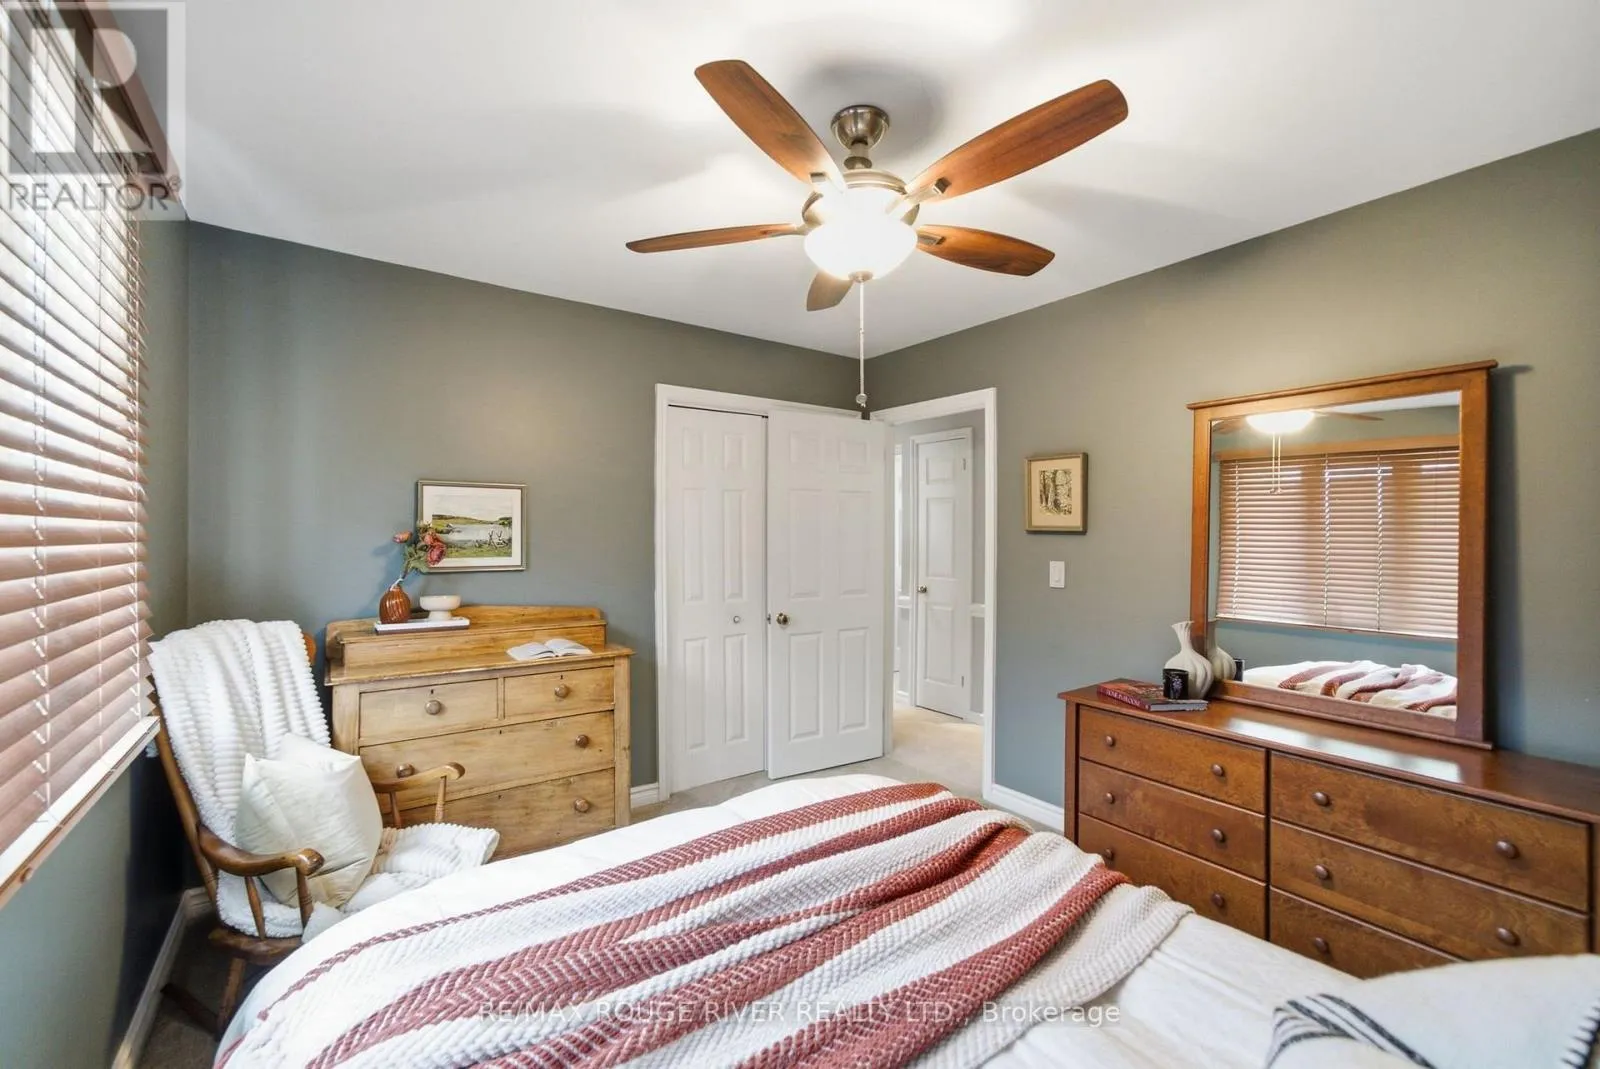
Bedroom 5
Second level
3.94 m x 2.36 m
Office
Second level
2.66 m x 2.51 m
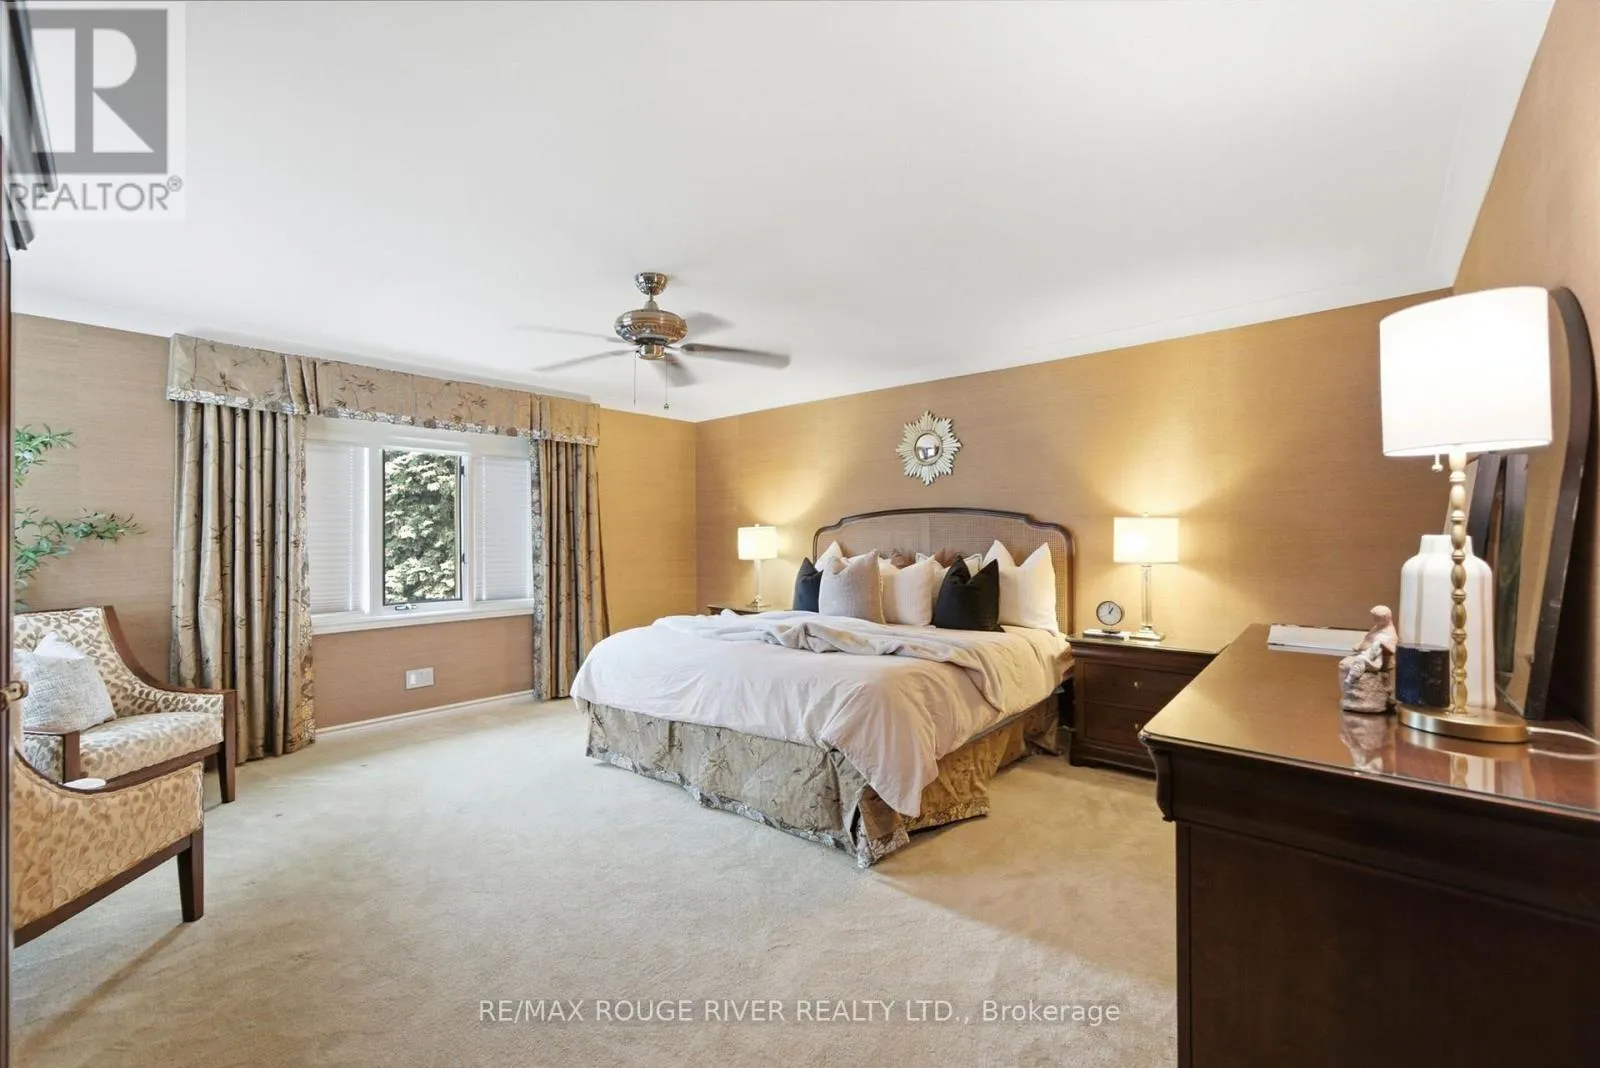
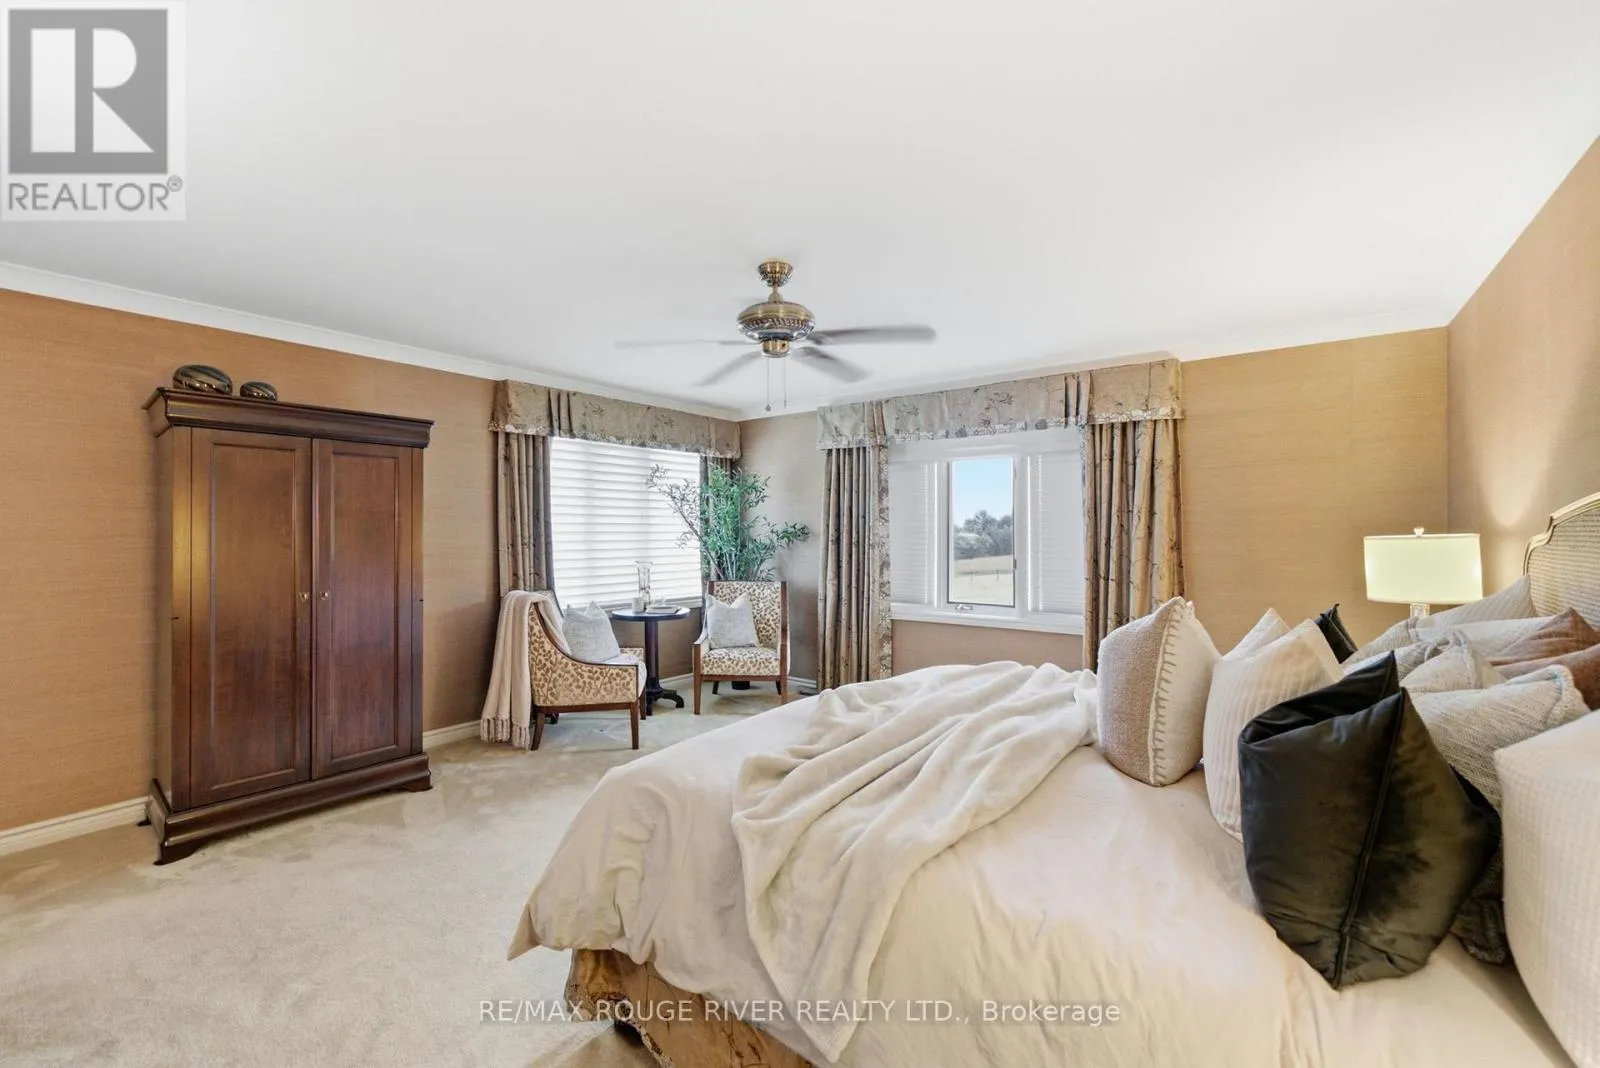
Primary Bedroom
Second level
5.07 m x 4.98 m
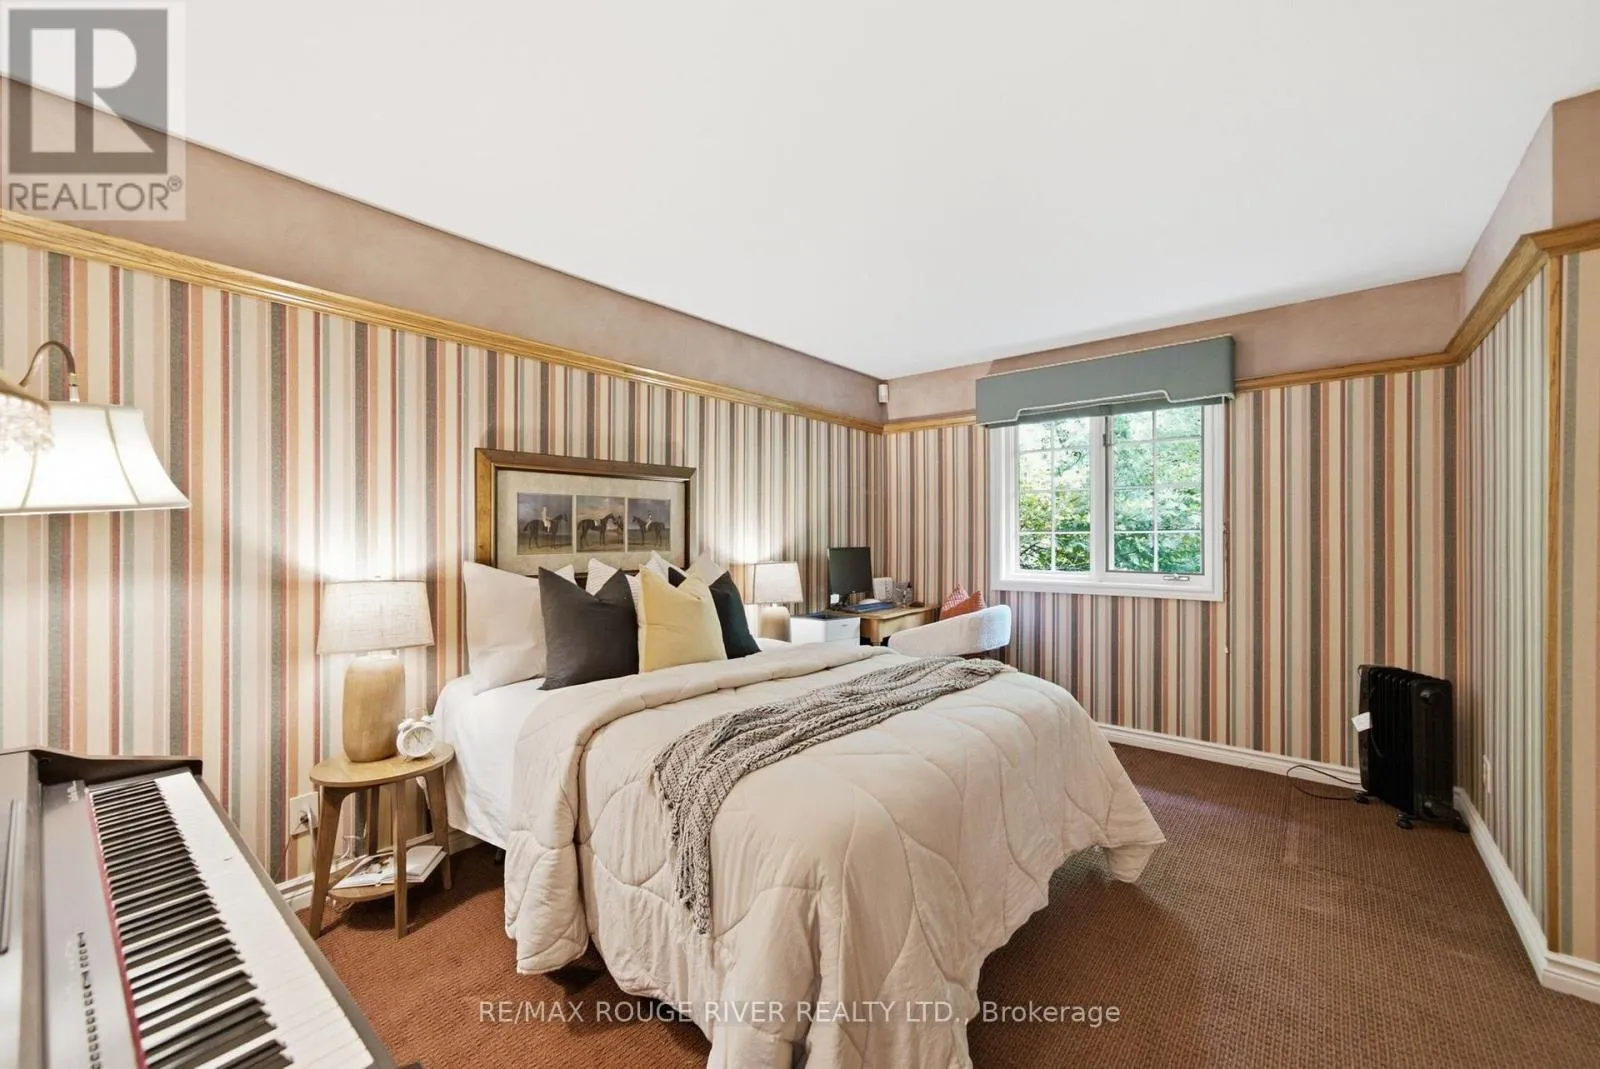
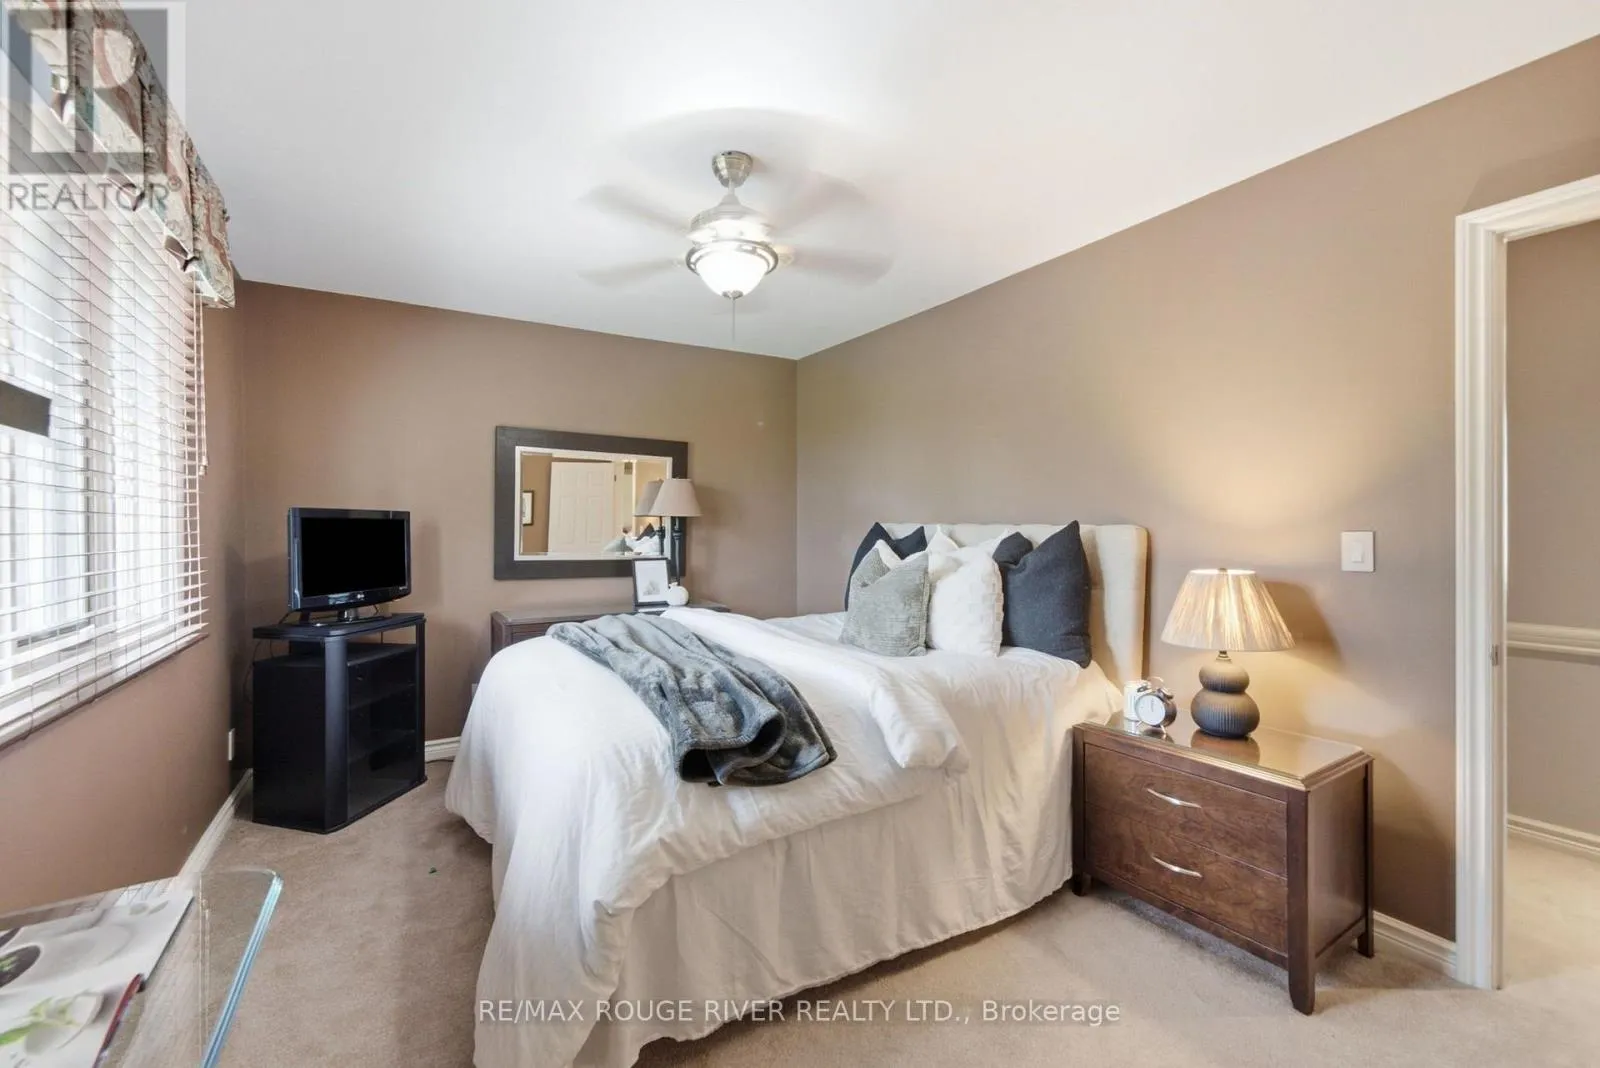
Bedroom 3
Second level
4.22 m x 3.02 m
Recreational, Games room
Basement
6.74 m x 5.31 m
Other
Basement
5.98 m x 2.15 m
Living room
Main level
5.11 m x 4.01 m
Dining room
Main level
4.06 m x 4.3 m
Kitchen
Main level
3.31 m x 4.95 m
Eating area
Main level
3.8 m x 4.07 m
Family room
Main level
7.33 m x 4.7 m
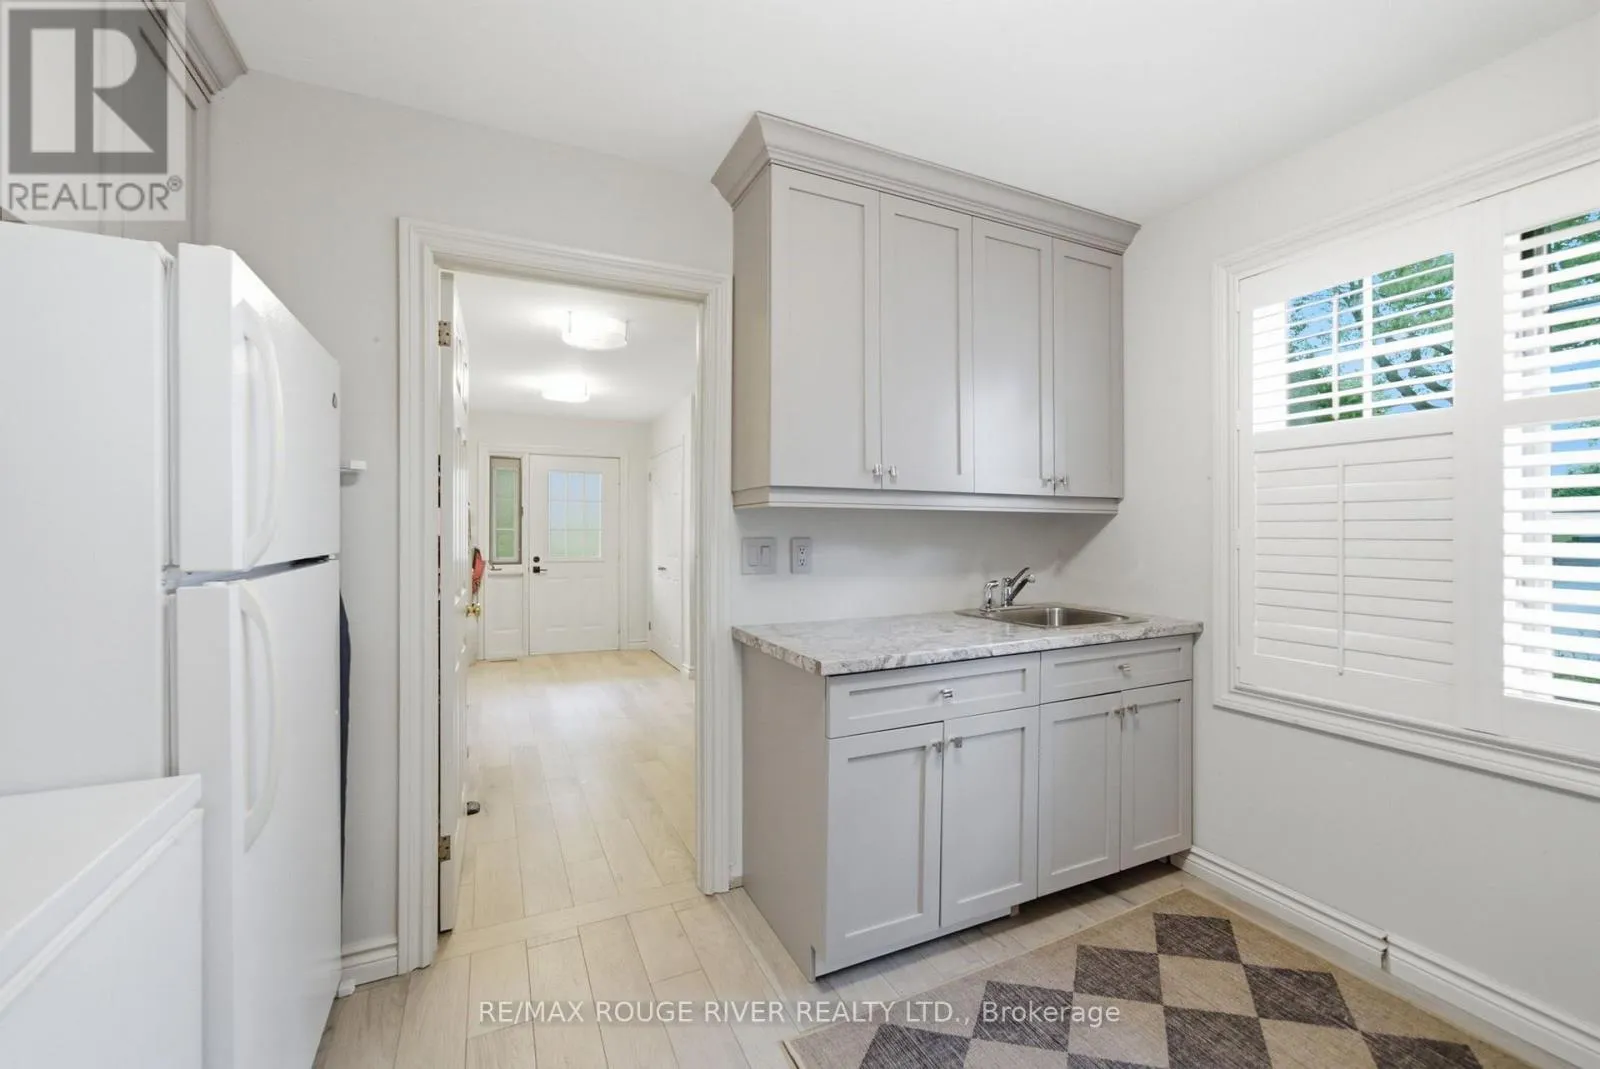
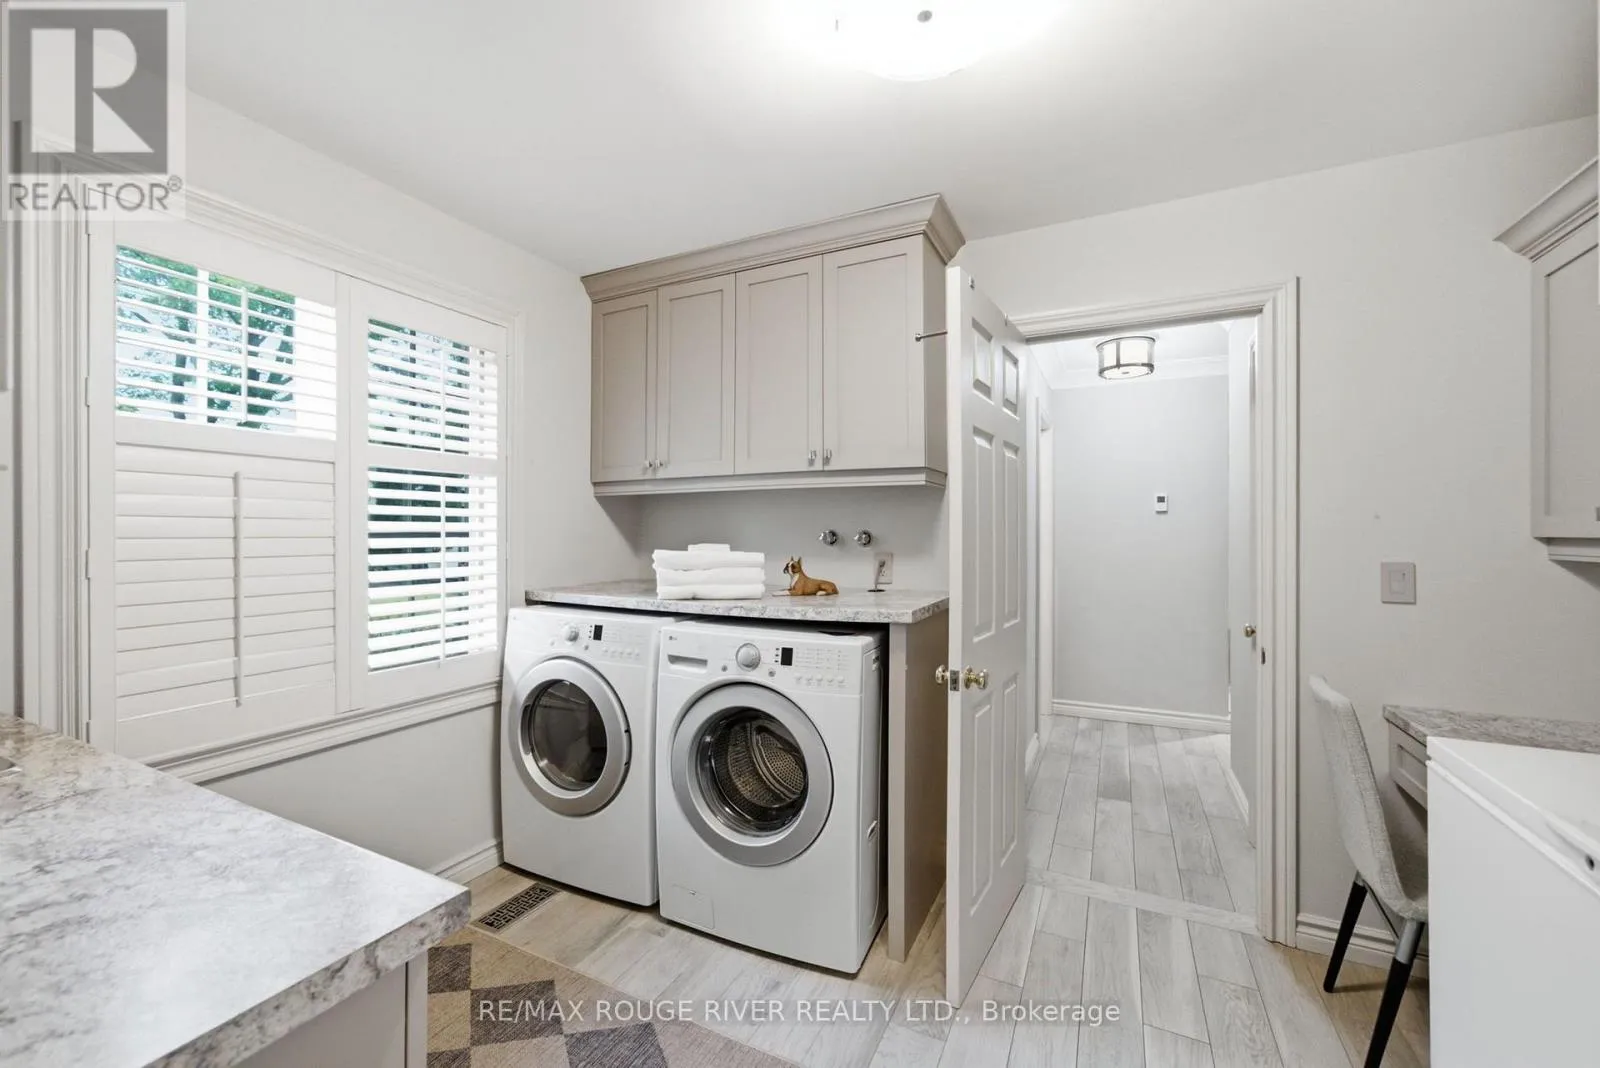
Laundry room
Main level
3.41 m x 2.64 m
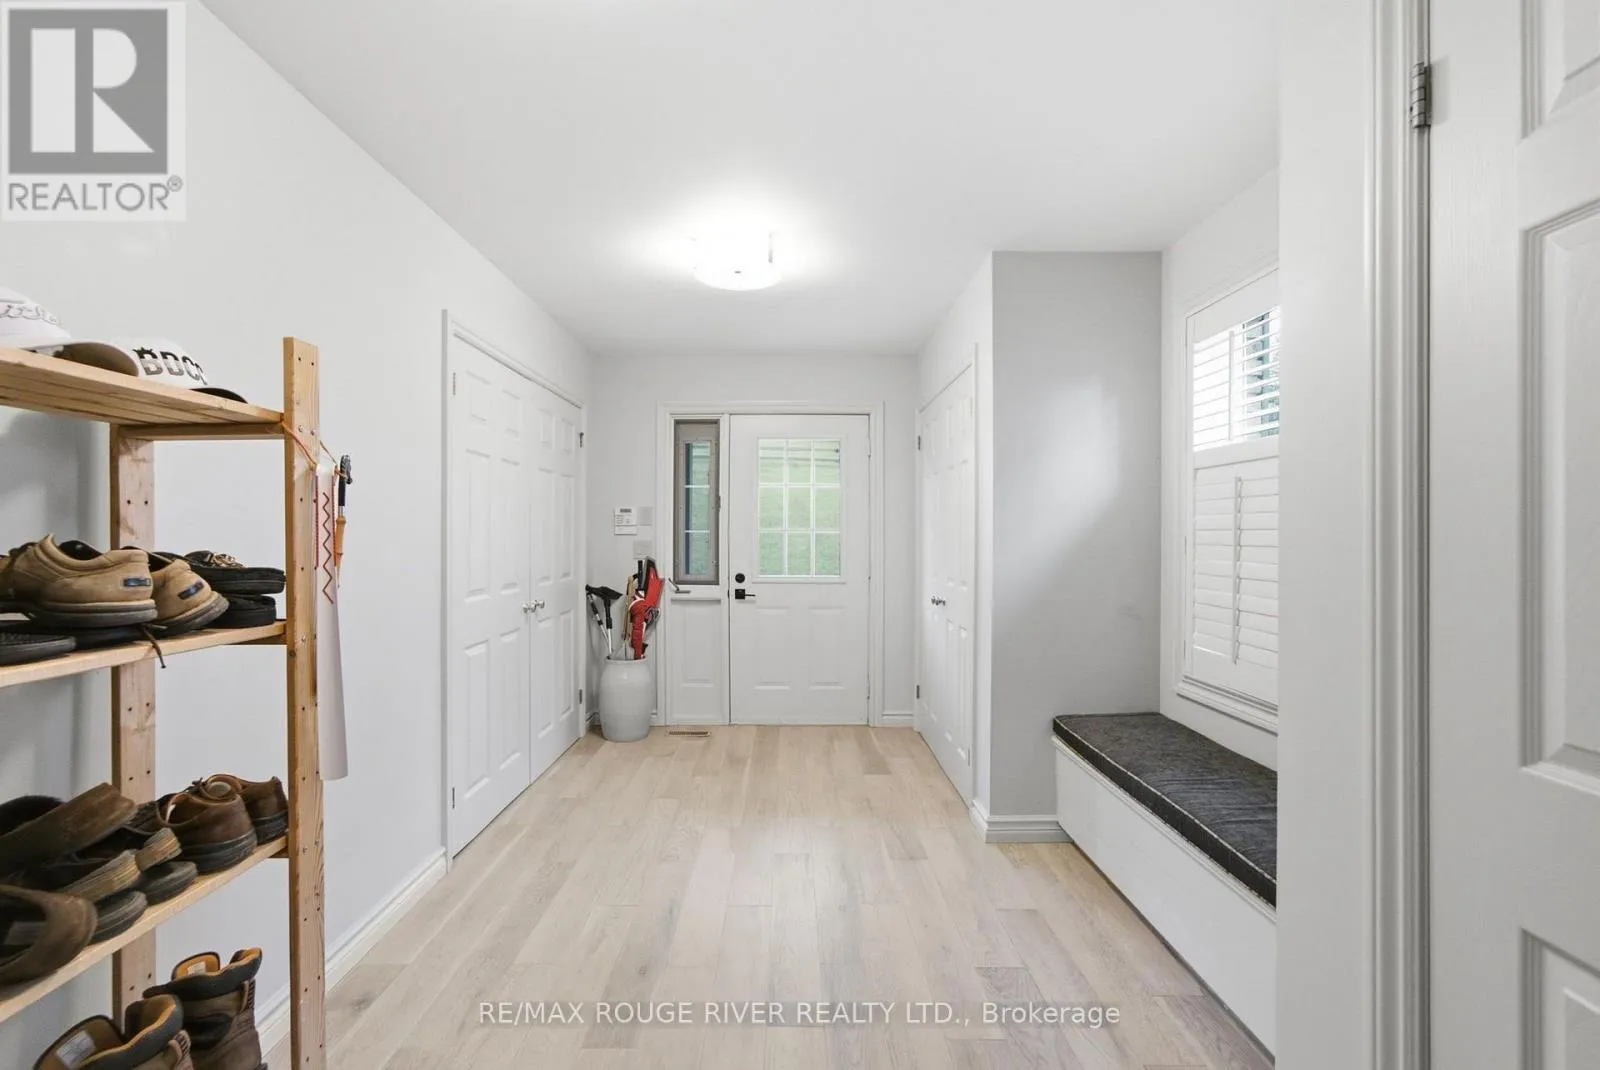
Mud room
Main level
4.85 m x 2.69 m
Bedroom 2
Main level
4.95 m x 2.98 m

Location

Learn more about this property
Listing provided by:
RE/MAX ROUGE RIVER REALTY LTD.
MLS® number:
X14102570
Agent:
Evan Blainey
*Indicates required field
Name is required
Email is required
Please enter a valid phone number (e.g., 416-111-1111).

Community Spotlight: Homes For sale in Your Neighborhood