A & B - 4866 Sackville Bridge Road, Hamilton Township, Ontario K0L 1E0

Listed for:
$599,000
3 beds
1 baths
Listed 2 days ago
House for rent: A & B - 4866 Sackville Bridge Road, Hamilton Township, Ontario K0L 1E0

View all 28 photos

About

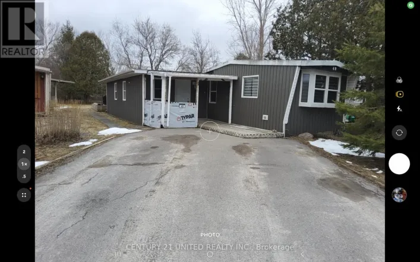
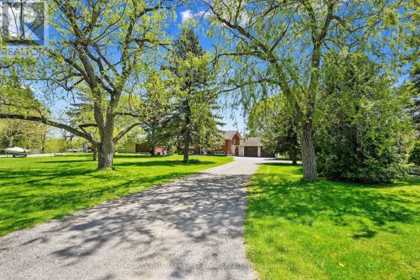
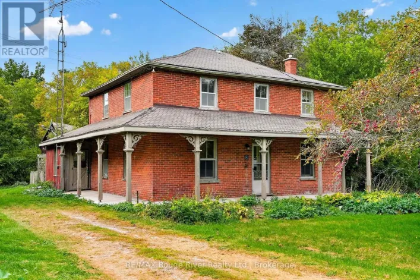
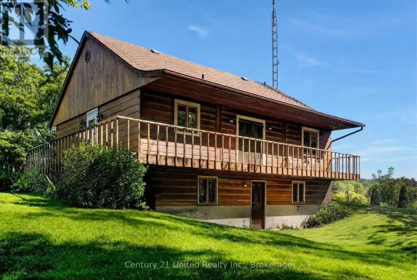
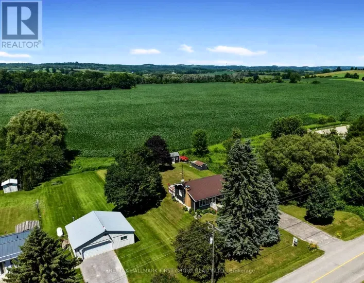
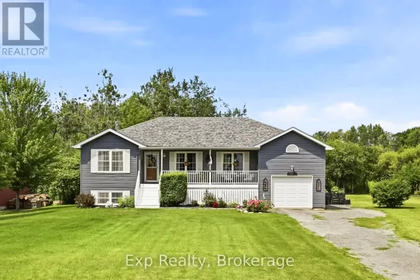
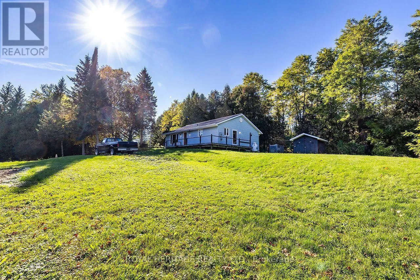
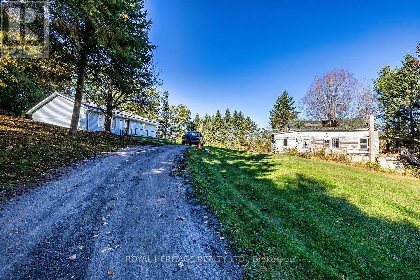
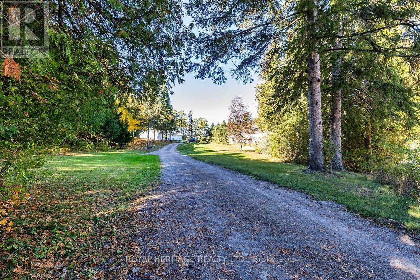
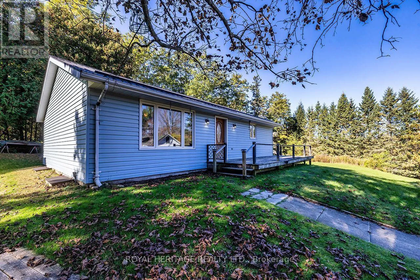
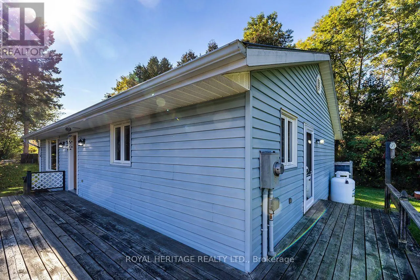
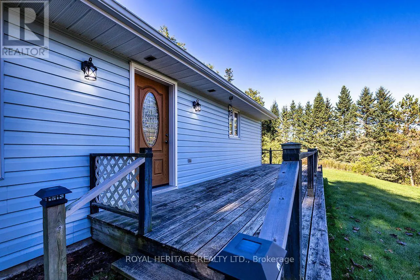
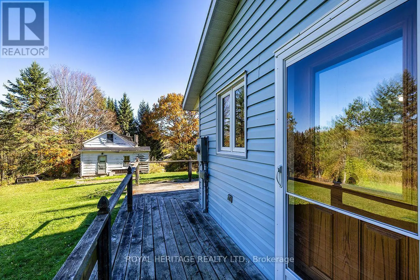
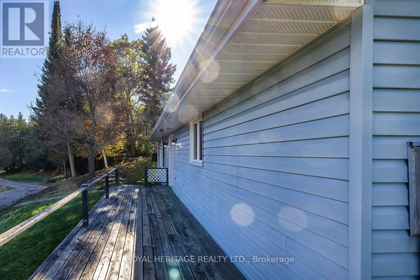
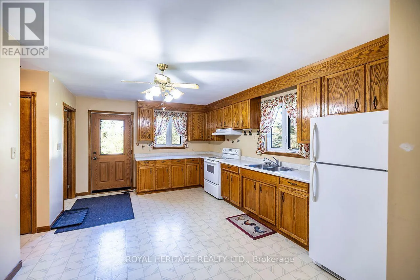
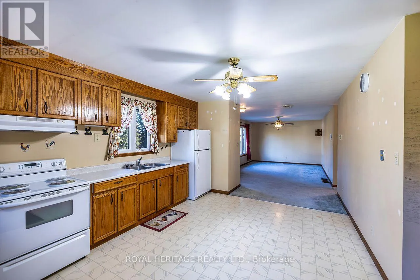
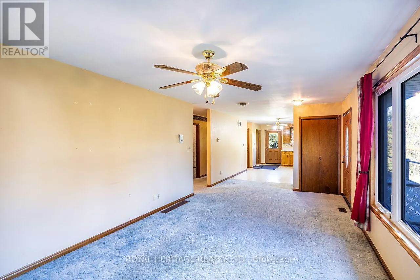
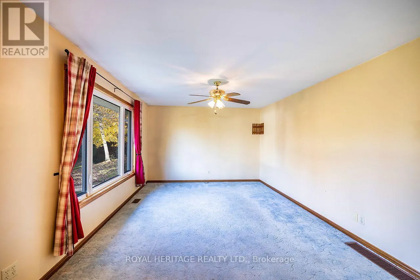
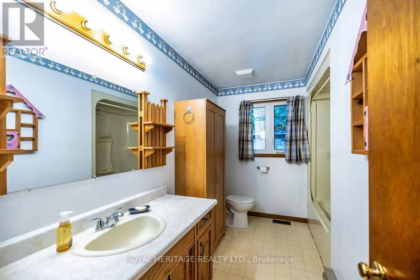
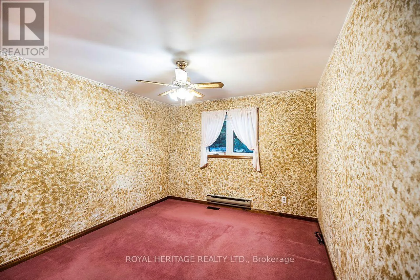
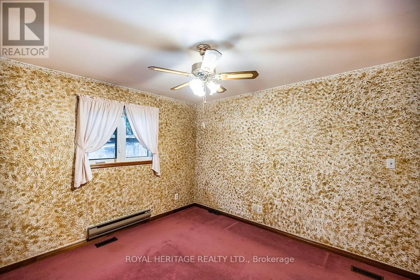
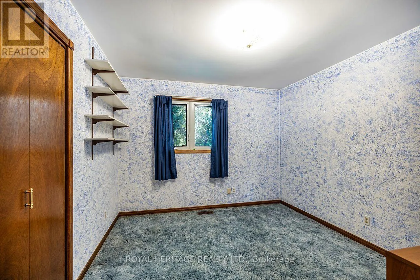
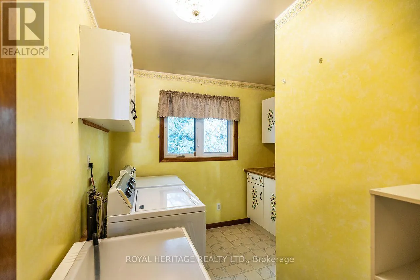
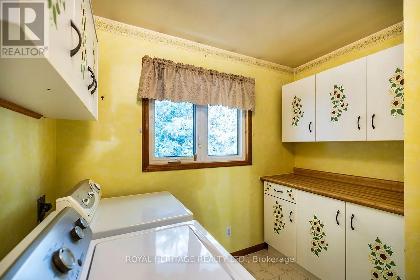
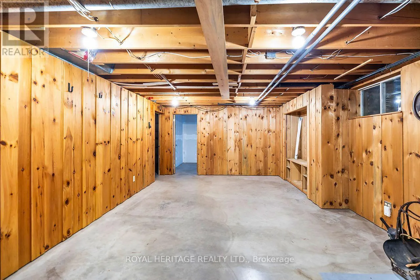
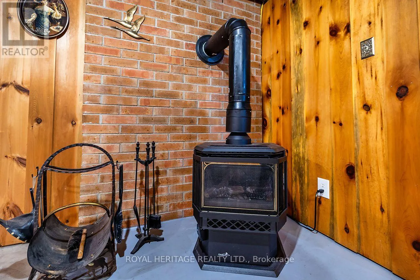
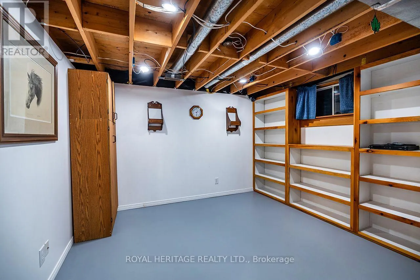
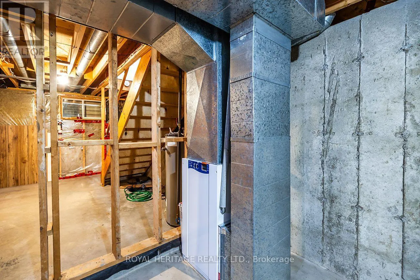
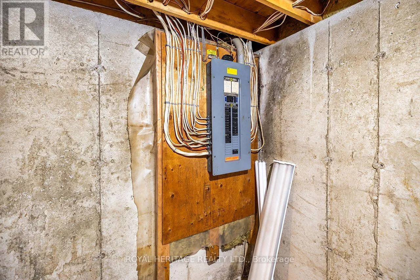
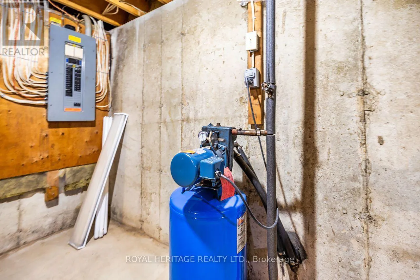
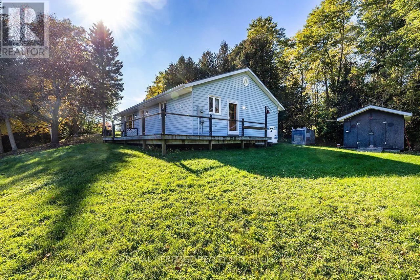
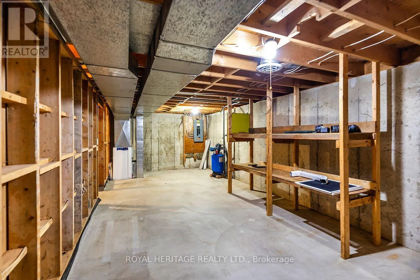
Cross Streets: Sackville Bridge Road & Cavan Road. ** Directions: Highway 401 to Highway 28 to County Road 9 to Sackville Bridge Road. Two Properties included in the asking price! Welcome to 4866 Sackville Bridge Road A & B in the lakeside community of Bewdley. Offering 2 separate lots totaling 1.25 acres. Two Driveways. Bungalow on lot A offers 2 bedrooms, 1 bathroom and main floor laundry while having solid bones, metal roofing, open concept and a full basement. Situated on a private corner lot with plenty of recreational yard space and room for projects. Updates include a propane stove installed in 2021, most windows and doors replaced in 2018, electric furnace installed in 2015 and metal roofing in 2006. Short distance to the shoreline of Rice Lake and all amenities Bewdley has to offer including restaurants, shops, boat launches, marinas, community center with ice rink, and many more. Ganaraska Forest access nearby. The house on lot B is uninhabitable and should not be entered under any circumstances. Both lots being sold together. (id:27476)

Property Highlights

MLS® Number
X14104574
Type
Single Family
Community Name
Rural Hamilton
Ownership Type
Freehold
Land Size
284 x 267 FT|1/2 - 1.99 acres
Parking Space Total
12

Building

Building Type
House
Storeys
1.00
Square Footage
1100 - 1500 sqft
Bathrooms Total
1
Bedrooms Above Ground
2
Bedrooms Total
3
Amenities
Fireplace(s) Park, Marina
Exterior Finish
Vinyl siding
Fireplace Present
Yes
Basement Type
N/A (Partially finished)
Basement Features
Building Heating Type
Baseboard heaters, Forced air
Heating Fuel
Electric
Building Cooling Type
None

Utilities

Utility Sewer
Septic System

Room Layout

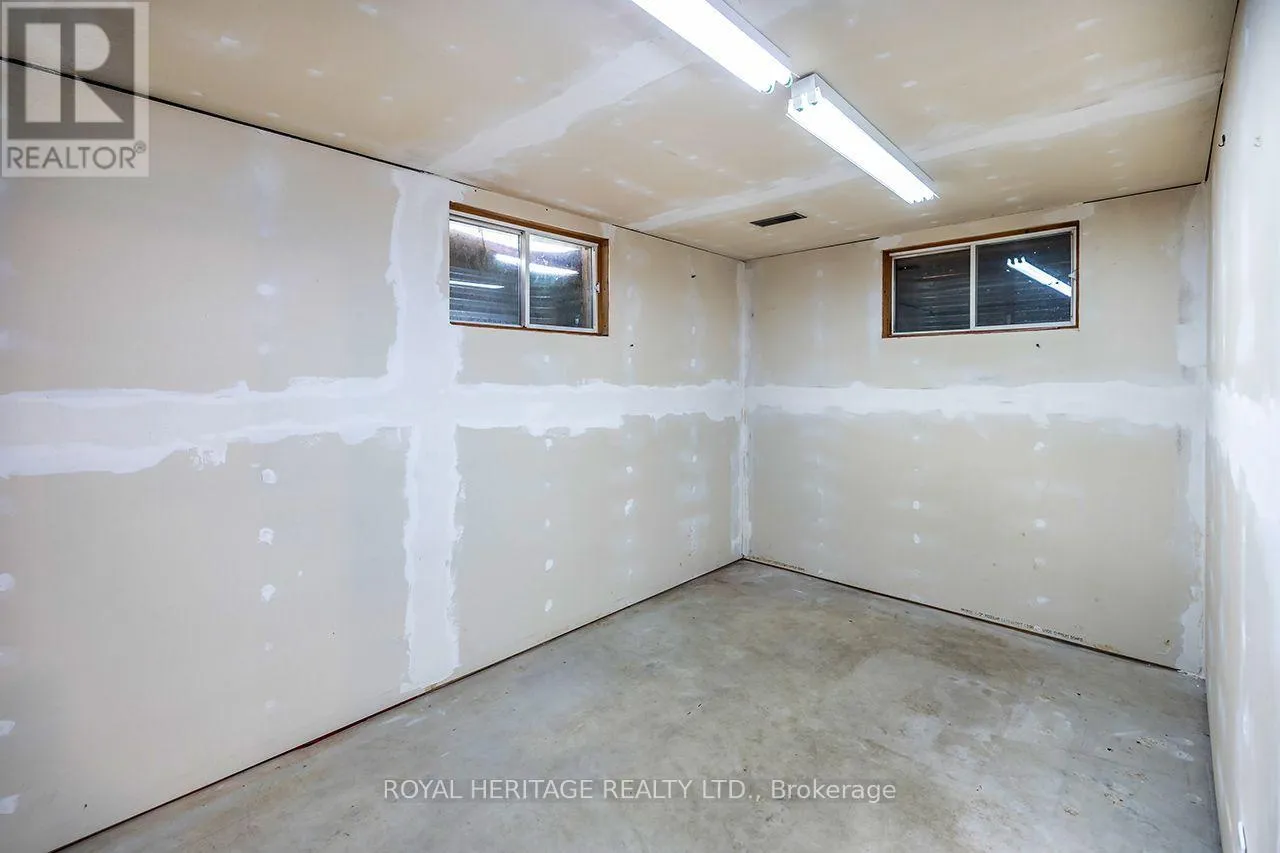
Bedroom 2
Basement
3.47 m x 3.65 m
Den
Basement
4.29 m x 2.45 m
Recreational, Games room
Basement
4.24 m x 5.93 m
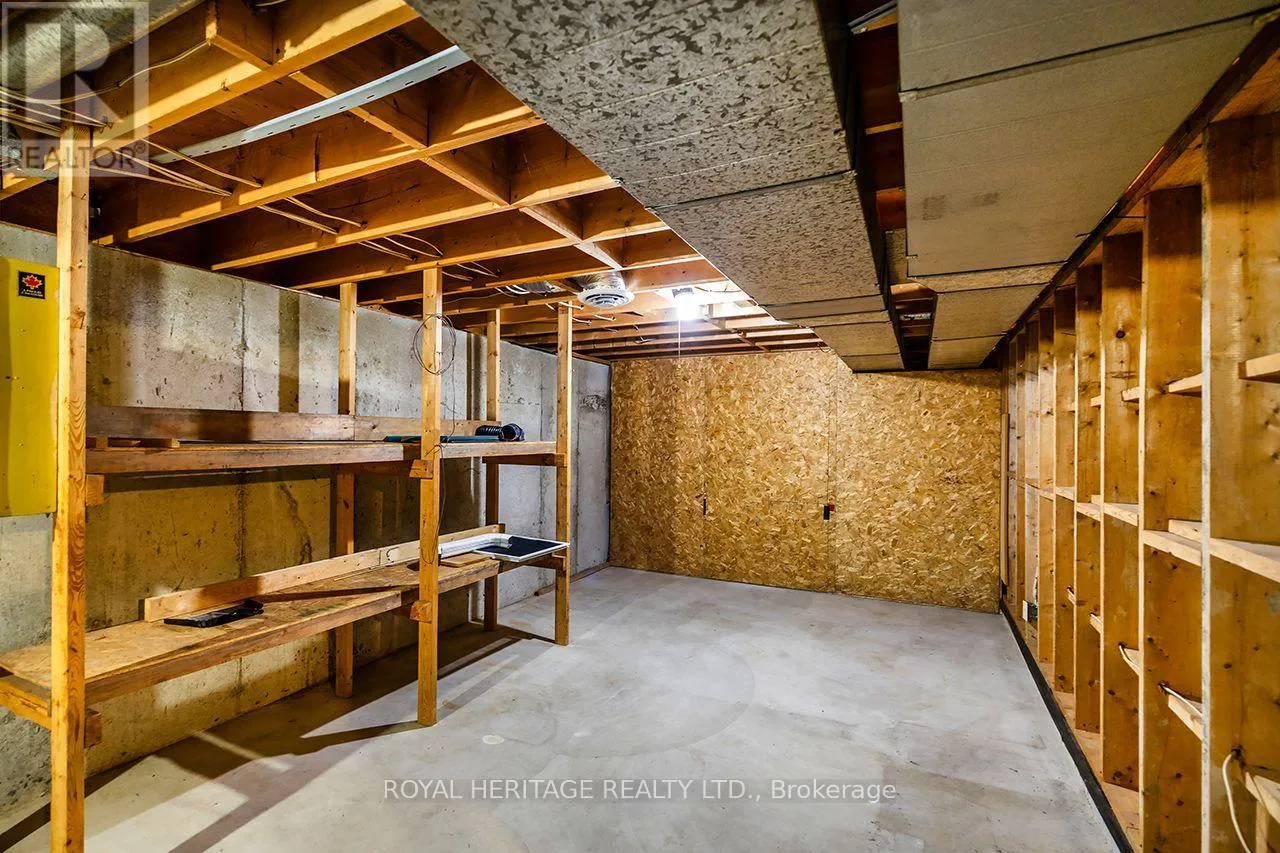
Utility room
Basement
3.52 m x 7.89 m
Kitchen
Main level
3.67 m x 4.86 m
Living room
Main level
3.66 m x 7.07 m
Primary Bedroom
Main level
4.47 m x 3.32 m
Bedroom
Main level
3.35 m x 3.19 m
Bathroom
Main level
3.34 m x 2.38 m
Laundry room
Main level
2.93 m x 2.68 m

Location

Learn more about this property
Listing provided by:
ROYAL HERITAGE REALTY LTD.
MLS® number:
X14104574
Agent:
James Steigerwald
*Indicates required field
Name is required
Email is required
Please enter a valid phone number (e.g., 416-111-1111).

Community Spotlight: Homes For sale in Your Neighborhood