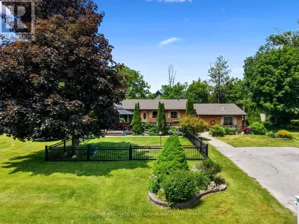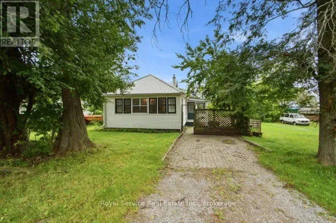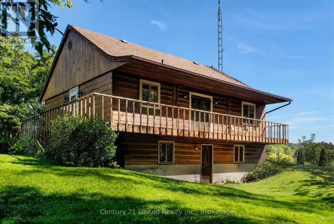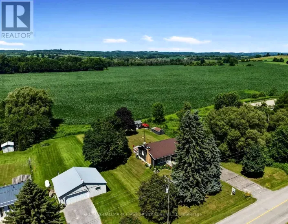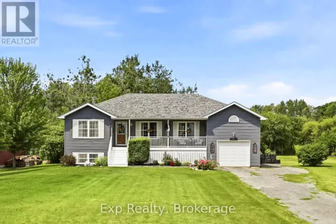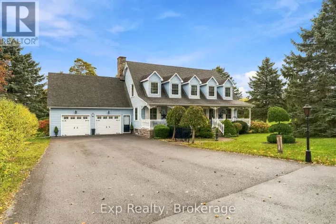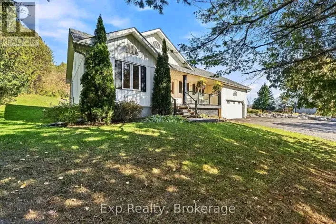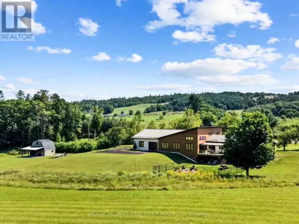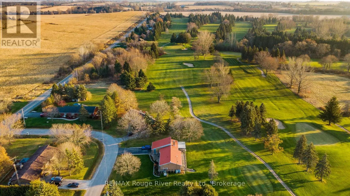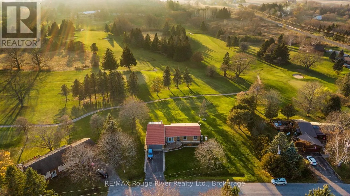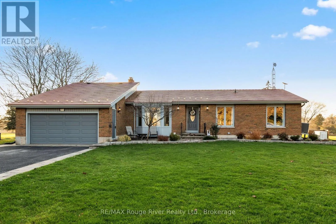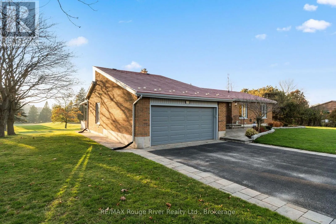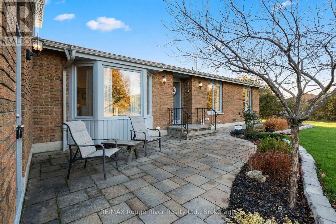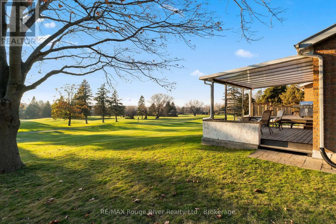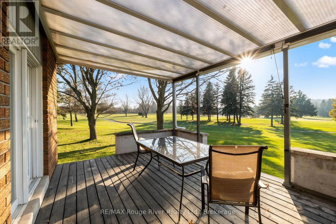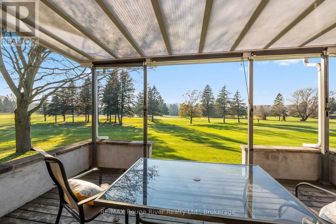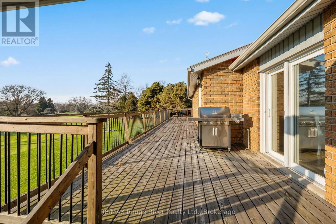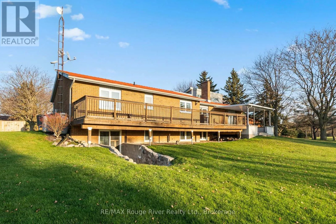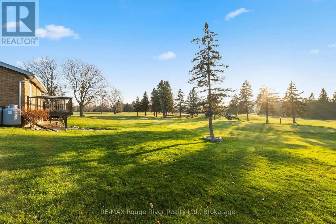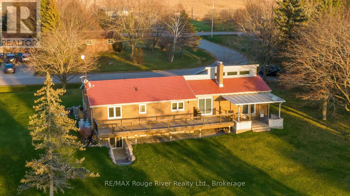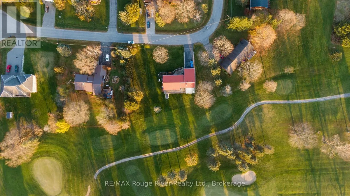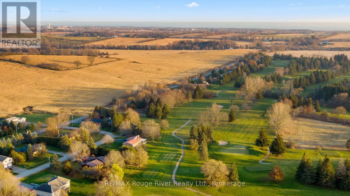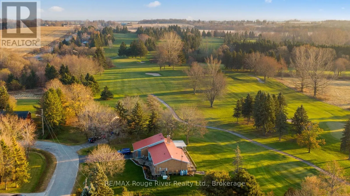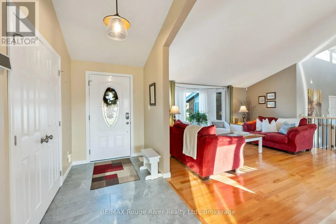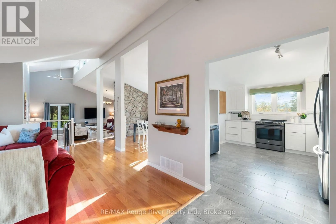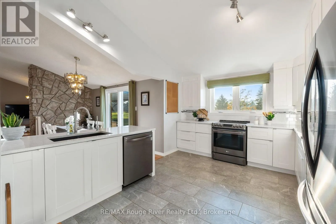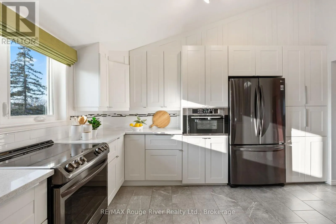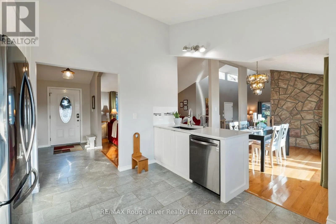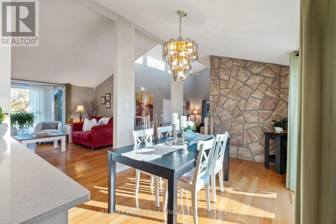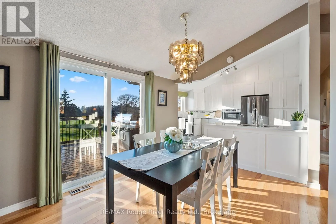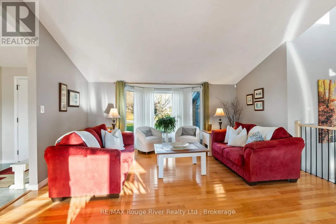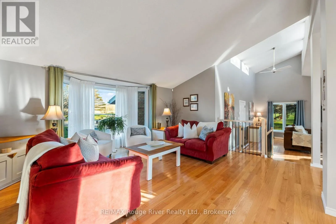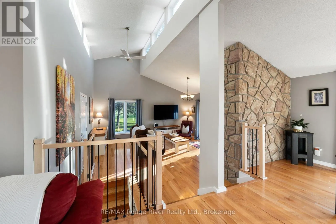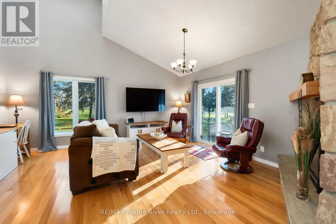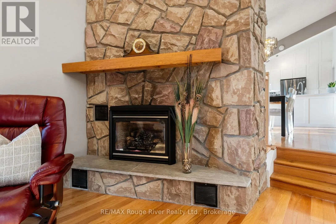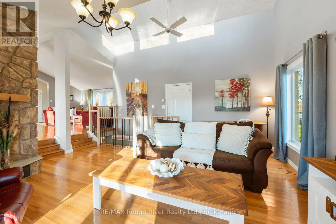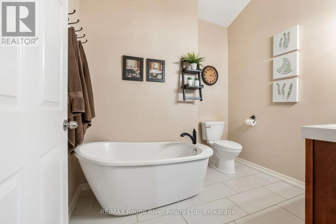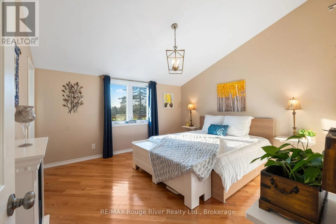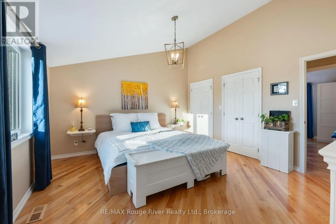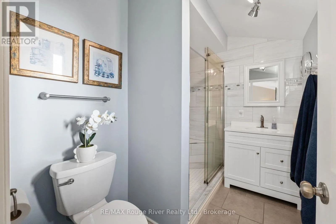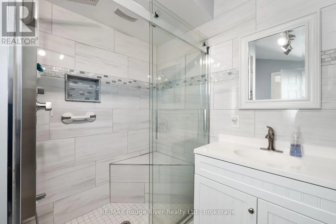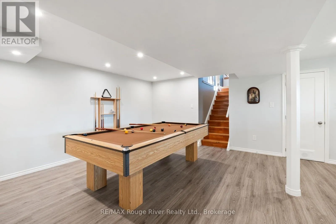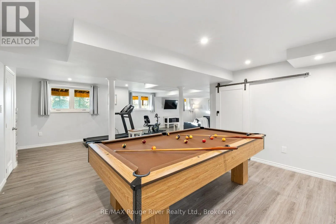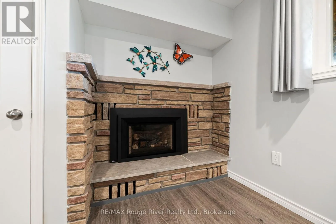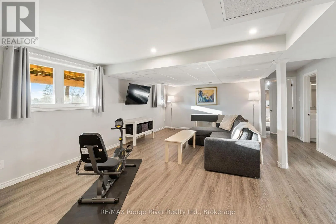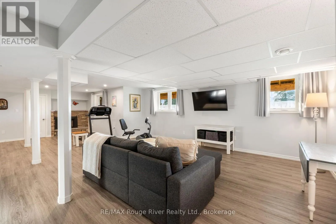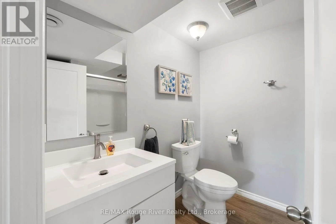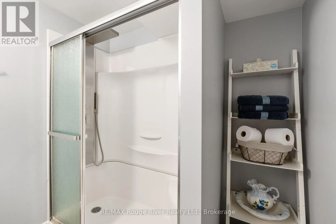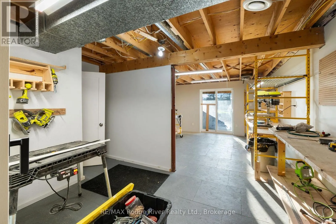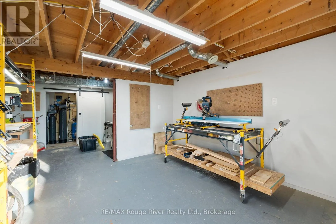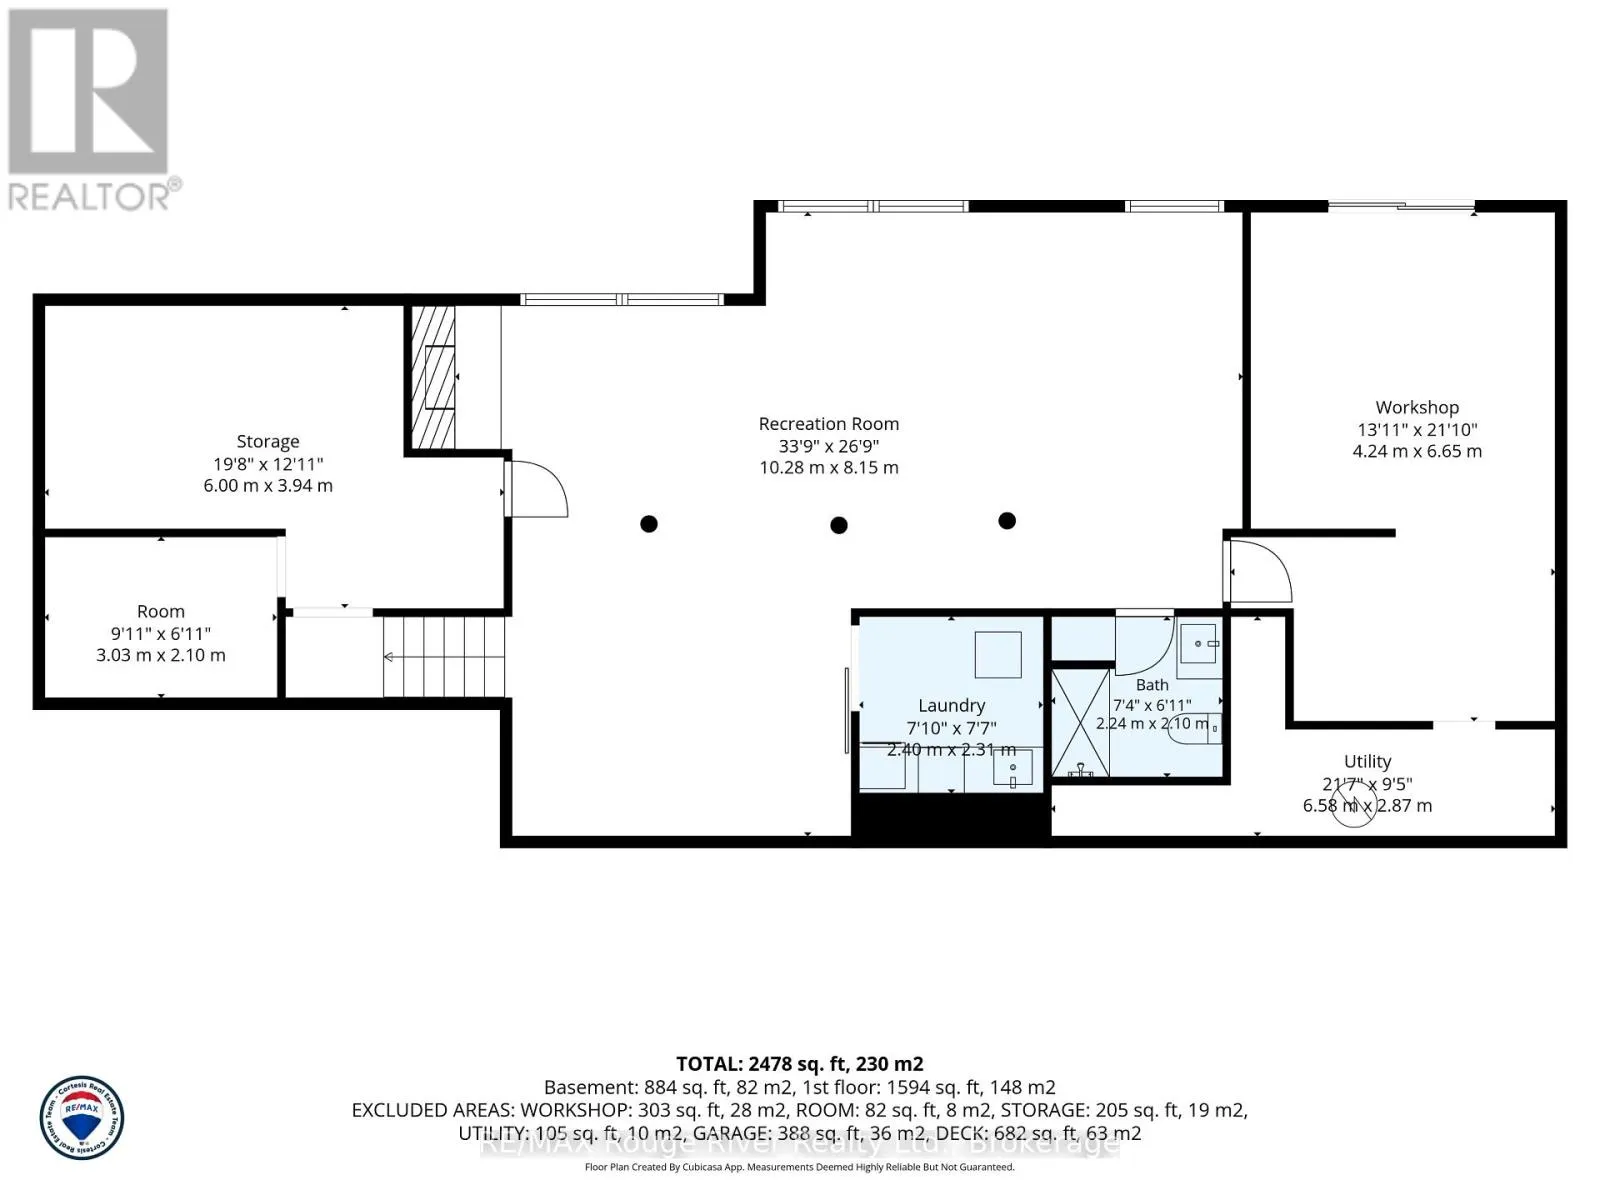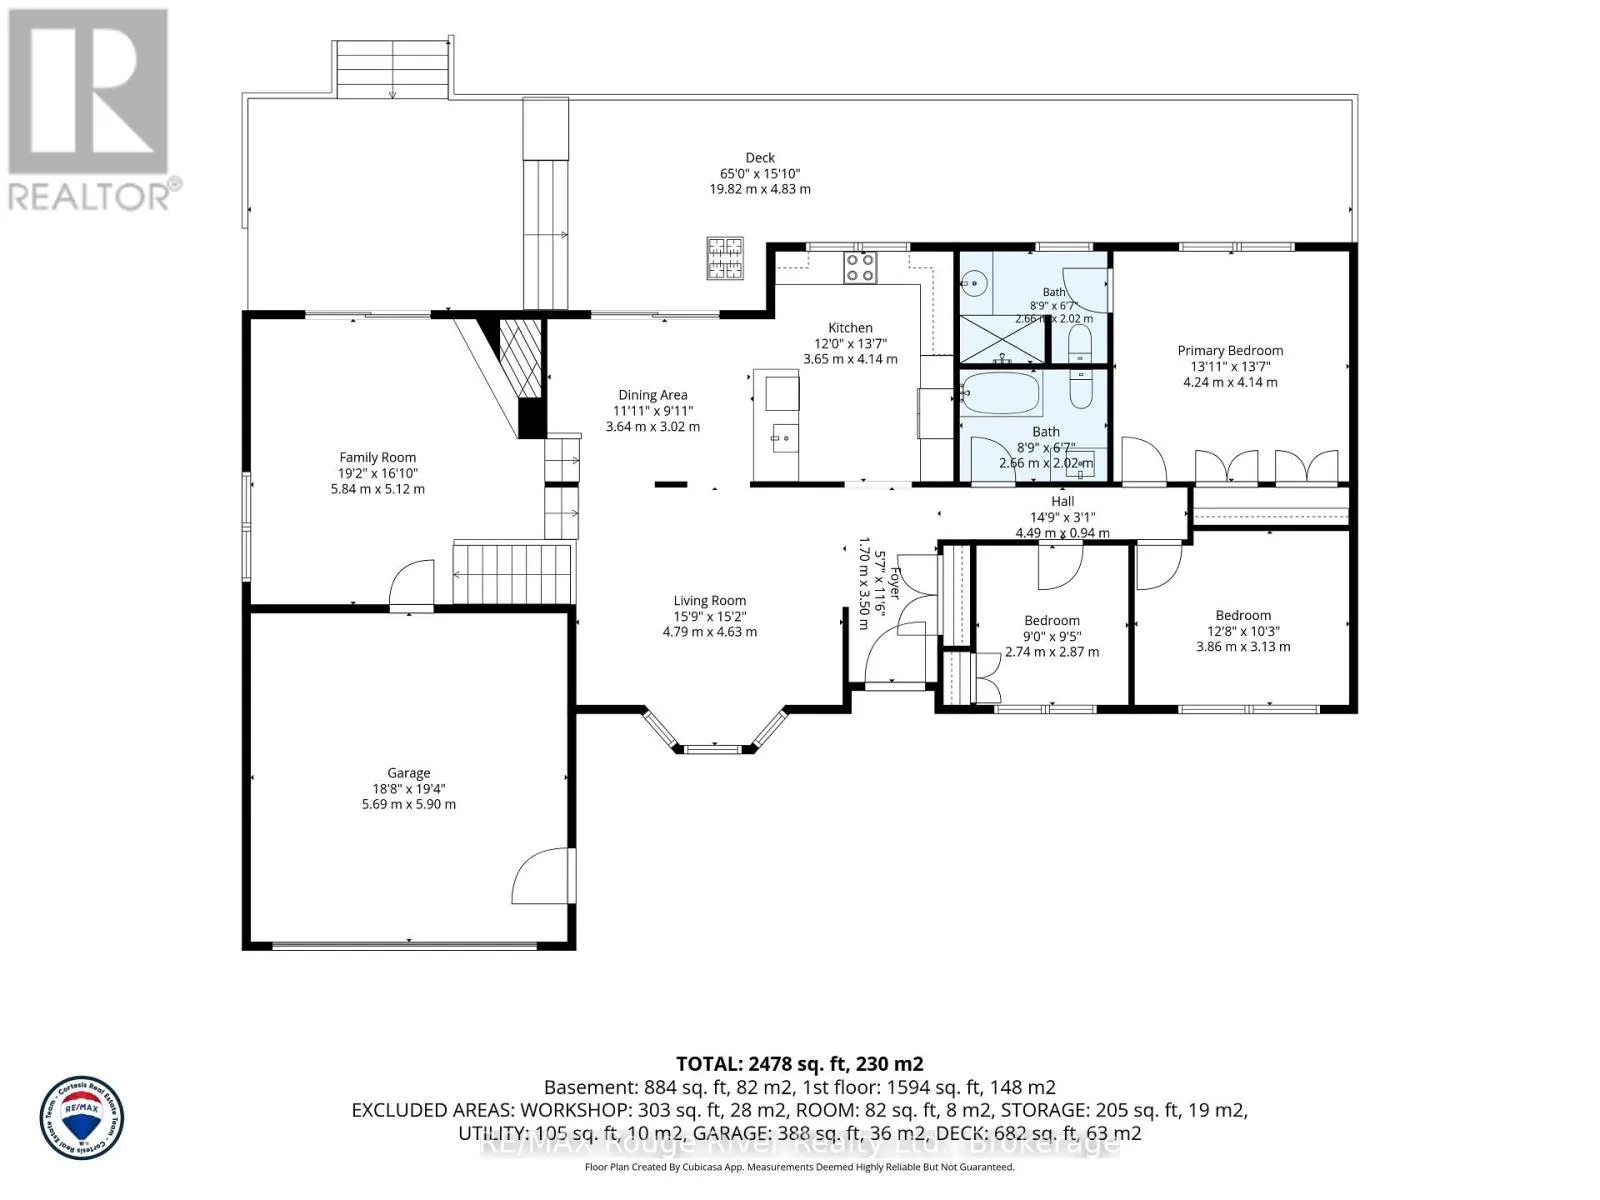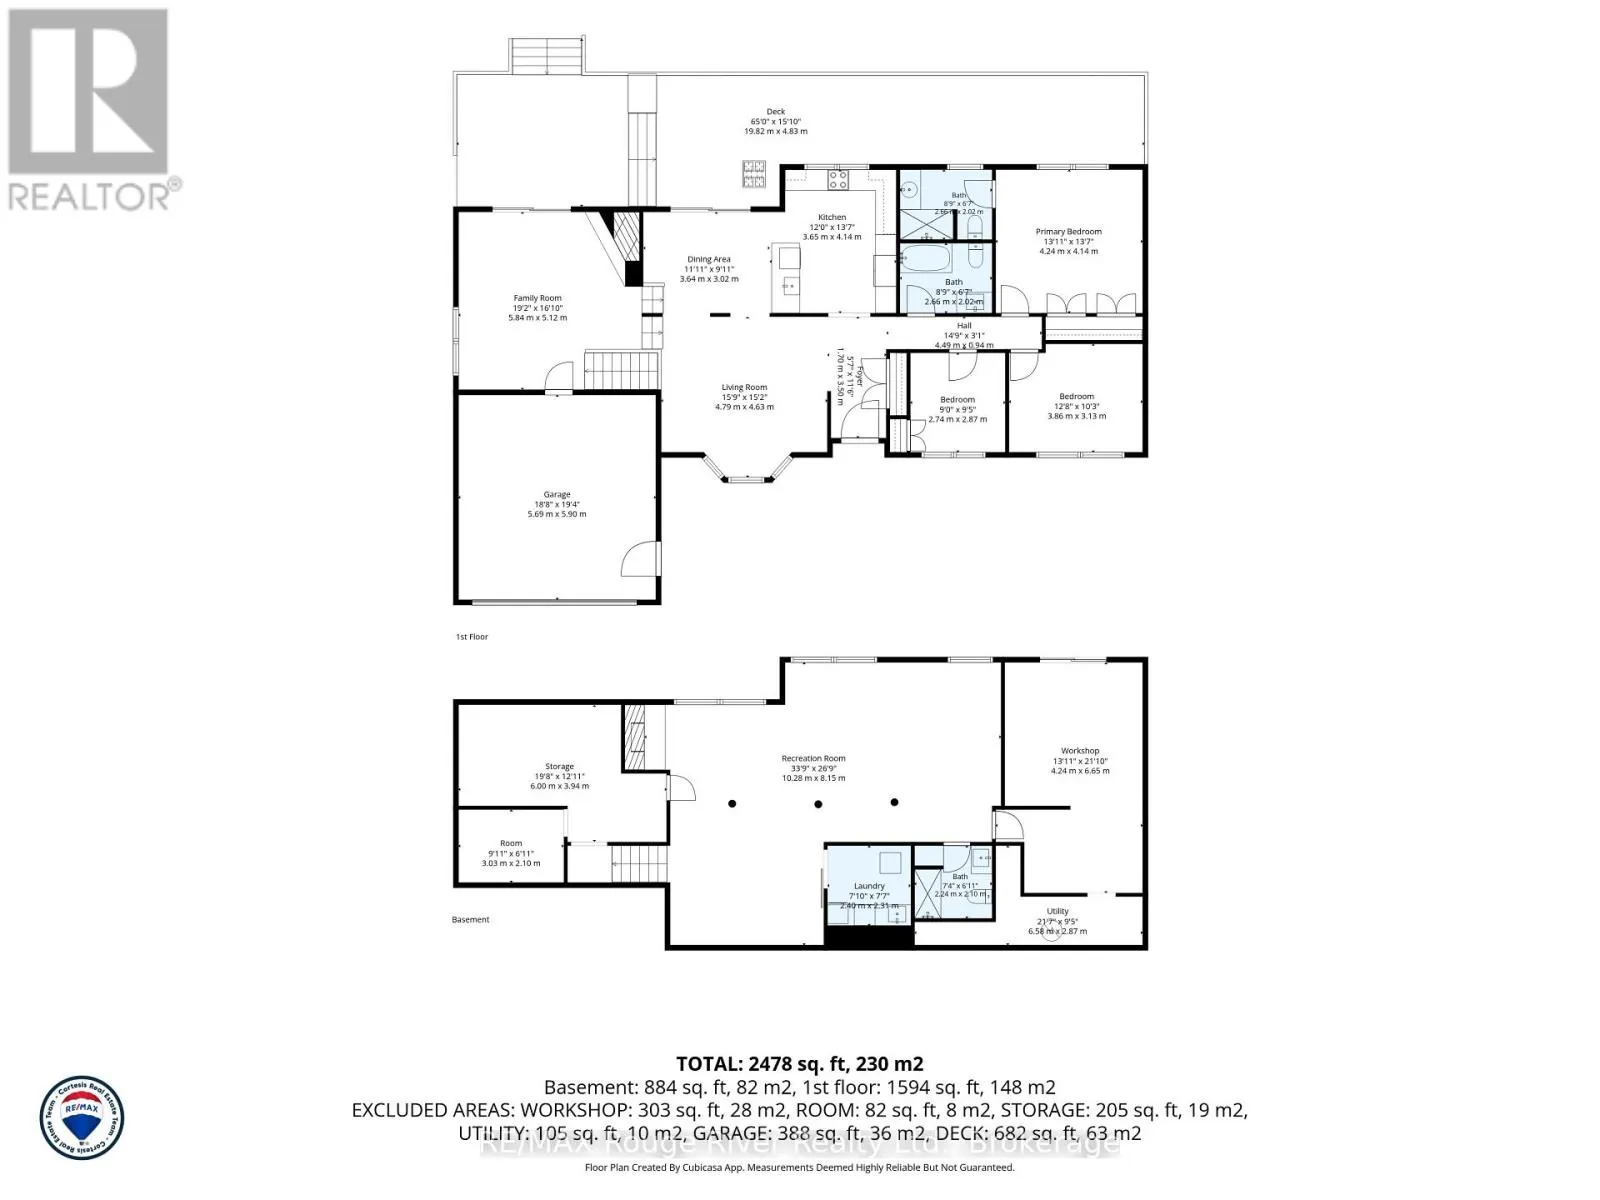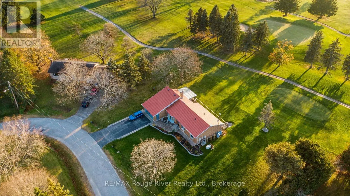
Cross Streets: Dalewood Crt& Theatre Rd S. ** Directions: Take Theatre Road S to Dalewood Crt. Experience the beauty of golf course living in this exceptional, beautifully maintained home, ideally situated overlooking the second tee of the picturesque Dalewood Golf Club. Backing directly onto the golf course, this wonderful property enjoys peaceful, year round views and a private backyard setting, offering a perfect blend of comfort, quality and lifestyle. The inviting interior features gleaming hardwood floors and soaring vaulted ceilings, creating a bright and spacious atmosphere throughout the open concept living and dining areas. The beautifully updated kitchen is sure to impress, featuring quality upgrades and finishes designed to appeal to the gourmet chef. The tastefully renovated bathrooms further enhance the home's appeal with their stylish finishes and thoughtful design. A separate sunken family room, complete with a cozy fireplace and walk out to the covered deck, provides the perfect setting for relaxing or entertaining while taking in the tranquil golf course surroundings. The spacious and inviting primary bedroom offers a peaceful retreat with lovely views overlooking the golf course, complemented by a beautifully appointed, high end three piece ensuite. The finished walk out lower level provides exceptional additional living space, featuring a generous recreation room with fireplace, a dedicated workshop, an additional three-piece bathroom and ample storage. Additional features include a double car garage, durable metal roof, beautifully maintained landscaping and manicured gardens. Discover the pleasure of living in a beautiful golf course setting, where quality, comfort and exceptional surroundings come together. This is a wonderful opportunity to enjoy the lifestyle you've been looking for! (id:27476)