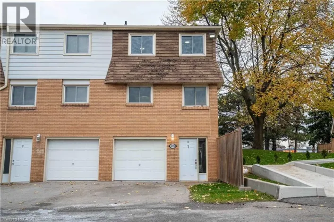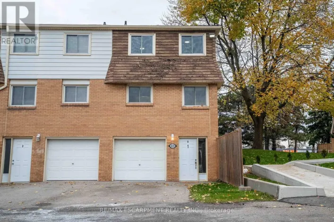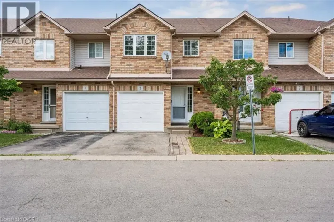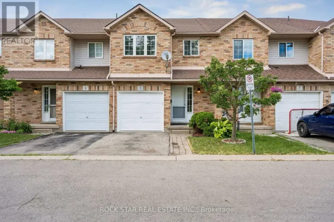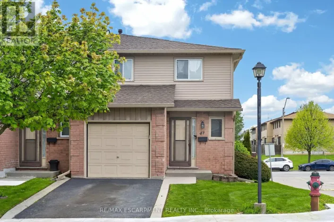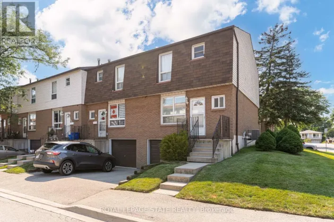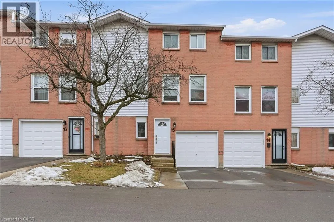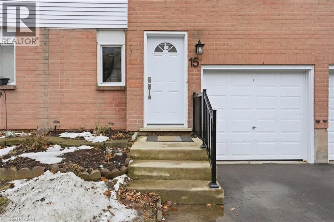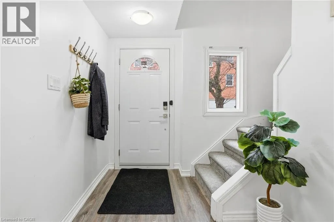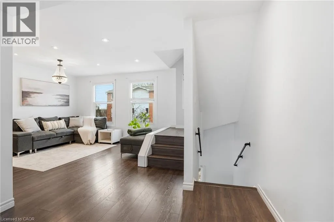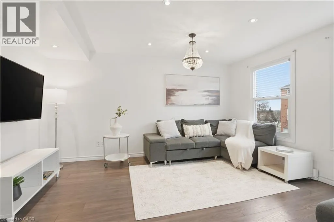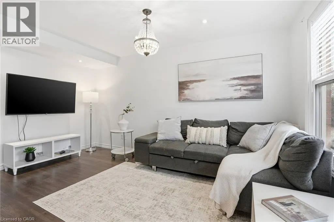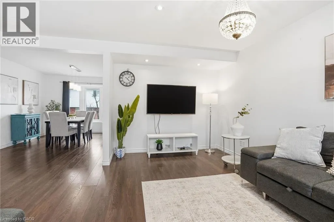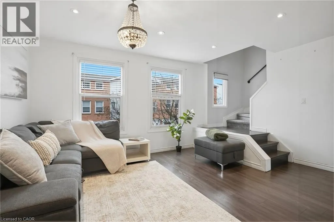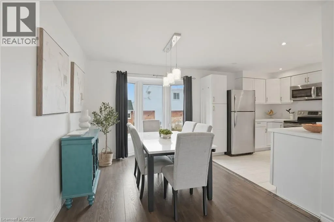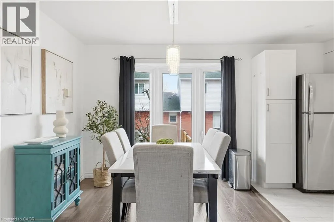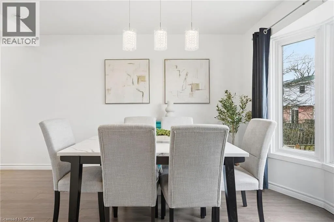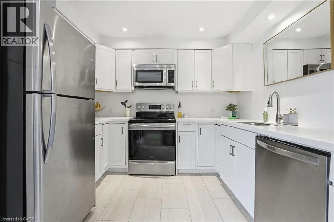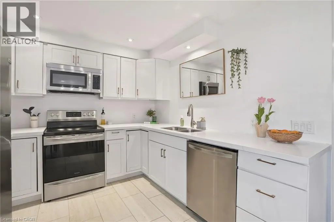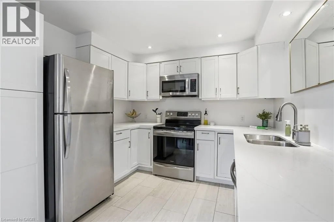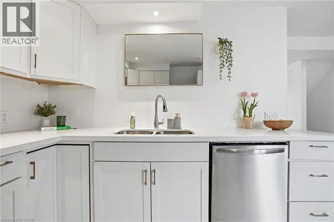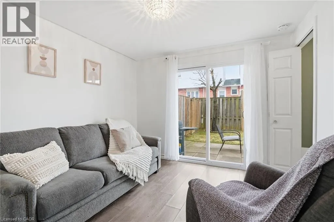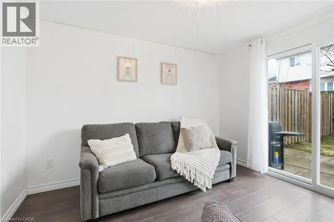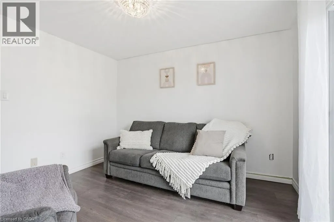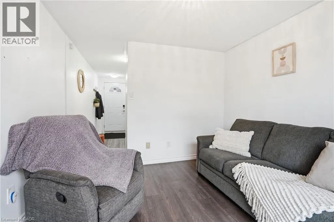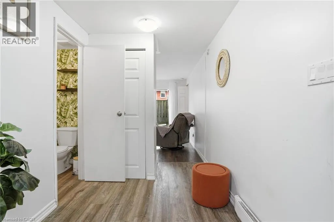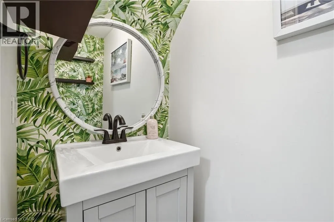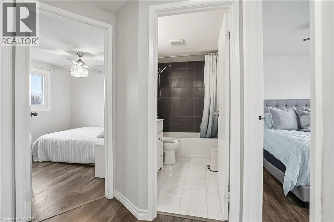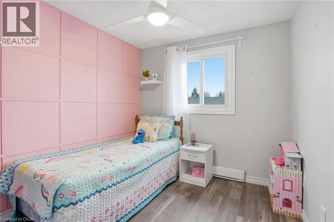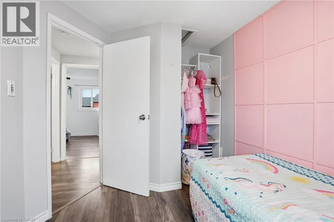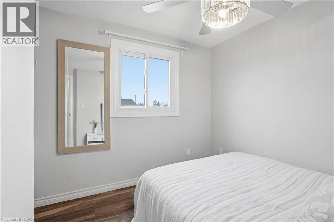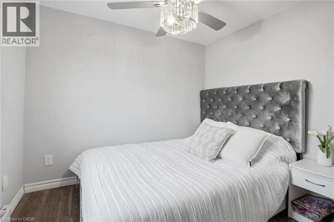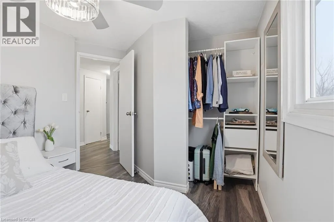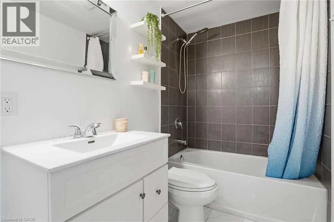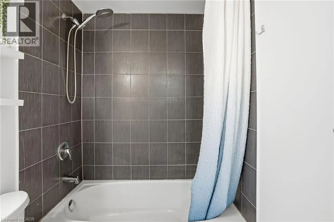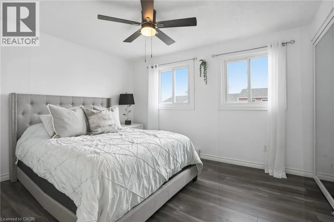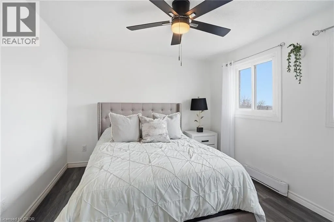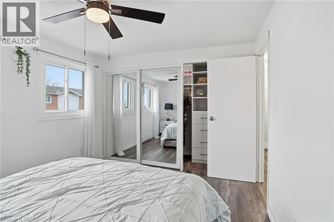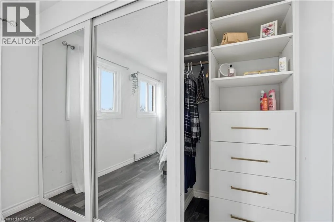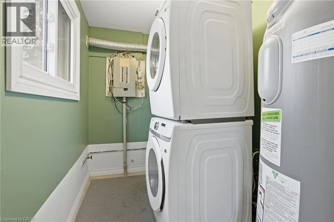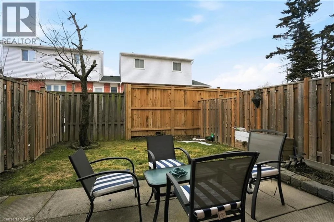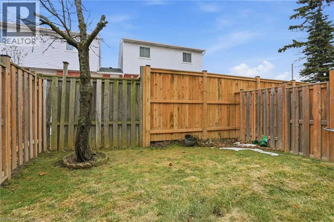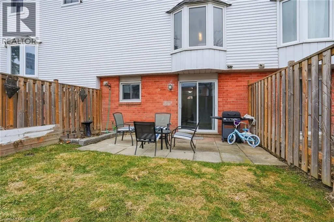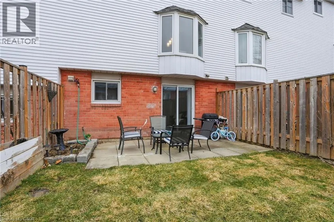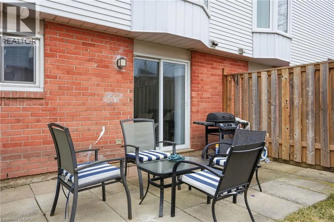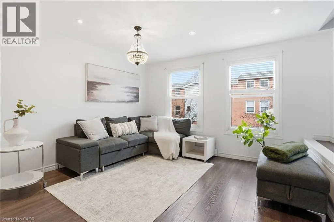
LINCOLN ALEXANDER PARKWAY TO UPPER GAGE EXIT, SOUTH ON UPPER GAGE, ON EAST SIDE OF ST This beautifully updated three-storey townhome in the heart of Hamilton Mountain offers 1,420 sq. ft. of stylish, functional living space designed for modern family living. One of the home’s most valuable upgrades is its newly installed energy-efficient comfort system, providing exceptional heating and cooling performance year-round. Enjoy lower utility costs, improved air circulation, and consistent temperatures throughout all three levels, delivering the comfort and peace of mind every homeowner deserves. Step inside to discover fresh paint, new flooring, modern light fixtures (2025), and pot lights that create a bright and welcoming atmosphere throughout. The main level features a versatile living space perfect as a family room, home office, den, or playroom, along with a convenient powder room. Walk out to your spacious fenced backyard—ideal for summer BBQs, entertaining, children, pets, or simply relaxing outdoors. The second floor offers an open-concept eat-in kitchen complete with sleek cabinetry, brand-new quartz countertops, modern appliances, and ample workspace for preparing meals and gathering with family and friends. Upstairs, you’ll find bright and spacious bedrooms, including a primary retreat featuring a customized walk-in closet. Located in a family-friendly neighbourhood close to schools, parks, shopping, dining, and everyday amenities, this home also provides easy access to the Lincoln Alexander Parkway and public transit. Combining stylish updates, a high-efficiency heating and cooling system, and a fantastic location, this move-in-ready townhome delivers the perfect blend of comfort, convenience, and long-term value. Don’t miss your opportunity to own this Hamilton Mountain gem! (id:27476)