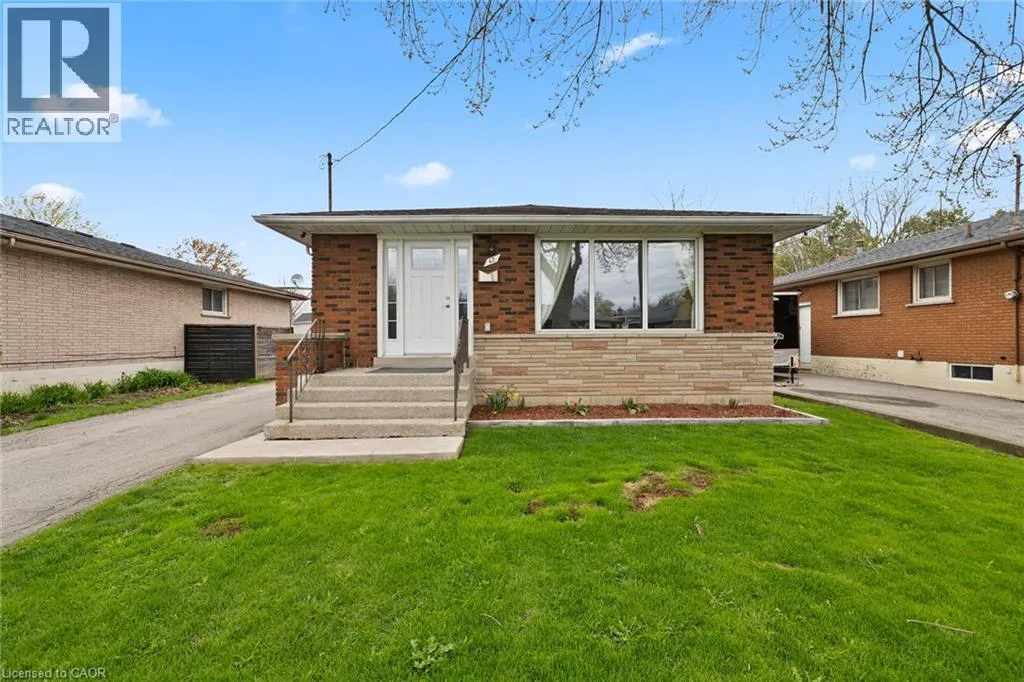
42 Atwater Crescent, Hamilton, Ontario L9C 2E7

Listed for:
$699,900
5 beds
2 baths
Listed 85 days ago
House for rent: 42 Atwater Crescent, Hamilton, Ontario L9C 2E7

View all 50 photos

About

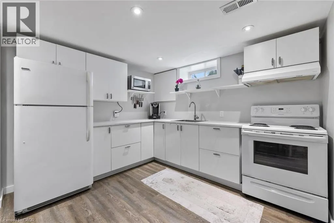
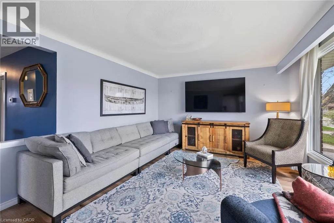
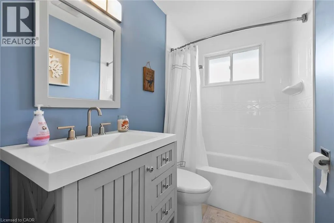
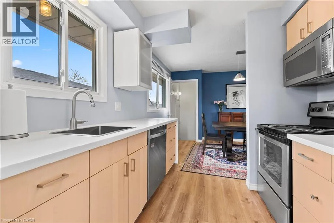
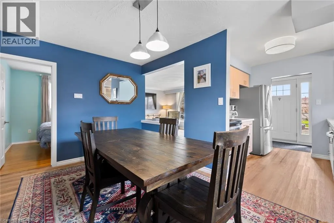
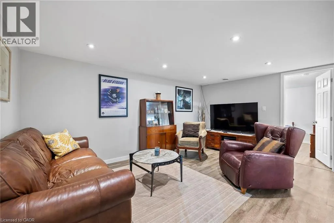
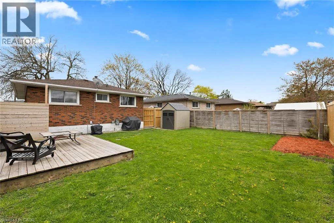
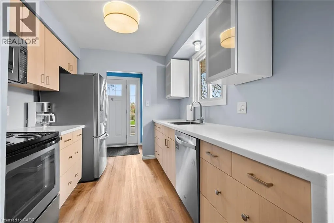
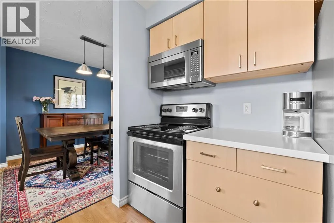
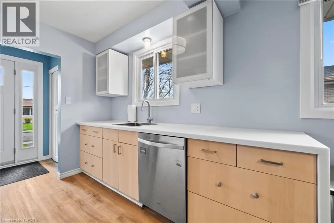
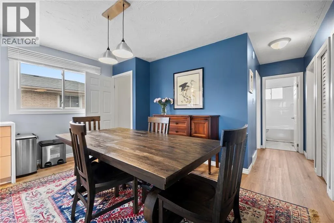
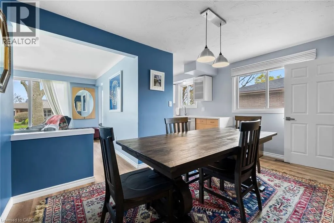
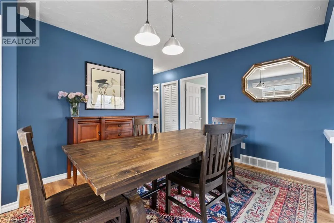
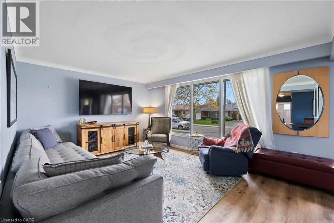
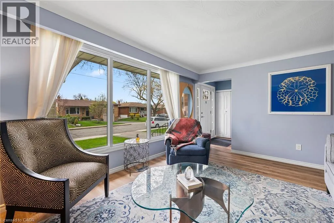
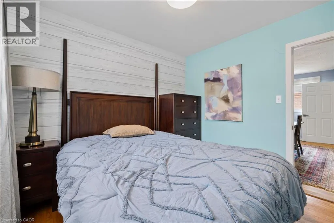
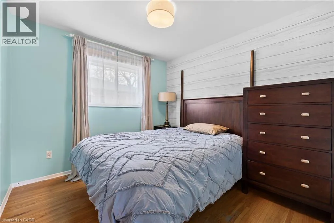
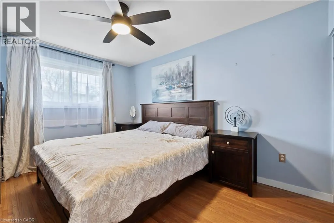
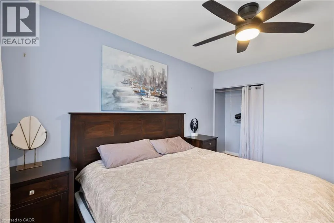
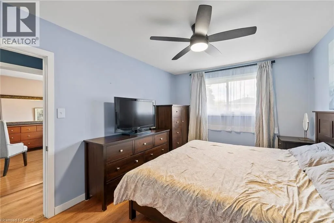
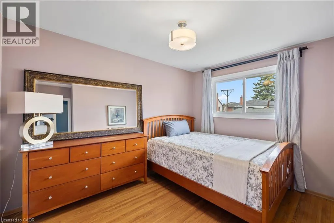
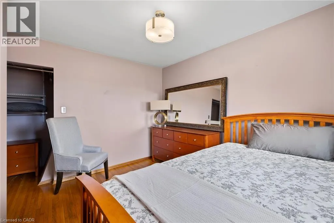
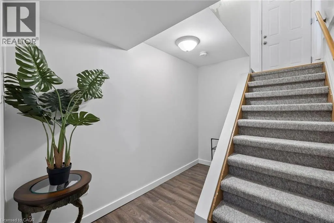
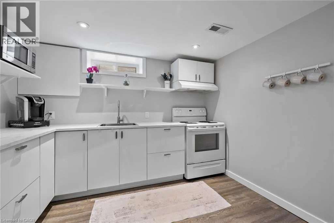
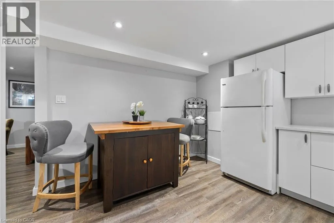
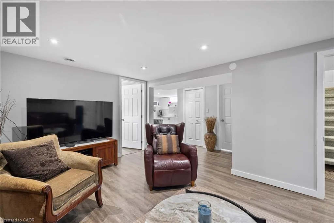
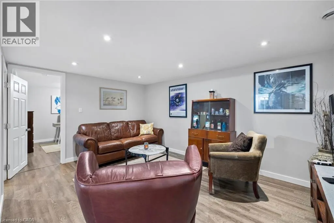
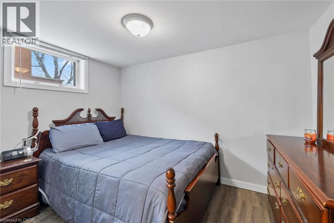
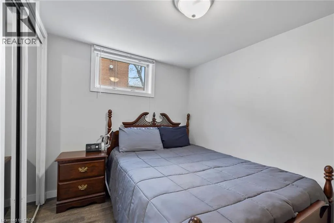
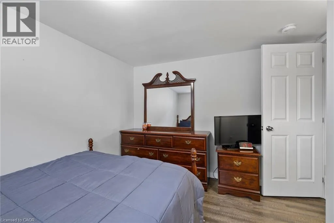
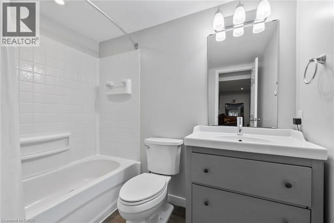
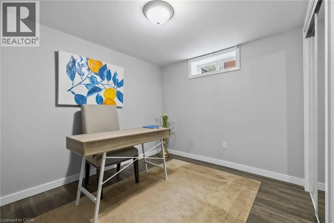
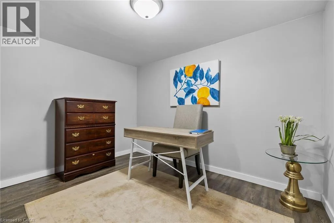
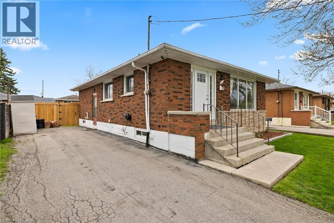
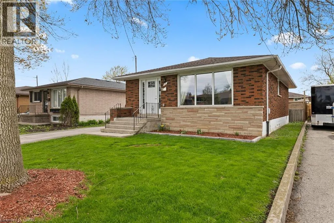
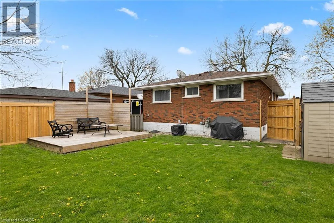
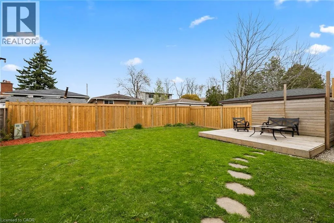
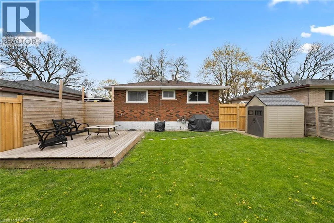
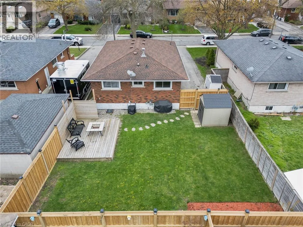
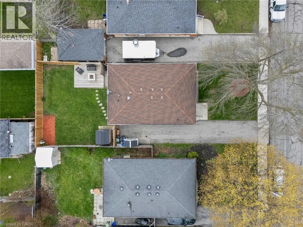
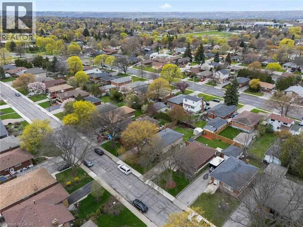
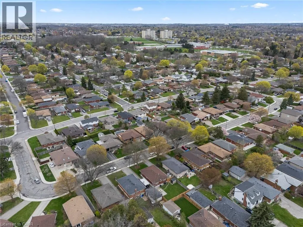
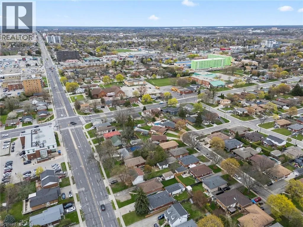
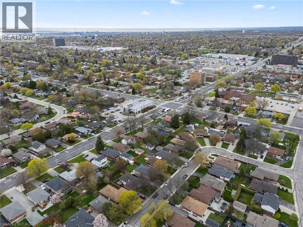
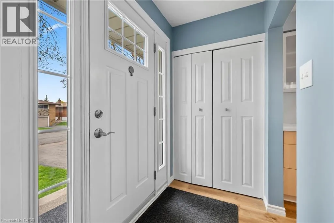
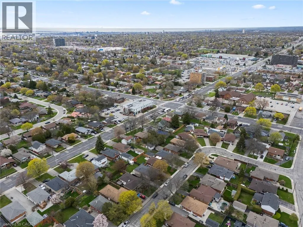
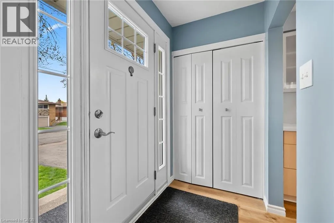
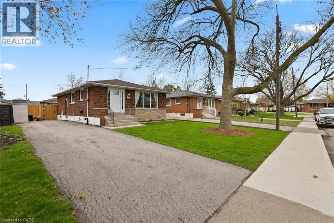
WEST 5TH TO MARLOWE TO ATWATER CRESCENT Beautiful home in a desirable West Mountain. Completely renovated from top to bottom, New premium vinyl flooring throughout the upper level 2024. 6 panel interior doors all replaced on the upper level and new baseboards primed & painted 2024. Benjamin Moore paint throughout upper level 2024. New carpeting on the staircase 2024. Professionally finished fencing on the back fence & right side fence in the backyard including front fence and front gate done in the year 2024. this stunning one-floor bungalow offers the perfect blend of style, comfort, and versatility. Featuring two full kitchens and two beautifully updated bathrooms, the layout is ideal for extended family living, an in-law suite, or added flexibility to suit your lifestyle. Every detail has been thoughtfully upgraded, showcasing modern finishes, quality craftsmanship, and a warm, inviting atmosphere throughout the home. Situated on a beautiful property in a quiet, family-friendly area, this home offers a peaceful setting while remaining conveniently close to everyday amenities. Enjoy easy access to nearby schools, shopping, and public transit, making it an excellent location for families, commuters, and downsizers alike. With its impressive updates, functional layout, and desirable location, this is a truly exceptional home that is completely move-in ready and sure to impress. Only minutes to the LINC. Access to Highway 403 going to Toronto. (id:27476)


Property Highlights

MLS® Number
40826059
Type
Single Family
Ownership Type
Freehold
Land Size
0.11 ac|under 1/2 acre
Parking Space Total
3

Building

Building Type
House
Storeys
1.00
Square Footage
1050 sqft
Bathrooms Total
2
Bedrooms Above Ground
3
Bedrooms Total
5
Amenities
Playground, Public Transit, Schools, Shopping
Exterior Finish
Brick
Fireplace Present
No
Basement Type
Full (Finished)
Basement Features
Building Heating Type
Forced air
Heating Fuel
Natural gas
Building Cooling Type
Central air conditioning

Utilities

Water
Municipal water
Utility Sewer
Municipal sewage system

Room Layout

Foyer
Basement
Measurements not available
Laundry room
Basement
11'7'' x 12'4''
Kitchen
Basement
12'0'' x 9'2''
Bedroom
Basement
10'8'' x 9'11''
4pc Bathroom
Basement
8'2'' x 4'8''
Bedroom
Basement
10'11'' x 10'8''
Recreation room
Basement
15'10'' x 10'10''
Bedroom
Main level
10'0'' x 9'4''
Bedroom
Main level
12'0'' x 8'11''
4pc Bathroom
Main level
8'6'' x 4'10''
Primary Bedroom
Main level
13'0'' x 10'0''
Foyer
Main level
7'4'' x 3'0''
Living room
Main level
15'6'' x 12'0''
Dining room
Main level
12'0'' x 9'6''
Kitchen
Main level
9'0'' x 8'4''

Location

Learn more about this property
Listing provided by:
One Percent Realty Ltd.
MLS® number:
40826059
Agent:
Charlie Dinardo
*Indicates required field
Name is required
Email is required
Please enter a valid phone number (e.g., 416-111-1111).