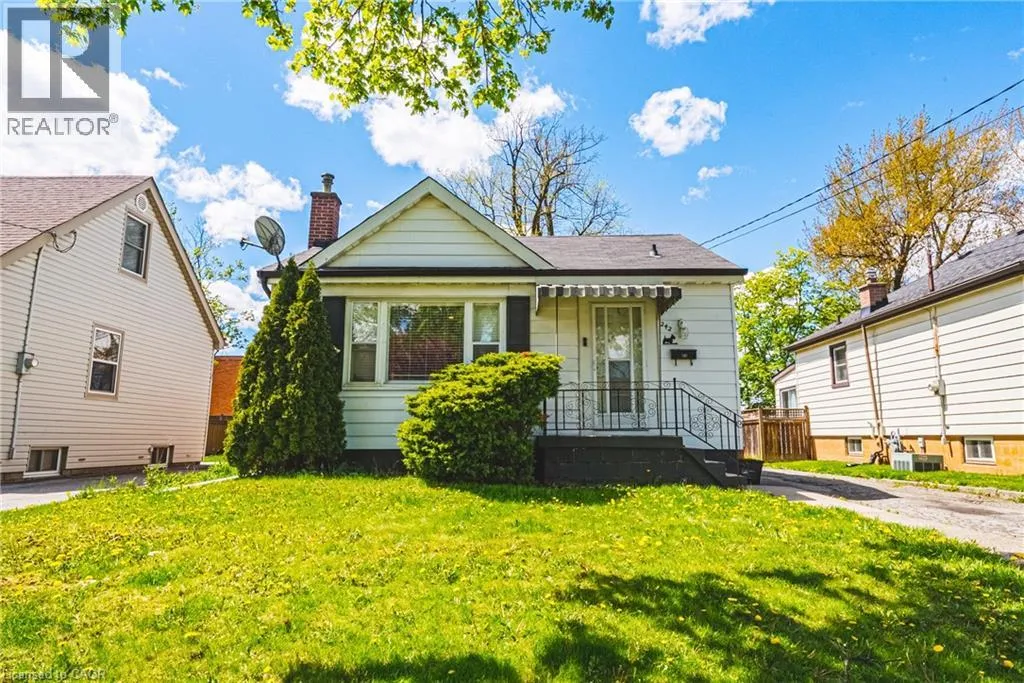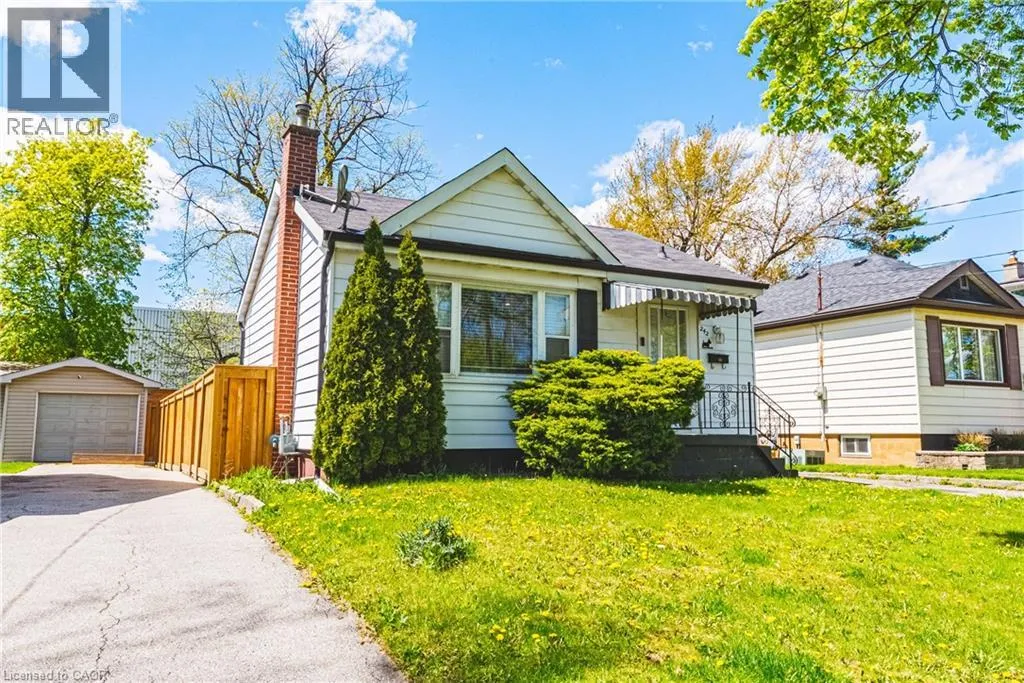
242 East 43rd Street, Hamilton, Ontario L8T 3C5

Listed for:
$579,000
2 beds
2 baths
Listed 8 days ago
House for rent: 242 East 43rd Street, Hamilton, Ontario L8T 3C5

View all 34 photos

About

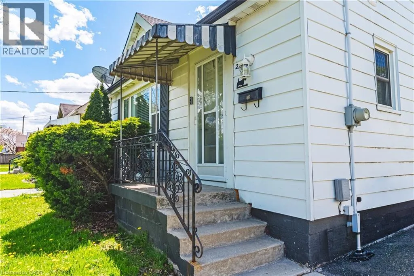
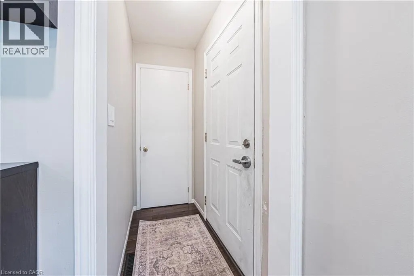
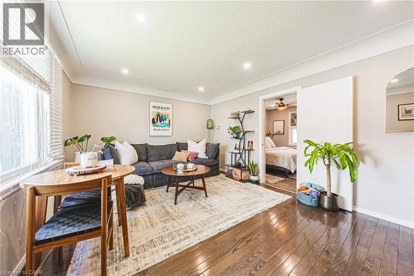
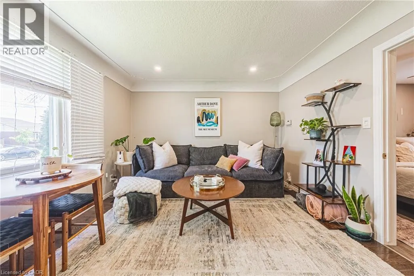
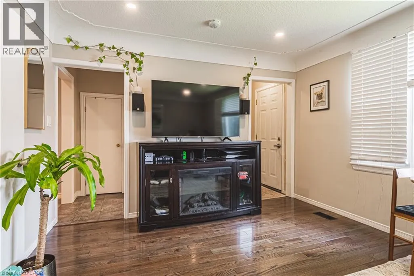
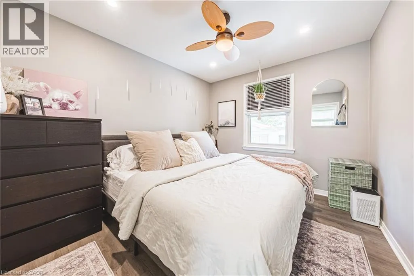
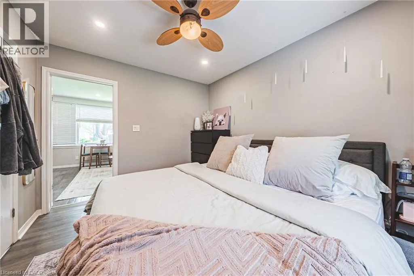
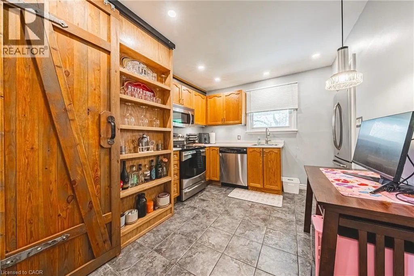
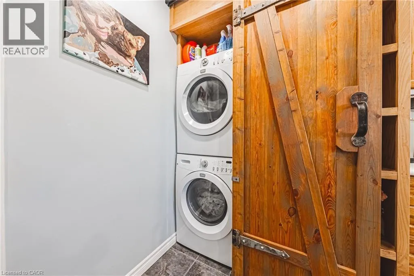
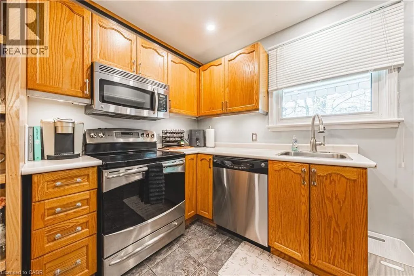
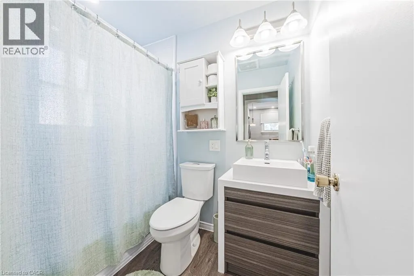
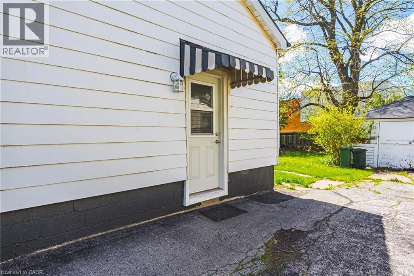
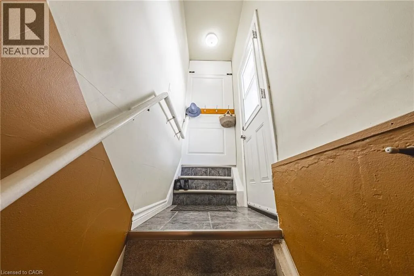
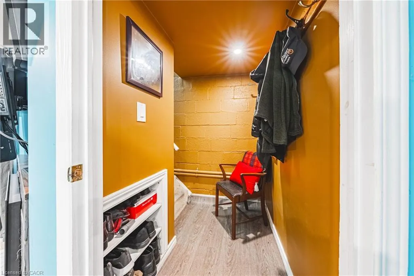
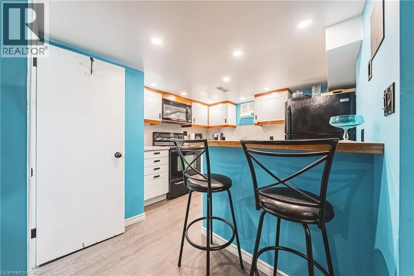
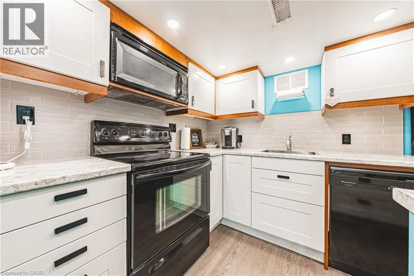
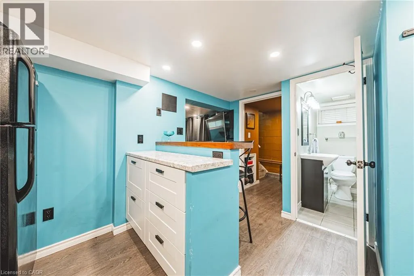
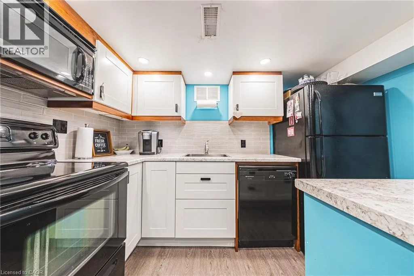
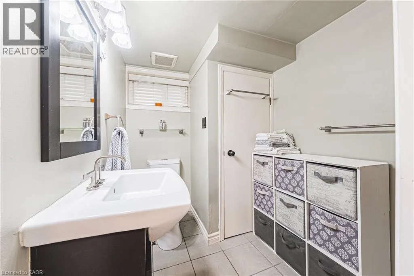
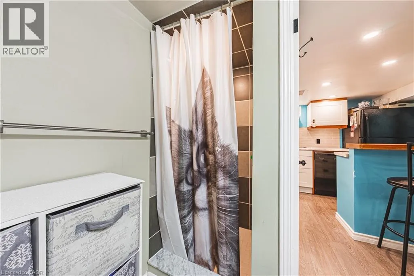
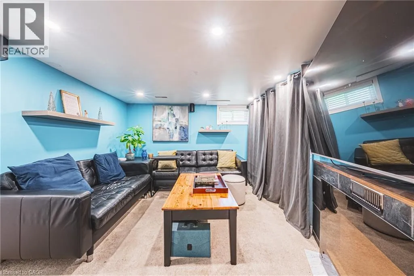
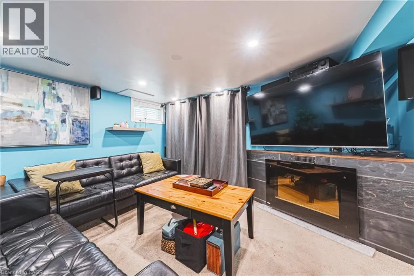
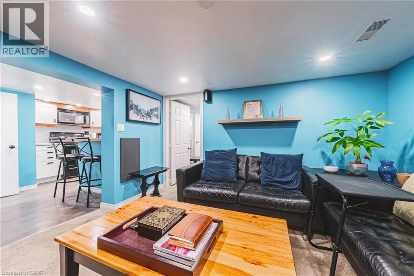
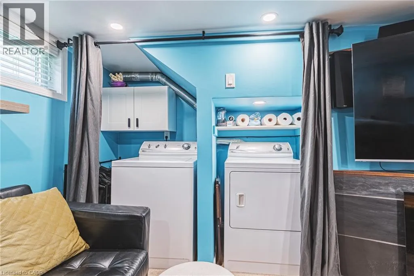
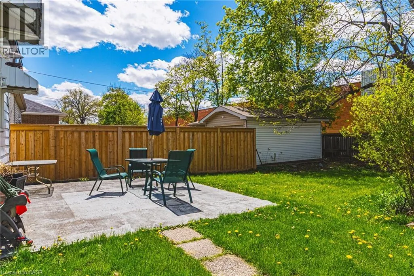
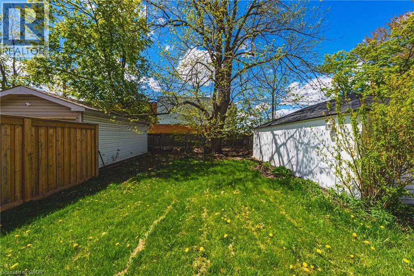
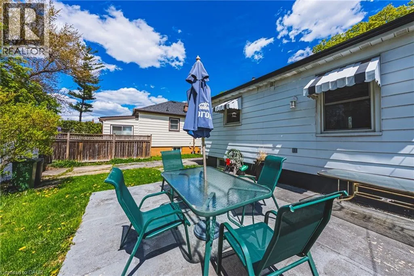
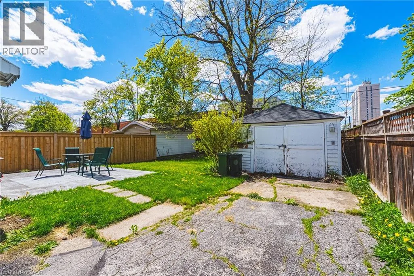
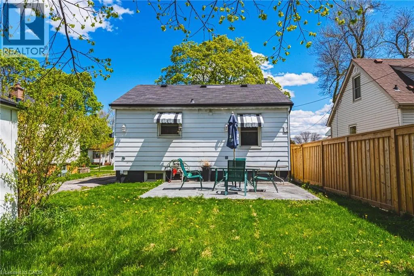
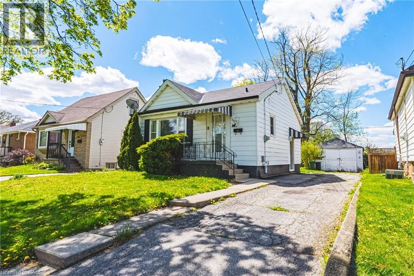
Imagine waking up in this lovingly crafted home designed for comfort and togetherness. Picture yourself enjoying morning coffee in your bright living room as natural light streams through the bay window. Main Level: A sun-filled sanctuary featuring 1 bedroom, a 4-piece bath, an updated modern kitchen for easy meal preparation, and dedicated in-unit laundry. (Upper unit vacant as of Oct 15). Lower Level: A stylish, private suite complete with its own separate entrance, sleek breakfast bar, full kitchen setup, and separate laundry facilities—ideal for multi-generational living or rental income potential. Outside: Enjoy an expansive backyard with endless possibilities for gardening, outdoor dining, and summer BBQs. The well-lit, spacious detached garage/workshop comes equipped with electricity, making it perfect for year-round projects, hobbies, or extra storage. Key Features: Private 3-car driveway parking and prime access to local dining, shopping, parks, and major highways. Come fall in love—schedule your private tour today! (id:27476)

Property Highlights

MLS® Number
40828499
Type
Single Family
Ownership Type
Freehold
Land Size
under 1/2 acre
Parking Space Total
4

Building

Building Type
House
Storeys
1.00
Square Footage
1106 sqft
Bathrooms Total
2
Bedrooms Above Ground
1
Bedrooms Total
2
Amenities
Hospital, Park, Place of Worship, Playground, Public Transit, Shopping
Exterior Finish
Aluminum siding
Fireplace Present
No
Basement Type
Full (Finished)
Basement Features
Building Heating Type
Forced air
Heating Fuel
Natural gas
Building Cooling Type
Central air conditioning

Utilities

Water
Municipal water
Utility Sewer
Municipal sewage system

Room Layout

Foyer
Lower level
10'3'' x 3'7''
Eat in kitchen
Lower level
7'9'' x 10'3''
Family room
Lower level
11'0'' x 12'10''
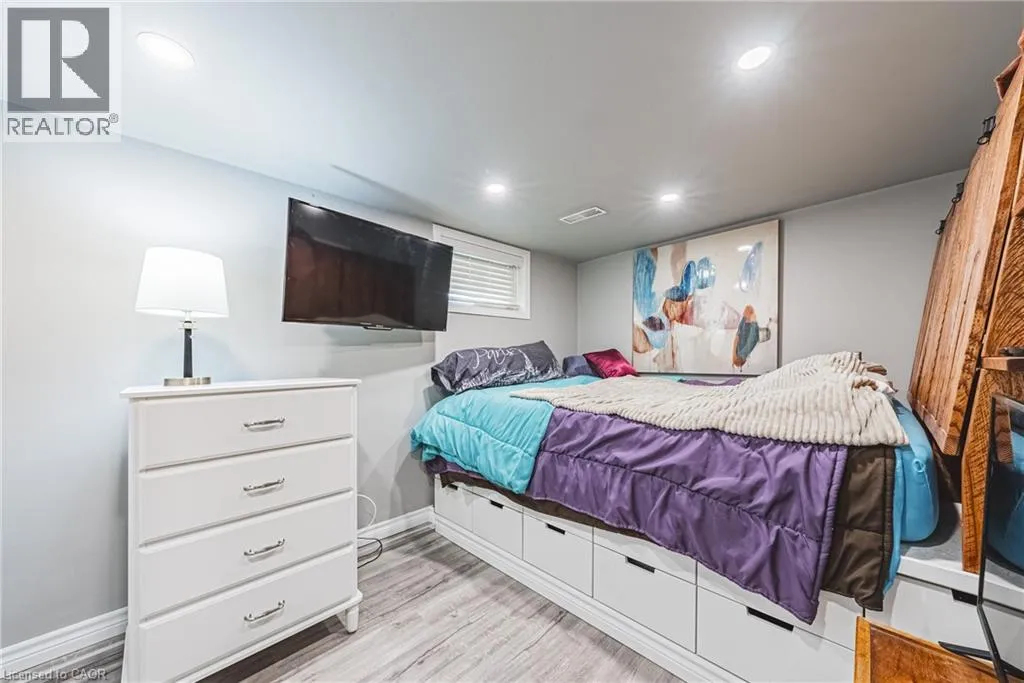
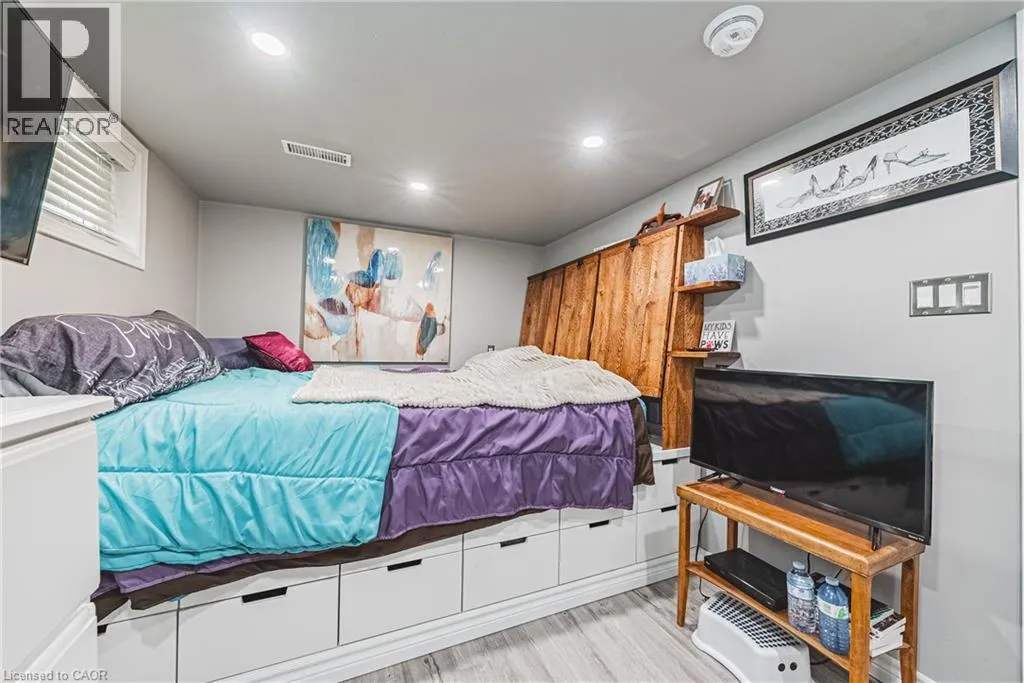
Bedroom
Lower level
8'1'' x 11'7''
3pc Bathroom
Lower level
Measurements not available
4pc Bathroom
Main level
Measurements not available
Kitchen
Main level
11'4'' x 13'0''
Bedroom
Main level
11'4'' x 9'7''
Living room
Main level
11'9'' x 15'2''

Location

Learn more about this property
Listing provided by:
Royal LePage Macro Realty
MLS® number:
40828499
Agent:
Carmen Arancibia
*Indicates required field
Name is required
Email is required
Please enter a valid phone number (e.g., 416-111-1111).