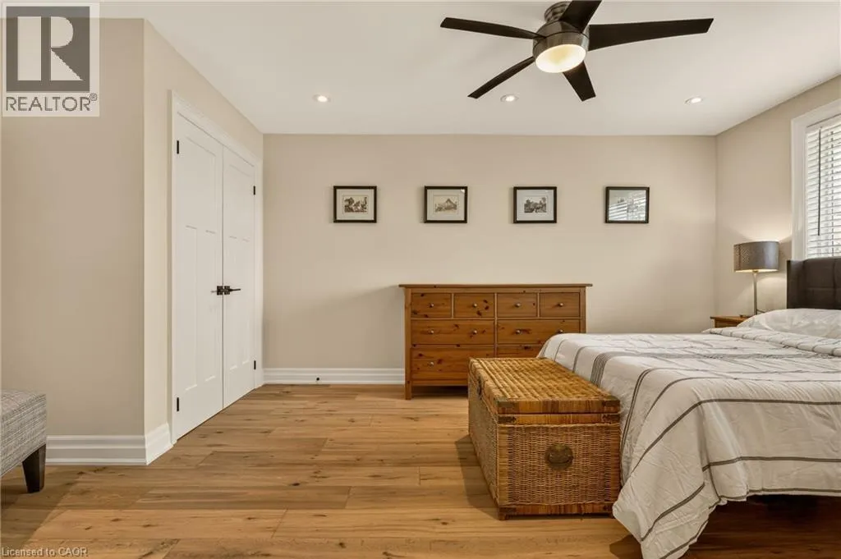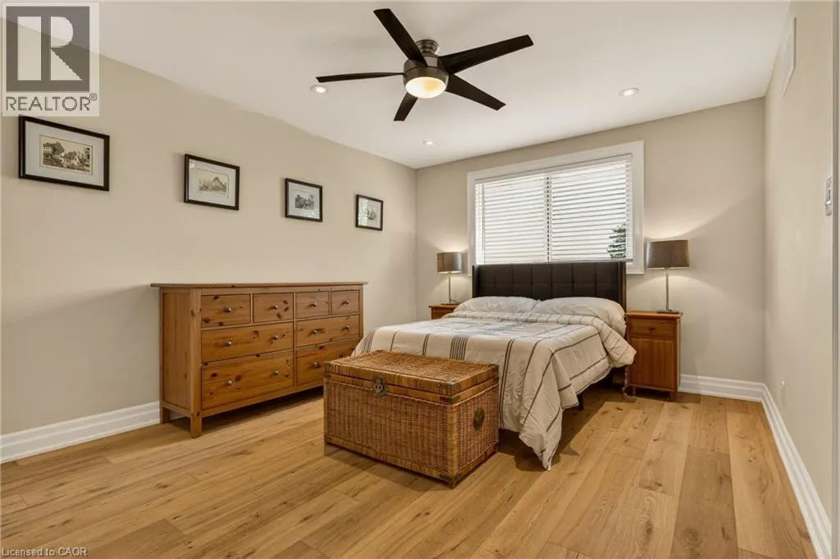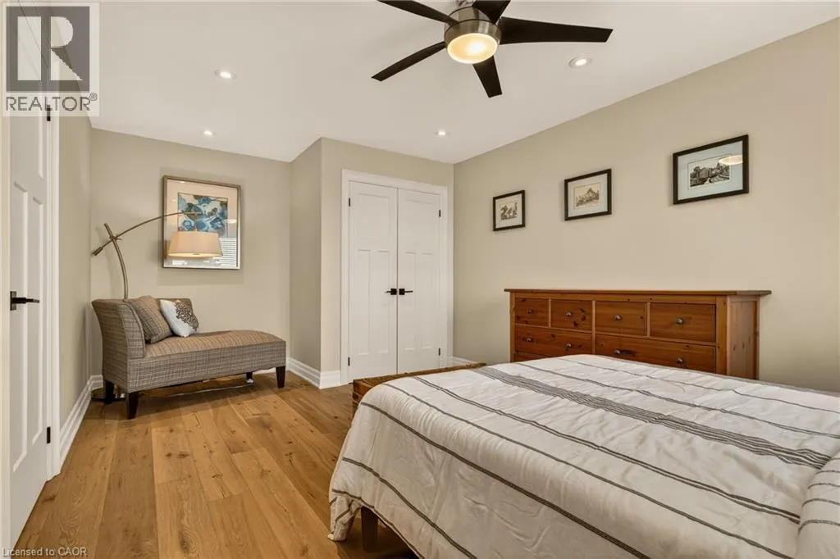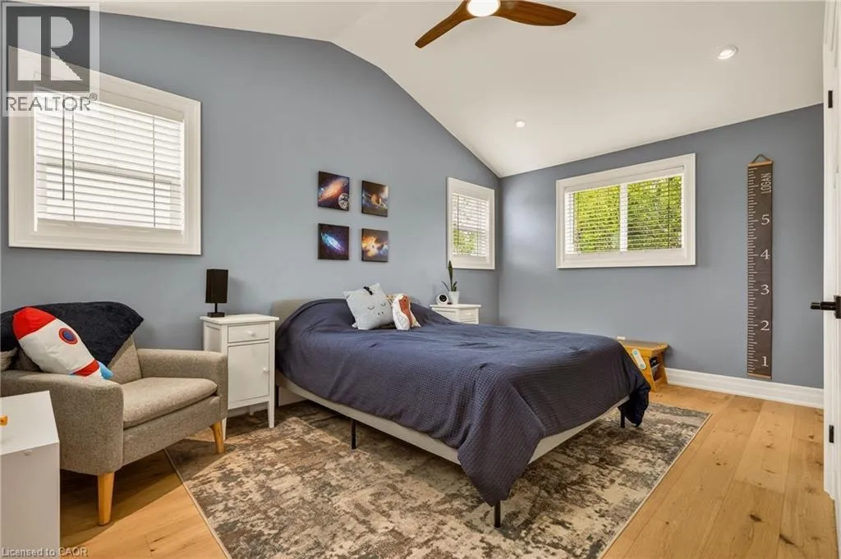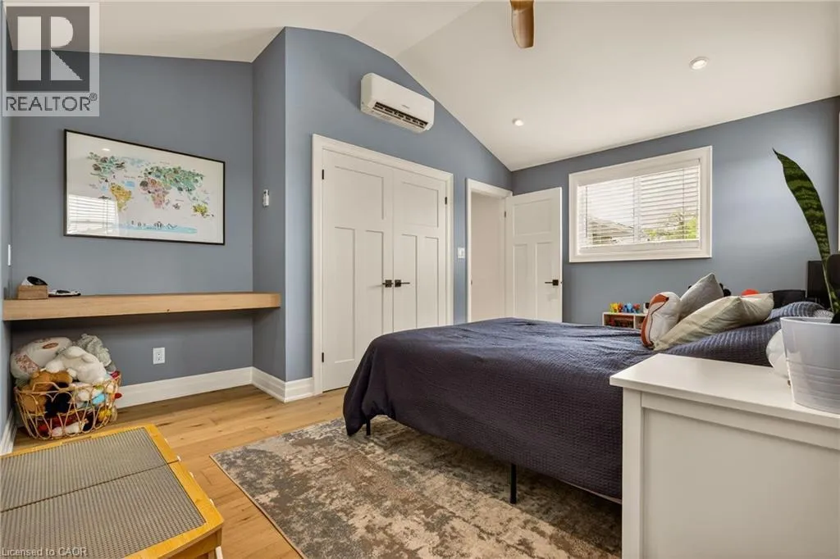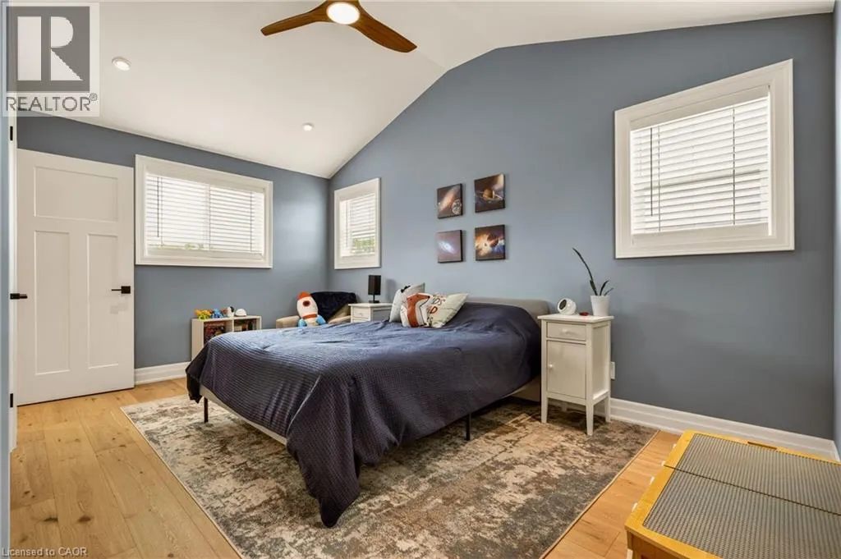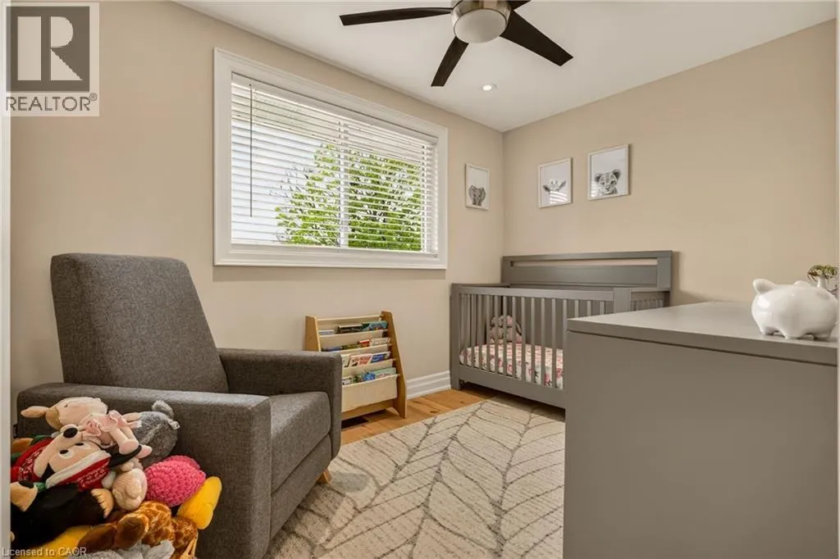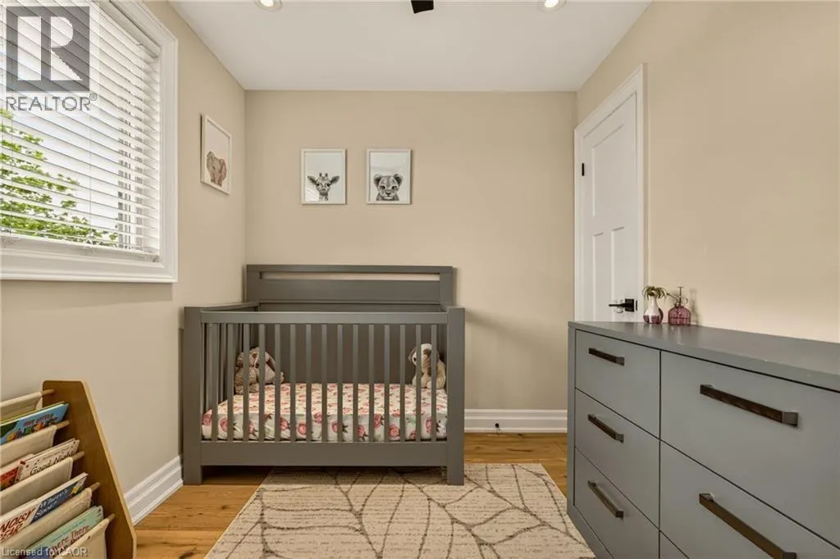
3322 Regional Road 56, Hamilton, Ontario L0R 1C0

Listed for:
$1,399,900
5 beds
3 baths
Listed 41 days ago
House for rent: 3322 Regional Road 56, Hamilton, Ontario L0R 1C0

View all 50 photos

About

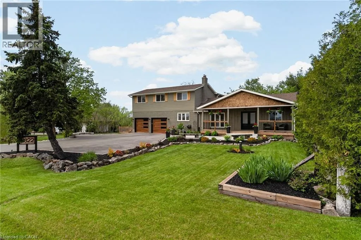
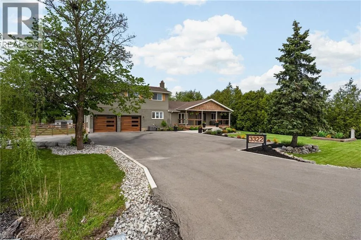
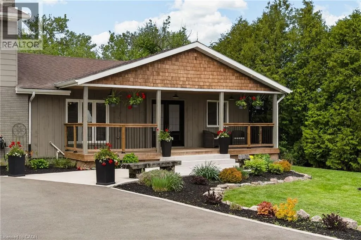
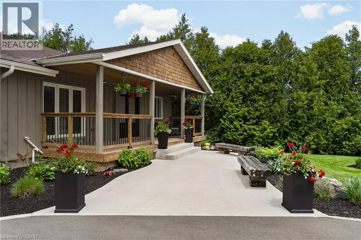
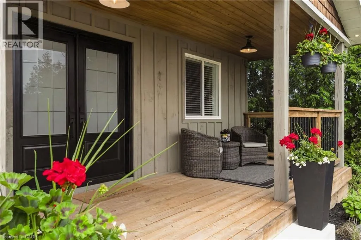
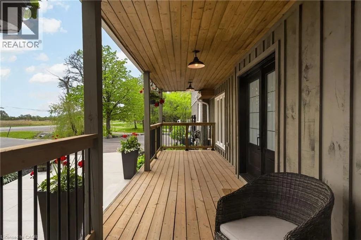
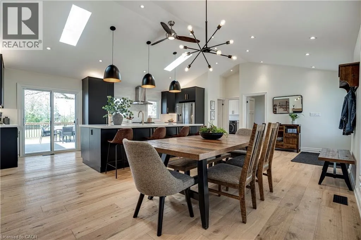
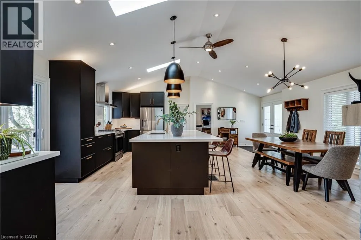
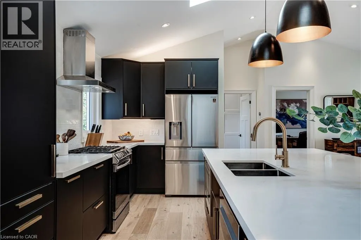
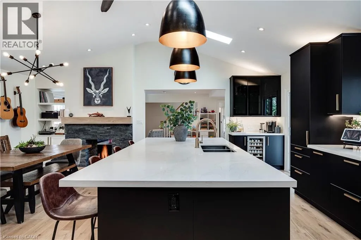
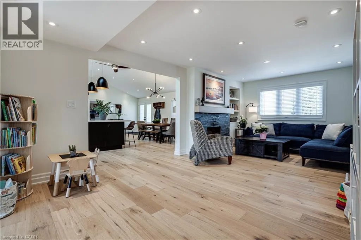
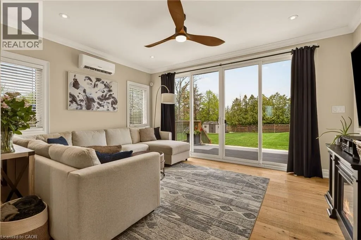
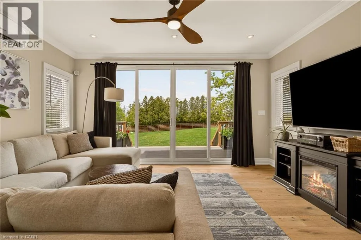
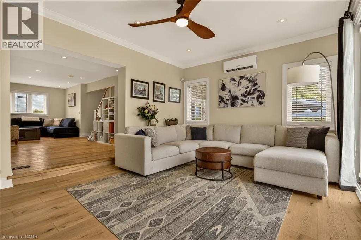
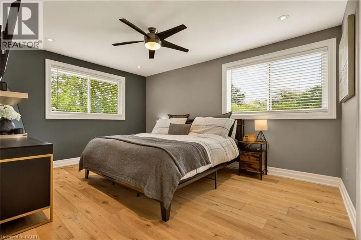
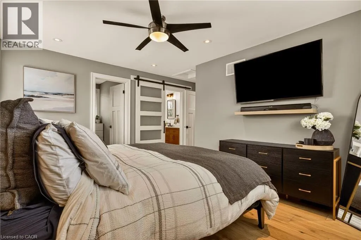
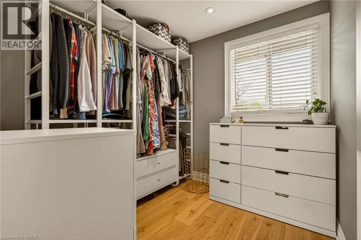
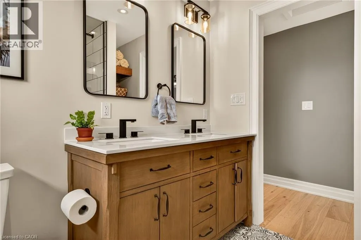
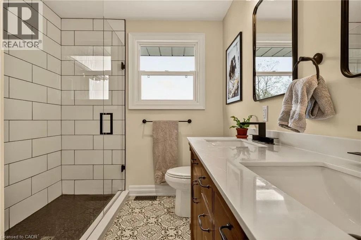
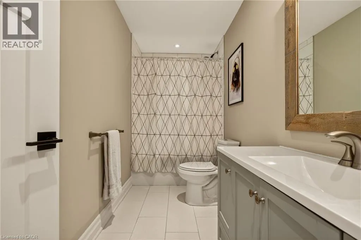
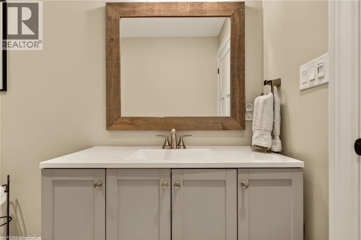
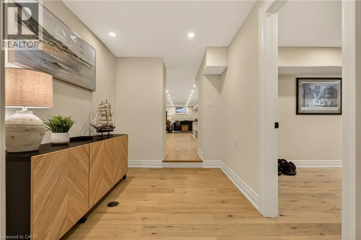
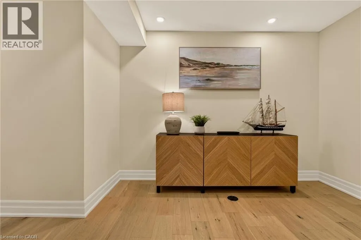
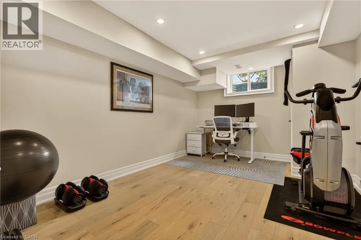
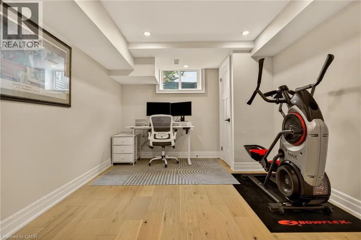
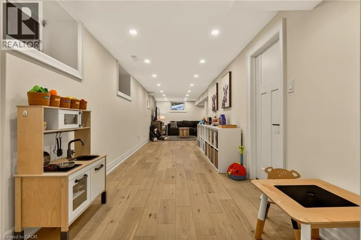
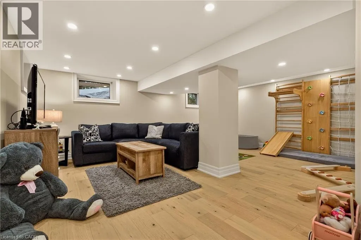
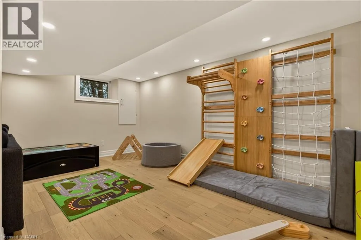
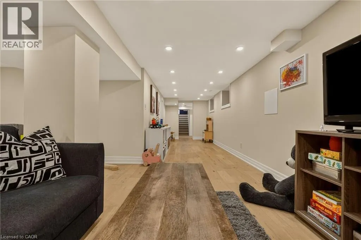
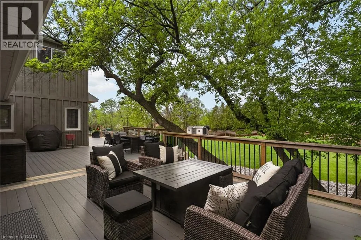
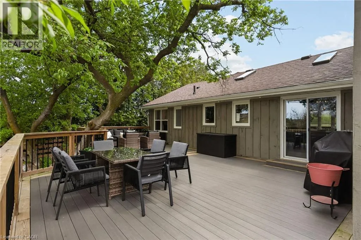
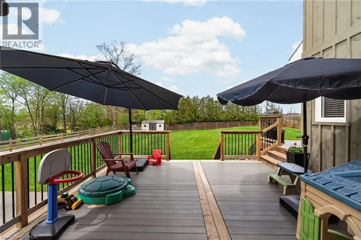
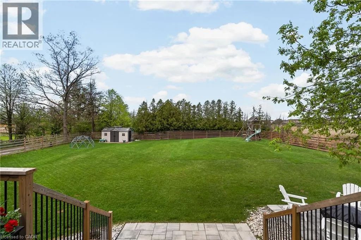
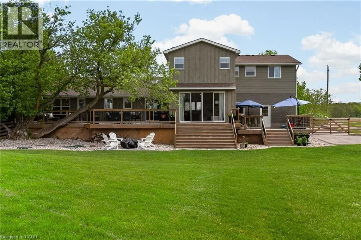
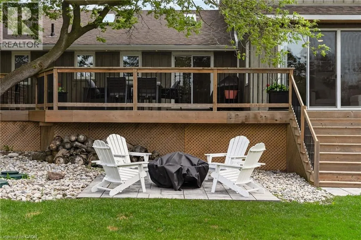
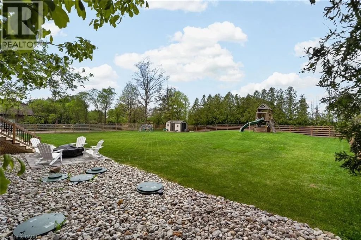
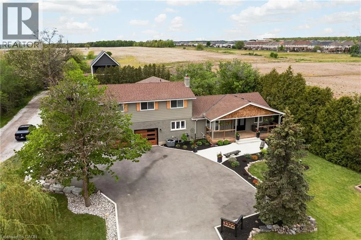
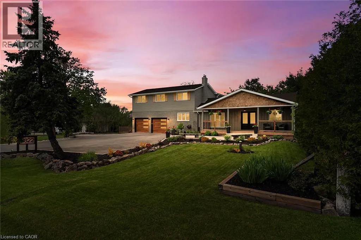
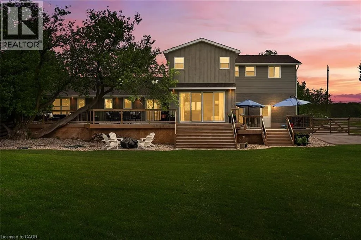
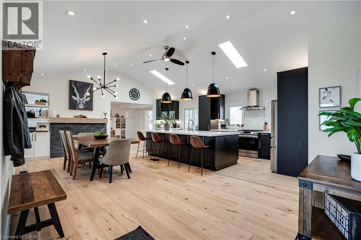
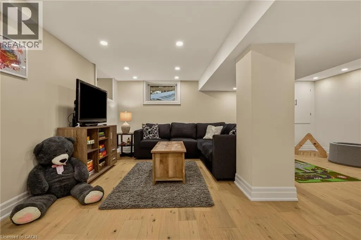
QEW to Centennial Parkway and head south. Centennial Parkway turns into Regional Road 56. Continue South and property is on your right hand side just South of Binbrook. Set on a picturesque half-acre lot just steps from town, this stunning country showstopper has been completely renovated back to the studs with exceptional attention to detail. Offering 4+1 bedrooms and 2.5 beautifully updated baths, this home seamlessly blends modern luxury with timeless charm. Inside, soaring vaulted ceilings and an airy open-concept layout create a dramatic yet welcoming atmosphere, while massive patio doors flood the space with natural light and lead out to what might just be the biggest deck you’ve ever seen — seriously, it’s made for entertaining. Beyond the stunning finishes and thoughtfully designed spaces, every major mechanical update has been completed for peace of mind, from the well and septic to all the important systems in between. The fully finished lower level adds incredible flexibility with an additional bedroom, perfect for guests, a home office, or growing families. Offering the tranquility of country living with the convenience of town just moments away, this turnkey property is the total package. (id:27476)


Property Highlights

MLS® Number
40832089
Type
Single Family
Ownership Type
Freehold
Land Size
1/2 - 1.99 acres
Parking Space Total
12

Building

Building Type
House
Storeys
2.00
Square Footage
3282 sqft
Bathrooms Total
3
Bedrooms Above Ground
4
Bedrooms Total
5
Amenities
Airport, Beach, Golf Nearby, Park, Playground, Schools
Exterior Finish
Aluminum siding, Brick
Fireplace Present
Yes
Basement Type
Full (Finished)
Basement Features
Building Heating Type
Forced air, Heat Pump
Heating Fuel
Building Cooling Type
Central air conditioning, Wall unit

Utilities

Water
Drilled Well
Utility Sewer
Septic System

Room Layout

Bedroom
Second level
11'3'' x 7'9''
Bedroom
Second level
15'5'' x 12'2''
Bedroom
Second level
17'9'' x 11'3''
4pc Bathroom
Second level
11'3'' x 4'11''
Other
Second level
8'0'' x 7'8''
Full bathroom
Second level
8'0'' x 7'3''
Primary Bedroom
Second level
15'6'' x 14'9''
Storage
Basement
22'4'' x 22'5''
Bedroom
Basement
14'1'' x 10'1''
Recreation room
Basement
33'1'' x 19'4''
Mud room
Main level
22'2'' x 6'3''
Sunroom
Main level
12'4'' x 15'5''
Living room
Main level
22'4'' x 15'3''
2pc Bathroom
Main level
7'0'' x 4'7''
Laundry room
Main level
10'10'' x 8'4''
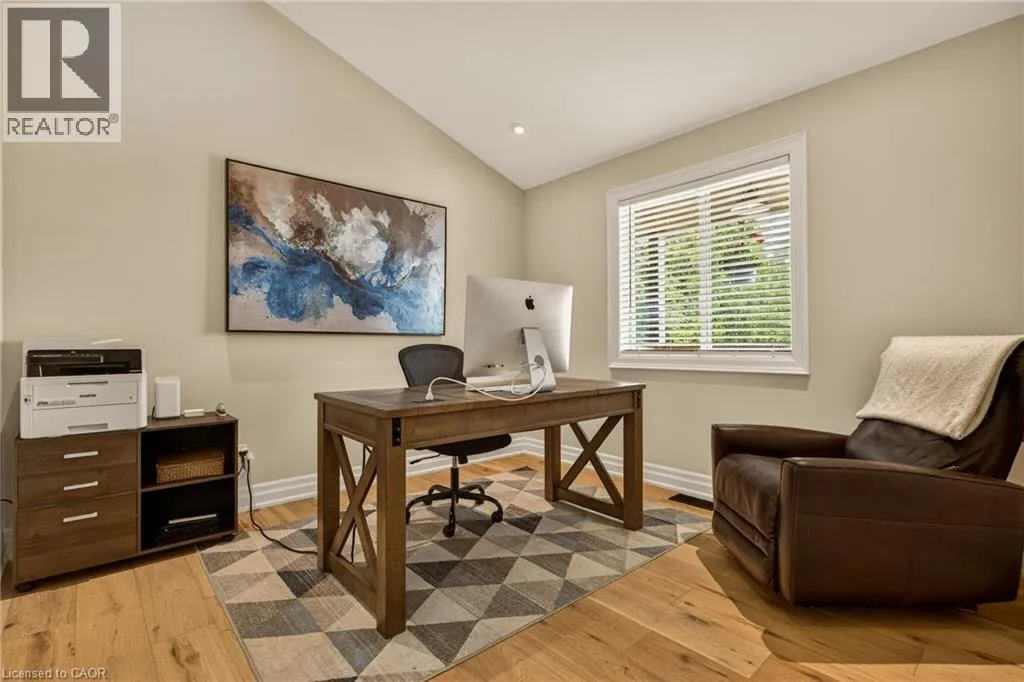
Office
Main level
10'11'' x 10'7''
Dining room
Main level
17'1'' x 11'0''
Kitchen
Main level
26'2'' x 10'7''
Foyer
Main level
11'1'' x 6'3''

Location

Learn more about this property
Listing provided by:
Keller Williams Edge Realty
MLS® number:
40832089
Agent:
Adrian Hiscox
*Indicates required field
Name is required
Email is required
Please enter a valid phone number (e.g., 416-111-1111).