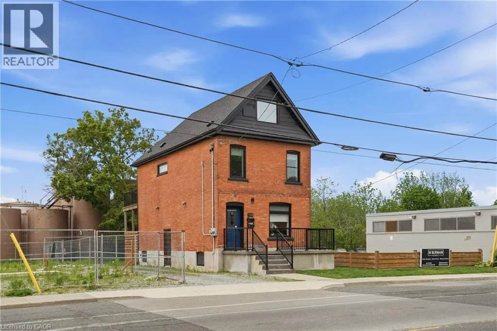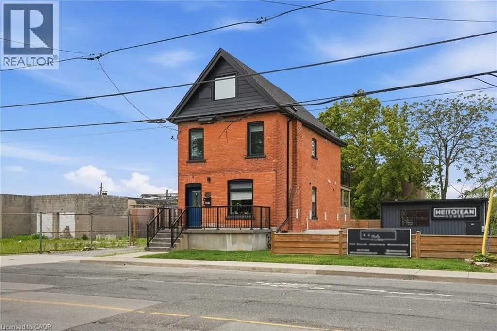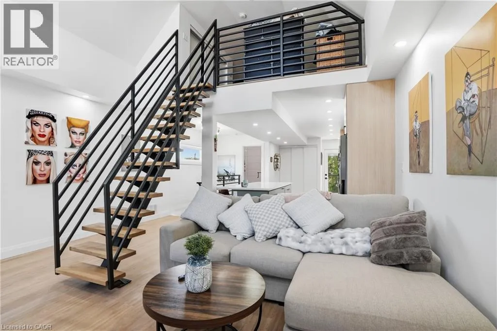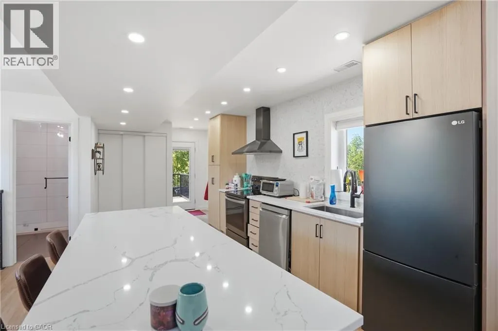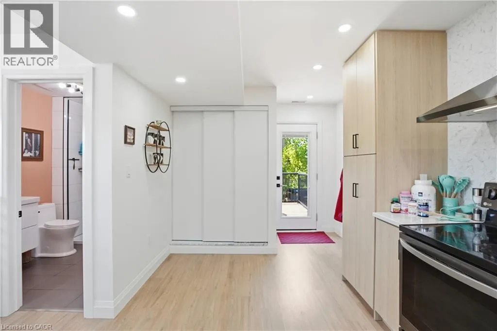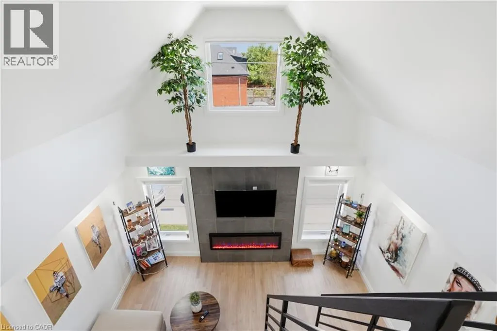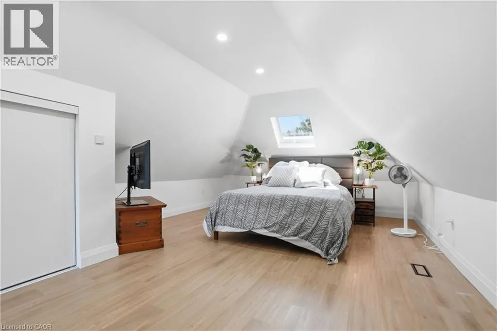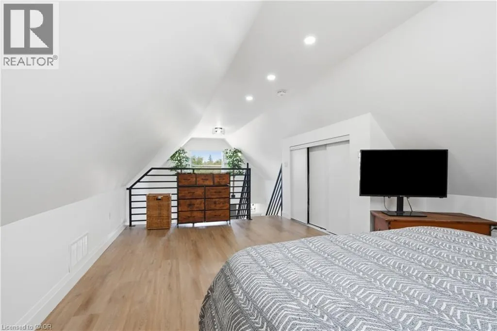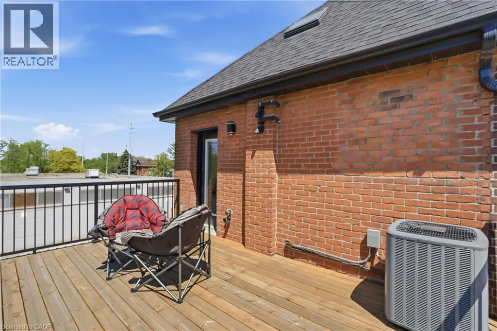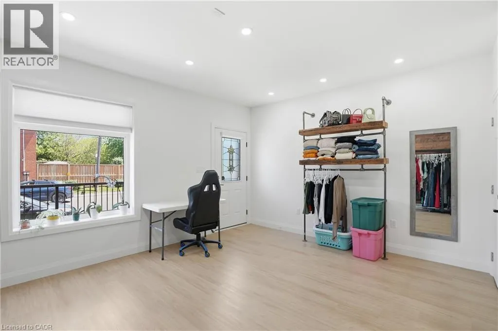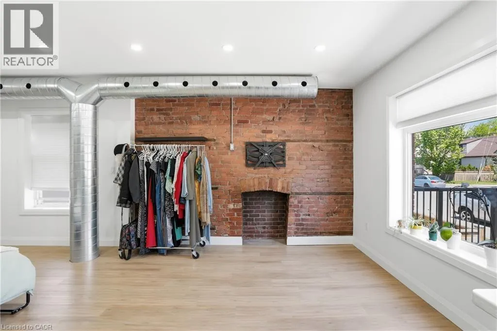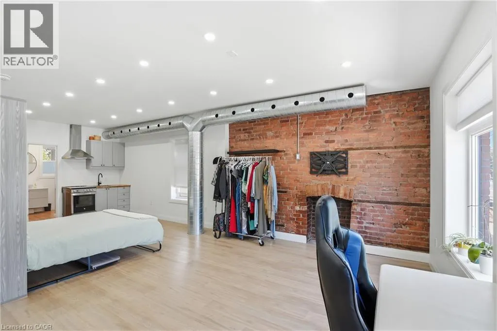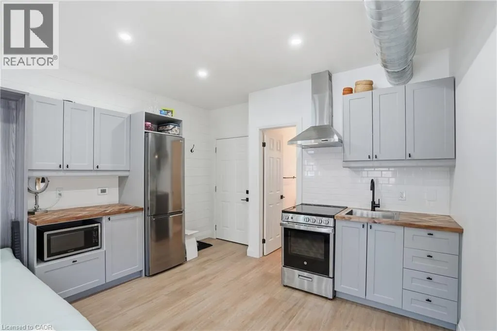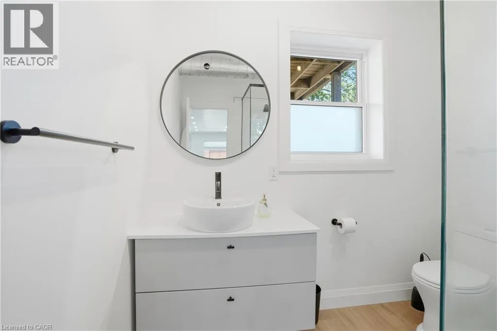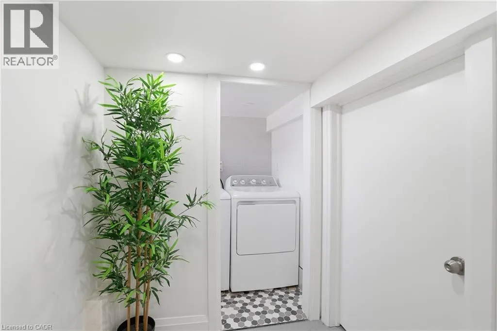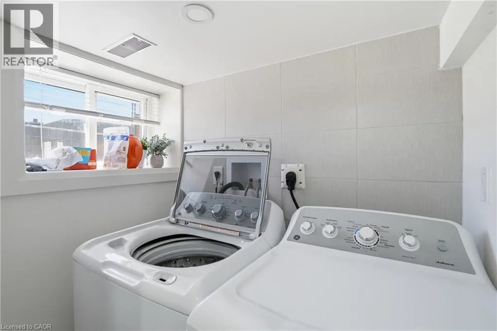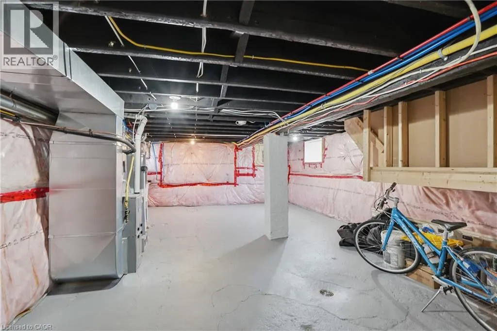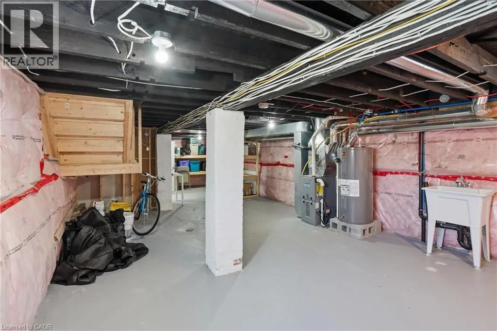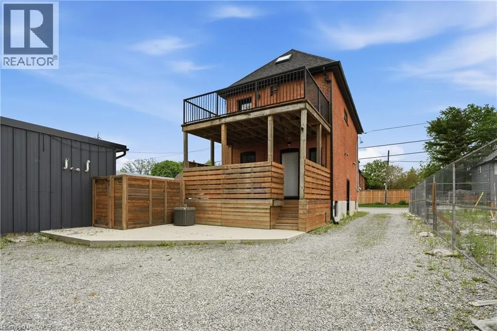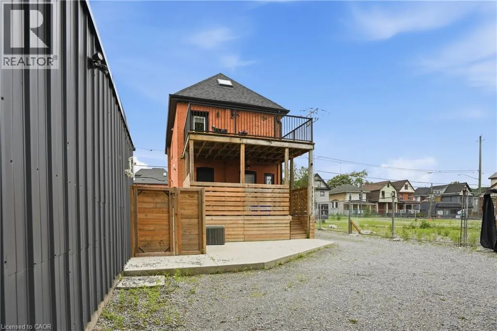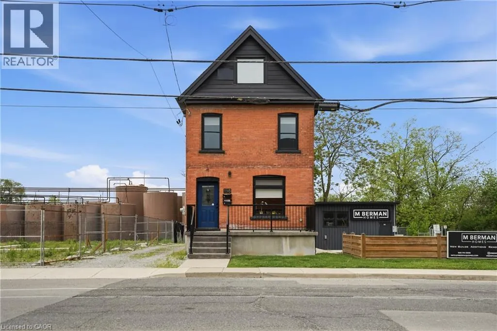
Dundurn South between Melbourne and Chatham Welcome to 198 Dundurn Street South, a beautifully updated investment opportunity offering two self-contained residential units in one of Hamilton’s most desirable and walkable neighbourhoods. Legally configured as a single-family dwelling with an in-law suite, this property provides excellent flexibility for investors, multi-generational living, owner-occupants seeking supplemental income, or those looking to live and work from home. The lower level is particularly well suited for a home-based business or professional workspace, with C6 zoning permitting a broad range of commercial, retail, office, and service. Extensively renovated throughout, the property features separate entrances, separate hydro meters, separate heating systems, individual hot water tanks, and in-suite laundry for both units. The upper unit showcases soaring vaulted ceilings, an open-concept layout, a stylish kitchen with quartz countertops and island, electric fireplace, floating staircase, private balcony, and a spacious bedroom retreat. The lower unit offers an inviting open-concept design with exposed brick accents, updated kitchen, private patio, full basement with laundry and storage, and excellent flexibility for residential or business use. Major capital improvements include new shingles, new windows, new furnaces, new central air conditioning systems, updated insulation, waterproofing, backflow valve installation, and upgraded storm and sanitary sewer systems. Ideally located steps to shops, restaurants, parks, schools, transit, and downtown Hamilton amenities, this turnkey property presents a rare opportunity to own a fully updated income-generating property with exceptional live/work potential in a prime location. (id:27476)