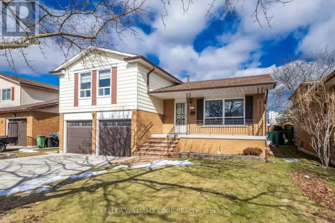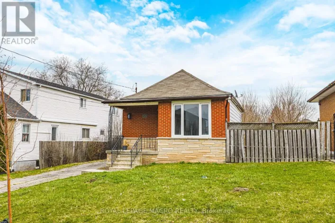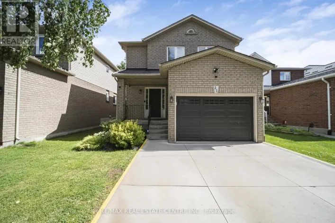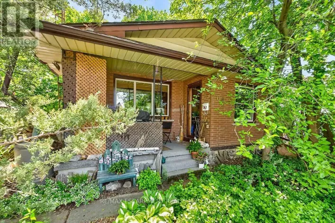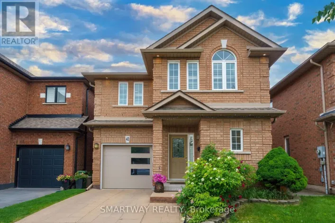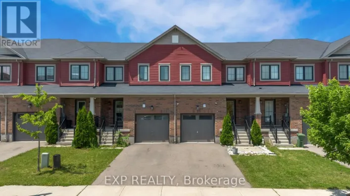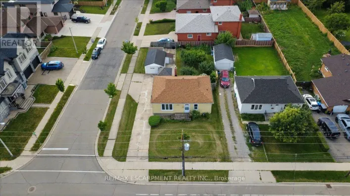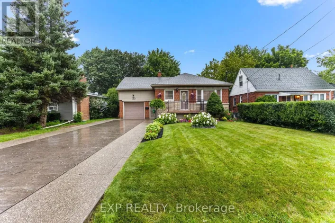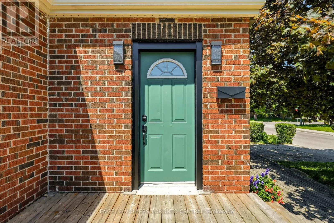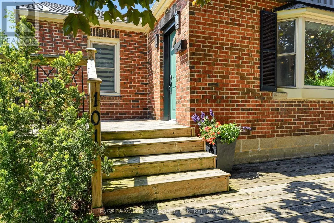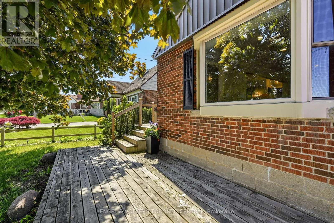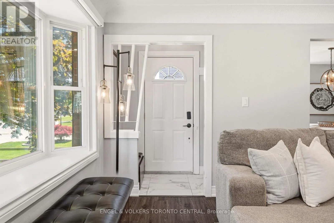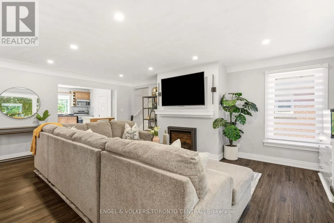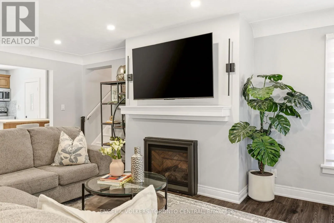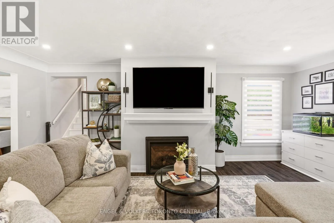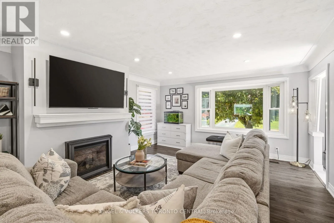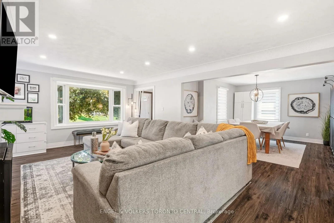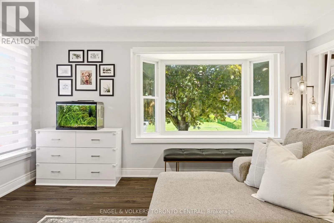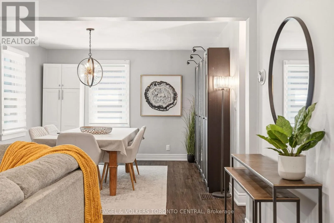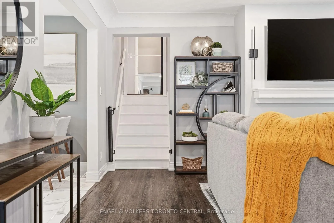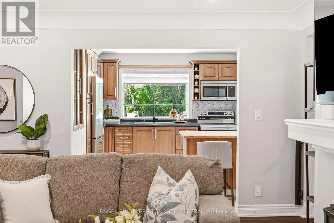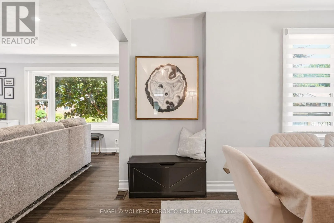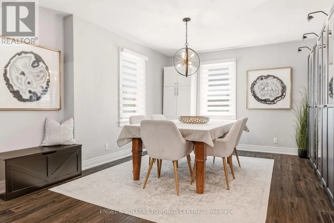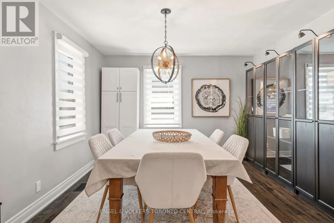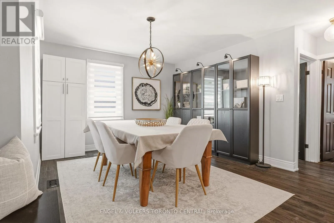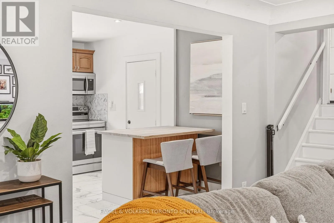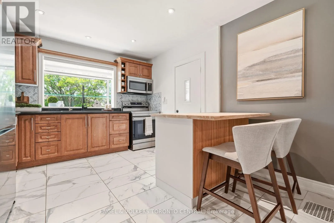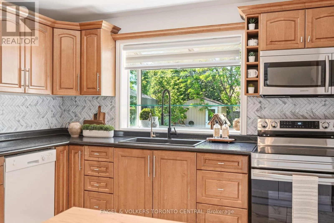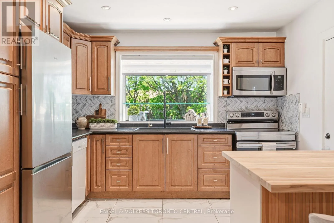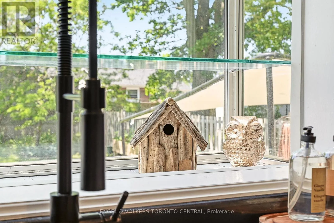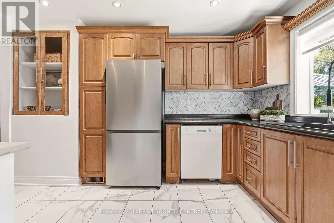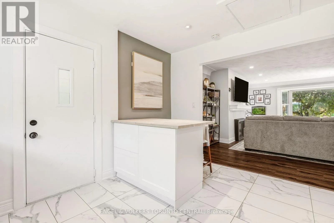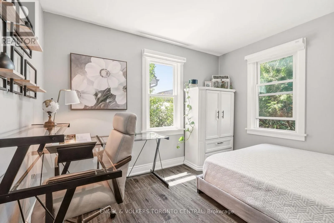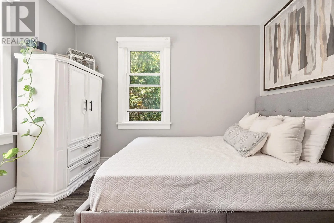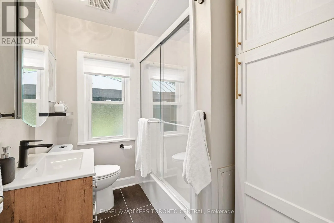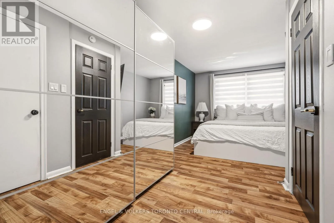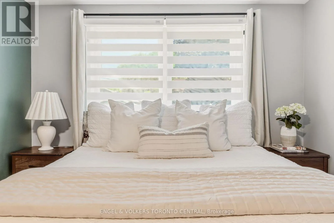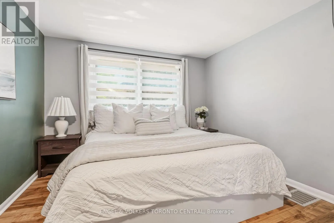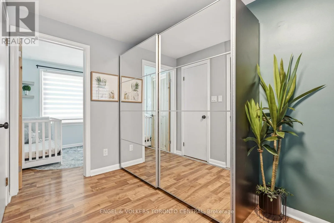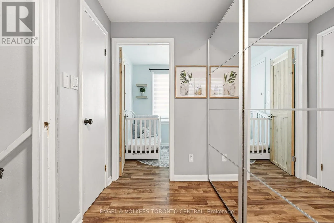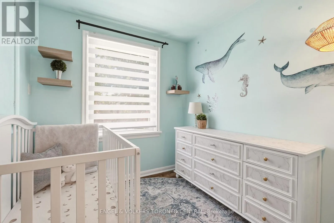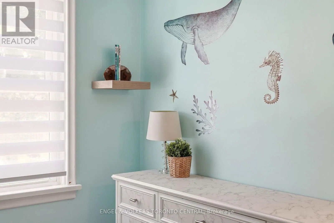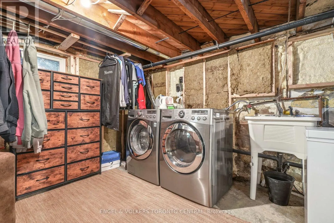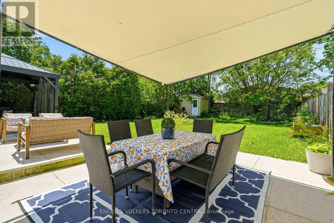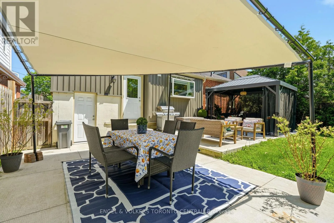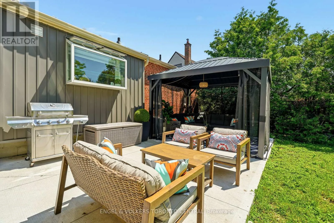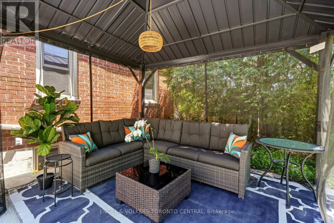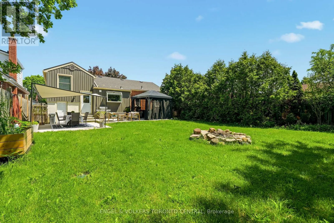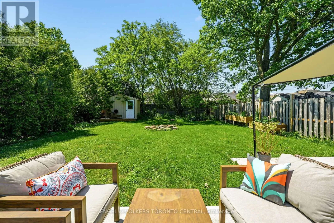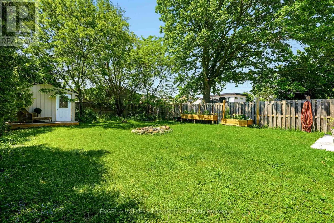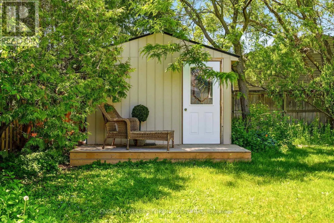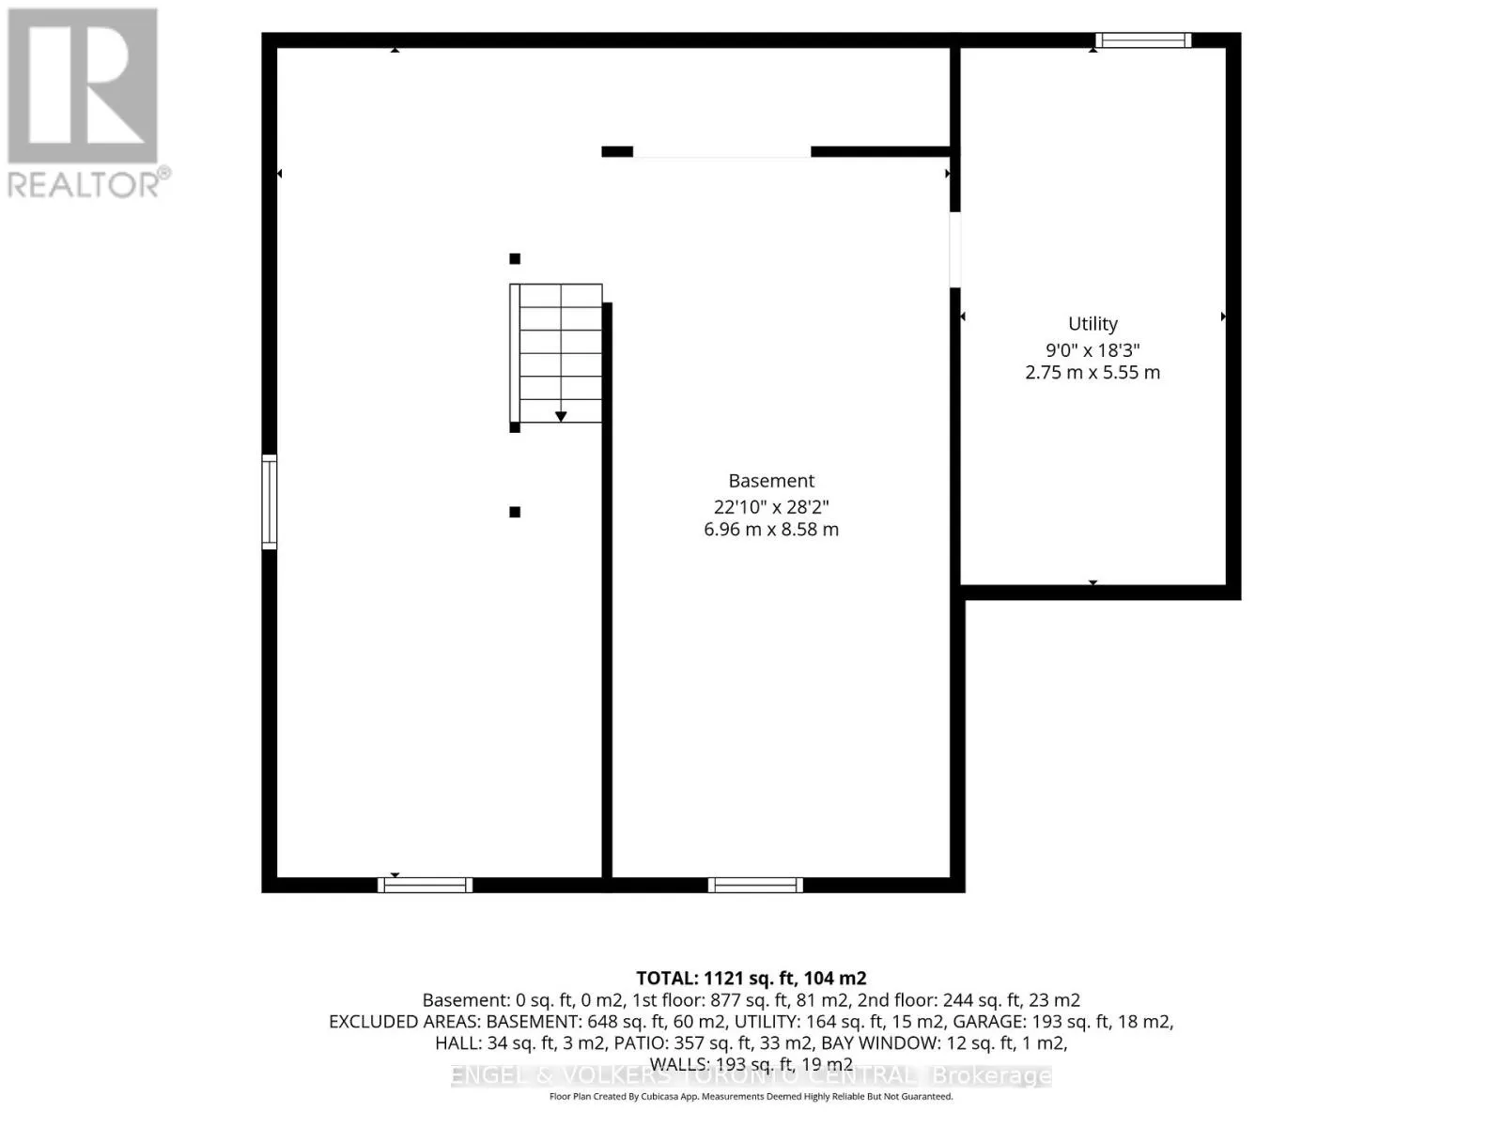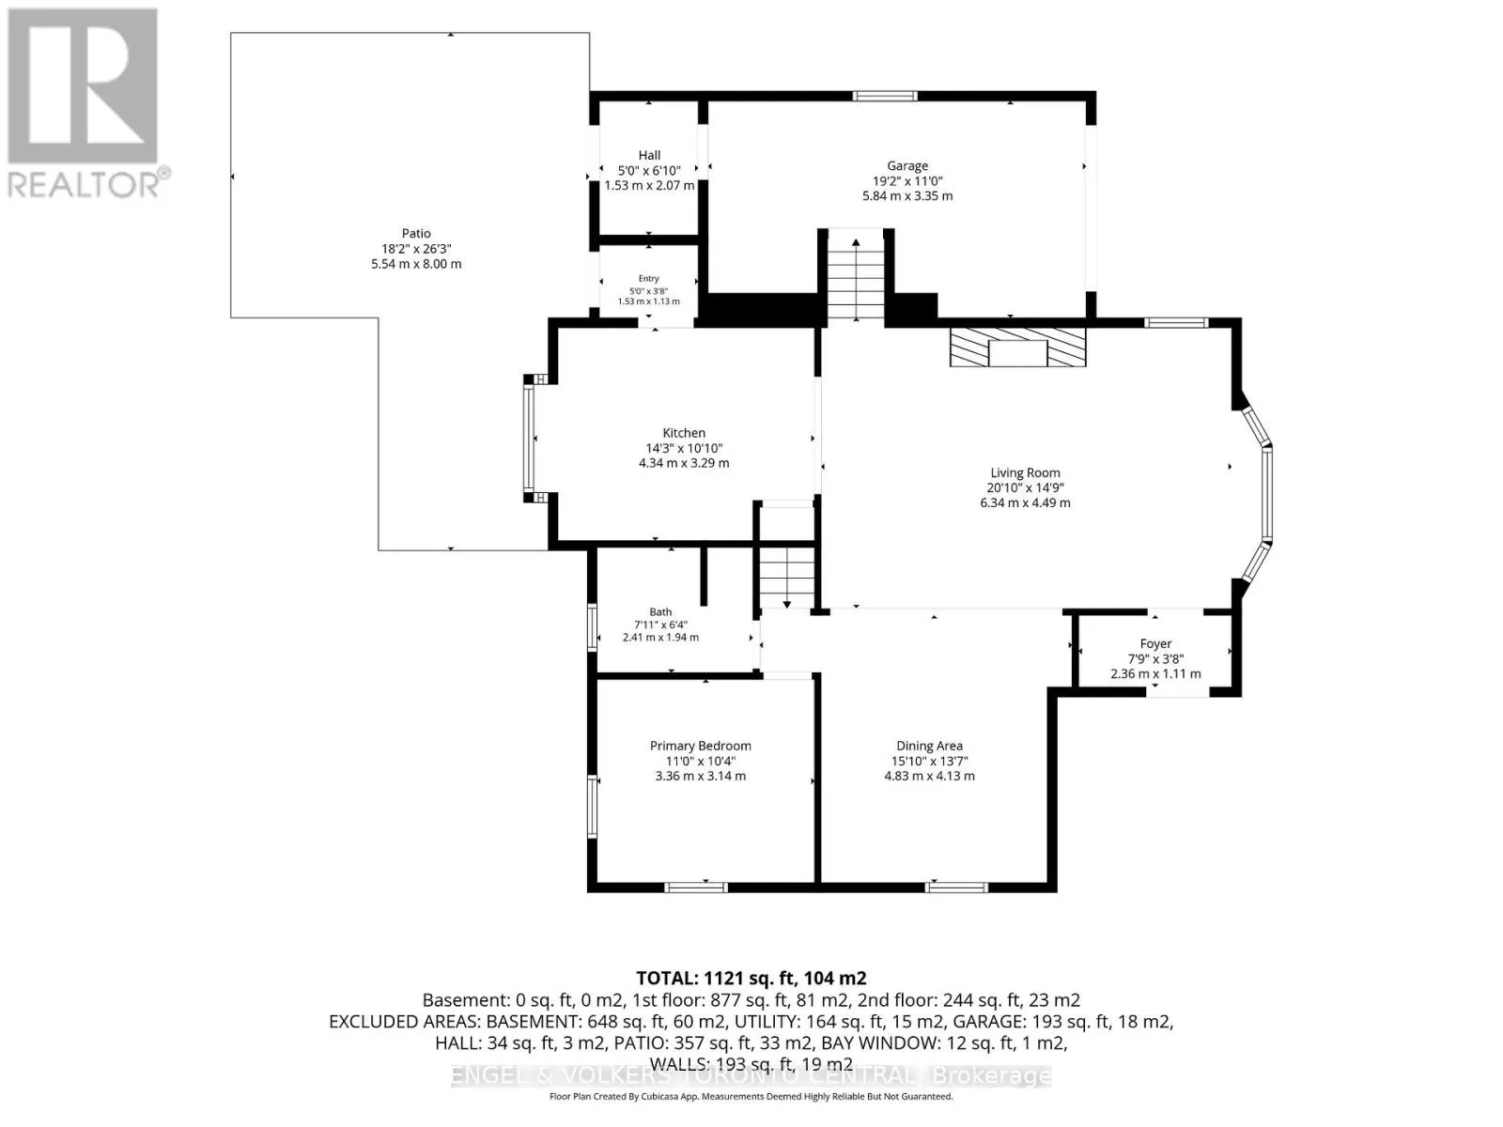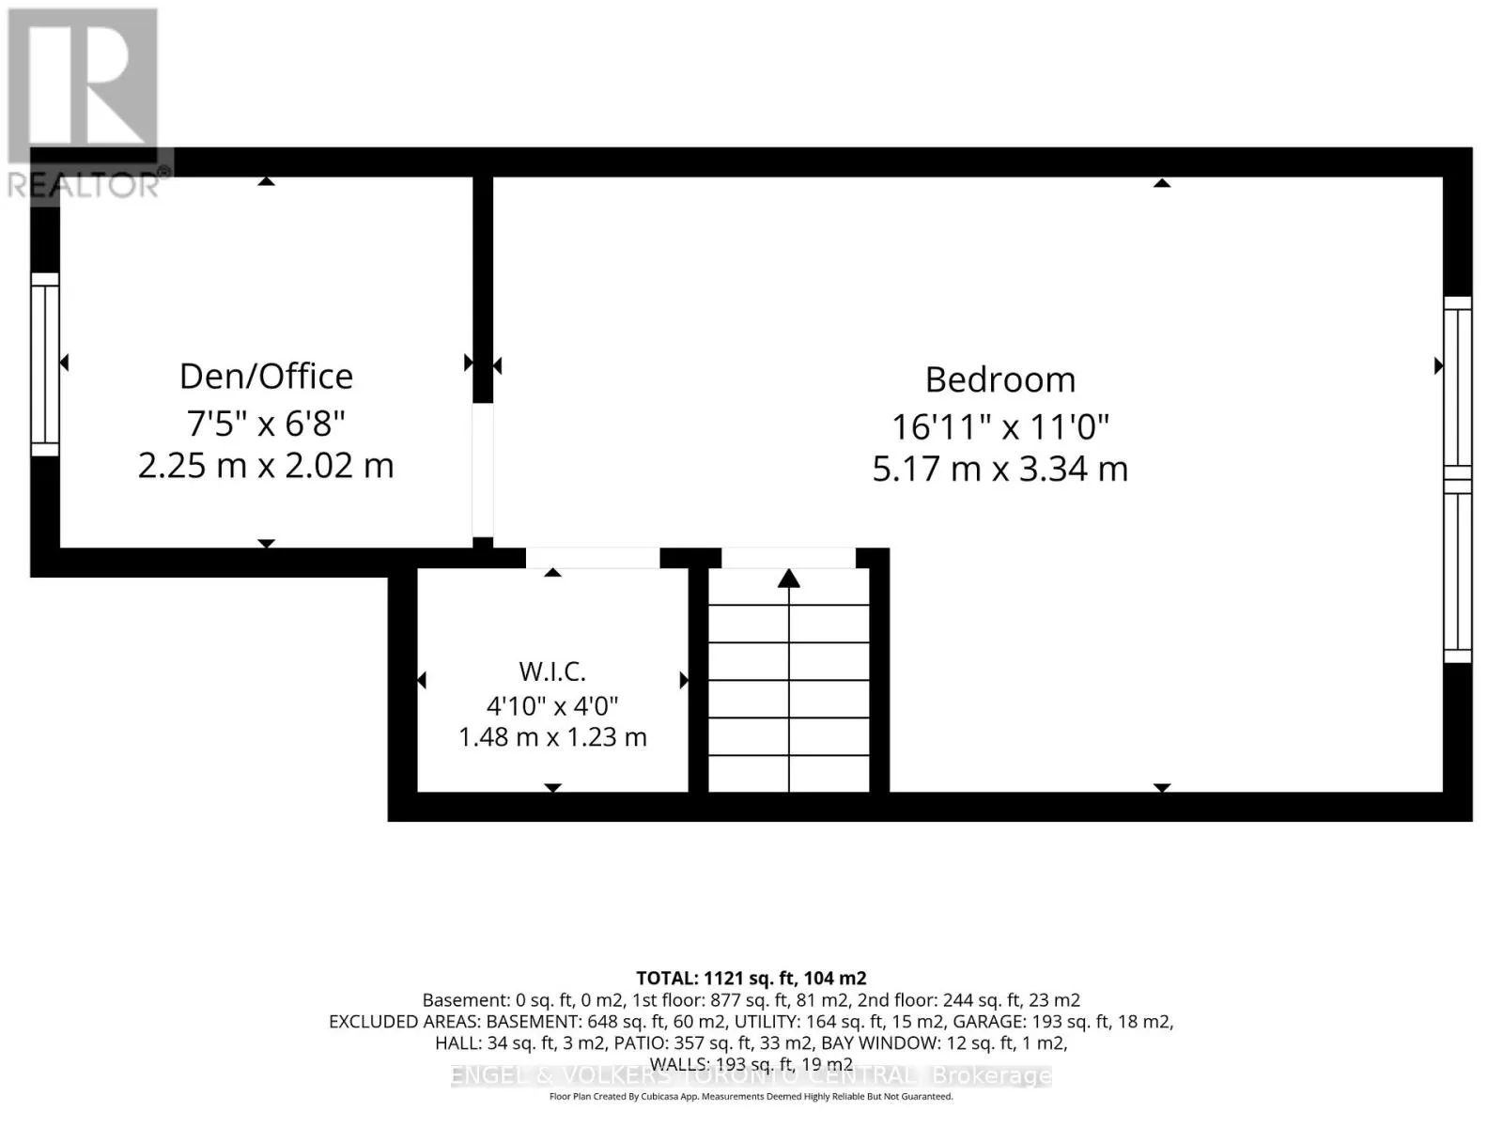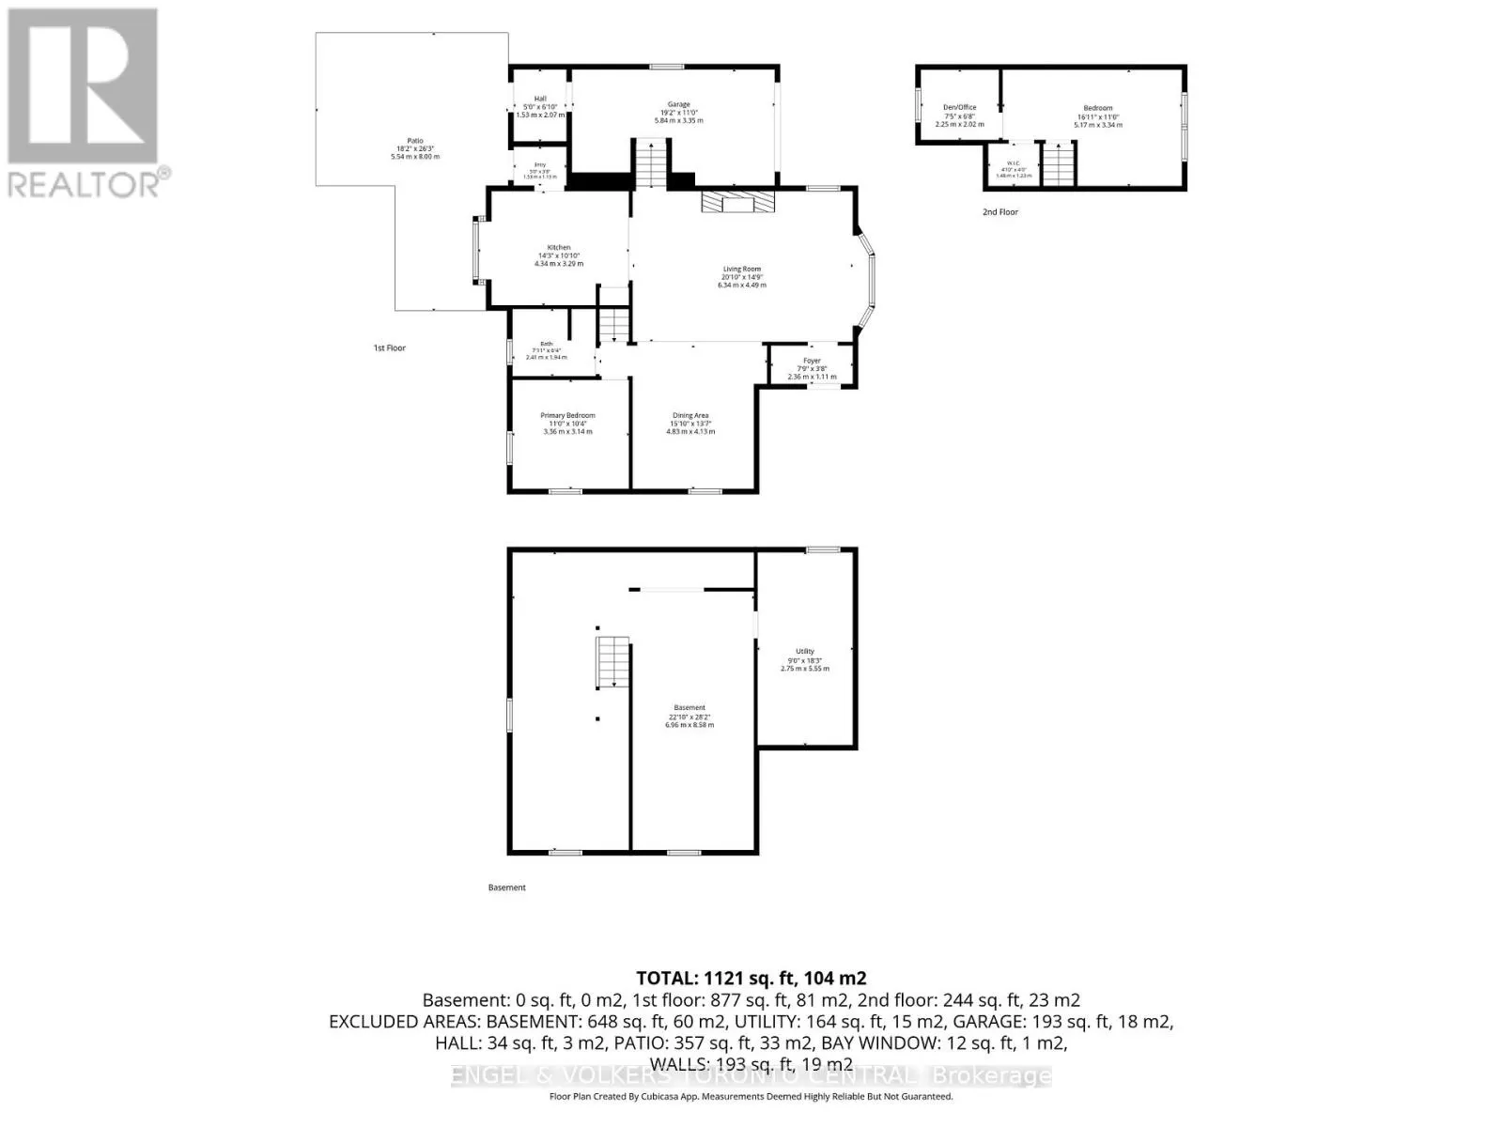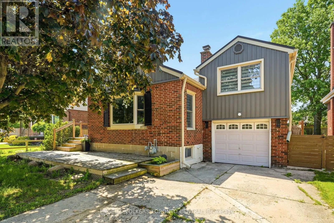
Irene Ave & Neil Ave Warm, inviting, and thoughtfully upgraded, 101 Irene Avenue stands out in the sought after Battlefield neighbourhood. Set on a generous lot, this detached brick home includes a garage and a welcoming, large wooden front deck. It features a fully fenced backyard retreat, perfect for entertaining and includes a shed, fire pit, spacious concrete back patio, and mature trees for exceptional privacy. When you step inside, the open concept main floor seamlessly integrates the kitchen, living and dining rooms, creating a beautifully functional home. The kitchen impresses with solid wood cabinetry, herringbone backsplash, new tile flooring, and includes a breakfast bar. The living room features a gas fireplace with a white mantel and a bright bay window. From the couch to the dining room table, this home comfortably fits the whole family. The main floor bedroom is steps from a full 4 piece bath. Upstairs offers a second spacious primary bedroom with a den, which has been lovingly finished as a nursery and is the perfect flex space for an office or studio. The partially finished basement, featuring pot lighting and rough-in plumbing, is primed for a third bedroom and bath to maximize equity. With easy access to schools, parks, Eastgate Square, Confederation GO, and QEW, this is the perfect location for your family home. (id:27476)