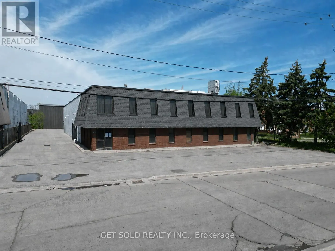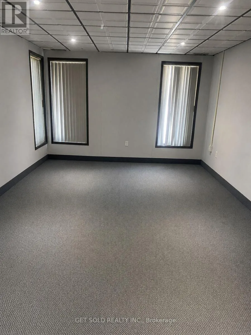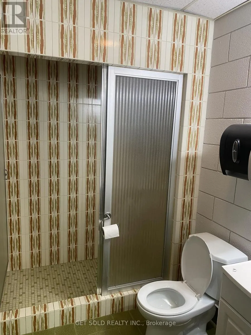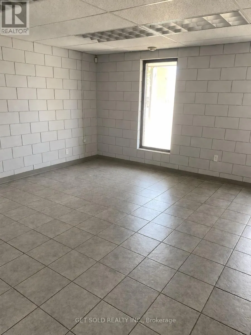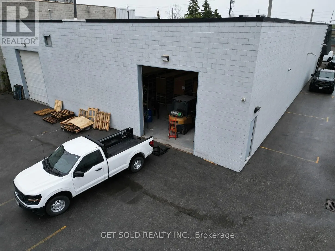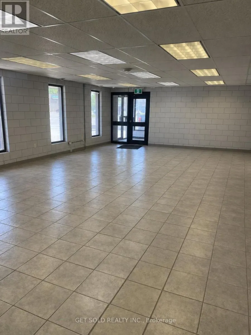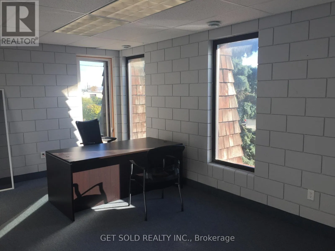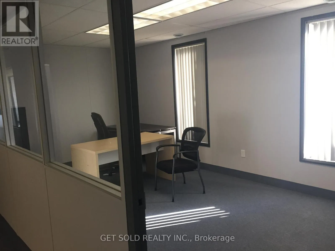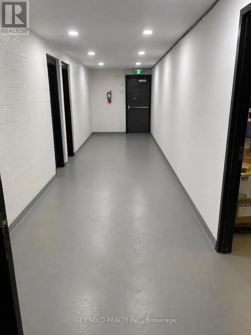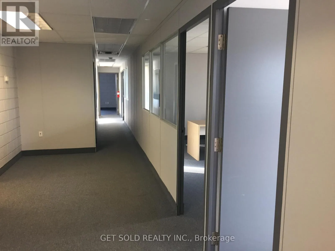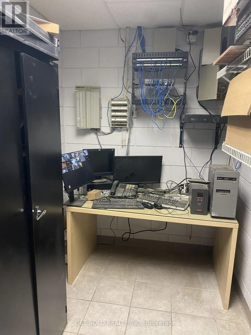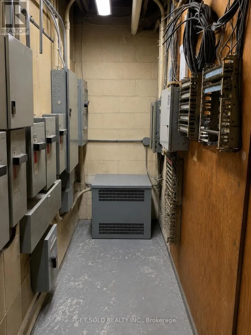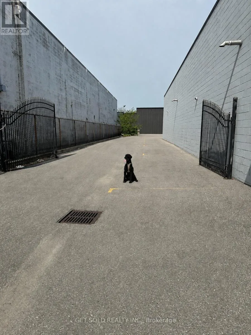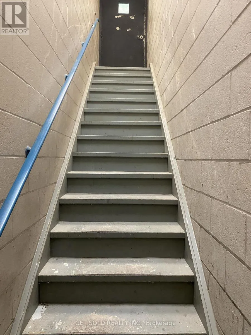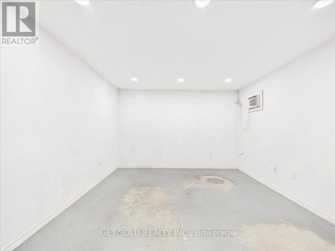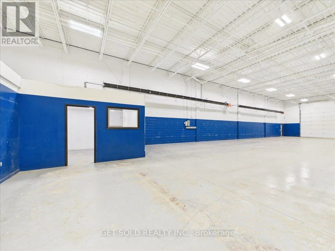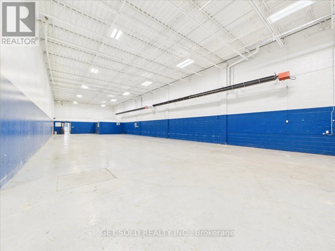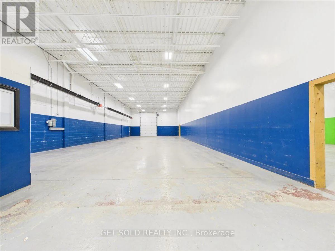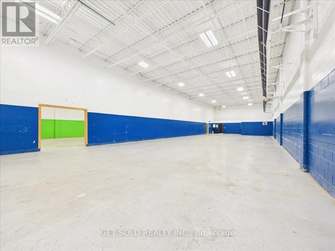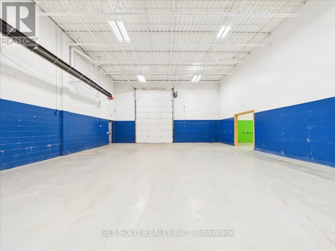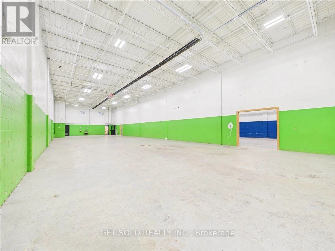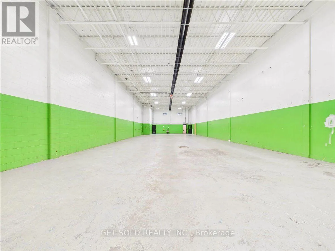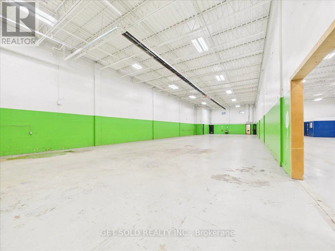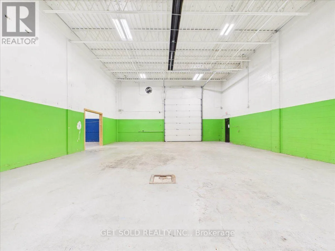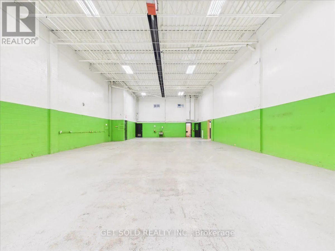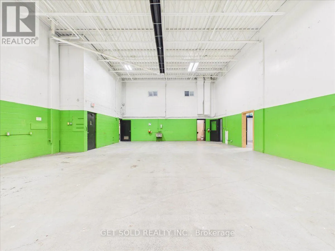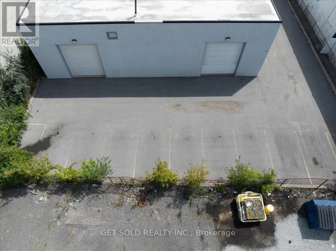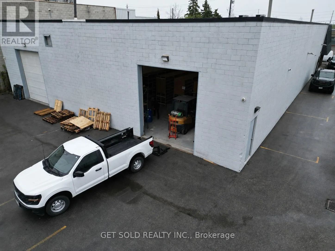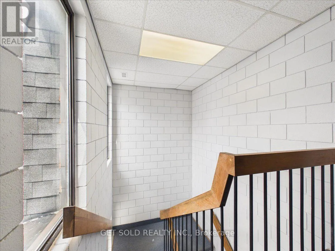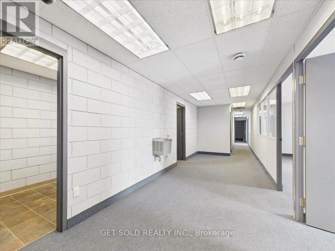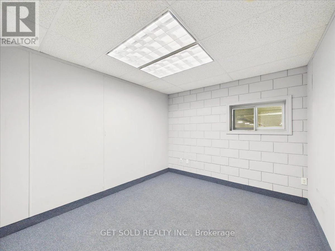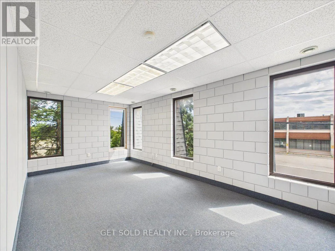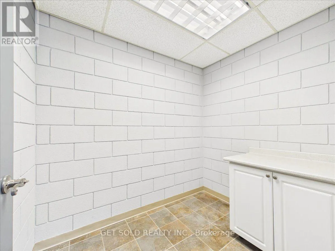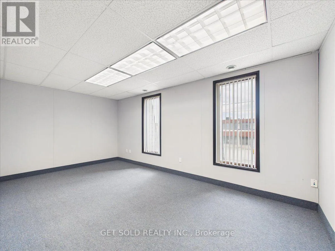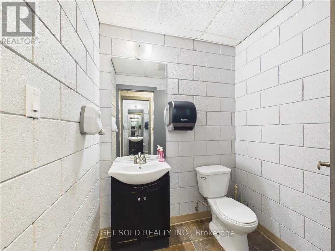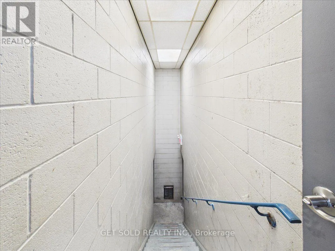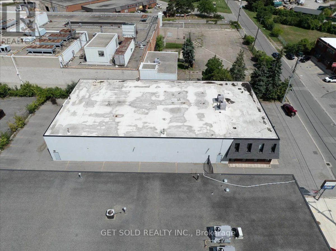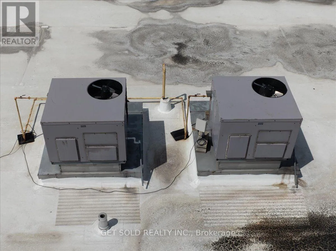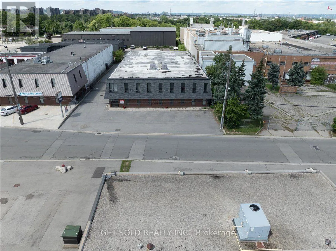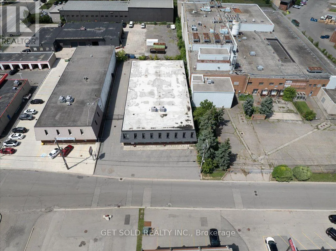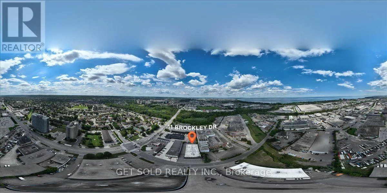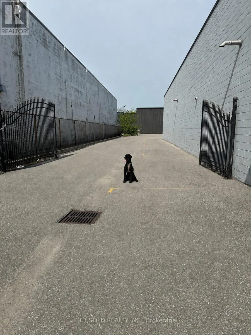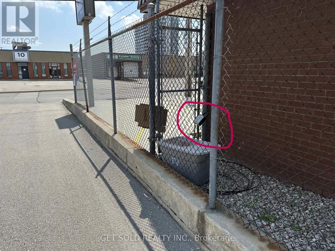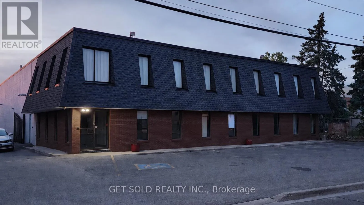
Cross Streets: barton and brockley. ** Directions: barton to brockley and follow to #11. VACANT BUILDING - ZONED M3 with many uses permitted -Exceptional opportunity to acquire a rare vacant industrial/commercial building in one of Hamilton's most accessible industrial locations. Vacant buildings of this size are becoming increasingly difficult to find, making this an outstanding opportunity for owner-users, investors, manufacturers, warehousing operations, or growing businesses seeking flexibility and long-term value. This well-maintained 12,377 sq. ft. facility offers approximately 10,300 sq. ft. on the main level plus 2,077 sq. ft. of second-floor office space. Separate access and dedicated HVAC systems provide flexibility for owner-users, multi-tenant occupancy, or additional rental income opportunities. The production area features an impressive 18'6" clear height, upgraded LED lighting, two oversized 10' x 15' roll-up doors (one motorized), and a versatile layout that can easily be configured as one large open industrial space. Floor drain suitable for vehicle washing, quality production flooring, and a clean operational history. Administrative areas include multiple offices, kitchenette facilities, and 8 washrooms, including executive washroom with shower. The exterior offers 26 parking spaces, Recently Paved Entire Parking and driveway areas, extensive Security Lighting, and a fully Fenced Secure Compound with controlled gate access. Strategically located near Centennial Pkway, Red Hill Valley Pkway, and the QEW, this professionally maintained property provides excellent connectivity throughout Hamilton and the GTA. 3 Phase, 600V, 200A Electrical Service - CLICK MULTIMEDIA BELOW FOR floor plans, interactive video and further information. (id:27476)