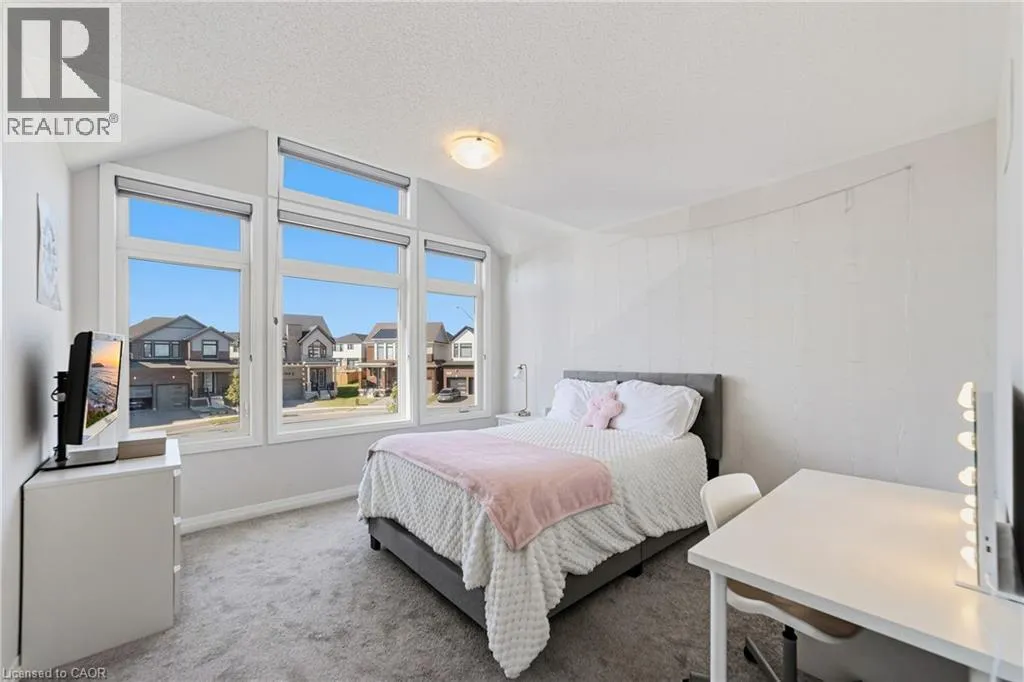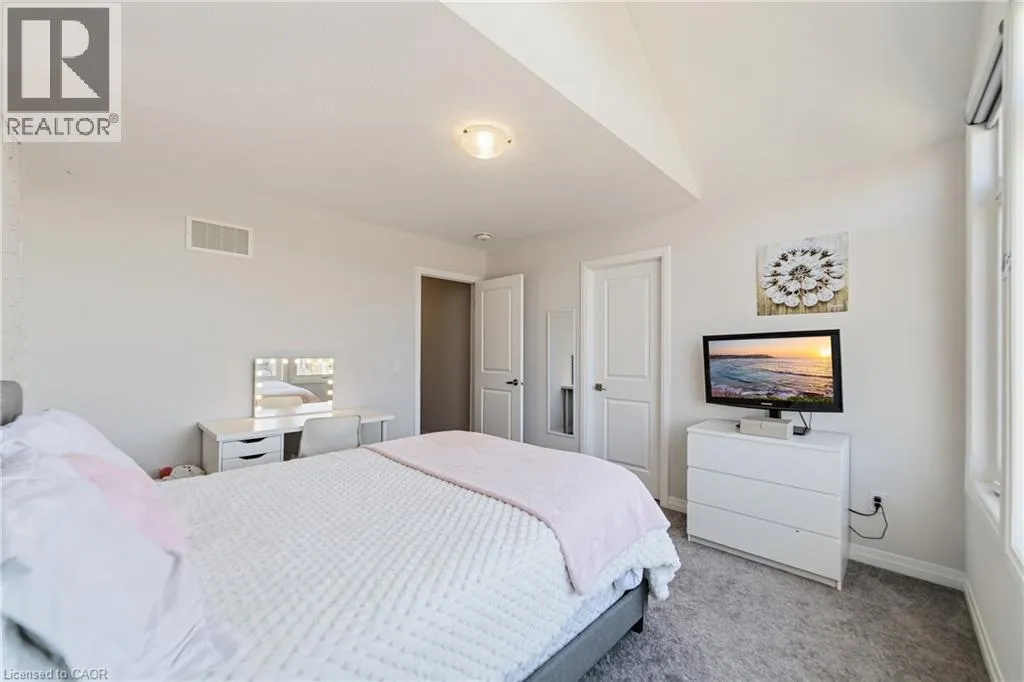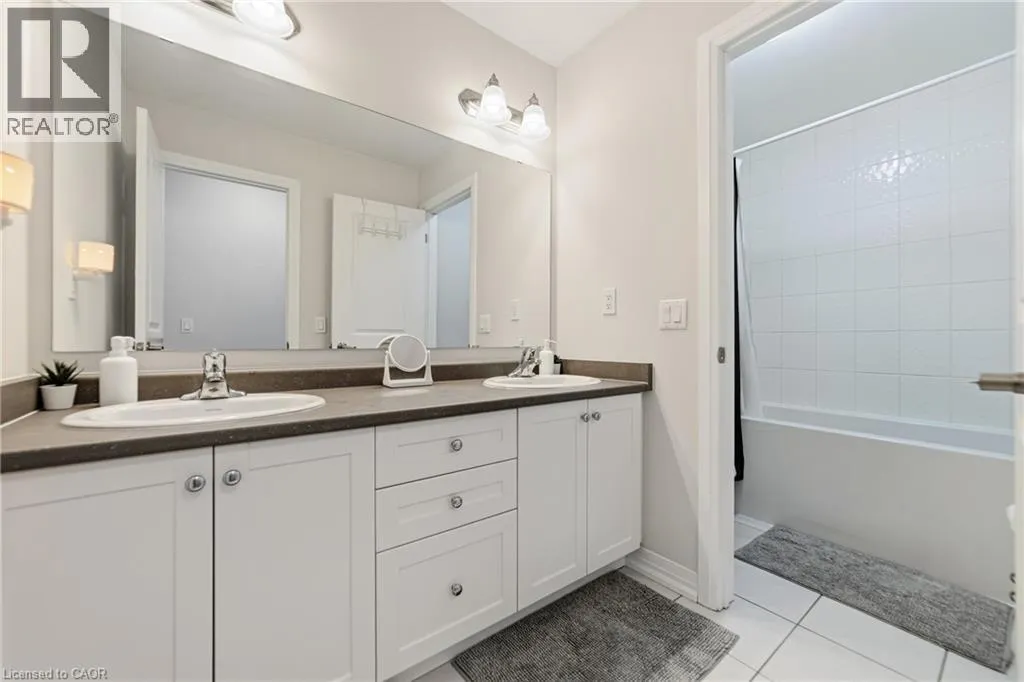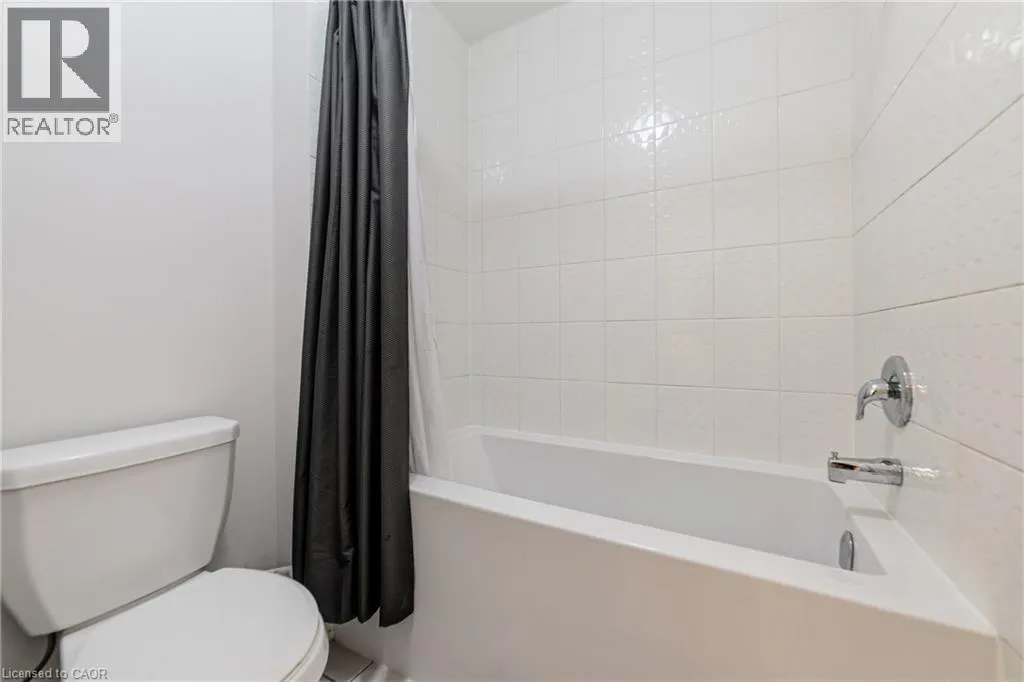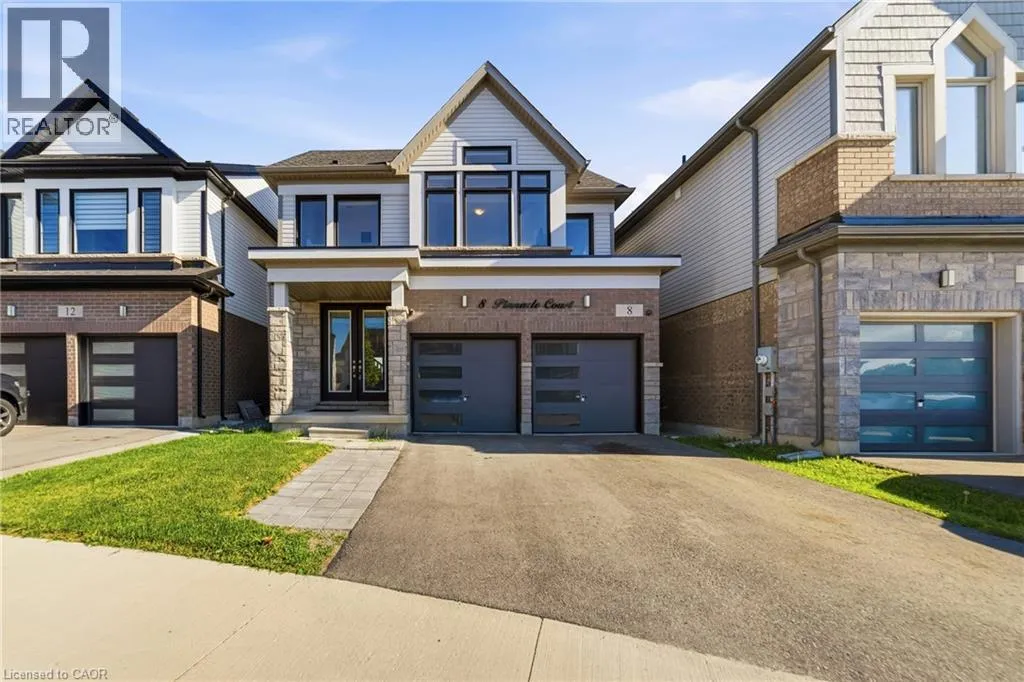
8 Pinnacle Court, Hamilton, Ontario L0R 1W0

Listed for:
$874,999
3 beds
3 baths
Listed 68 days ago
House for rent: 8 Pinnacle Court, Hamilton, Ontario L0R 1W0

View all 43 photos

About

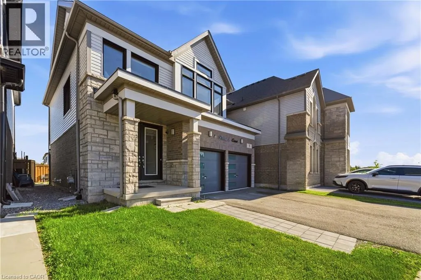
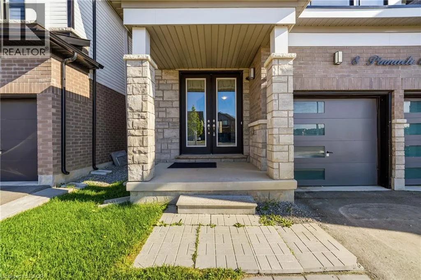
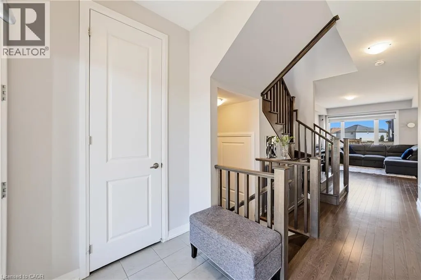
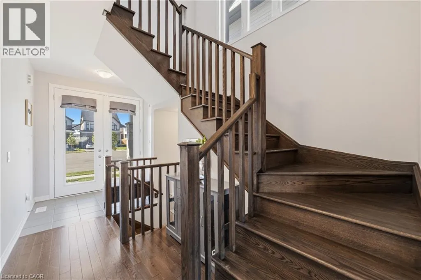
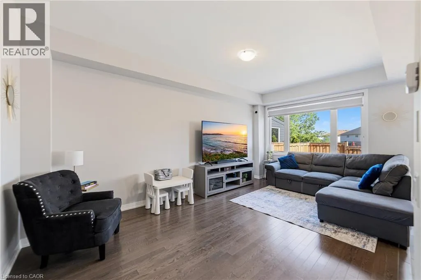
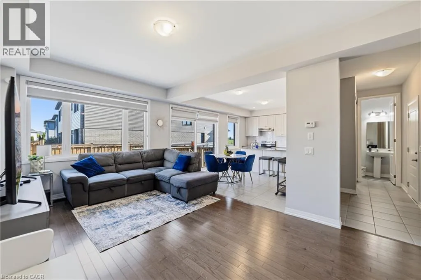
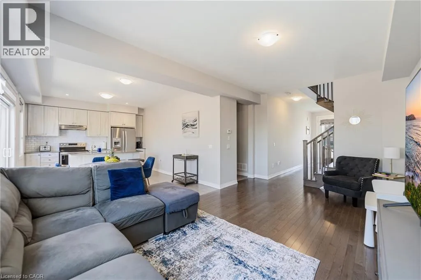
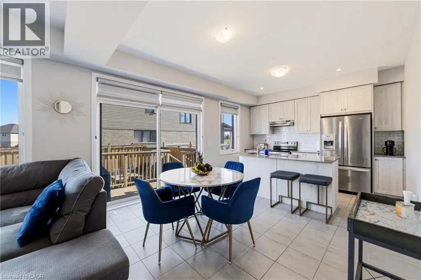
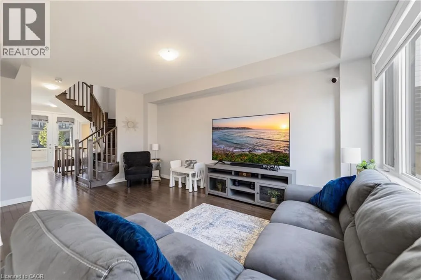
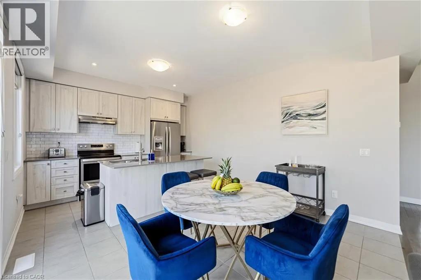
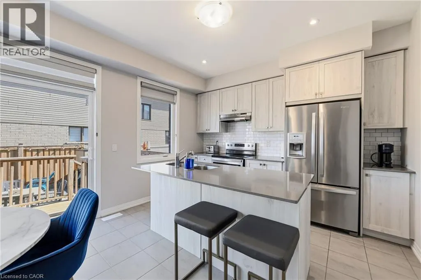
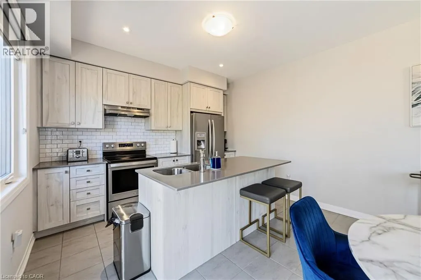
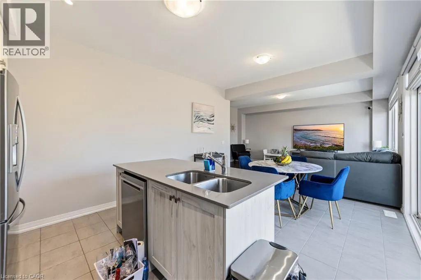
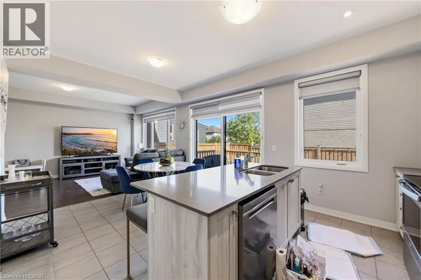
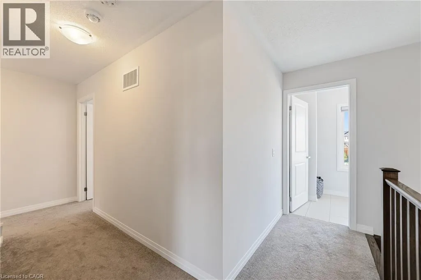
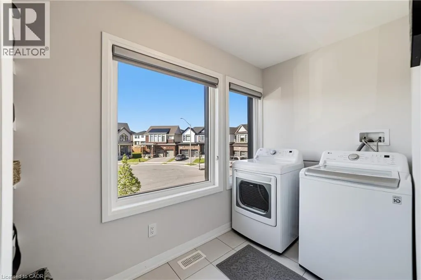
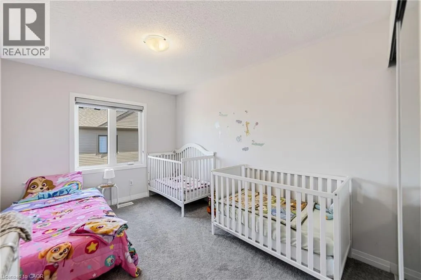
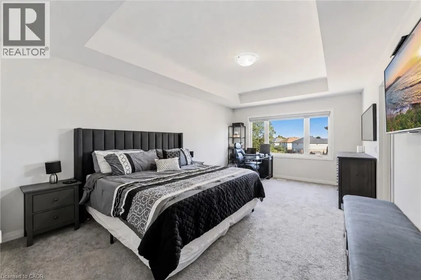
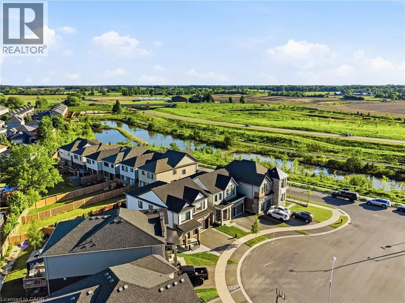
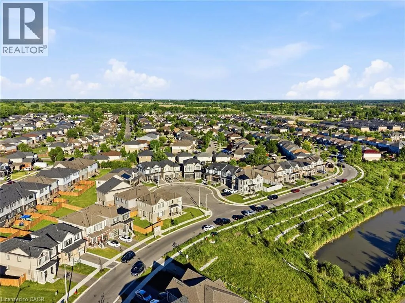
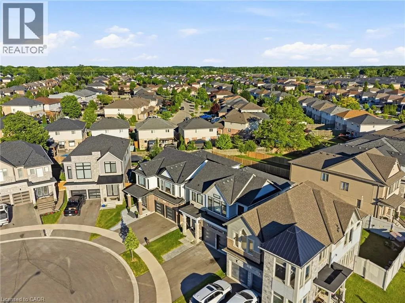
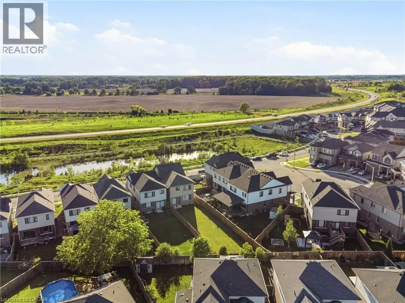
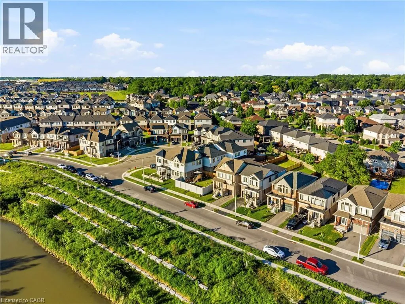
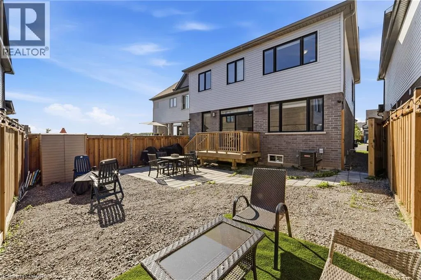
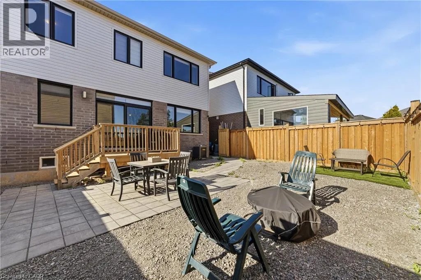
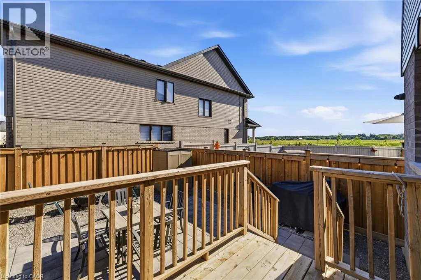
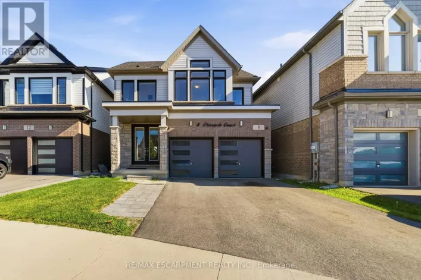
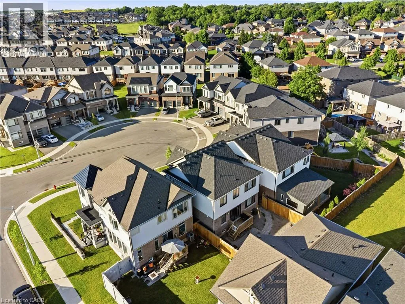
White Church Rd W to Hampton Brook Way to Thames Way to Fulmar Way to Rosebury Way to Pinnacle Court Welcome to this beautifully maintained 3-bedroom, 2.5-bath home nestled on a quiet, family-friendly court in a highly desirable neighbourhood. Offering a bright and spacious open-concept layout, this home is designed for modern living and effortless entertaining. Step inside to discover a sun-filled main floor featuring large windows that flood the space with natural light, creating a warm and inviting atmosphere throughout. The open-concept living and dining areas flow seamlessly into a well-appointed kitchen, perfect for both everyday family life and hosting guests. Located just minutes from Hamilton International Airport, major highways, schools, parks, and everyday amenities, this property combines comfort with exceptional accessibility. The quiet court location ensures minimal traffic, making it ideal for families. (id:27476)

Property Highlights

MLS® Number
40838006
Type
Single Family
Ownership Type
Freehold
Land Size
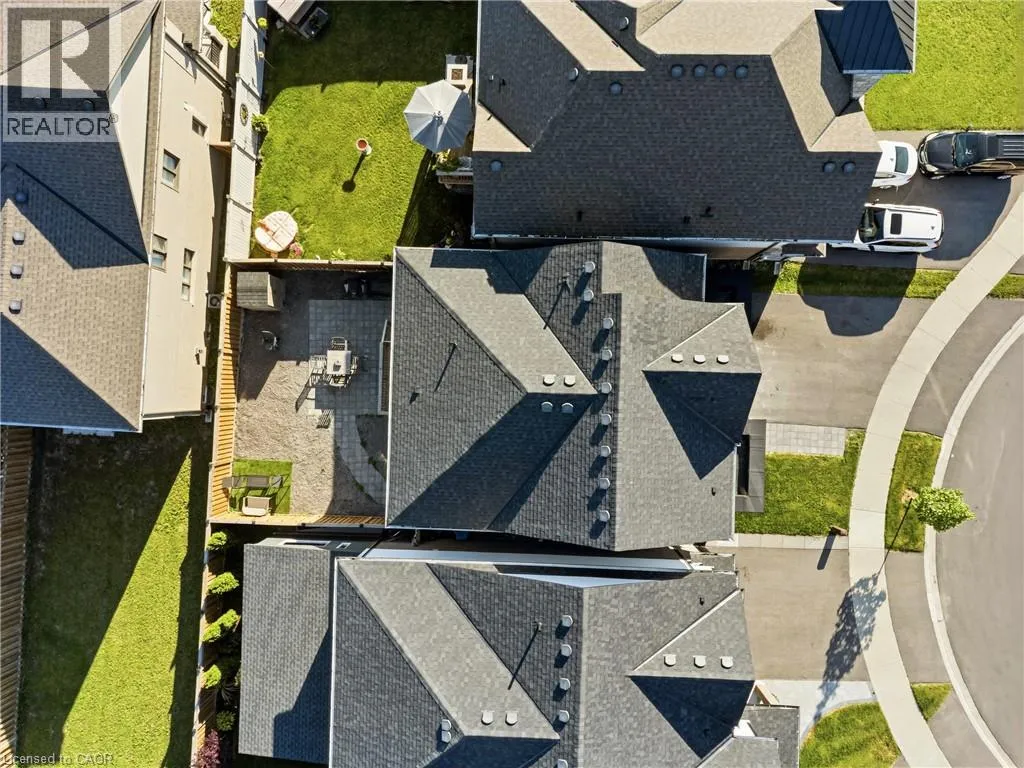
under 1/2 acre
Parking Space Total
4

Building

Building Type
House
Storeys
2.00
Square Footage
1867 sqft
Bathrooms Total
3
Bedrooms Above Ground
3
Bedrooms Total
3
Amenities
Airport, Golf Nearby, Schools
Exterior Finish
Brick, Stone, Vinyl siding
Fireplace Present
No
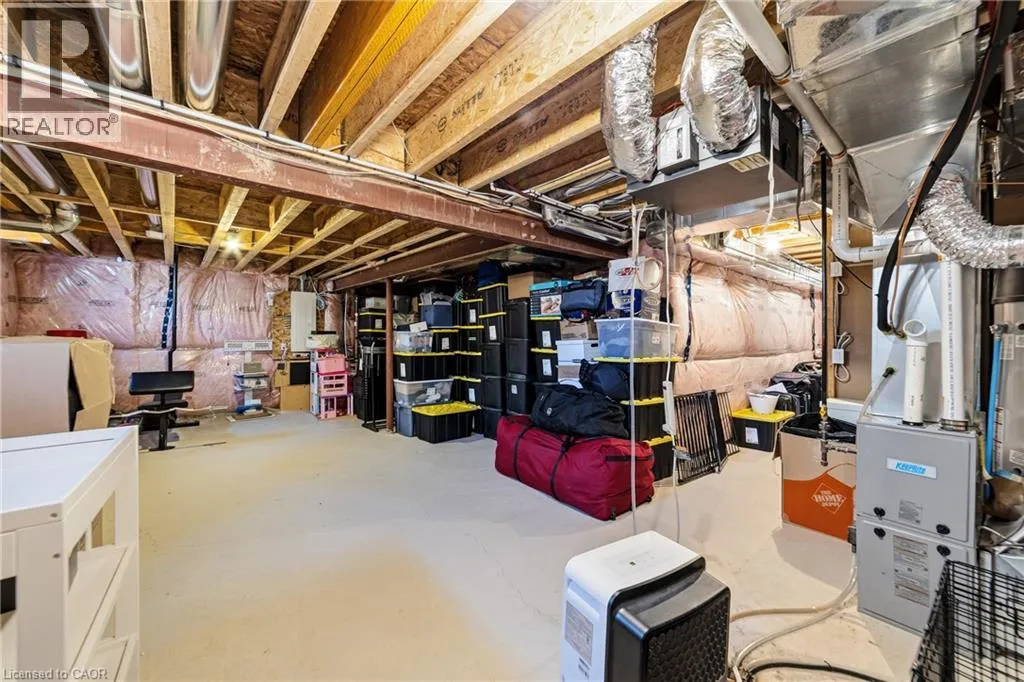
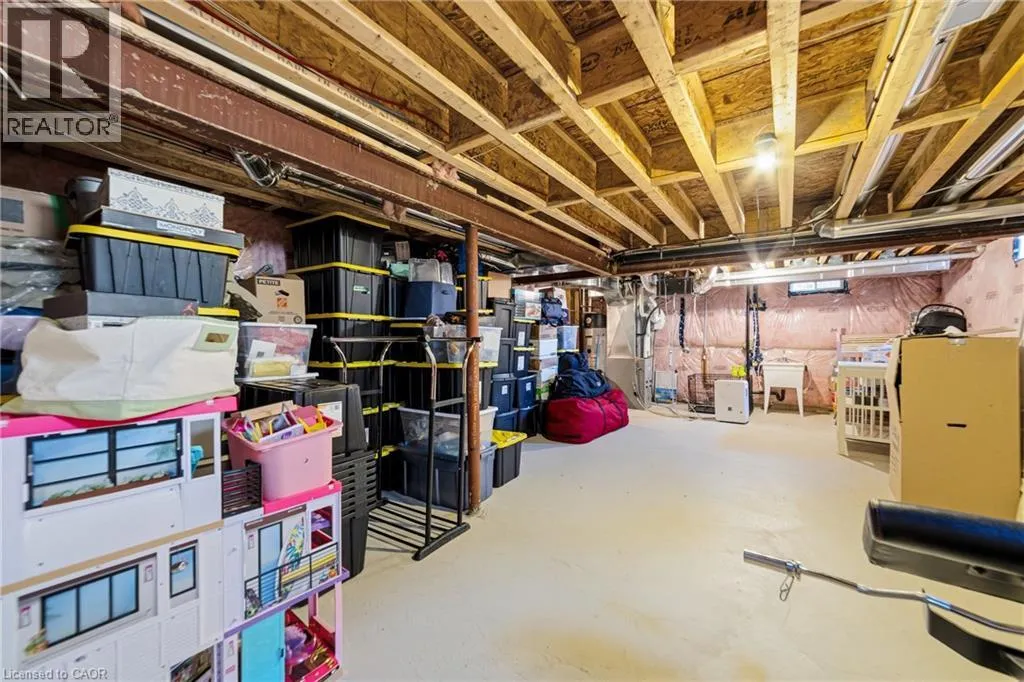
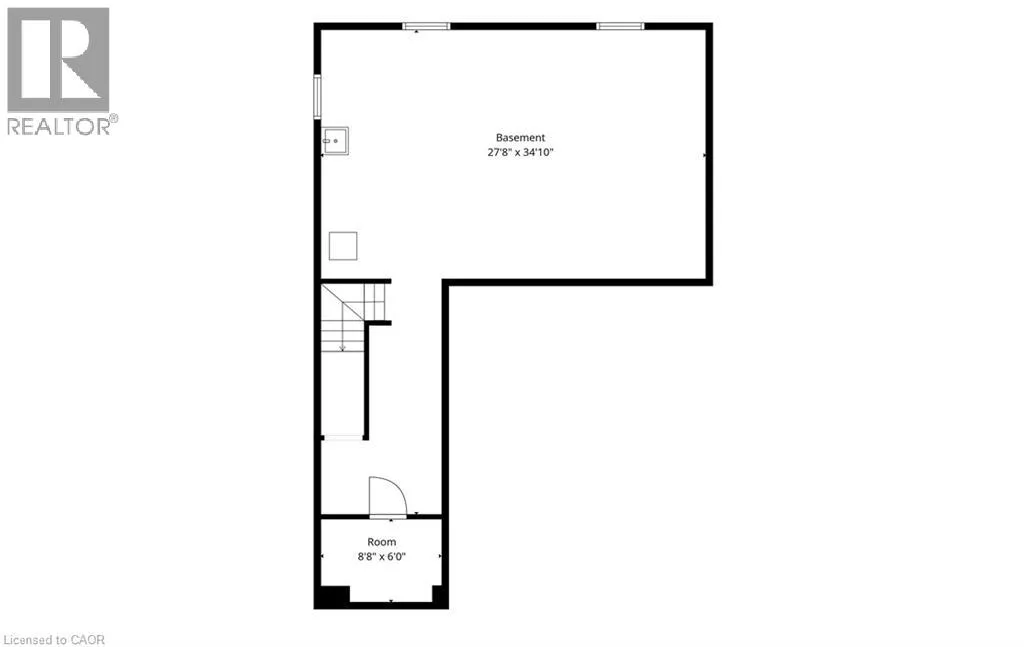
Basement Type
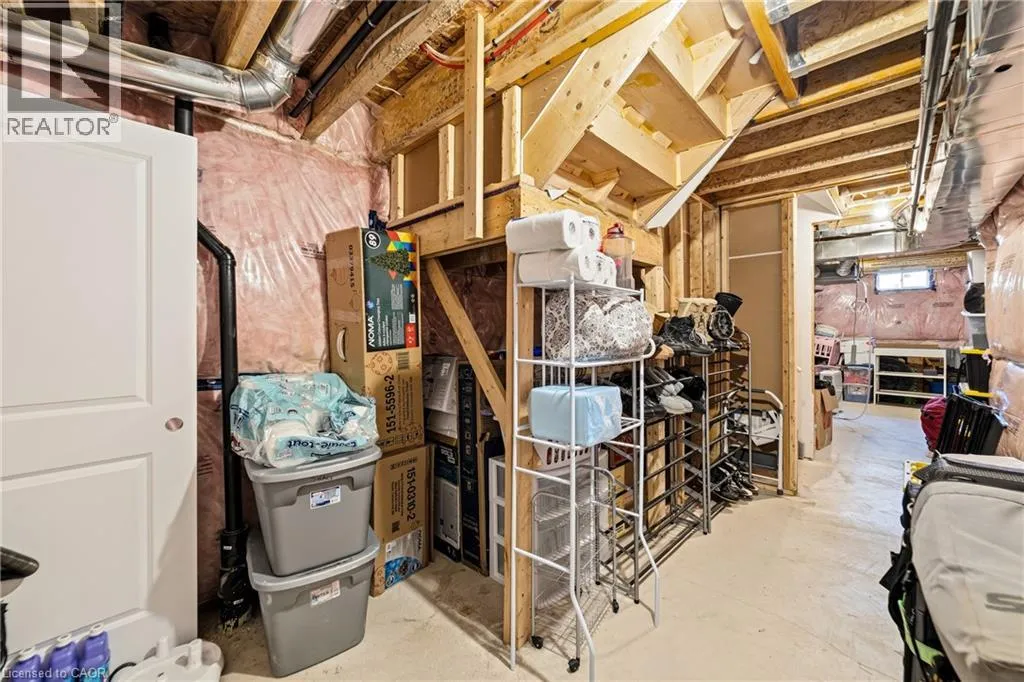
Full (Unfinished)
Basement Features
Building Heating Type
Forced air
Heating Fuel
Building Cooling Type
Central air conditioning

Utilities

Water
Municipal water
Utility Sewer
Municipal sewage system

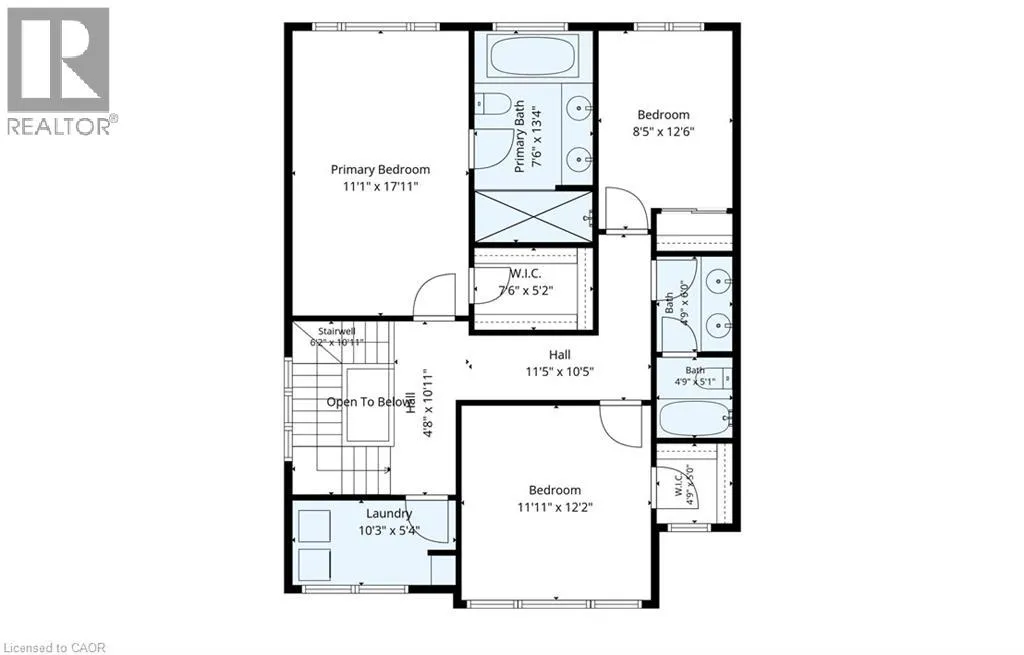
Room Layout

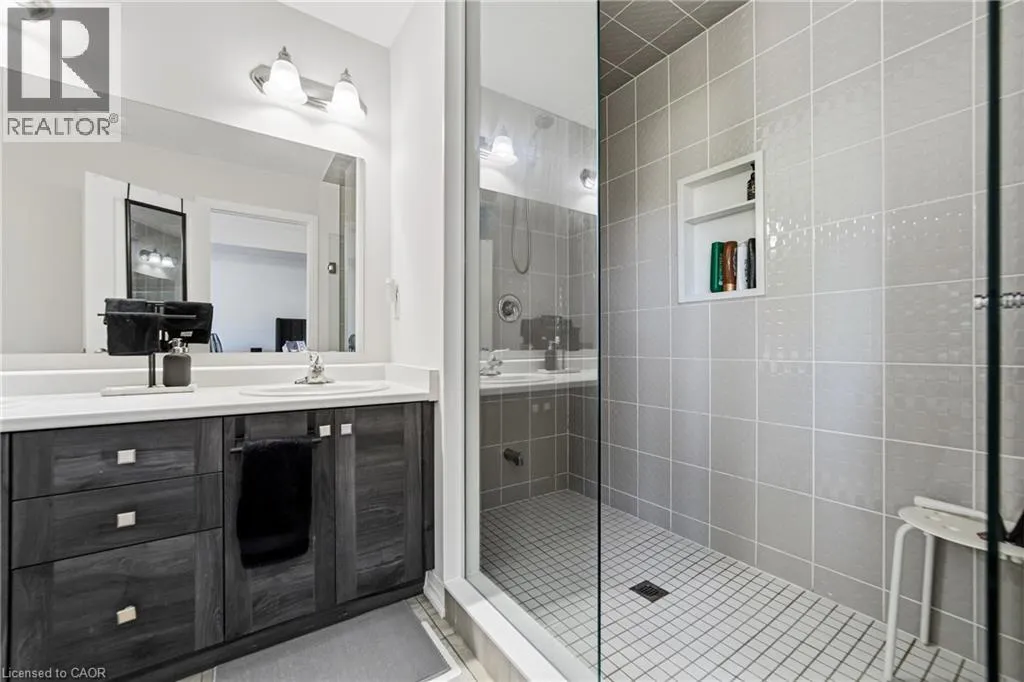
5pc Bathroom
Second level
Measurements not available
Bedroom
Second level
8'5'' x 12'6''
Bedroom
Second level
11'11'' x 12'2''
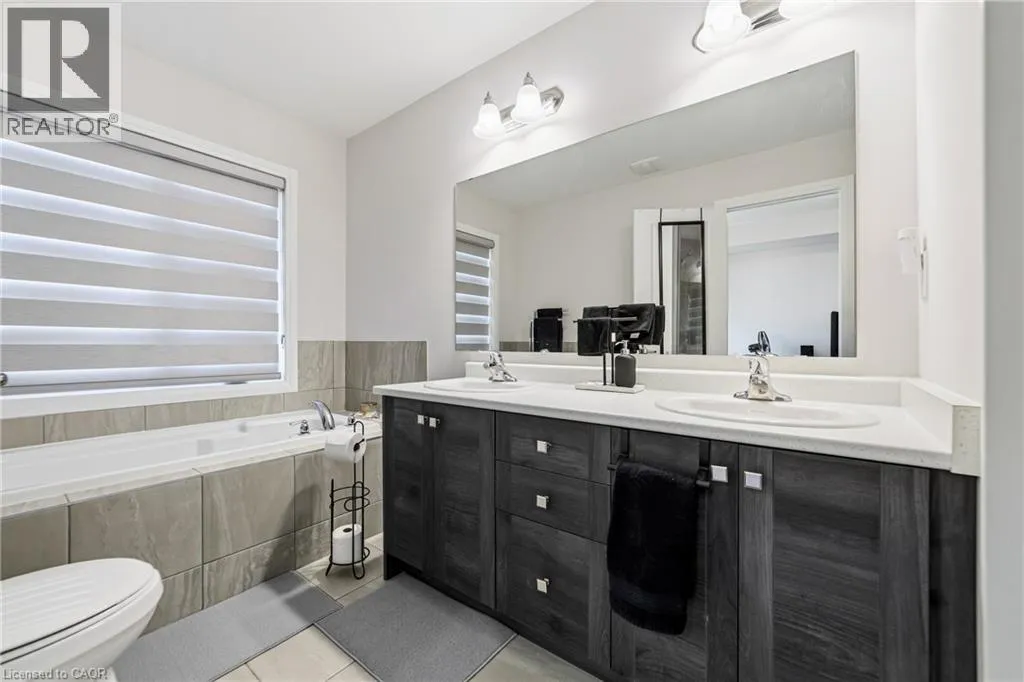
5pc Bathroom
Second level
7'6'' x 13'4''
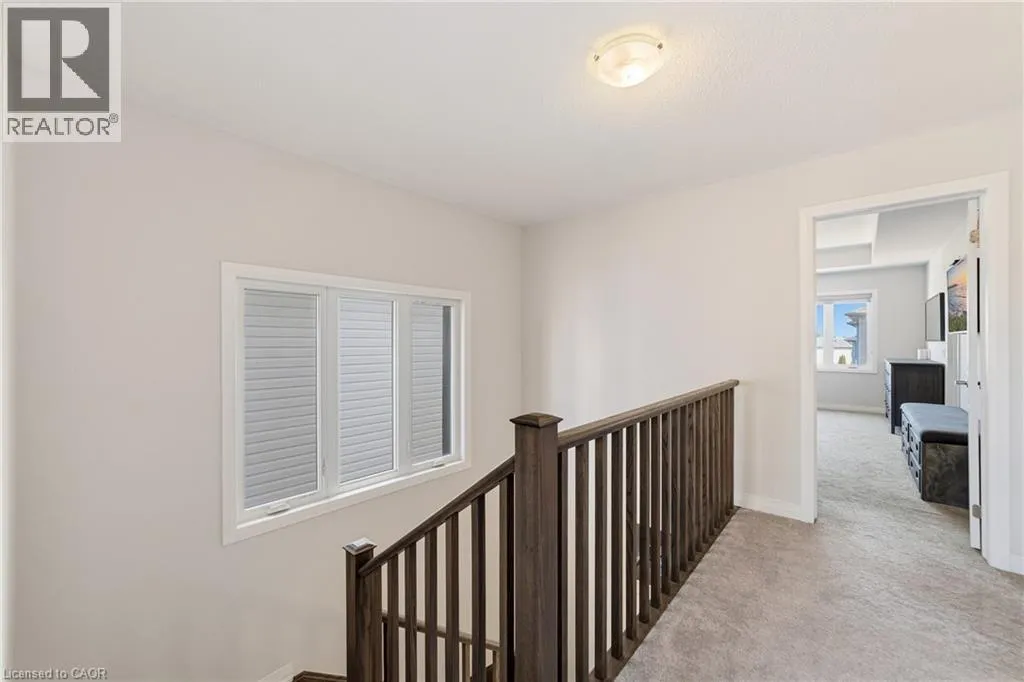
Primary Bedroom
Second level
11'1'' x 17'11''
Other
Basement
27'8'' x 34'10''
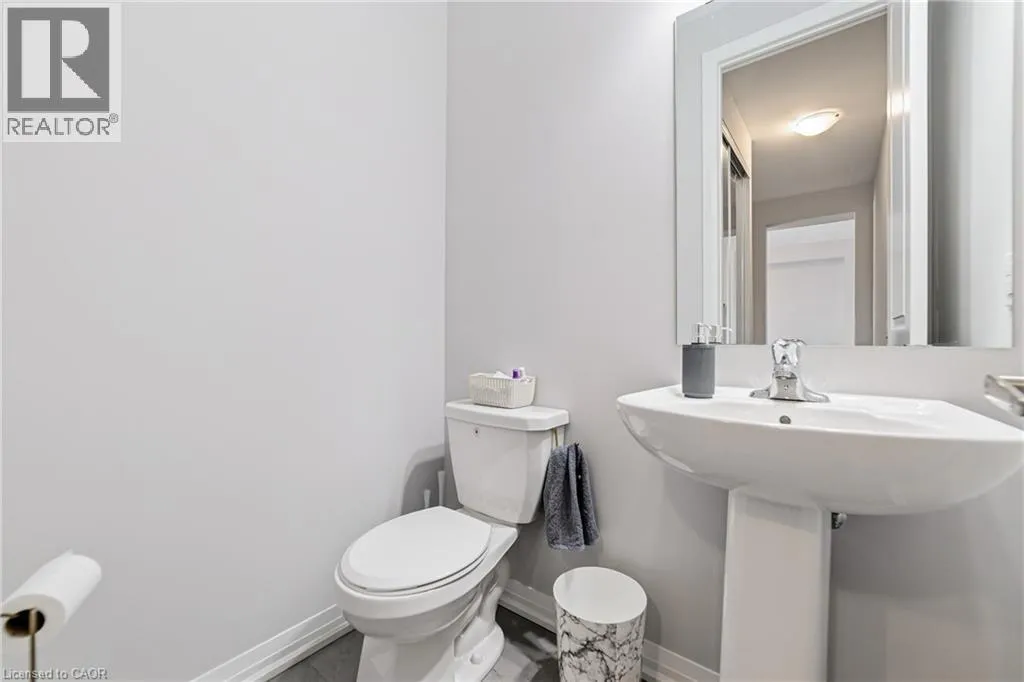
2pc Bathroom
Main level
3'11'' x 5'3''
Kitchen
Main level
7'11'' x 12'4''
Dining room
Main level
8'4'' x 12'4''
Living room
Main level
11'5'' x 17'11''

Location

Learn more about this property
Listing provided by:
RE/MAX Escarpment Realty Inc.
MLS® number:
40838006
Agent:
Sourabh Vaid
*Indicates required field
Name is required
Email is required
Please enter a valid phone number (e.g., 416-111-1111).