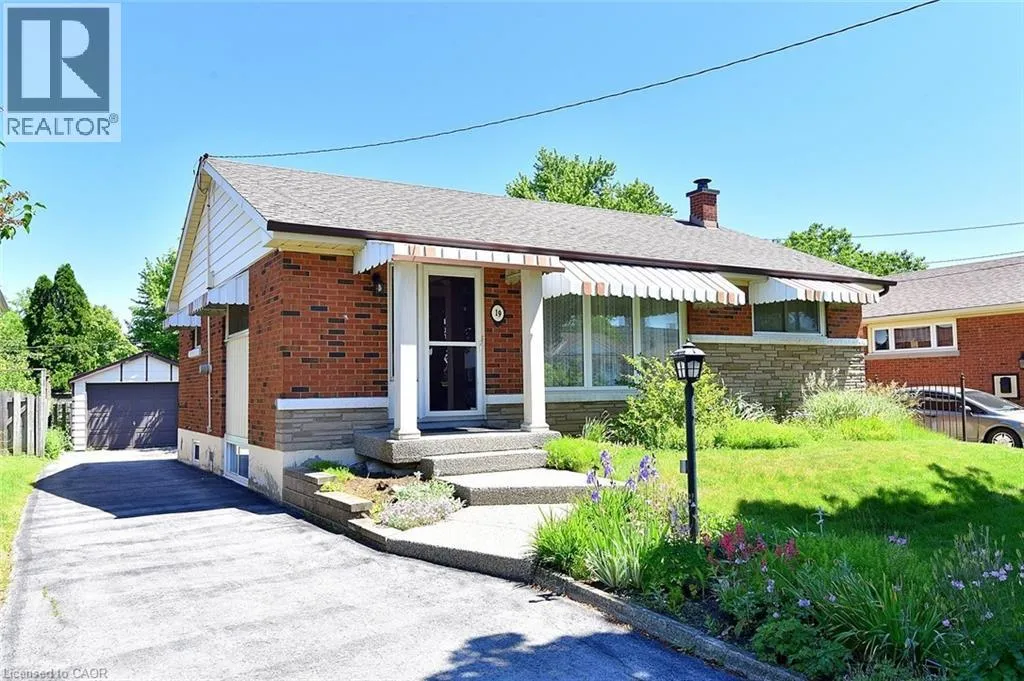
19 Gildea Street, Hamilton, Ontario L8V 2G6

Listed for:
$679,900
4 beds
2 baths
Listed 73 days ago
House for rent: 19 Gildea Street, Hamilton, Ontario L8V 2G6

View all 33 photos

About

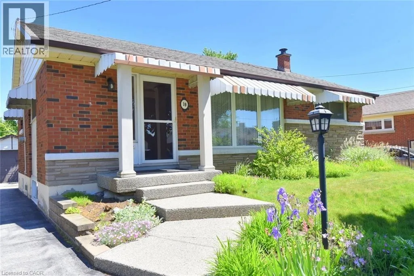
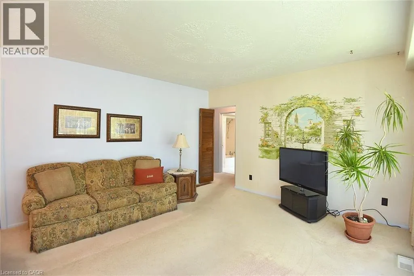
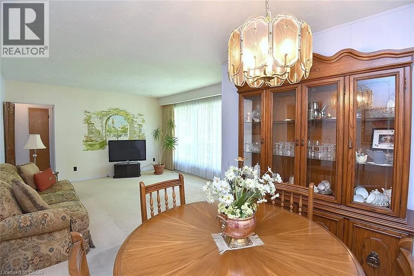
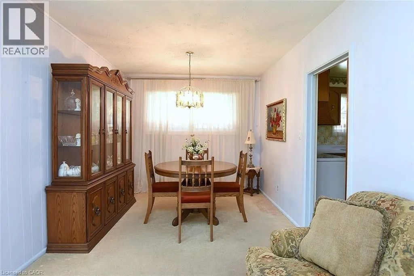
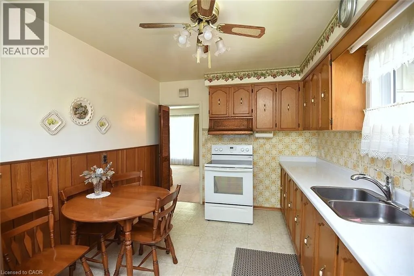
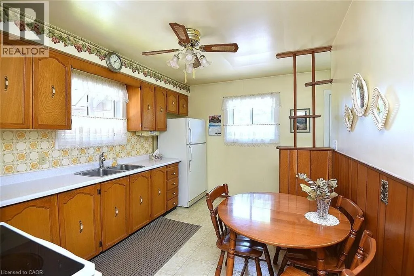
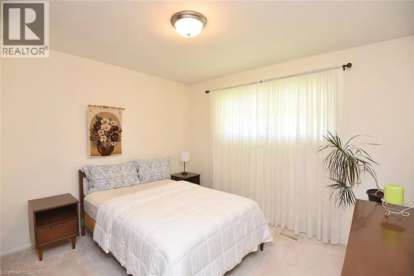
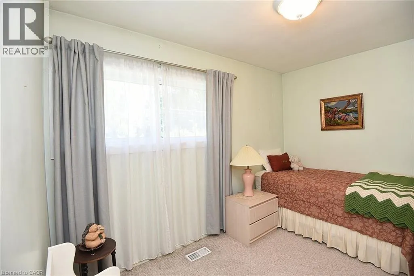
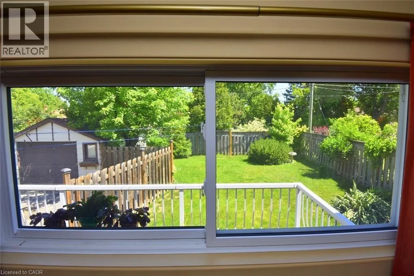
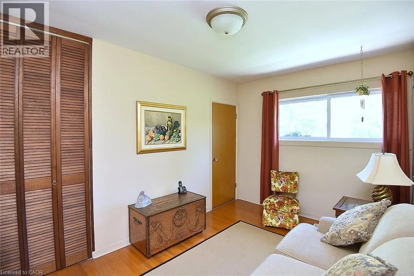
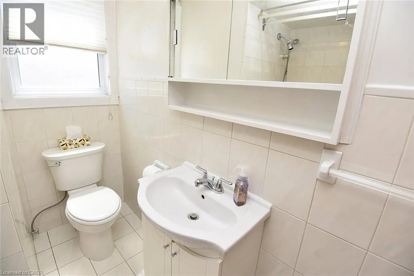
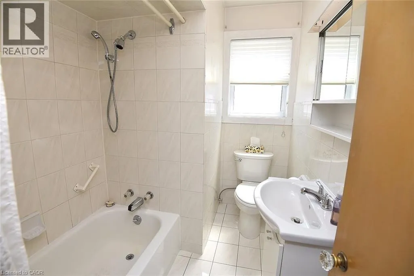
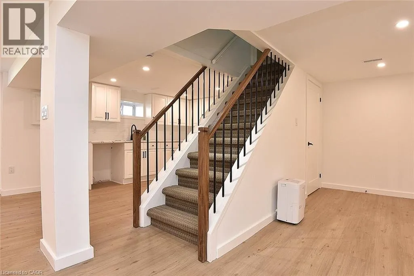
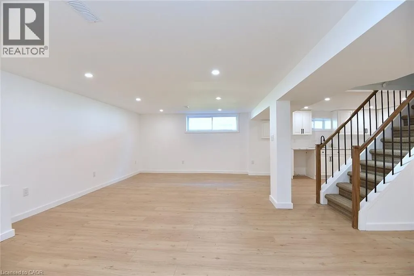
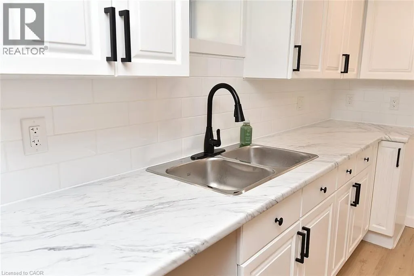
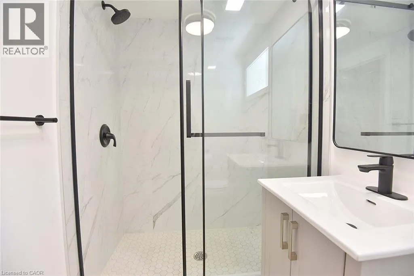
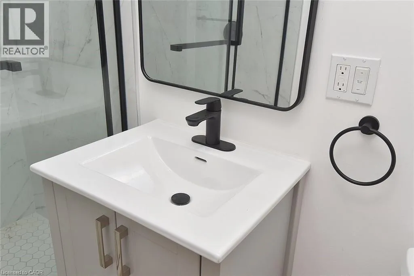
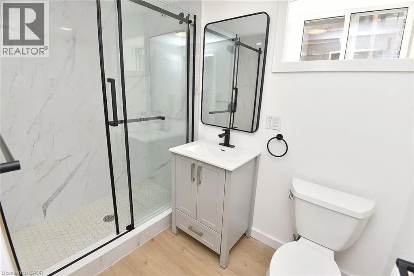
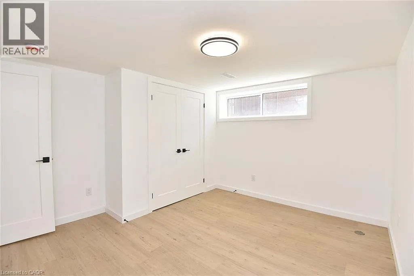
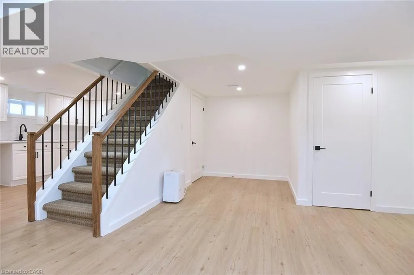
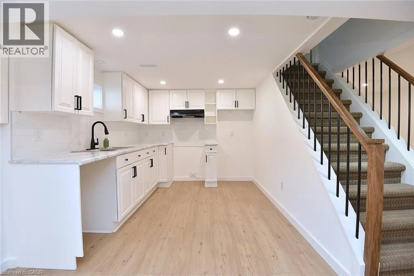
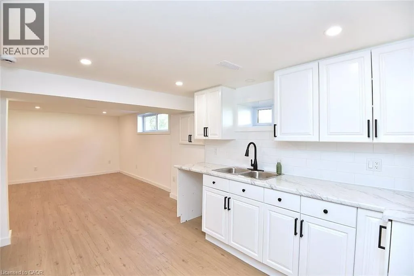
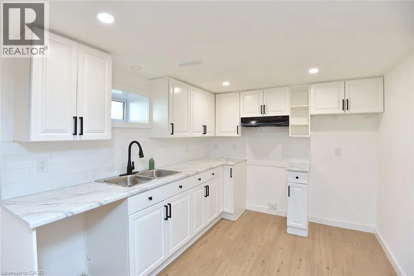
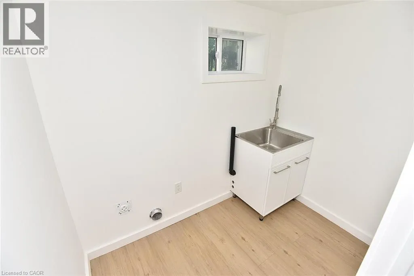
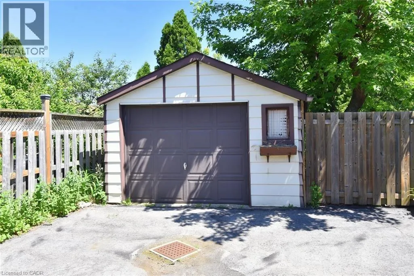
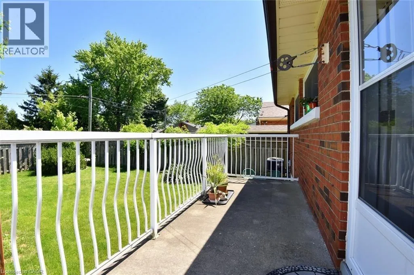
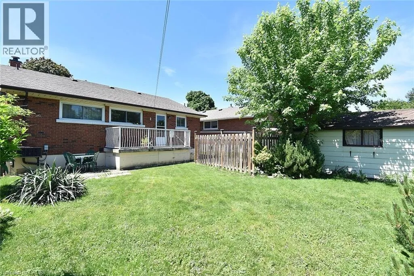
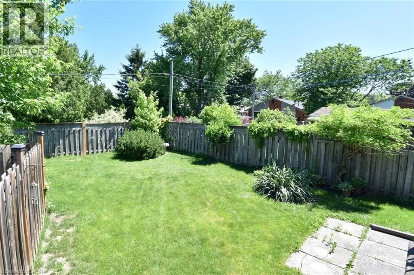
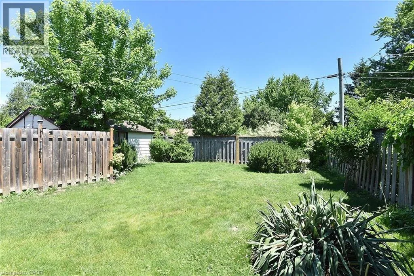
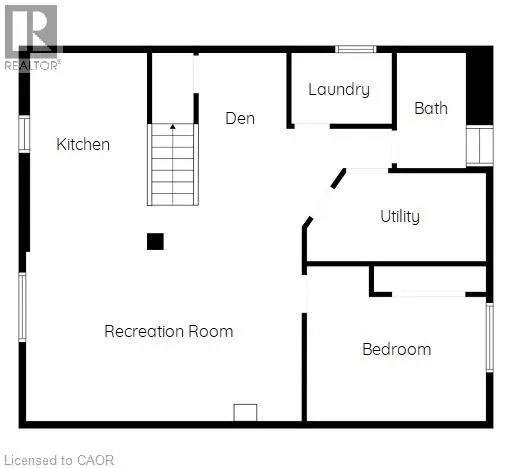
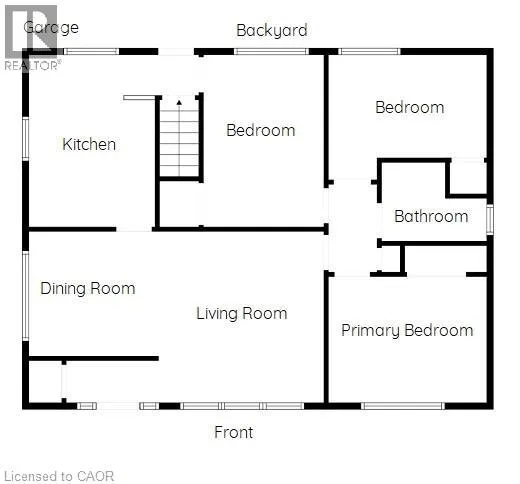
Mohawk Rd East to East 27th to Gildea SOUGHT AFTER , FAMILY FRIENDLY NEIGHBOURHOOD CONVENIENTLY LOCATED NEAR SCHOOLS, PARKS, PUBLIC TRANSIT AND SHOPPING. FEATURES 3 AMPLE SIZED BEDROOMS, A SEPERATE DINNING AREA AND SPACIOUS LIVING ROOM WITH ORIGINAL HARDWOOD FLOORS UNDER THE CARPET. THE LOWER LEVEL BOASTS A NEWLY RENOVATED FULLY FINNSHED IN-LAW SUITE WITH LARGE BRIGHT WINDOWS, 7' CIELINGS, DOUBLE WIDE SHOWER WITH GLASS DOORS,VINYL PLANK FLOORS, FINSHED LAUNDRY ROOM. THE EXTERIOR FEATURES A LONG SIDE DRIVE WITH A SPACIOUS 12X20 GARAGE WITH CONCRETE FLOOR, WELL KEPT FRONT AND SPACIOUS REAR YARDS. THIS HOME AWAITS YOUR DECORATING TOUCH, A GREAT PLACE TO RAISE YOUR FAMILY. (id:27476)


Property Highlights

MLS® Number
40838171
Type
Single Family
Ownership Type
Freehold
Land Size
under 1/2 acre
Parking Space Total
3

Building

Building Type
House
Storeys
1.00
Square Footage
1949 sqft
Bathrooms Total
2
Bedrooms Above Ground
3
Bedrooms Total
4
Amenities
Park, Public Transit, Schools, Shopping
Exterior Finish
Aluminum siding, Brick
Fireplace Present
No
Basement Type
Full (Finished)
Basement Features
Building Heating Type
Forced air
Heating Fuel
Natural gas
Building Cooling Type
Central air conditioning

Utilities

Water
Municipal water
Utility Sewer
Municipal sewage system

Room Layout

Laundry room
Basement
Measurements not available
3pc Bathroom
Basement
Measurements not available
Bedroom
Basement
12'4'' x 9'6''
Living room/Dining room
Basement
21'3'' x 12'10''
Eat in kitchen
Basement
13'11'' x 9'0''
4pc Bathroom
Main level
Measurements not available
Bedroom
Main level
13'5'' x 8'11''
Bedroom
Main level
11'7'' x 8'1''
Primary Bedroom
Main level
11'7'' x 10'0''
Living room
Main level
13'5'' x 12'6''
Dining room
Main level
9'10'' x 9'7''
Eat in kitchen
Main level
13'5'' x 9'9''

Location

Learn more about this property
Listing provided by:
Coldwell Banker Community Professionals
MLS® number:
40838171
Agent:
Mauris Michael Cecca
*Indicates required field
Name is required
Email is required
Please enter a valid phone number (e.g., 416-111-1111).