43 Oxford Street, Hamilton, Ontario L8R 2W9

Listed for:
$669,000
3 beds
2 baths
Listed 33 days ago
House for rent: 43 Oxford Street, Hamilton, Ontario L8R 2W9

View all 32 photos

About

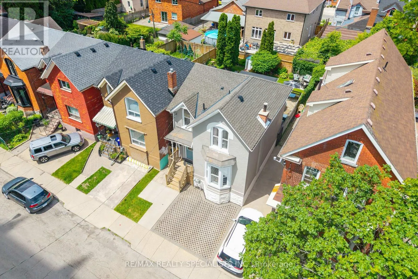
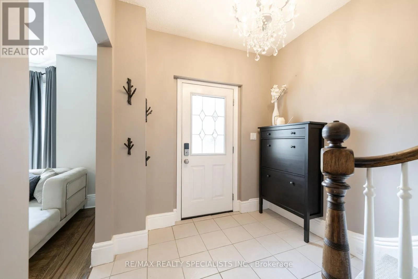
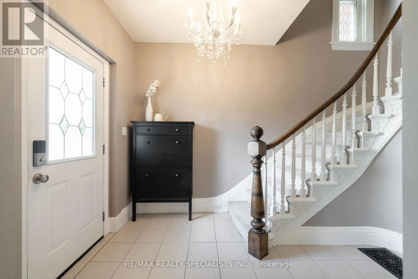
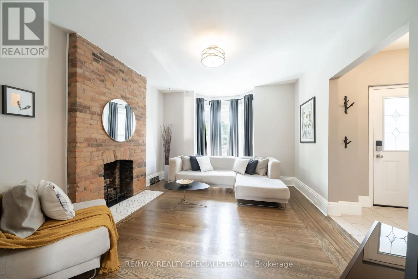
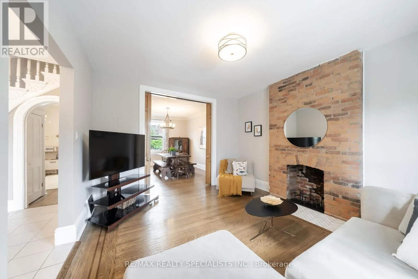
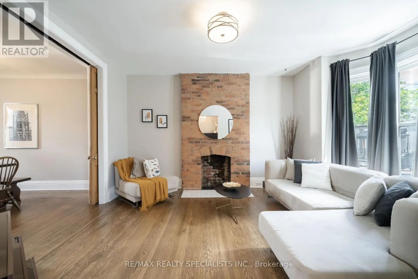
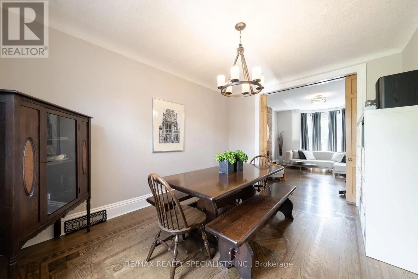
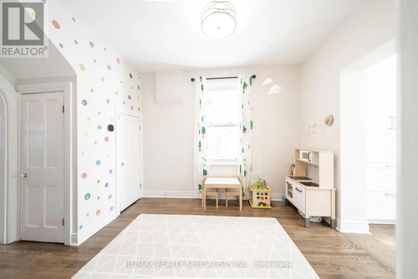
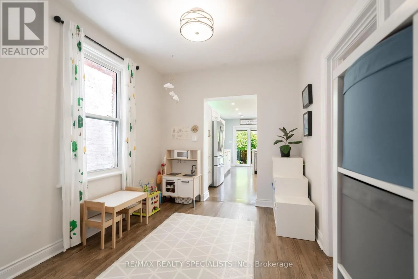
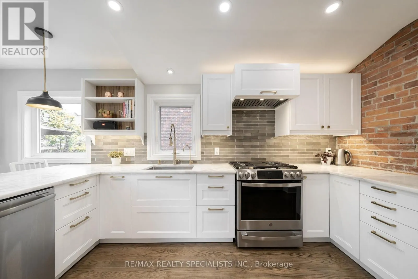
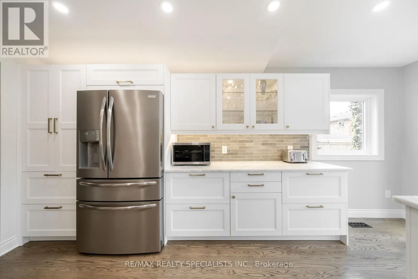
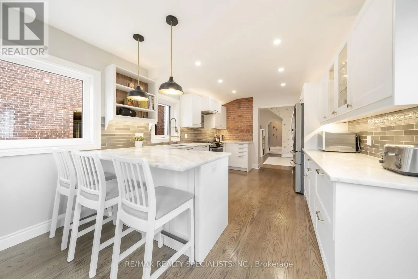
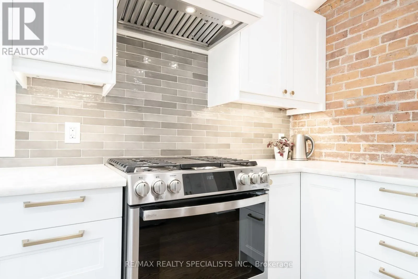
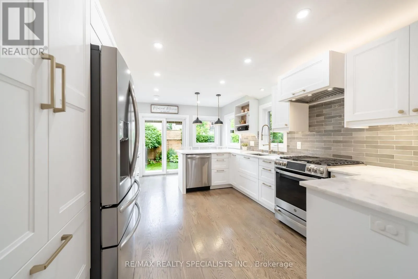
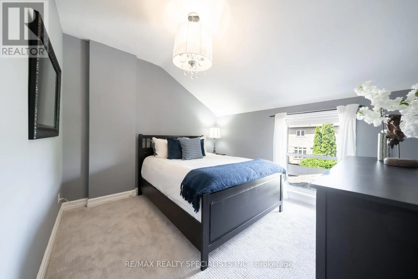
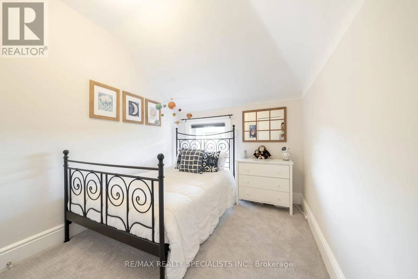
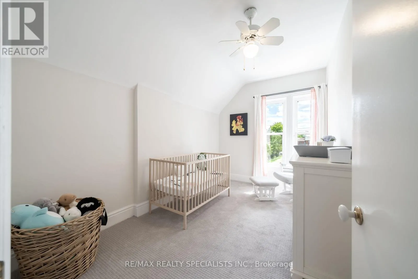
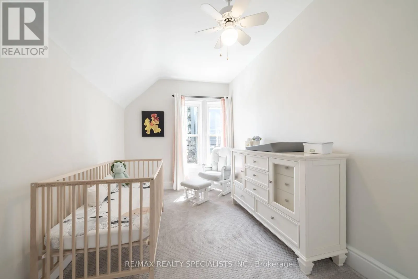
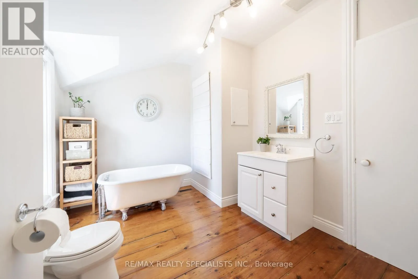
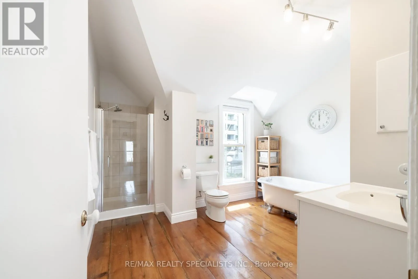

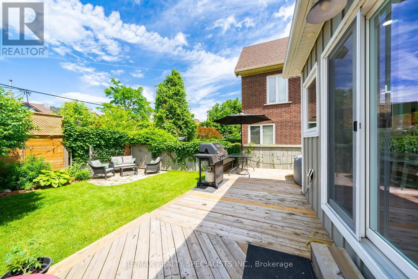
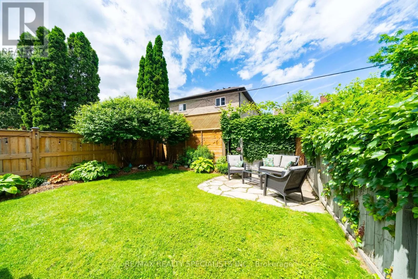
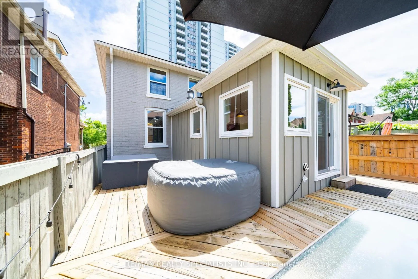
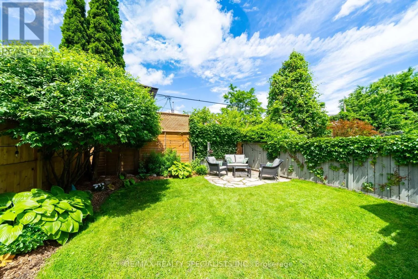
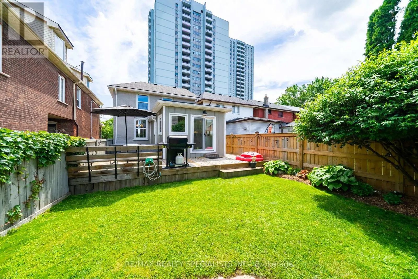
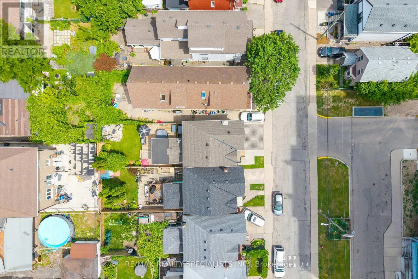
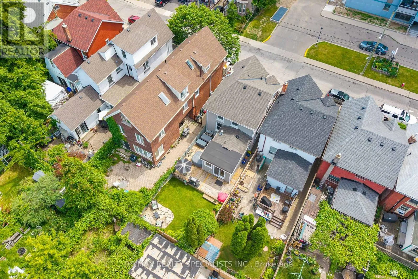
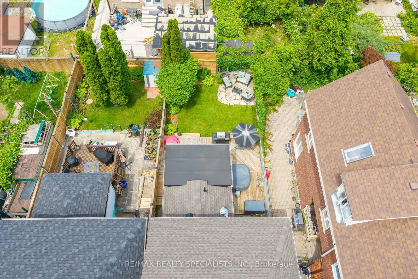
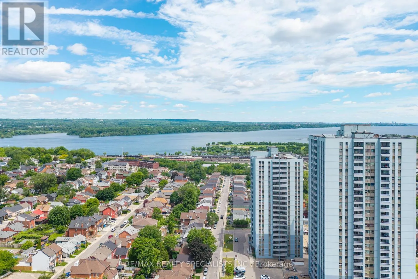
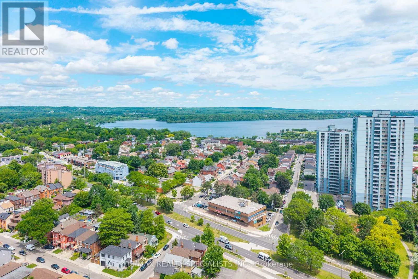
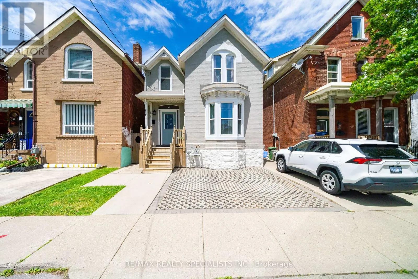
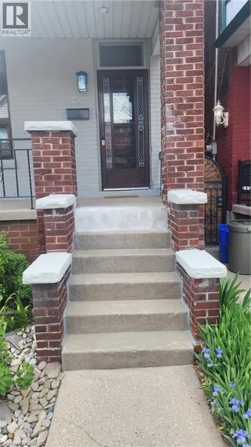
Oxford St & York Blvd Welcome to 43 Oxford Street, where timeless character meets modern updates in this Victorian Style home come together in one of Hamilton's most sought-after family-friendly neighbourhoods. This charming 3 Bedroom, 2 Bathroom home showcases beautiful original details, including hardwood floors, open concept living and a curved staircase that speaks to its rich heritage. The bright, updated kitchen (20/21) features quartzite countertops, stainless steel appliances, and abundant natural light flowing through newer windows and sliding glass doors (20/21). Walkout to the private landscaped backyard. Upstairs offers three spacious bedrooms and a full bathroom, while the lower level adds a second bathroom, laundry area, and plenty of storage. Step outside to your own private backyard retreat-perfect for relaxing, entertaining, or enjoying quiet evenings in the city. Ideally located within walking distance to schools, parks, West Harbour GO Station, Dundurn Castle, and the Hamilton Harbour waterfront trail. With easy access to the 403 and QEW, commuting is effortless. A rare opportunity to own a character-filled home in a vibrant, walkable community. (id:27476)

Property Highlights

MLS® Number
X13451492
Type
Single Family
Community Name
Strathcona
Ownership Type
Freehold
Land Size
25 x 90.6 FT
Parking Space Total
1

Building

Building Type
House
Storeys
2.00
Square Footage
1500 - 2000 sqft
Bathrooms Total
2
Bedrooms Above Ground
3
Bedrooms Total
3
Amenities
Hospital, Park, Public Transit, Schools
Exterior Finish
Brick
Fireplace Present
No
Basement Type
Full
Basement Features
Building Heating Type
Coil Fan
Heating Fuel
Natural gas
Building Cooling Type
Central air conditioning

Utilities

Water
Municipal water
Utility Sewer
Sanitary sewer

Room Layout

Living room
Main level
3.56 m x 4.62 m
Dining room
Main level
3.05 m x 4.27 m
Den
Main level
2.72 m x 4.27 m
Kitchen
Main level
3.56 m x 5.61 m
Primary Bedroom
Upper Level
3.48 m x 3.17 m
Bedroom 2
Upper Level
2.51 m x 3.17 m
Bedroom 3
Upper Level
2.54 m x 3.96 m

Location

Learn more about this property
Listing provided by:
RE/MAX REALTY SPECIALISTS INC.
MLS® number:
X13451492
Agent:
Jared Kelly Gardner
*Indicates required field
Name is required
Email is required
Please enter a valid phone number (e.g., 416-111-1111).